
Sold!
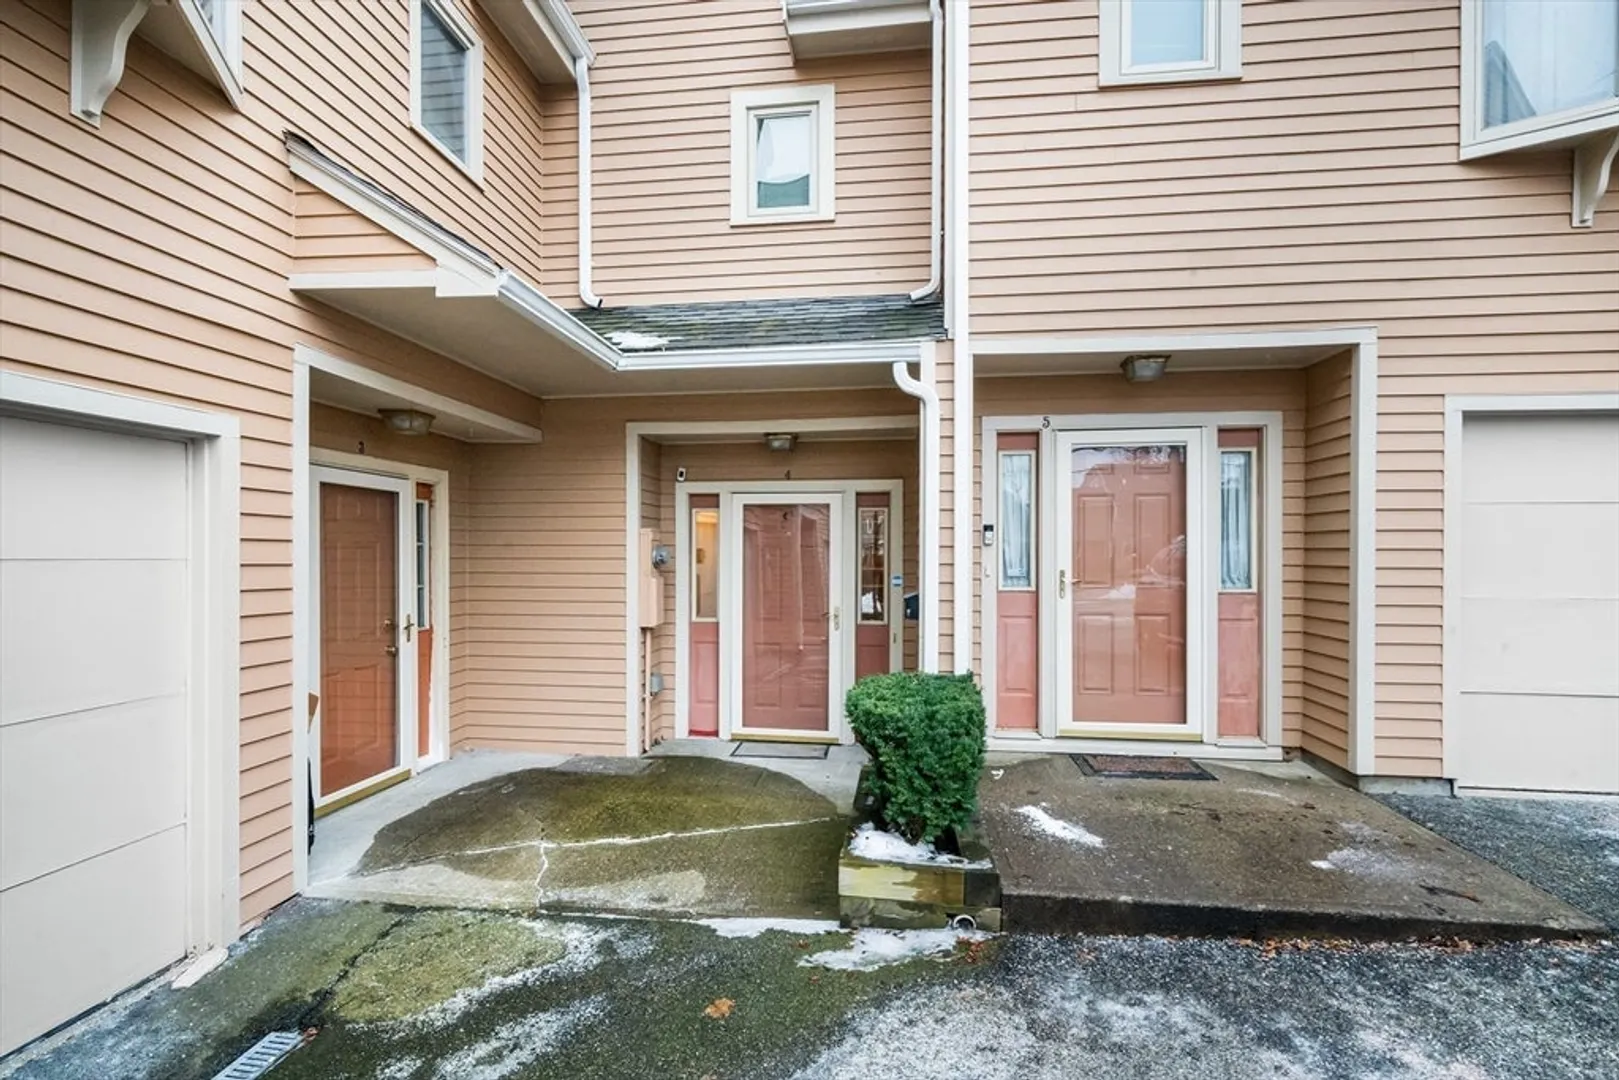
$549,000
2
Beds
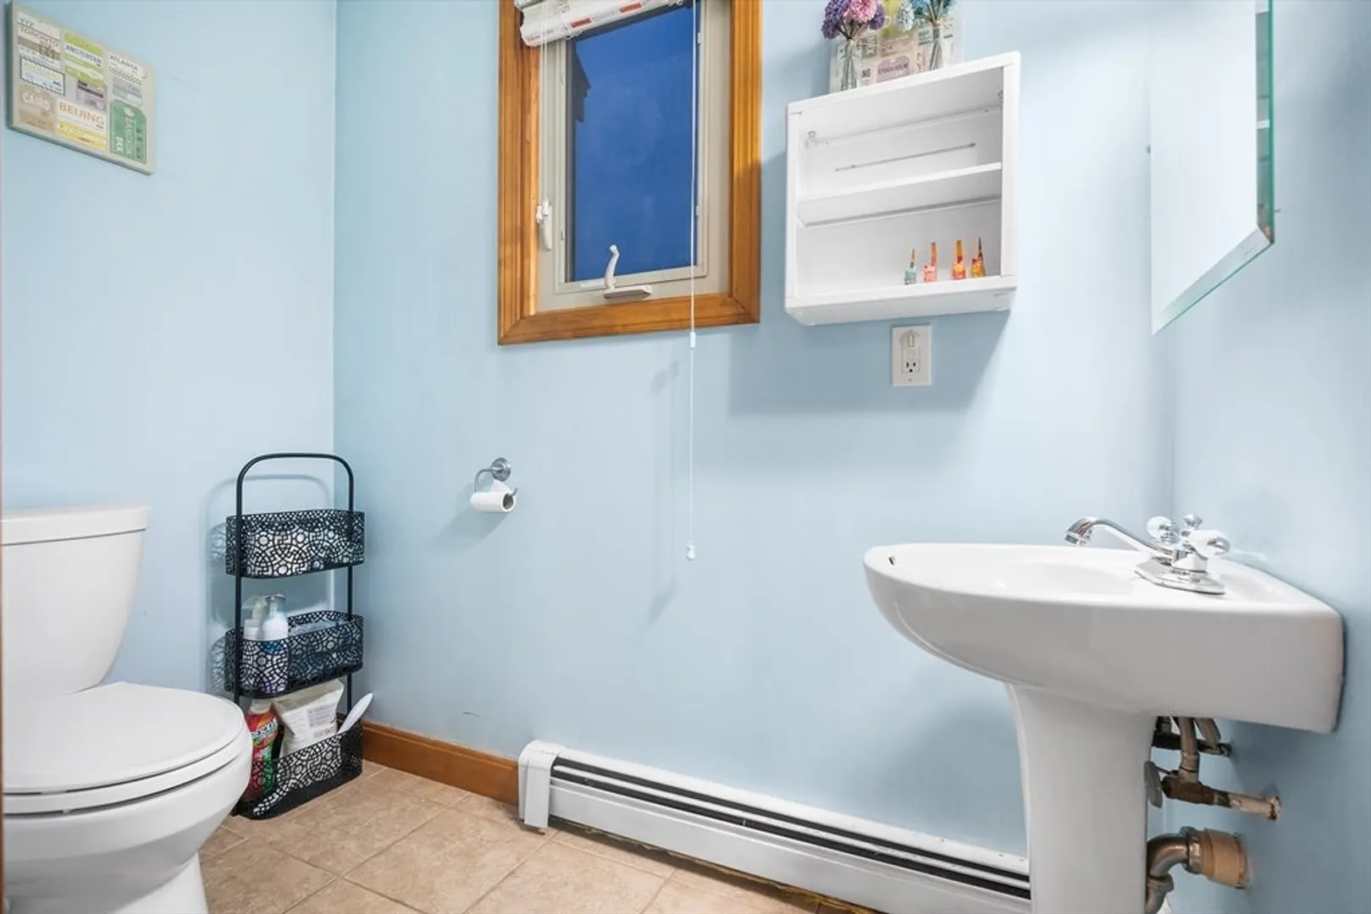
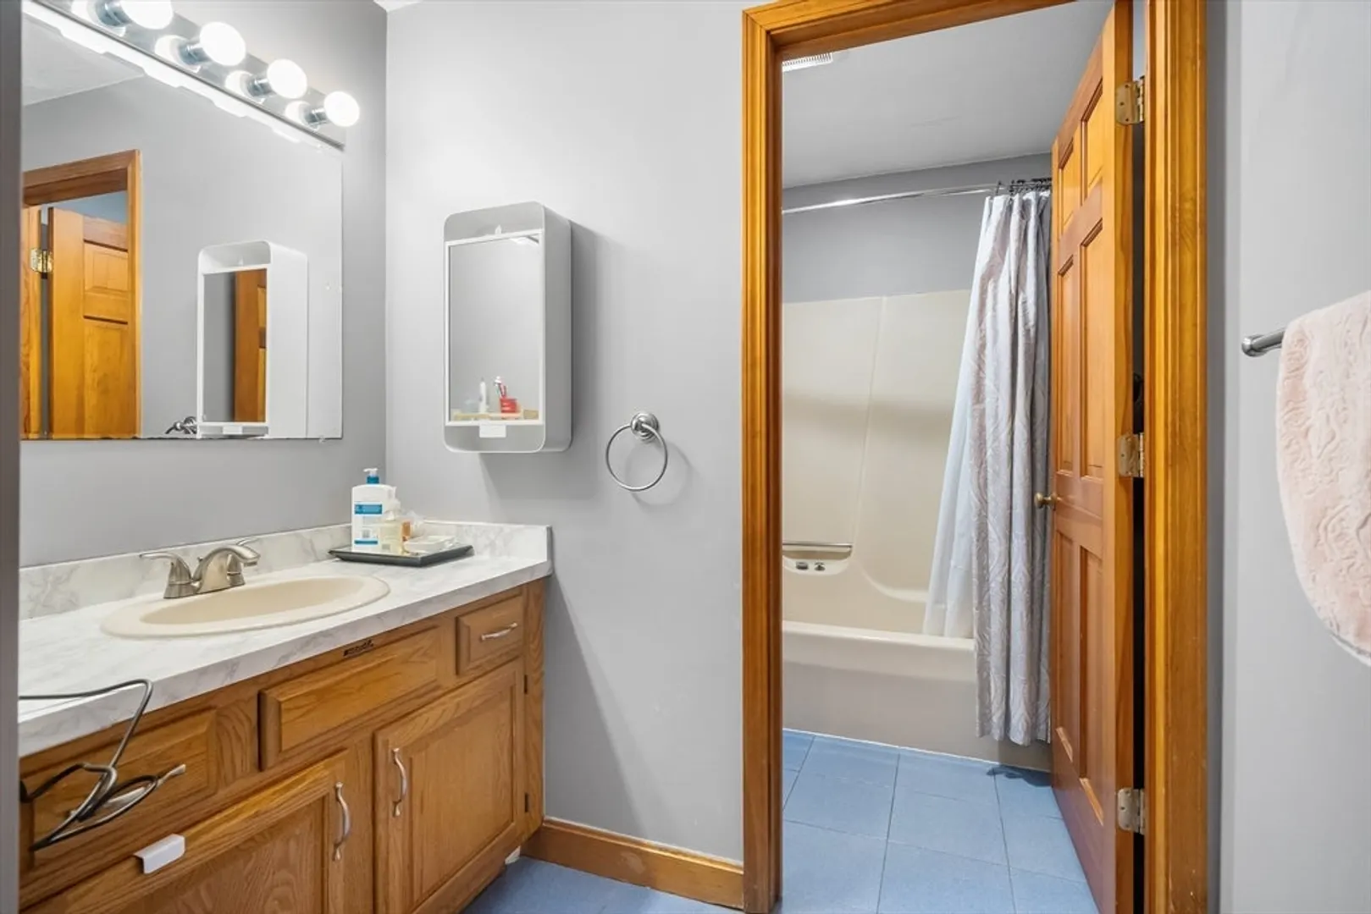
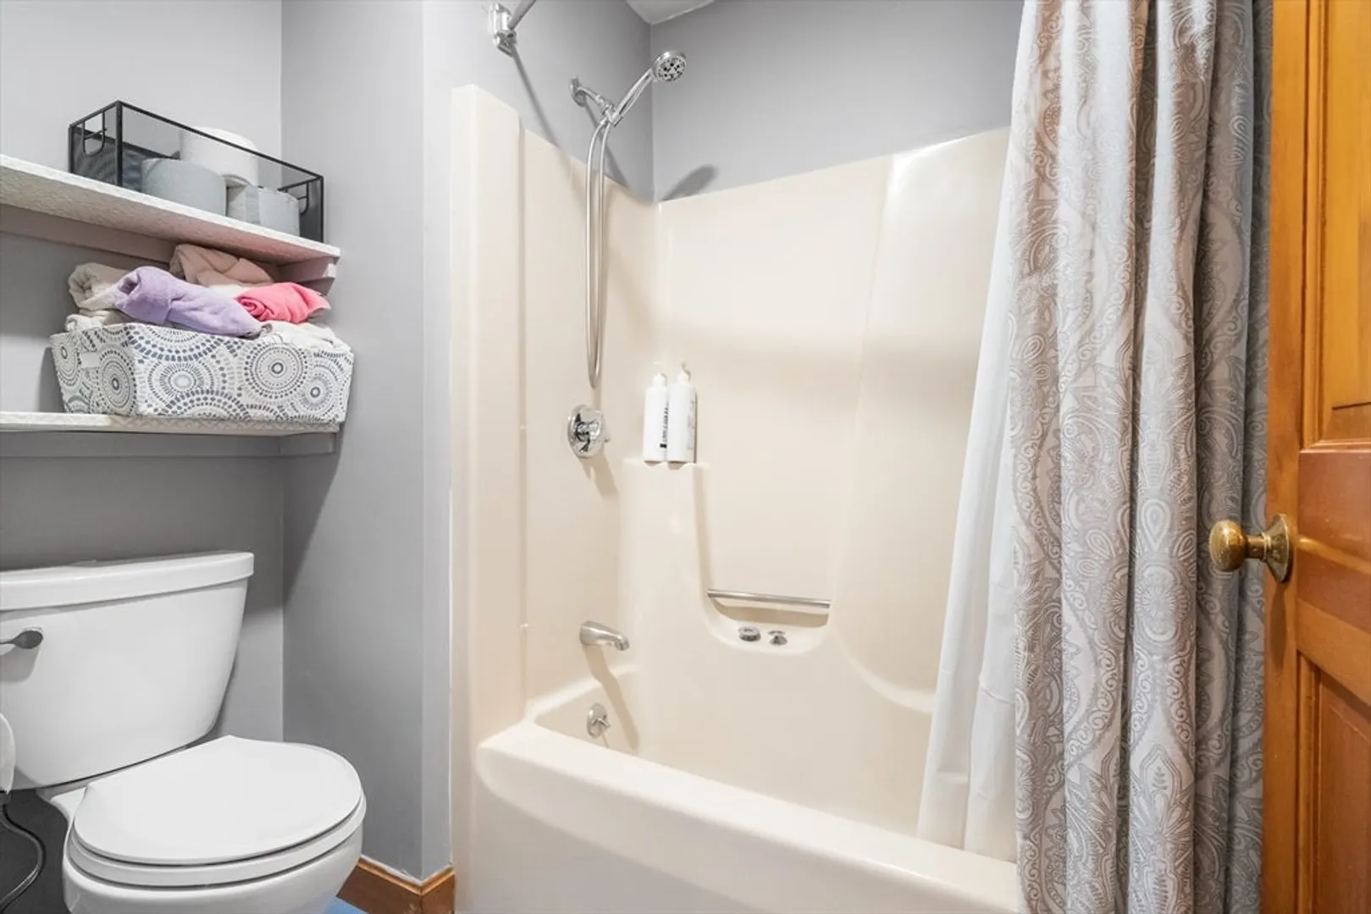
1/1
Bath
1,607
Living Area
-
Property Description
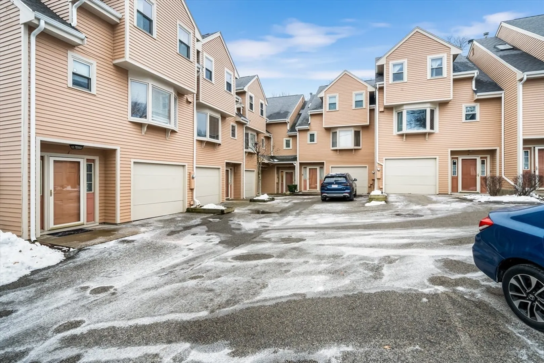
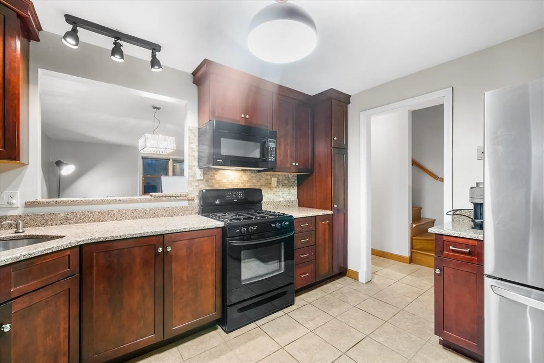
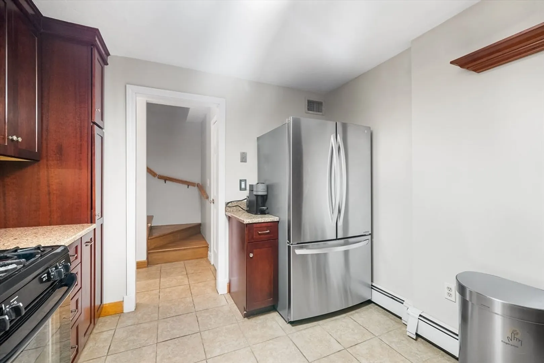
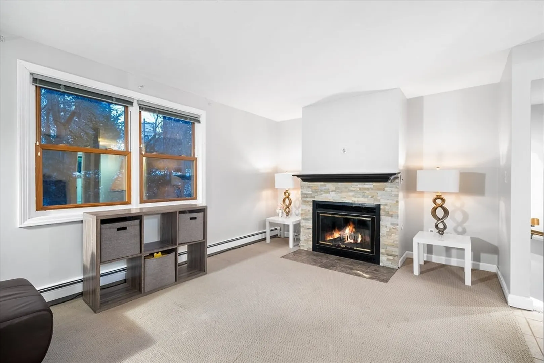
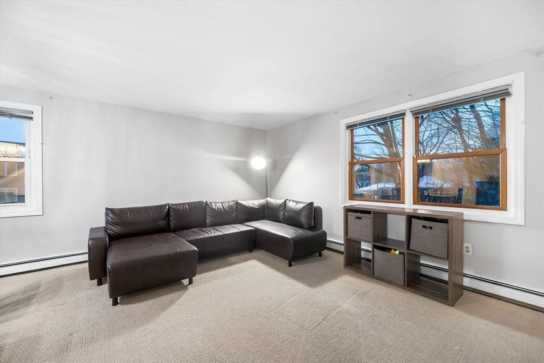
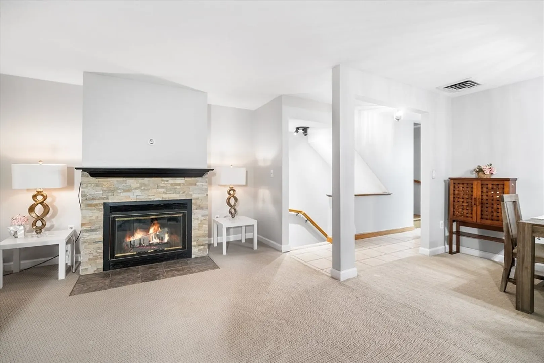
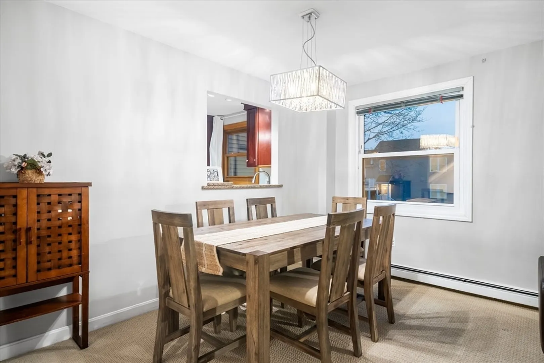
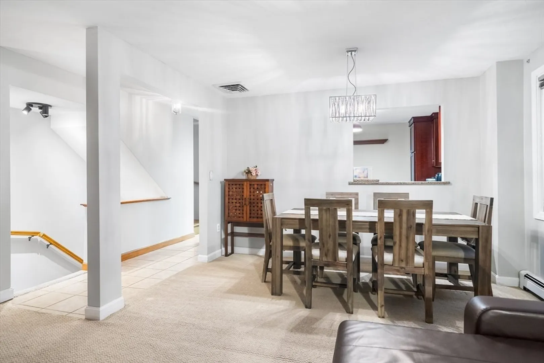
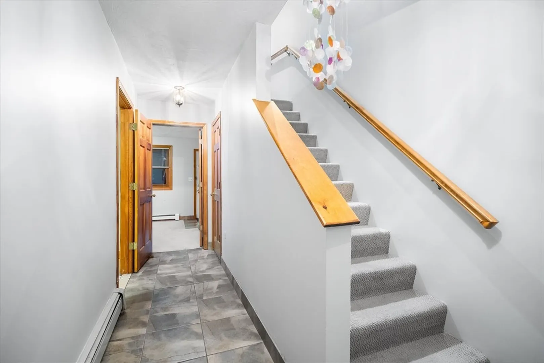
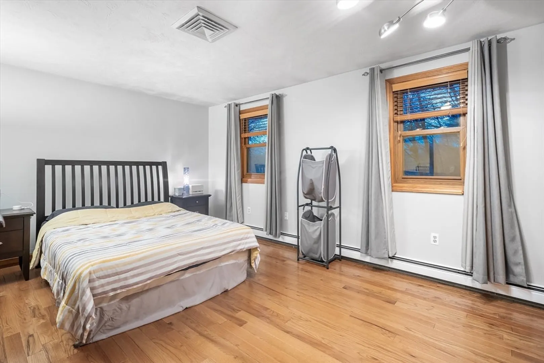
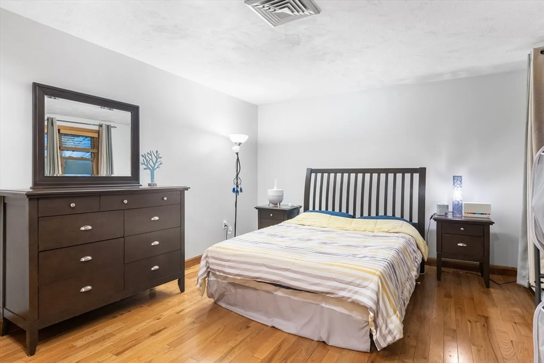
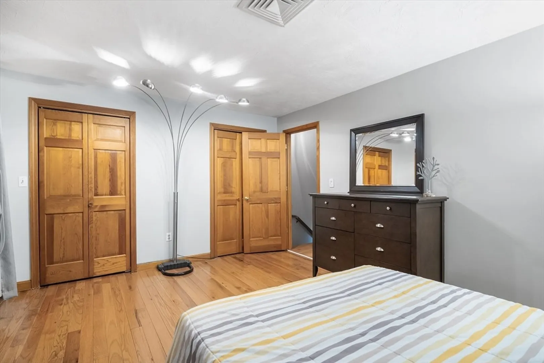
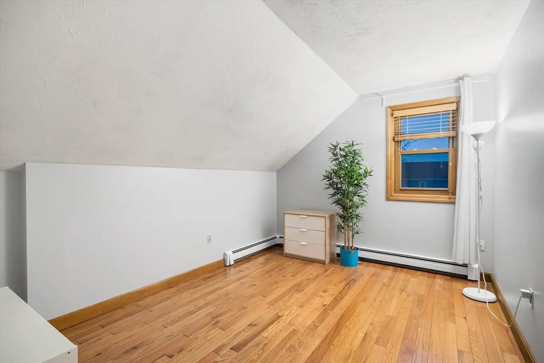
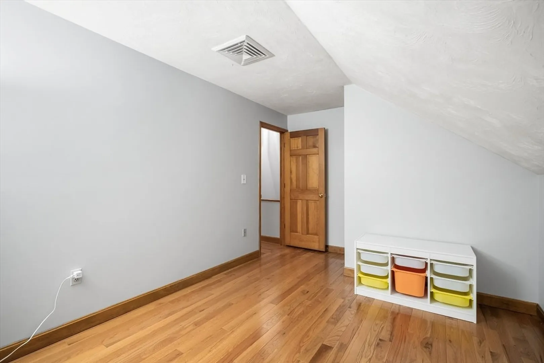
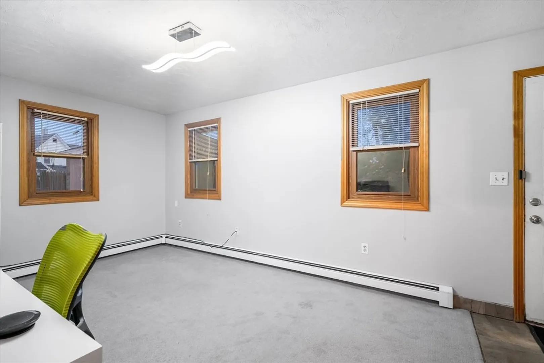
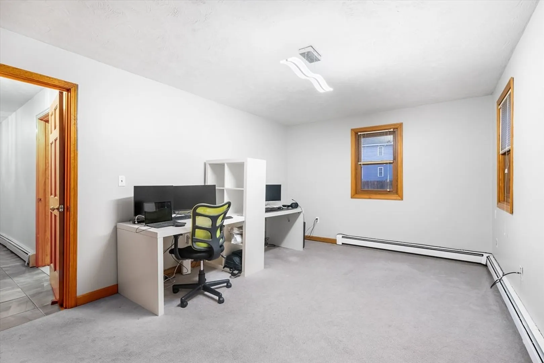
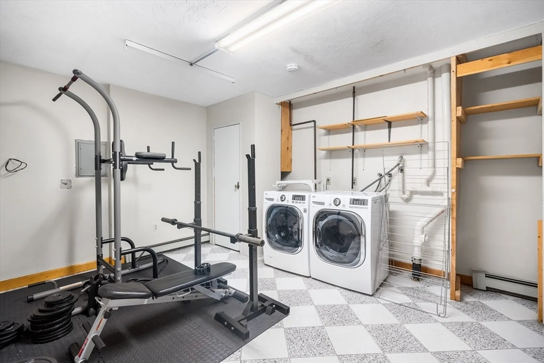
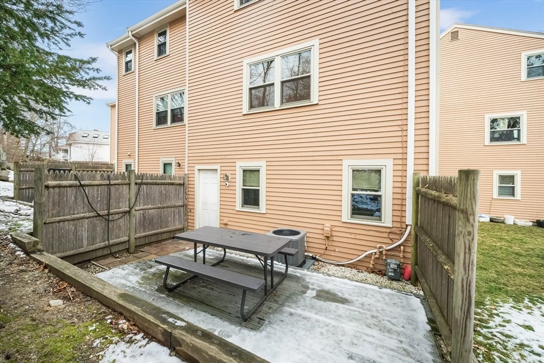
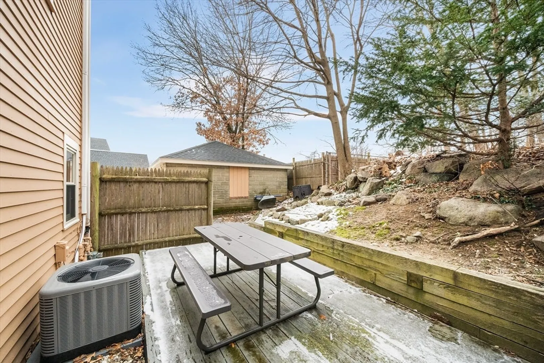
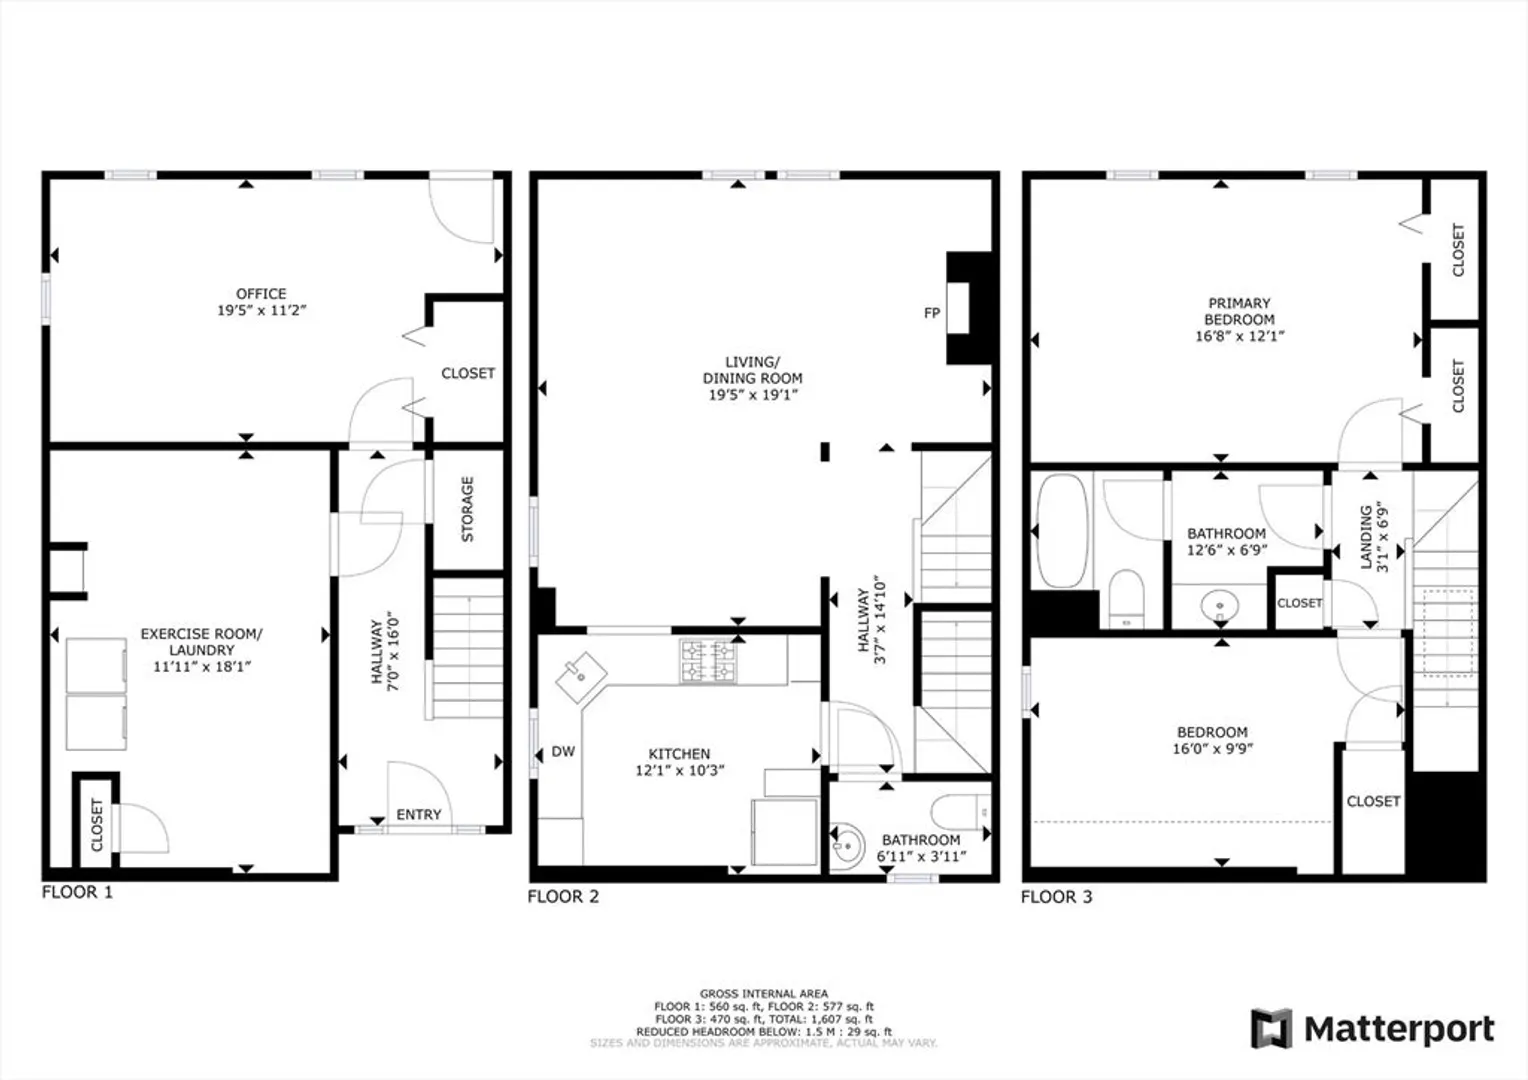
Spacious 3 level townhome conveniently located minutes from highway access, the Quincy Adams MBTA station, and the revitalized Quincy Center. The main level features an open floorplan connecting the dining area to the spacious fireplaced living room. Upstairs are comfortably sized bedrooms. Features of this home include gas heat, a brand new central air, in-unit laundry, a wonderful private patio, and ample storage space. There is a large bonus room on the first level, perfect for a kids playroom, home office or gym. Units are in this community are rarely available. Don't miss out! Offer Deadline 12pm Tues 1/30/24.
-
Highlights
- Building Name: Centre Street West Condominium
- Heating: Baseboard, Natural Gas
- Parking Spots: 2
- Property Type: Condominium
- Total Rooms: 6
- Year Built: 1987
- Cooling: Central Air
- HOA Fee: $275
- Property Class: Residential
- Stories: 3
- Unit Number: 4
- Status: Closed
-
Additional Details
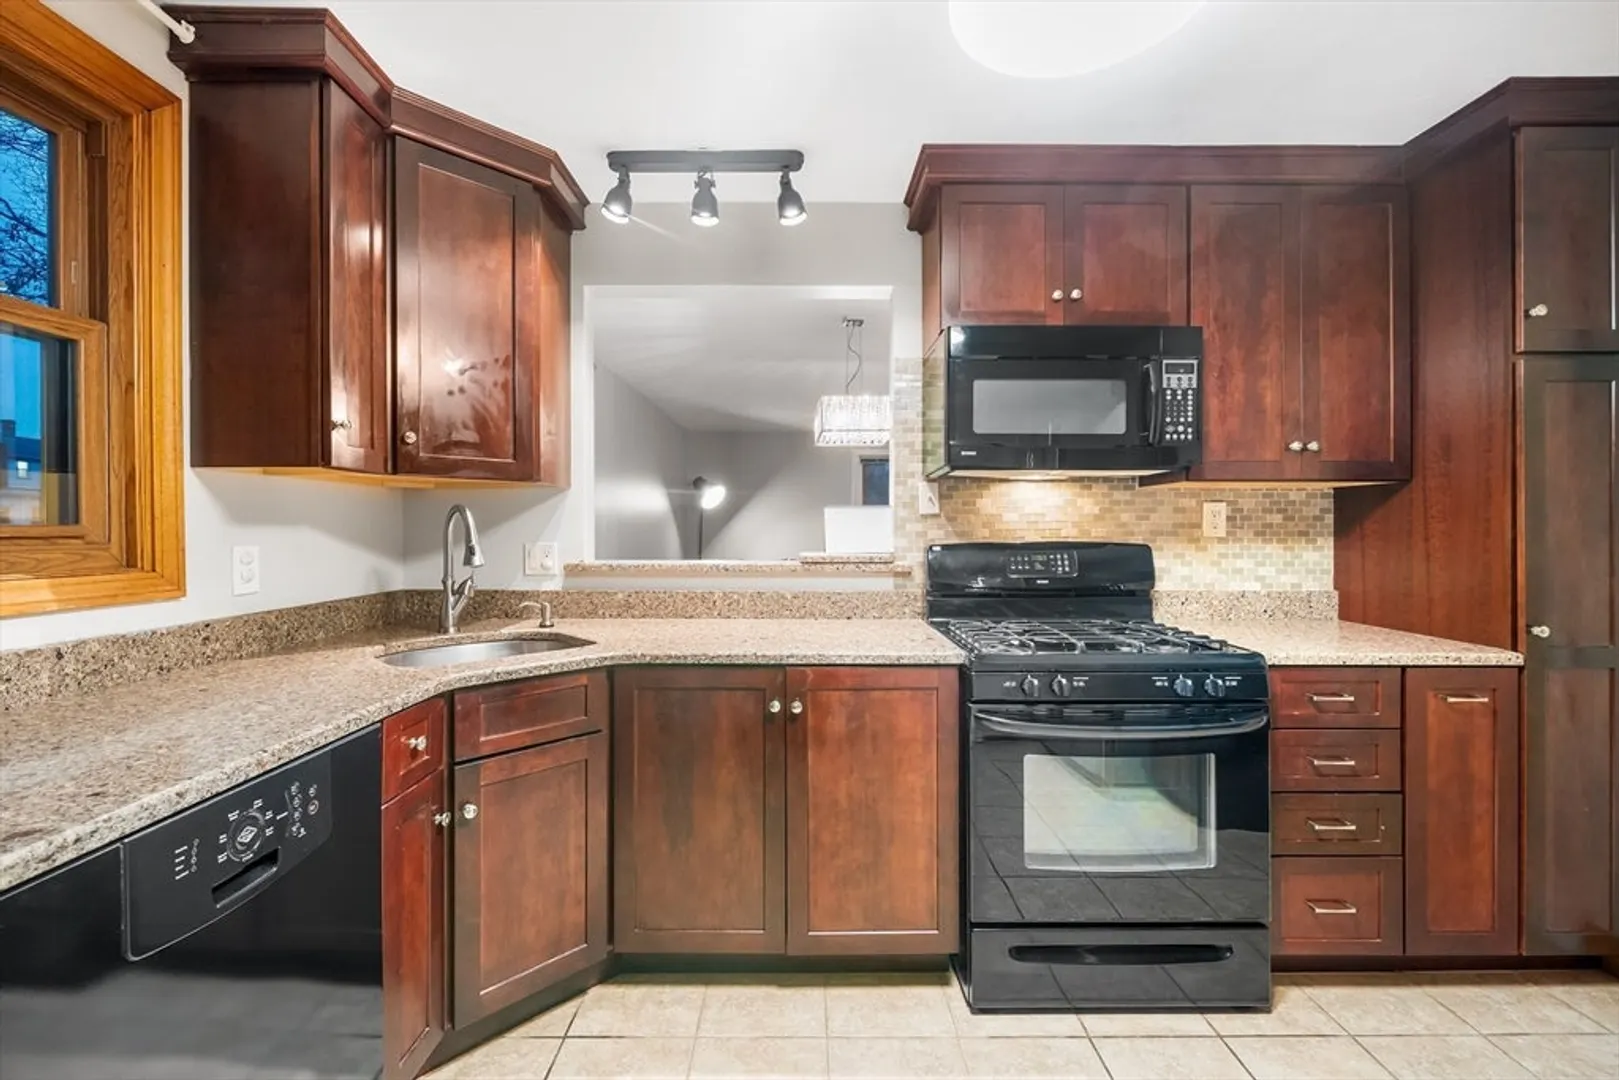
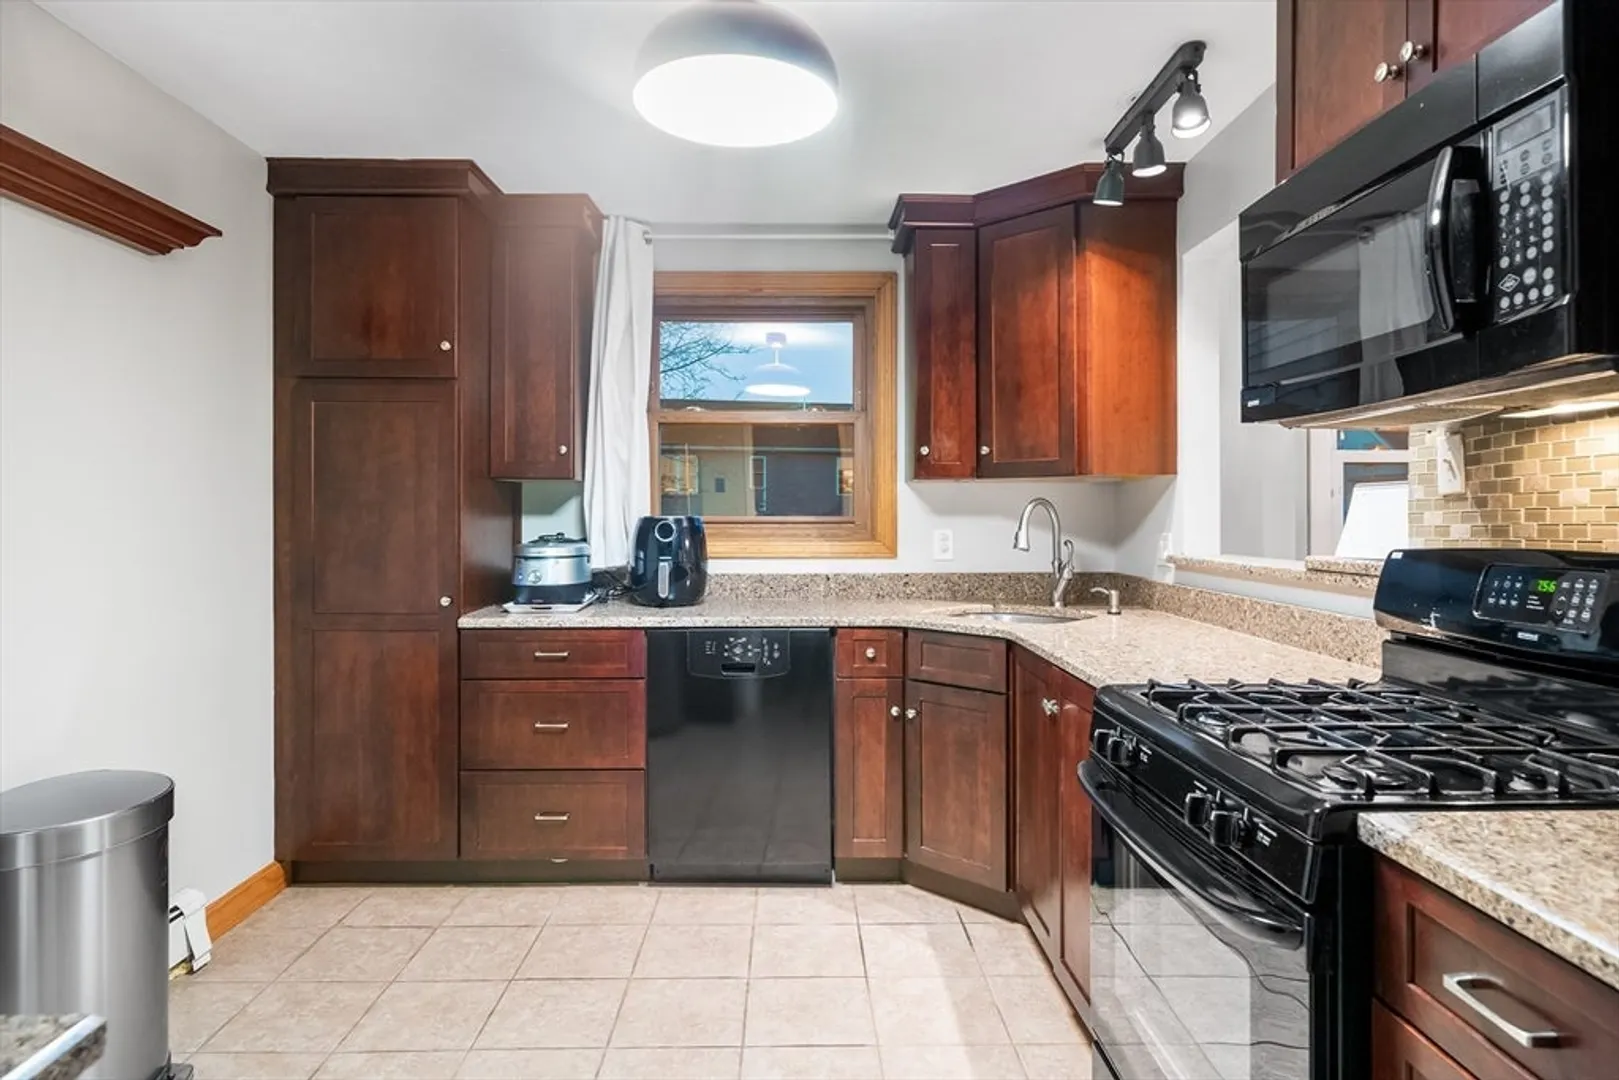
- Appliances: Microwave, ENERGY STAR Qualified Refrigerator, ENERGY STAR Qualified Dryer, ENERGY STAR Qualified Dishwasher, ENERGY STAR Qualified Washer, Oven
- Construction: Frame
- Fireplaces: 1
- Interior Features: Play Room
- Roof: Shingle
- Total Number of Units: 7
- Year Built Source: Public Records
- Basement: N
- Exterior Features: Patio
- Flooring: Flooring - Stone/Ceramic Tile
- Pets Allowed: Yes
- SqFt Source: Other
- Year Built Details: Actual
- Zoning: Resb
-
Amenities
- Community Features: Public Transportation, Shopping, Park, Golf, Highway Access, Public School, T-Station
- Parking Features: Assigned, Deeded
-
Utilities
- Sewer: Public Sewer
- Water Source: Public
-
Fees / Taxes
- Assessed Value: $425,600
- HOA Fee Includes: Insurance, Maintenance Structure, Maintenance Grounds, Snow Removal
- Taxes: $4,797
- HOA Fee Frequency: Monthly
- Tax Year: 2024
Similar Listings
Sold
30 Photos
Sold
30 Photos
Sold
23 Photos
Sold
41 Photos
Content © 2026 MLS Property Information Network, Inc. The information in this listing was gathered from third party resources including the seller and public records.
Listing information provided courtesy of Simaku Realty, LLC.
MLS Property Information Network, Inc. and its subscribers disclaim any and all representations or warranties as to the accuracy of this information.
