
Sold!
$2,750,000
5
Beds
4/1
Baths
3,173
Living Area
-
Property Description
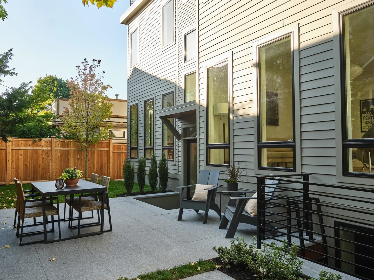
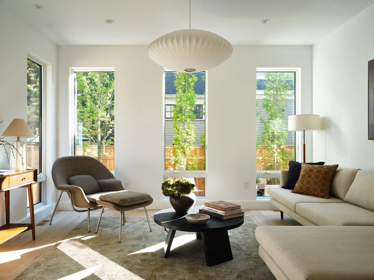
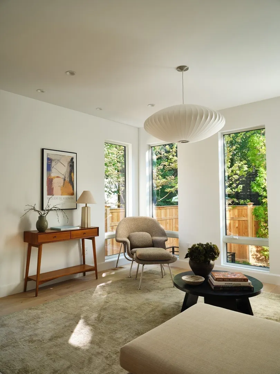
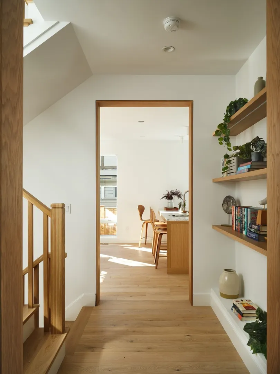
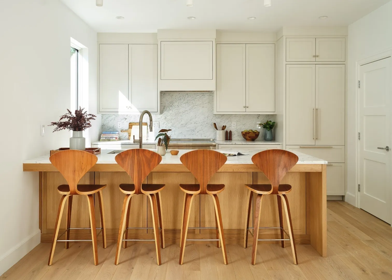
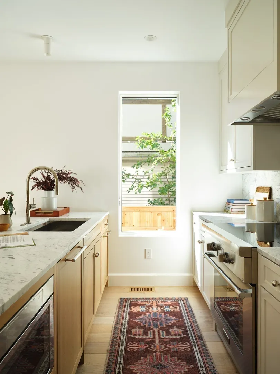
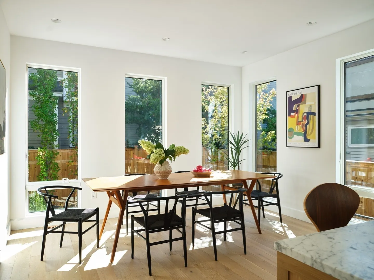
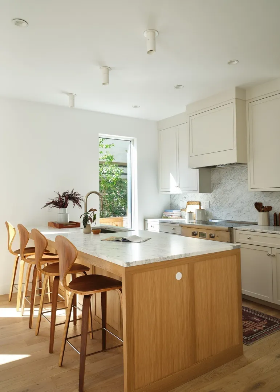
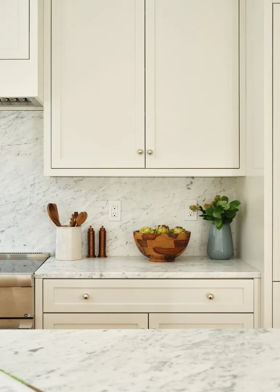
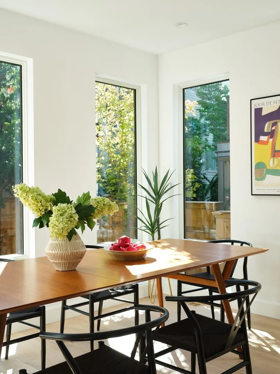
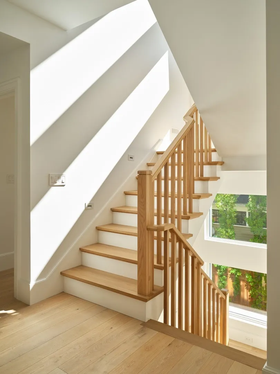
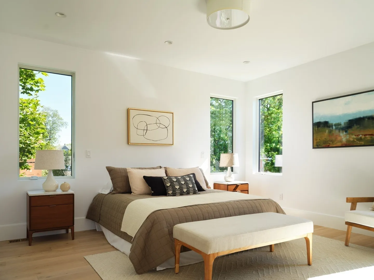
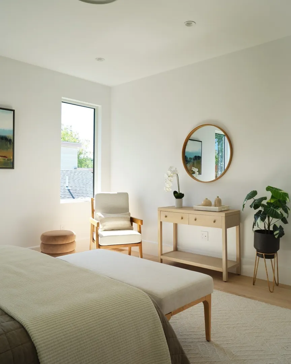
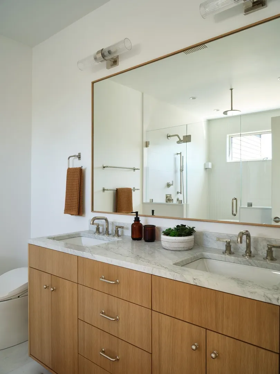
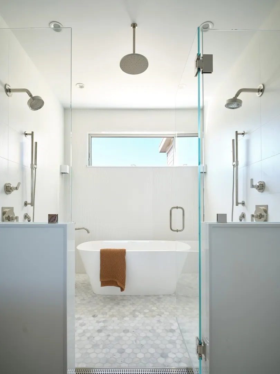
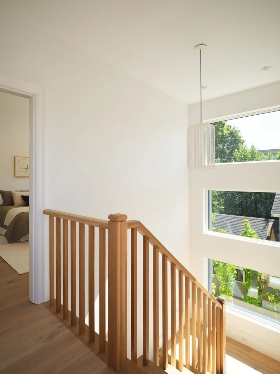
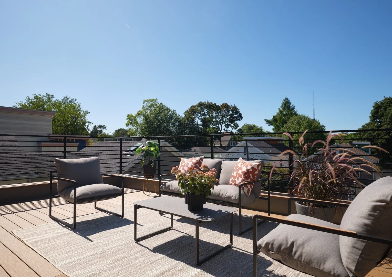
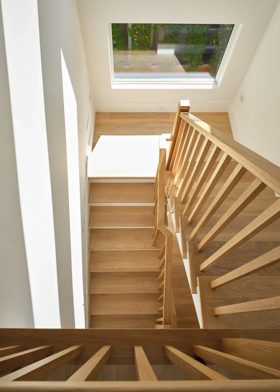
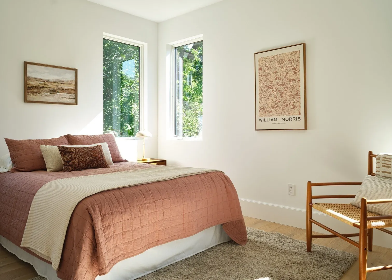
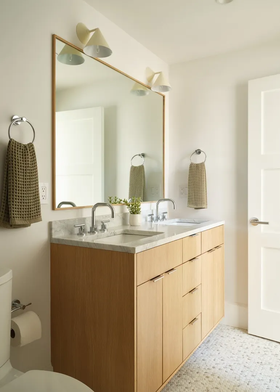
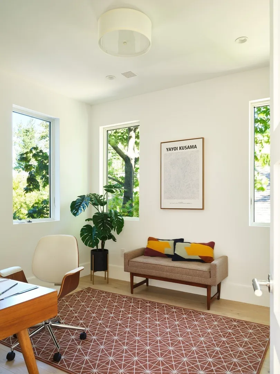
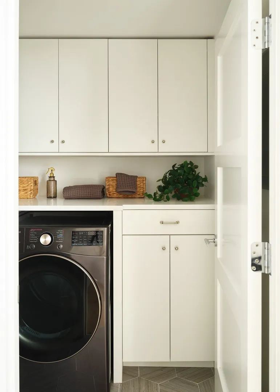
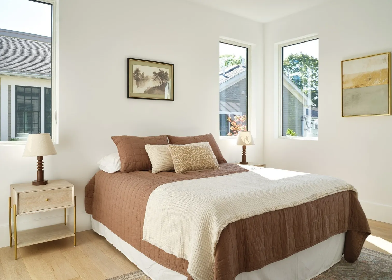
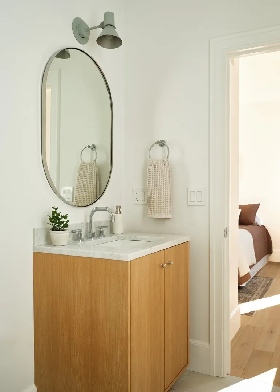
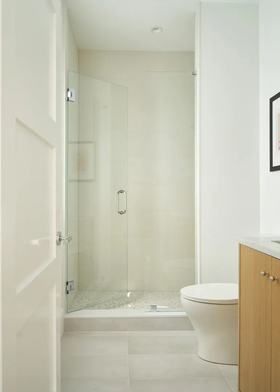
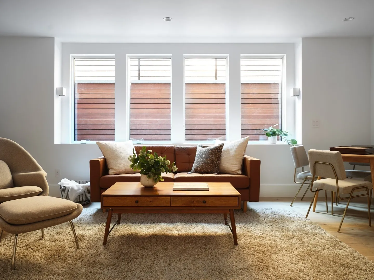
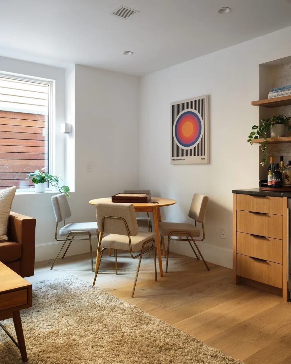
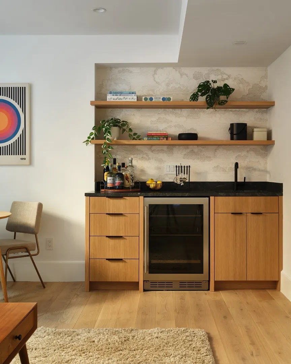
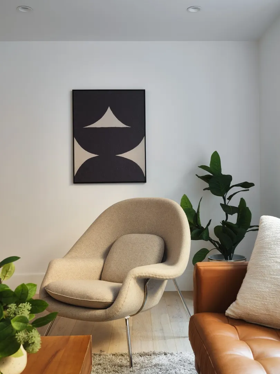
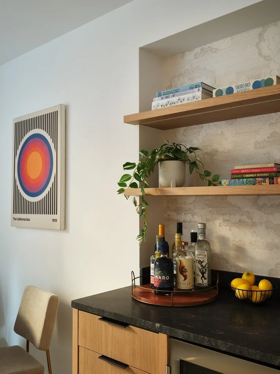
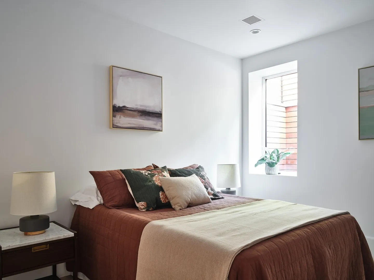
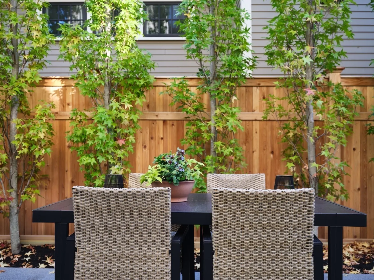
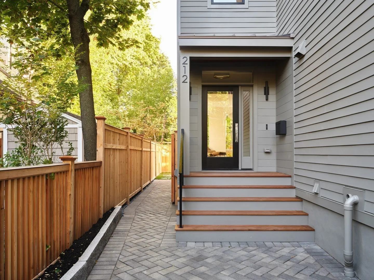
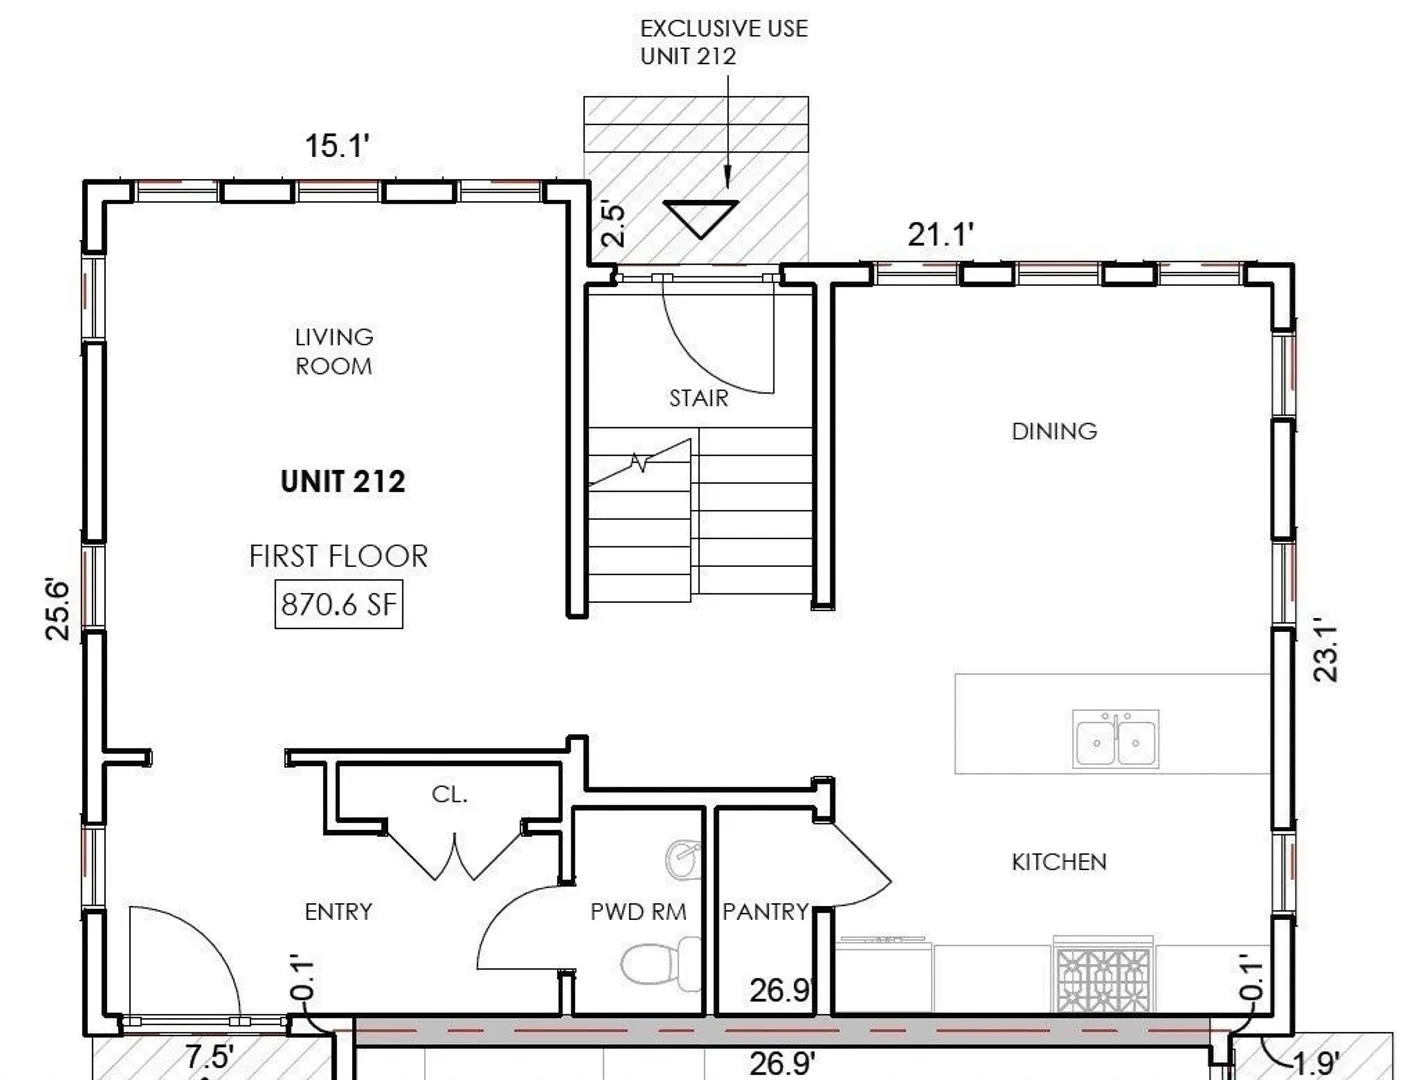
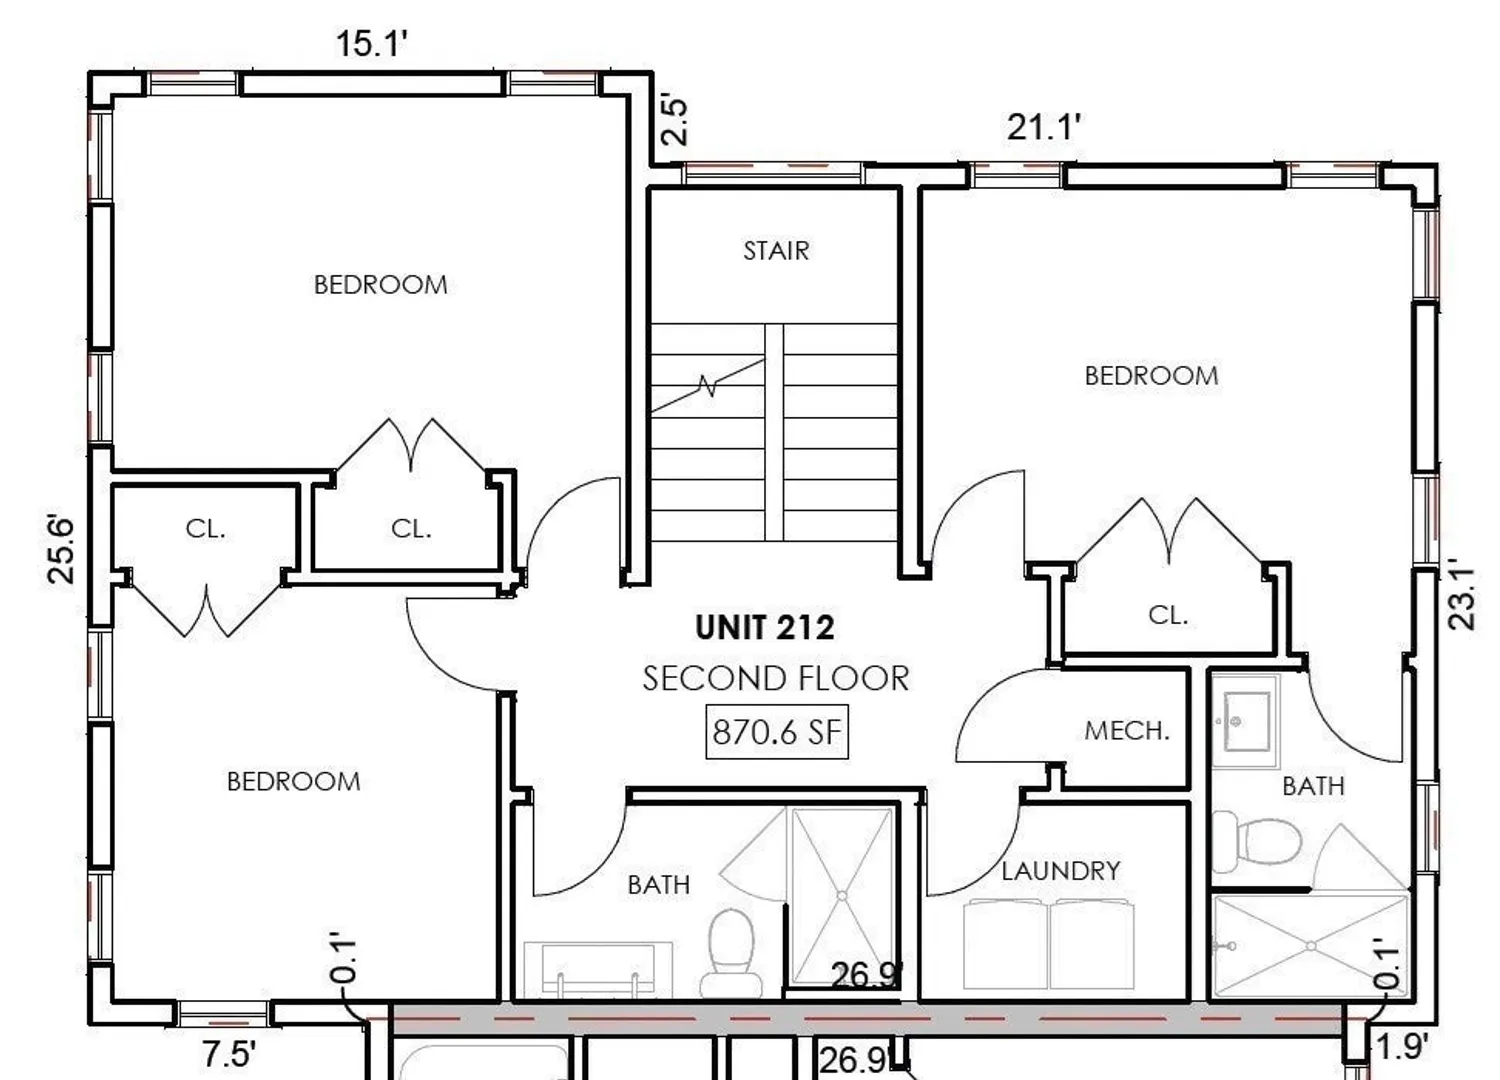
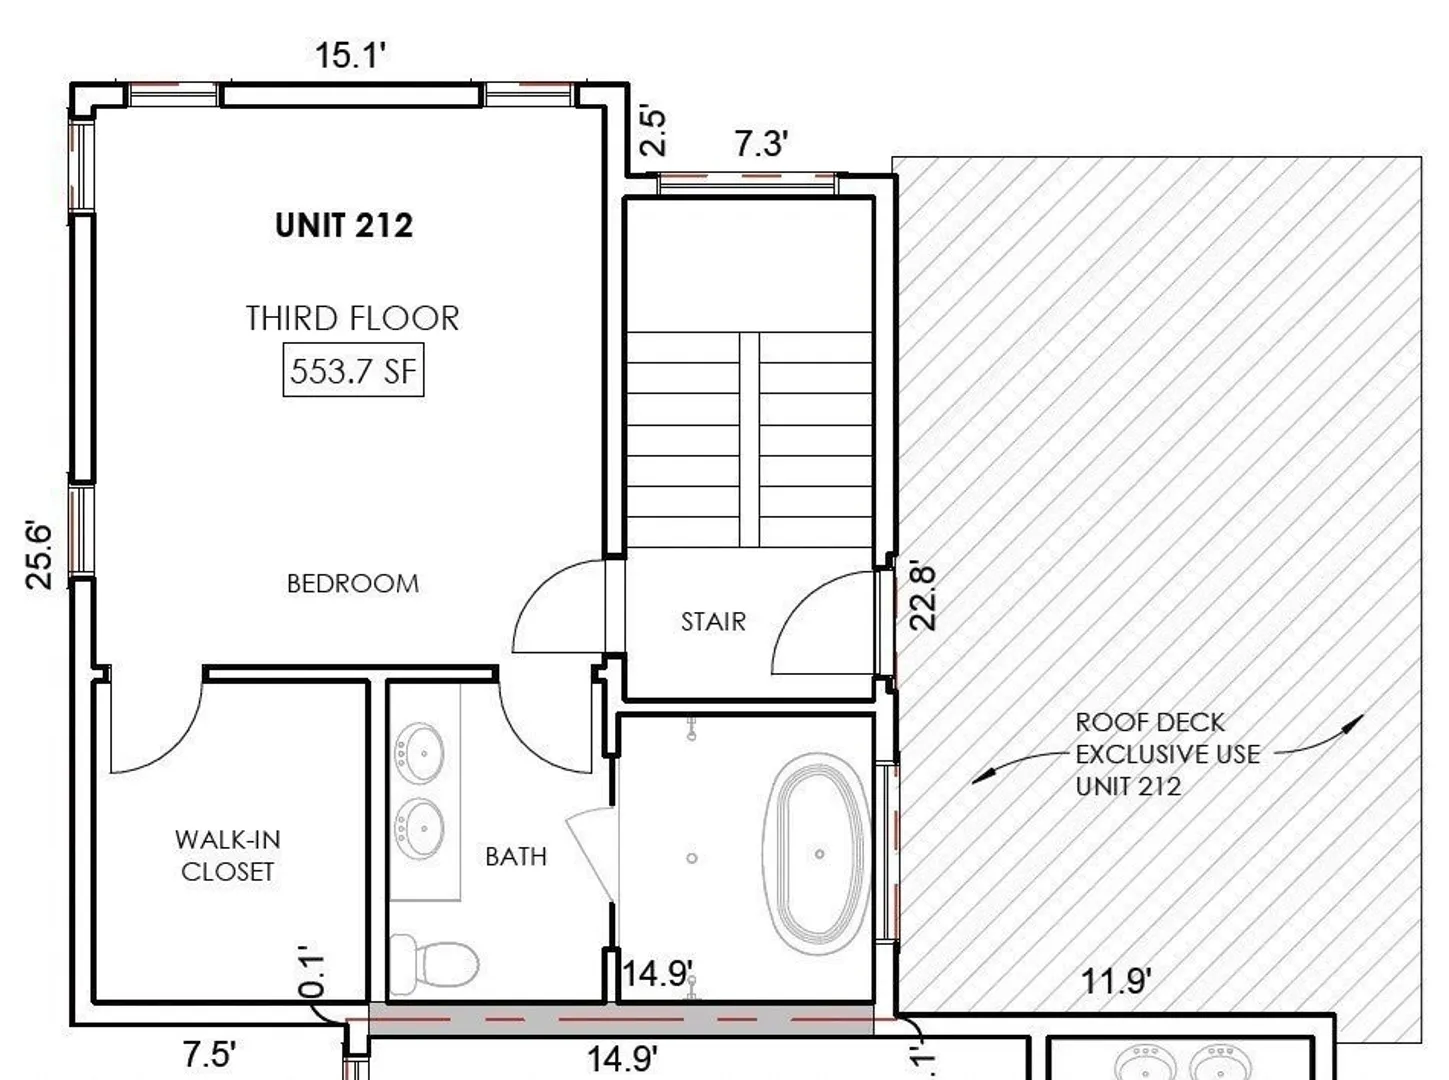
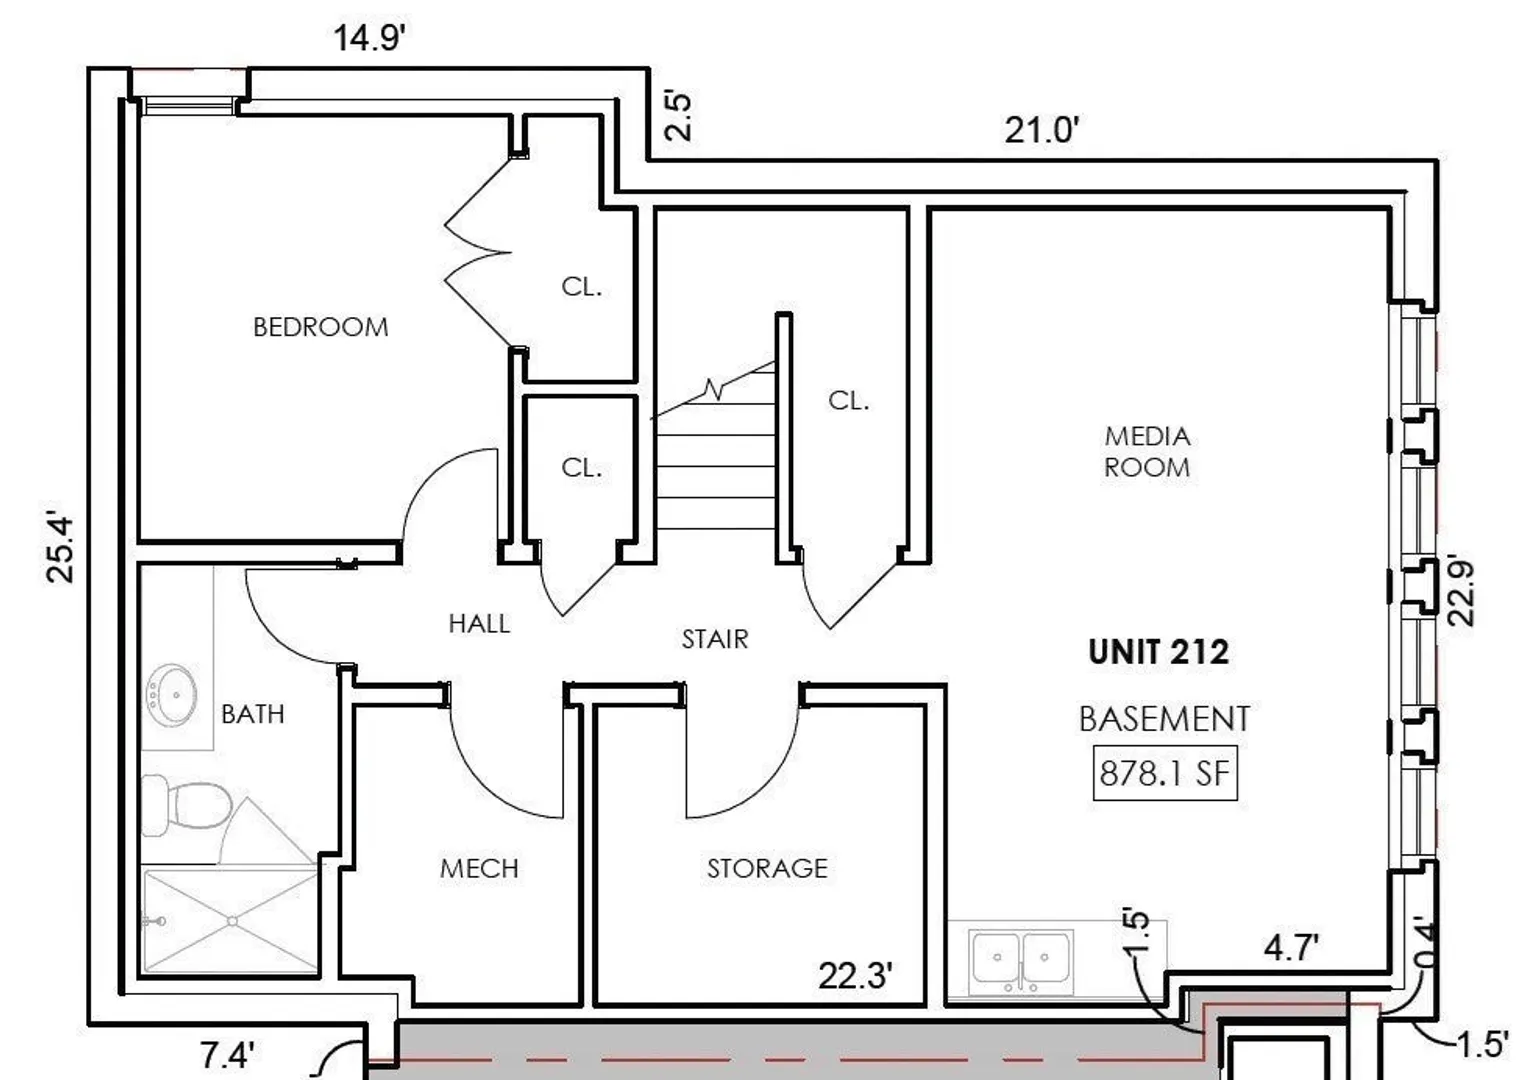
Built by Boardman + Company, 212 Garden Street is the rare Cambridge house that gets to say yes to all of it: a real backyard, fenced and planted, with a bluestone patio off the living room; a roof deck up top that looks over the rooftops into trees; private parking on a handsome paver driveway. Inside, the palette is calm and consistent, white oak underfoot and on the stair, cream cabinetry and marble in a kitchen that centers on an island sized for homework and hors d'oeuvres, a pantry with storage to spare, and tall windows that make the living room the place everyone ends up. A proper mudroom takes the boots, the bags, and the rest of it. The second floor is home to three bedrooms and an honest to goodness laundry room (side-by-side machines! room to fold clothes!). The primary has the third floor to itself: a corner bedroom, a walk-in closet, and a bright and crisp ensuite bath with a wet room that holds a soaking tub and double shower. An expansive and sunny roof deck is just across the landing. The lower level has eight-foot ceilings and windows big enough that the family room (with wet bar) and fifth bedroom get daylight, not just a light switch. All electric, heat pumps, ERV. The outdoor space, already plentiful, extends across the street to Danehy Park and St. Peter's Field, and the ever popular, award-winning Universal Design Playground is just around the corner. Garden Street runs straight to Harvard Square; Whole Foods and Trader Joe's are quick; and Fresh Pond's miles of trails are a few blocks off, so the dog wins too.
-
Highlights
- Area: Neighborhood 9
- Heating: Air Source Heat Pumps (ASHP)
- Parking Spots: 2
- Property Type: Condominium
- Total Rooms: 10
- Year Built: 2026
- Cooling: Air Source Heat Pumps (ASHP)
- HOA Fee: $400
- Property Class: Residential
- Stories: 4
- Unit Number: 212
- Status: Closed
-
Additional Details
- Appliances: Range, Dishwasher, Disposal, Refrigerator, Washer, Dryer, Range Hood, Plumbed For Ice Maker
- Construction: Frame
- Flooring: Hardwood
- Pets Allowed: Yes w/ Restrictions
- SqFt Source: Measured
- Year Built Details: Actual
- Zoning: Unk
- Basement: Y
- Exterior Features: Deck, Deck - Roof, Patio, Fenced Yard
- Interior Features: Bathroom, Mud Room
- Roof: Rubber
- Total Number of Units: 2
- Year Built Source: Builder
-
Amenities
- Community Features: Public Transportation, Shopping, Pool, Park, Walk/Jog Trails, Bike Path, Conservation Area, Public School, T-Station, University
- Parking Features: Off Street, Tandem, Deeded
-
Utilities
- Electric: Circuit Breakers, 200+ Amp Service
- Water Source: Public
- Sewer: Public Sewer
-
Fees / Taxes
- HOA Fee Frequency: Monthly
- Tax Year: 2026
- HOA Fee Includes: Insurance, Maintenance Structure
- Taxes: $12,600
Similar Listings
Sold
27 Photos
Sold
30 Photos
Sold
32 Photos
Sold
37 Photos
Content © 2026 MLS Property Information Network, Inc. The information in this listing was gathered from third party resources including the seller and public records.
Listing information provided courtesy of Engel & Volkers Boston.
MLS Property Information Network, Inc. and its subscribers disclaim any and all representations or warranties as to the accuracy of this information.
