
Sold!
$575,000
3
Beds
1
Bath
1,323
Living Area
-
Property Description
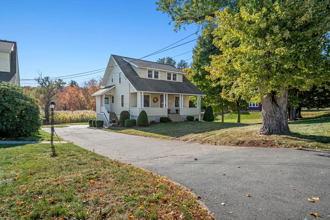
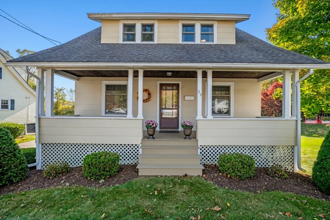
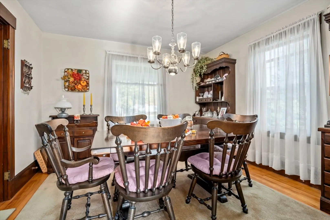
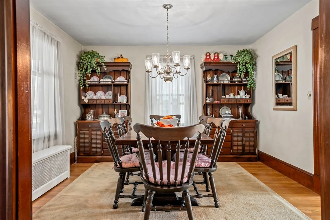
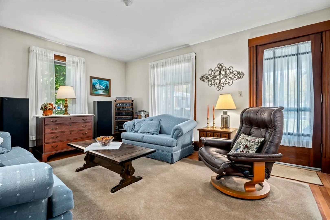
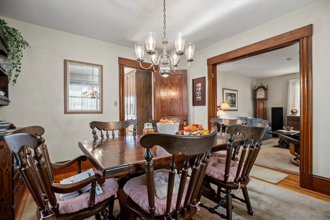
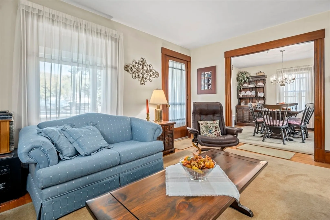
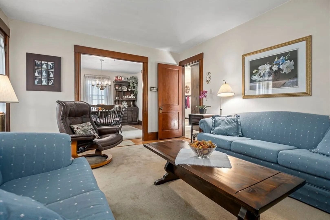
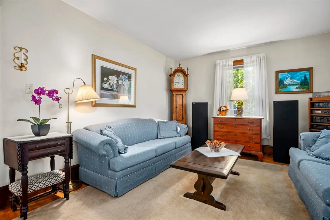
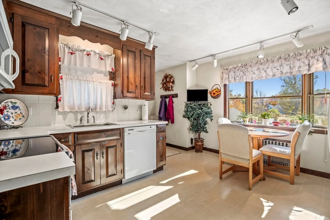
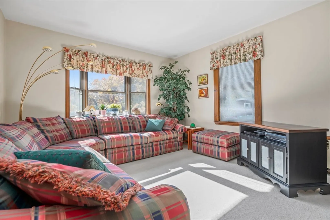
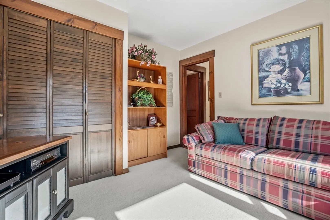
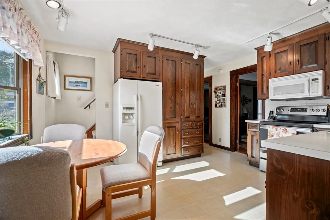
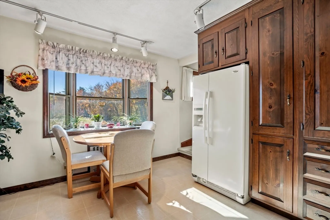
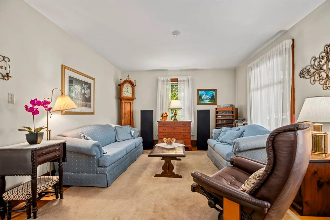
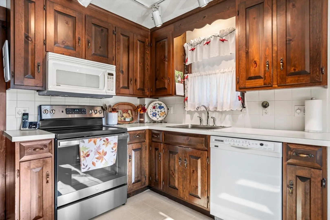
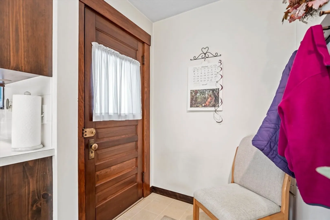
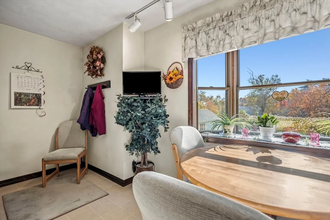
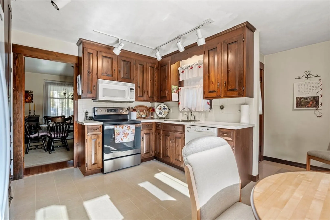
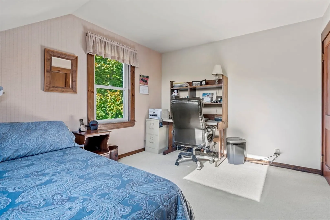
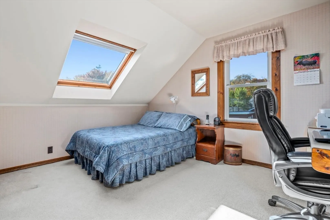
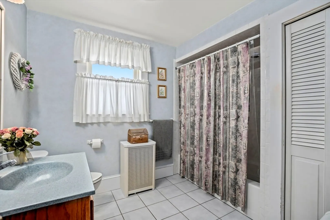
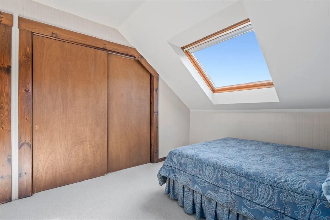
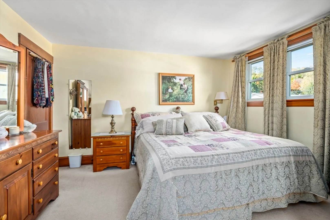
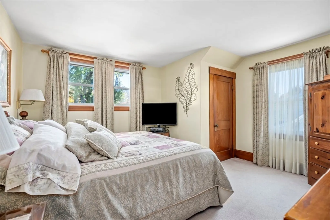
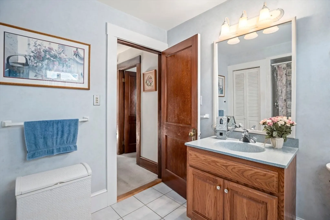
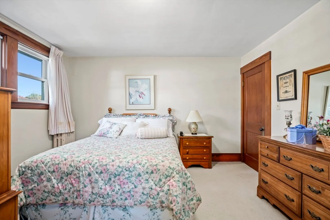
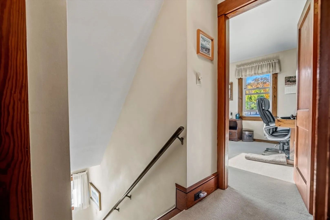
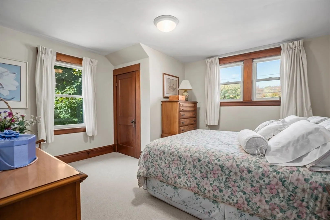
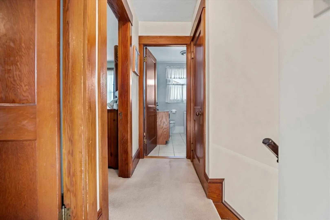
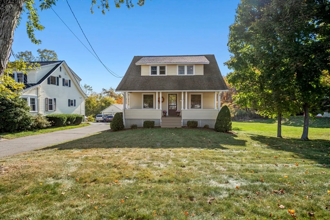
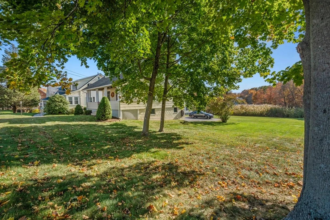
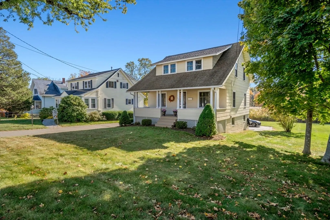
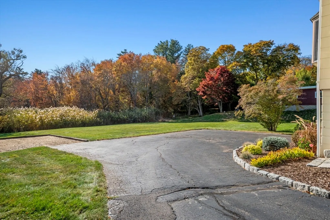
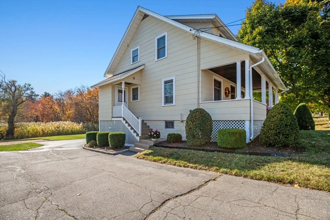
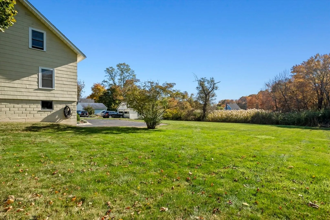
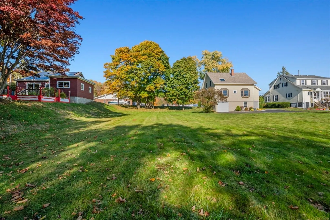
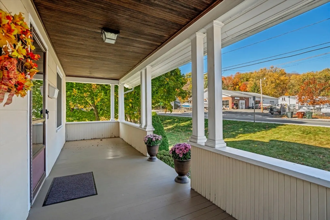
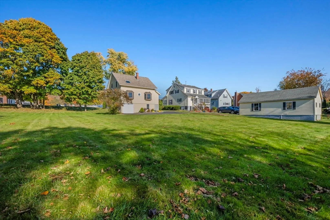
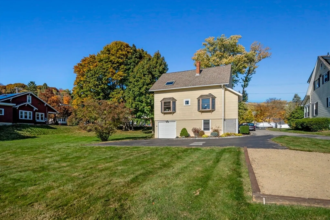
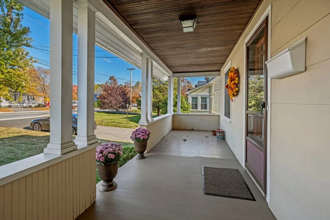
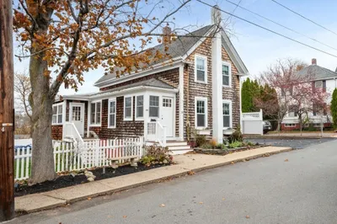
Open house Sat. 11/02 from 11:30-1PM! This charming home has been meticulously maintained and lived in by the same family for over 50 years. Near Amesbury's vibrant downtown and close to major highways it offers the perfect location. Period details and original wood trim adorn the interior. Relax on the front porch and look over the nicely landscaped yard with its lovely plantings, shrubs and trees. Through the front entryway you will see the formal dining room and living room, on to the eat-in kitchen, with a bay window overlooking the backyard and, the family room.Hardwood floors throughout the home (with the exception of 3rd BR), although some are covered with linoleum and carpeting. Three bedrooms and full bath complete the second level. Single car garage under and ample parking in back. Basement has a nice workbench and plenty of storage.
-
Highlights
- Cooling: Window Unit(s)
- Parking Spots: 4
- Property Type: Single Family Residence
- Total Rooms: 7
- Status: Closed
- Heating: Steam, Oil
- Property Class: Residential
- Style: Bungalow
- Year Built: 1921
-
Additional Details
- Appliances: Water Heater, Range, Dishwasher, Disposal, Microwave, Refrigerator, Washer, Dryer
- Construction: Frame
- Flooring: Carpet, Hardwood
- Road Frontage Type: Public
- Year Built Details: Actual
- Zoning: R8
- Basement: Full, Garage Access, Concrete
- Exterior Features: Porch
- Foundation: Stone
- Roof: Shingle
- Year Built Source: Public Records
-
Amenities
- Community Features: Shopping, Park, Walk/Jog Trails, Highway Access, Public School
- Parking Features: Under, Shared Driveway, Off Street, Paved
- Covered Parking Spaces: 1
- Waterfront Features: Beach Front, Lake/Pond, 1 to 2 Mile To Beach, Beach Ownership(Public)
-
Utilities
- Sewer: Public Sewer
- Water Source: Public
-
Fees / Taxes
- Assessed Value: $429,300
- Compensation Based On: Net Sale Price
- Taxes: $6,714
- Buyer Agent Compensation: 2%
- Tax Year: 2024
Similar Listings
Sold
37 Photos
Sold
30 Photos
Sold
15 Photos
Sold
42 Photos
Content © 2026 MLS Property Information Network, Inc. The information in this listing was gathered from third party resources including the seller and public records.
Listing information provided courtesy of LAER Realty Partners.
MLS Property Information Network, Inc. and its subscribers disclaim any and all representations or warranties as to the accuracy of this information.
