
Sold!
$430,000
3
Beds
1
Bath
1,450
Living Area
-
Property Description
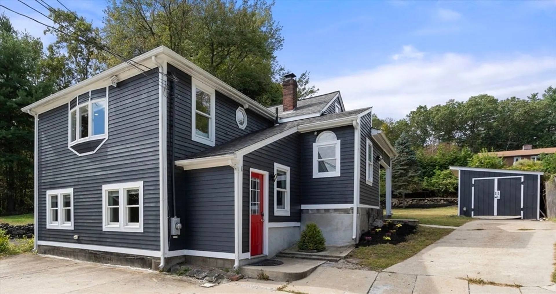
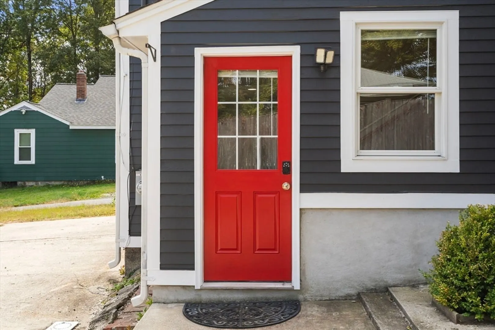
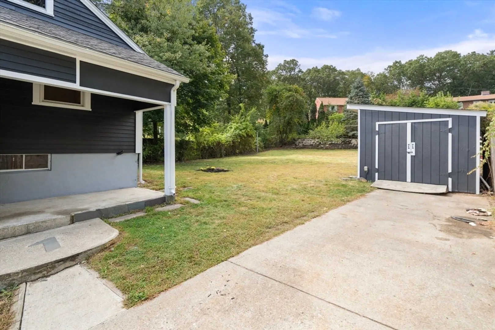
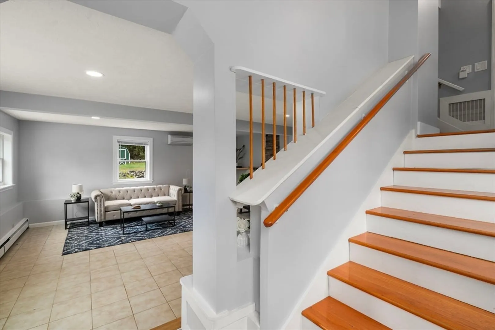
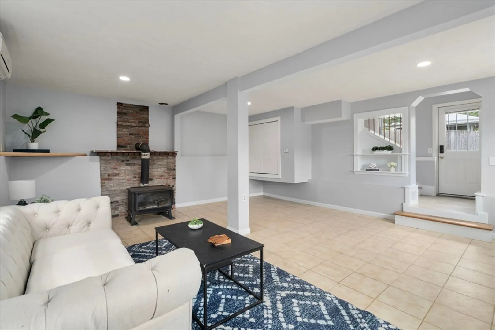
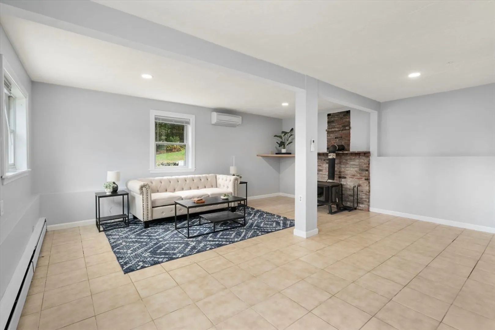
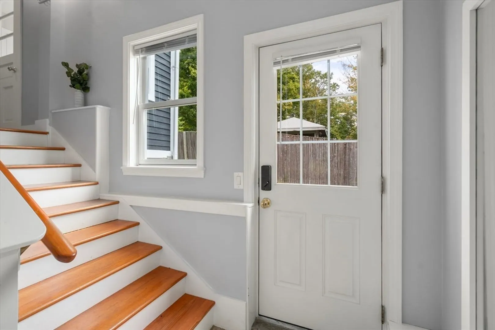
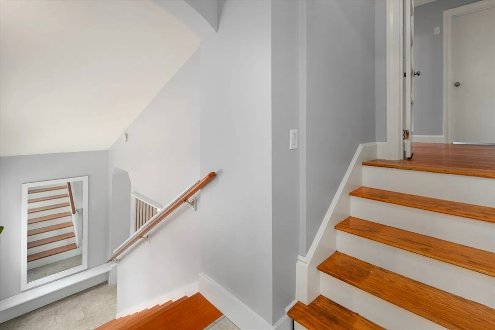
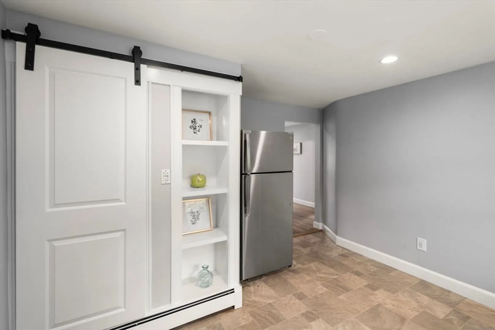
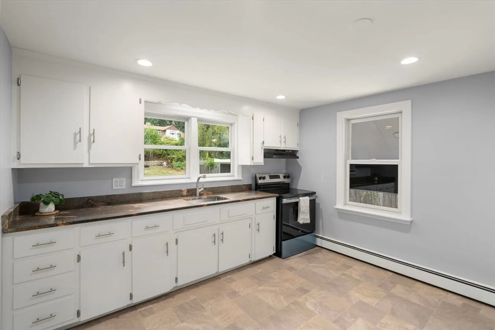
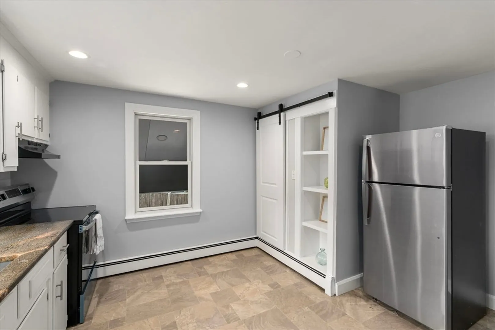
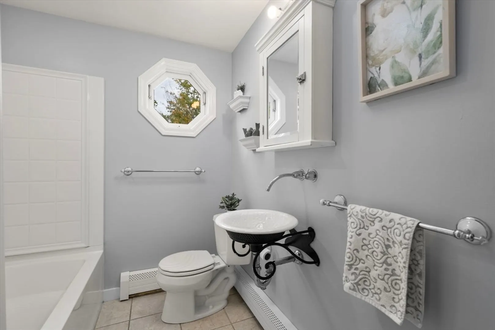
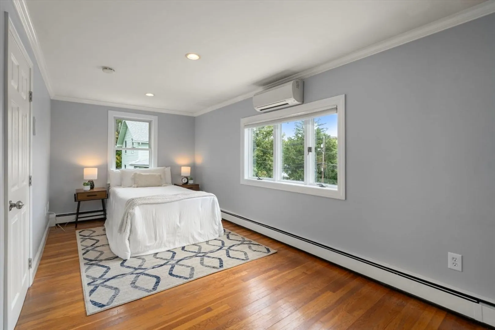
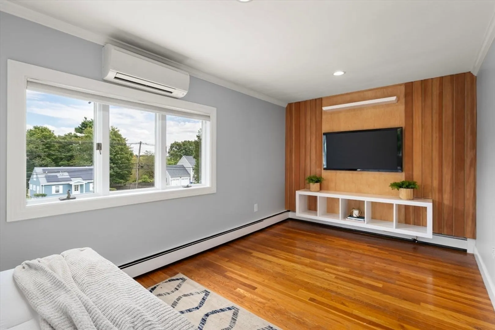
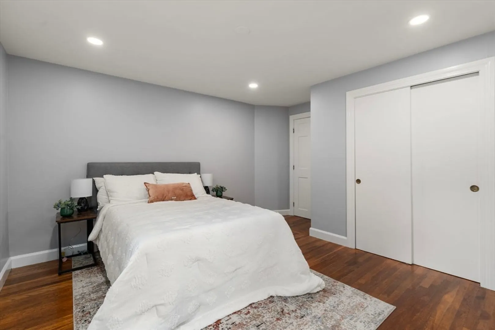
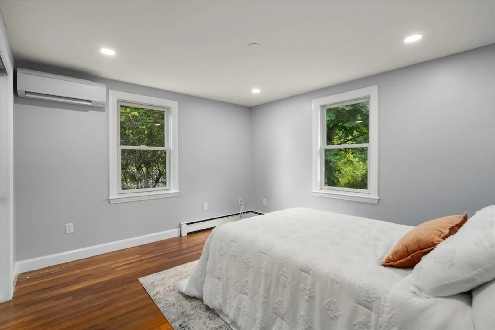
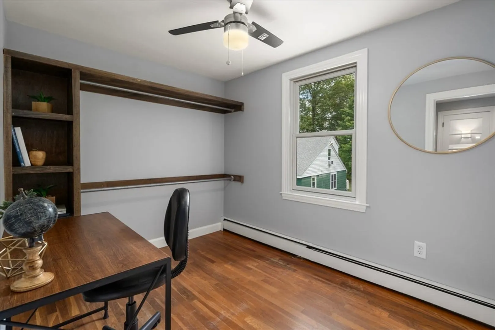
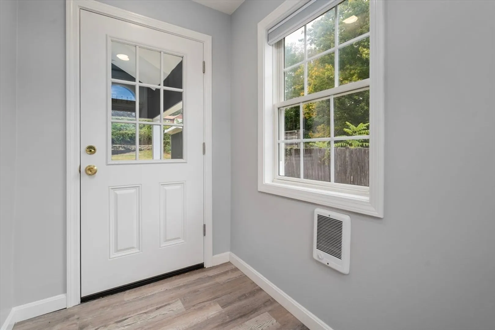
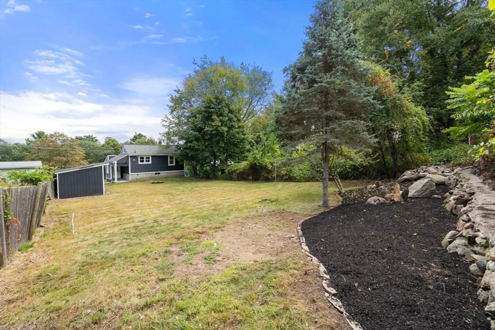
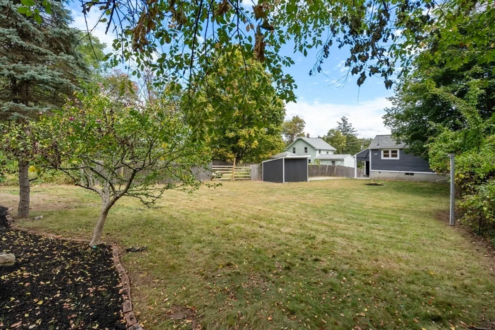
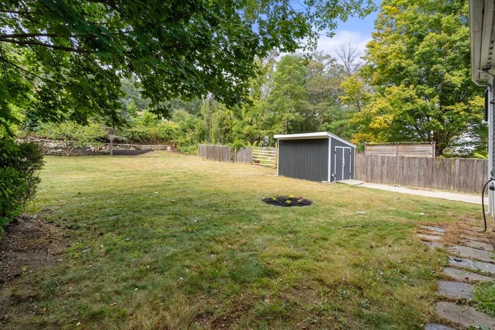
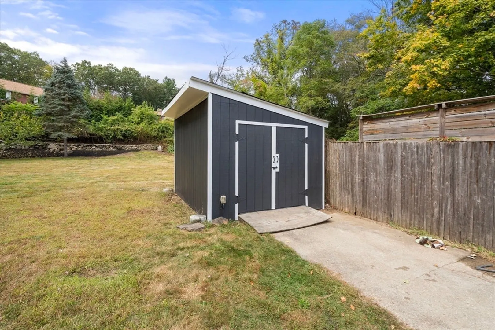
This updated three-bedroom, one-bath single family combines comfort, style, and convenience! Newly painted siding gives this home a fresh look! Inside, you will find recessed lighting throughout both floors and hardwoods in the bedrooms. The kitchen features granite countertops & stainless steel appliances! A large, private yard offers plenty of room for outdoor activities, gardening, or simply relaxing in your space. Located close to local favorites such as Hopedale Parklands, a scenic spot for trails, kayaking, and enjoying the outdoors. Commuters will love the easy access to I-495, Route 16, and the nearby Forge Park MBTA station for direct service to Boston. You will also be just minutes from Hopedale Country Club, Milford Regional Medical Center, shopping and dining in Milford, and the bustling entertainment and retail options at Blackstone Valley Mall. Schedule a private showing today or reach out with any questions!
-
Highlights
- Cooling: Ductless
- Parking Spots: 4
- Property Type: Single Family Residence
- Total Rooms: 5
- Status: Closed
- Heating: Baseboard, Oil
- Property Class: Residential
- Style: Ranch
- Year Built: 1955
-
Additional Details
- Appliances: Water Heater, Range, Dishwasher, Refrigerator, Washer, Dryer
- Construction: Frame
- Fireplaces: 1
- Foundation: Concrete Perimeter
- Road Frontage Type: Public
- SqFt Source: Other
- Year Built Source: Public Records
- Basement: Interior Entry, Concrete, Unfinished
- Exterior Features: Patio, Storage
- Flooring: Wood, Tile, Vinyl, Concrete
- Lot Features: Sloped
- Roof: Shingle
- Year Built Details: Actual
- Zoning: Rb
-
Amenities
- Community Features: Public Transportation, Shopping, Park, Walk/Jog Trails, Medical Facility, Highway Access, Public School
- Parking Features: Paved Drive, Off Street, Paved
-
Utilities
- Sewer: Public Sewer
- Water Source: Public
-
Fees / Taxes
- Assessed Value: $346,900
- Taxes: $5,762
- Tax Year: 2025
Similar Listings
Sold
26 Photos
Sold
42 Photos
Sold
18 Photos
Sold
30 Photos
Content © 2026 MLS Property Information Network, Inc. The information in this listing was gathered from third party resources including the seller and public records.
Listing information provided courtesy of JPAR Prime Real Estate.
MLS Property Information Network, Inc. and its subscribers disclaim any and all representations or warranties as to the accuracy of this information.
