
Sold!
$1,505,000
3
Beds
3/1
Baths
5,369
Living Area
-
Property Description
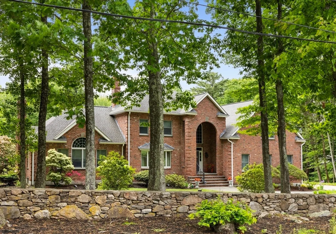
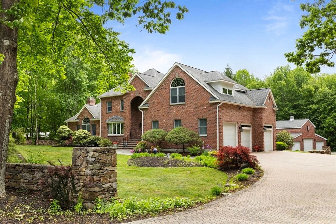
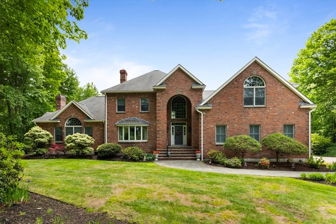
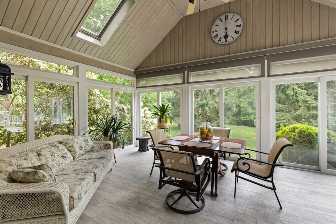
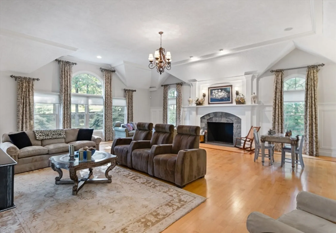
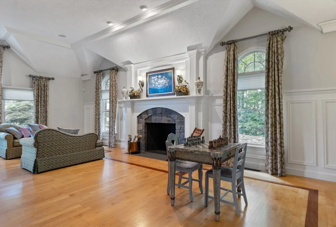
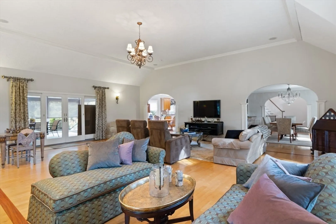
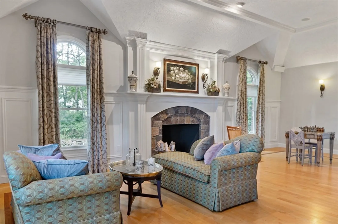
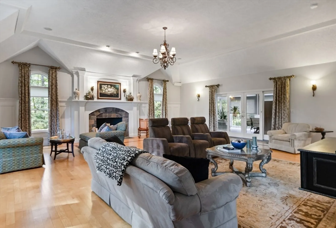
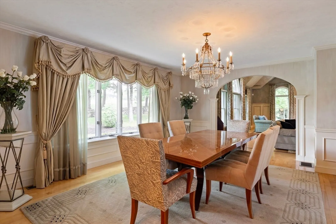
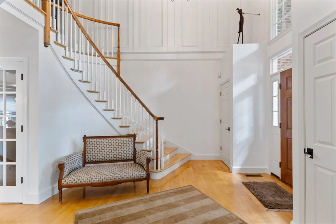
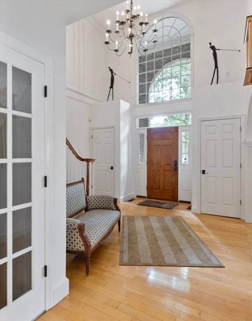
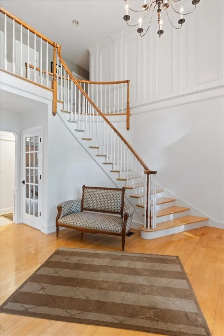
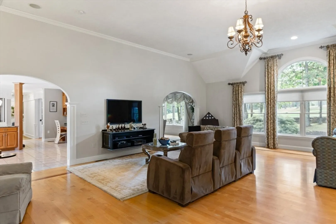
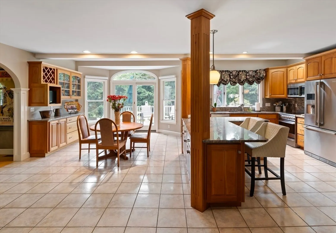
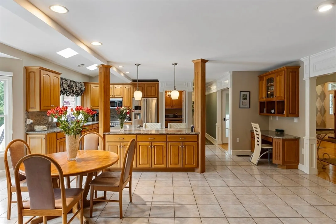
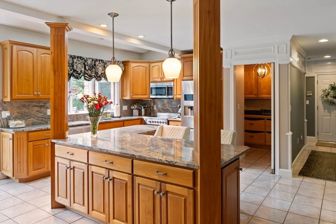
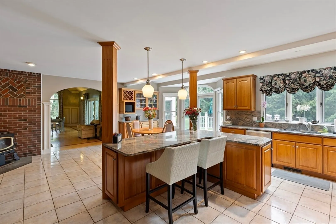
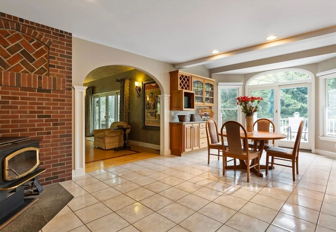
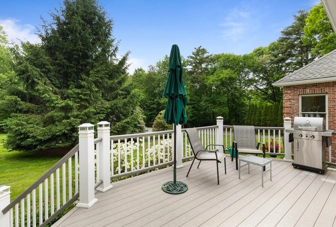
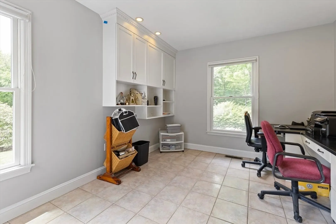
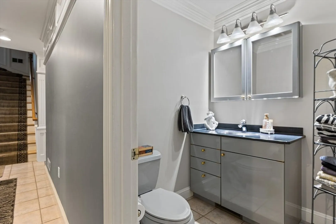
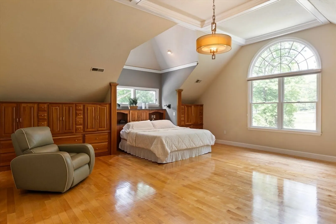
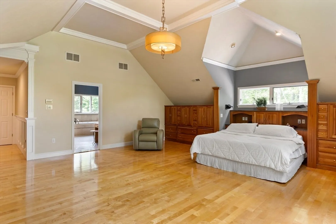
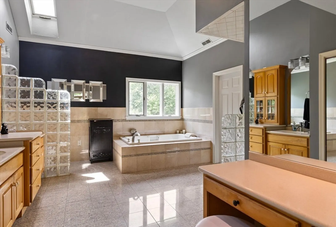
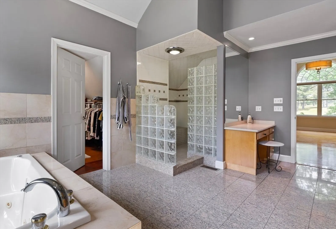
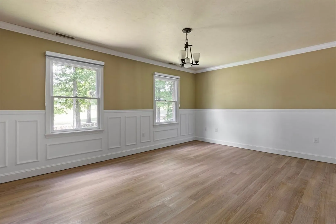
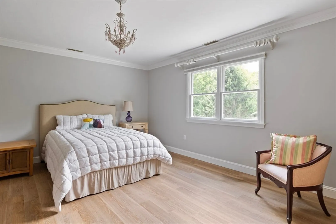
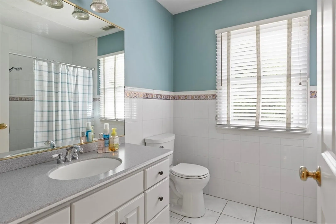
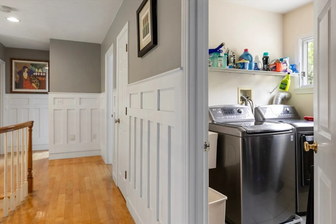
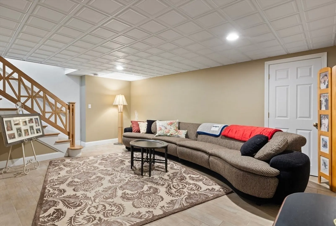
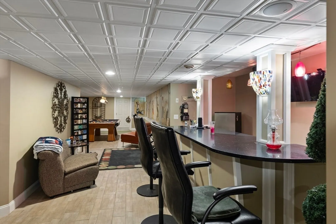
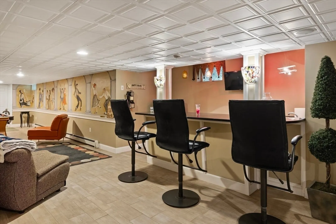
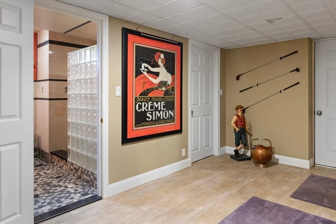
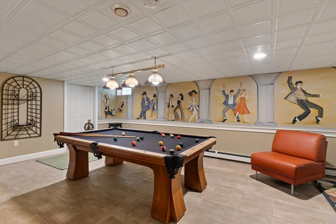
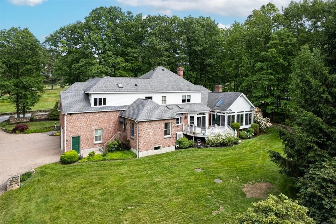
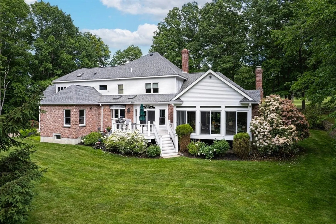
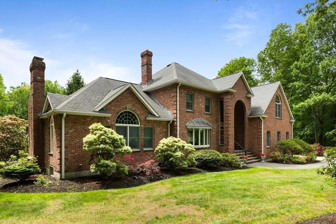
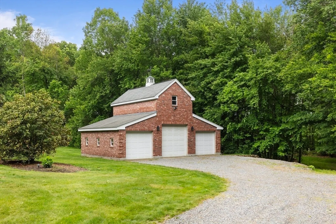
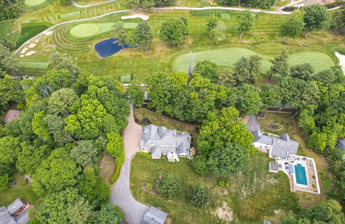
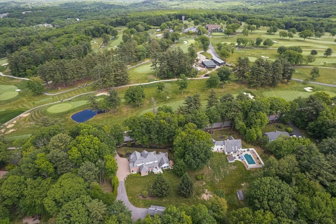
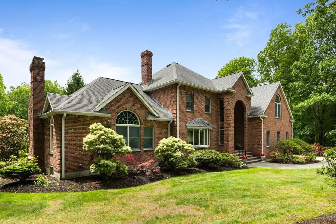
Grand Brick Colonial sited on 2.64 acres overlooking picturesque Hopkinton Country Club with 3 Car attached Garage and 3 Car detached Garage! Potential for ADU! New White Dove interior paint: Family Room, Foyer and Office! Beautiful interior finish details throughout! Sweeping bridal staircase, curved archways, wainscoting and moldings galore. Entertainment-sized Dining Room. Cathedral Great Room with beautiful fireplace surround. Skylit Sunroom encased in glass with brick accent wall. Spacious Kitchen with skylights, center island, ss appliances, walk-in Pantry, cozy wood stove and walkout bay dining area leads to back deck. Back hall Mud Room, Office and Half Bath. Back stairs lead to cathedral Primary Suite with built-ins, closets and Large Bath with vanities, tiled shower and jacuzzi. Two oversized secondary Bedrooms with hardwood floors; Hall Bath and 2nd floor Laundry Room. Finished lower-level Family Room, Game Room with Wet Bar, Full Bath and unfinished storage space. Great Location! Quick access to Train Station, Route 9, 495 & MA Pike!
-
Highlights
- Acres: 2
- Has View: Yes
- Parking Spots: 14
- Property Type: Single Family Residence
- Total Rooms: 9
- Status: Closed
- Cooling: Central Air
- Heating: Forced Air, Electric Baseboard, Oil, Fireplace(s)
- Property Class: Residential
- Style: Colonial
- Year Built: 1994
-
Additional Details
- Appliances: Range, Dishwasher, Microwave, Refrigerator
- Construction: Frame
- Exterior Features: Porch - Enclosed, Deck - Composite, Rain Gutters, Professional Landscaping, Stone Wall
- Flooring: Tile, Hardwood, Flooring - Hardwood, Flooring - Stone/Ceramic Tile
- Interior Features: Cathedral Ceiling(s), Open Floorplan, Recessed Lighting, Wainscoting, Lighting - Sconce, Archway, Crown Molding, Closet/Cabinets - Custom Built, Wet bar, Chair Rail, Bathroom - Tiled With Shower Stall, Countertops - Stone/Granite/Solid, Great Room, Office, Game Room, Bathroom, Wet Bar
- Road Frontage Type: Public
- SqFt Source: Measured
- Year Built Details: Approximate
- Zoning: A
- Basement: Full, Finished, Bulkhead
- Exclusions: Washer & Dryer
- Fireplaces: 1
- Foundation: Concrete Perimeter
- Lot Features: Wooded, Easements
- Roof: Shingle
- View: Scenic View(s)
- Year Built Source: Public Records
-
Amenities
- Community Features: Public Transportation, Shopping, Park, Walk/Jog Trails, Golf, Bike Path, Highway Access, Public School, T-Station
- Parking Features: Attached, Detached, Garage Door Opener, Storage, Workshop in Garage, Garage Faces Side, Off Street
- Covered Parking Spaces: 6
- Security Features: Security System
-
Utilities
- Electric: Circuit Breakers
- Water Source: Private
- Sewer: Private Sewer
-
Fees / Taxes
- Assessed Value: $1,225,900
- Taxes: $17,285
- Tax Year: 2026
Similar Listings
Sold
38 Photos
Sold
42 Photos
Sold
42 Photos
Sold
1 Photo
Content © 2026 MLS Property Information Network, Inc. The information in this listing was gathered from third party resources including the seller and public records.
Listing information provided courtesy of Redfin Corp..
MLS Property Information Network, Inc. and its subscribers disclaim any and all representations or warranties as to the accuracy of this information.
