
Sold!
$425,000
2
Beds
1
Bath
1,188
Living Area
-
Property Description
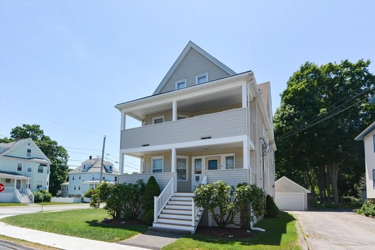
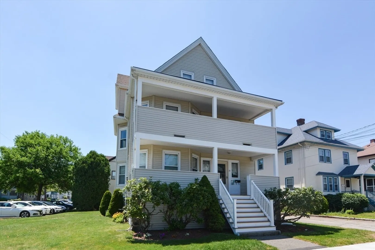
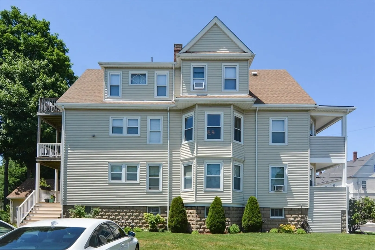
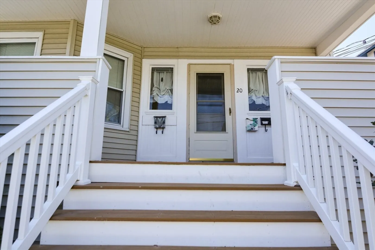
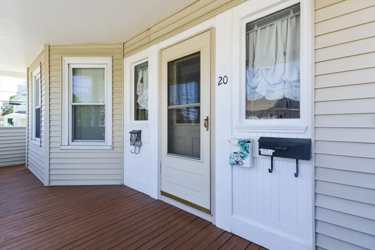
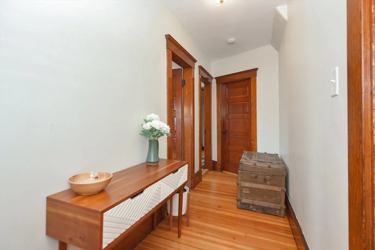
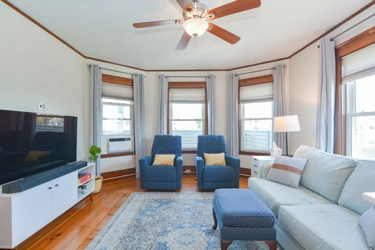
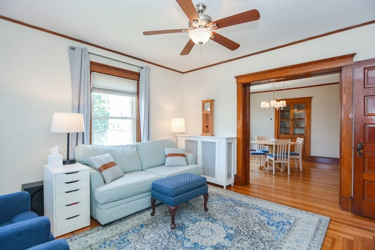
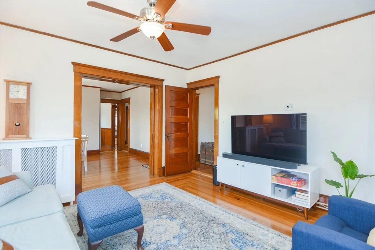
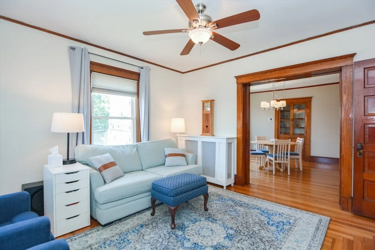
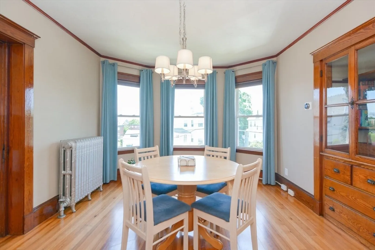
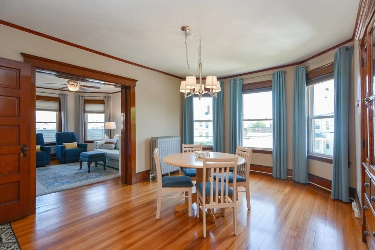
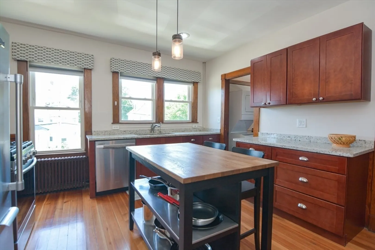
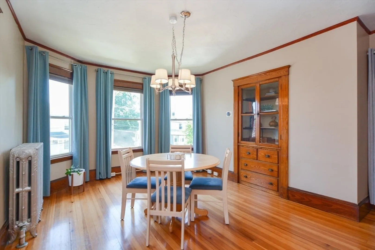
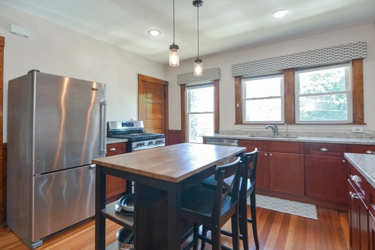
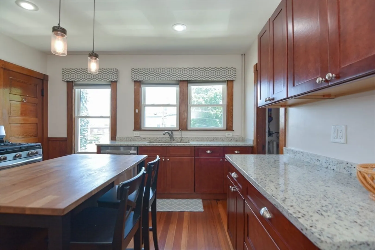
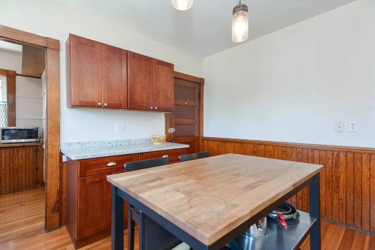
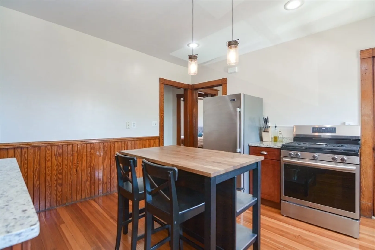
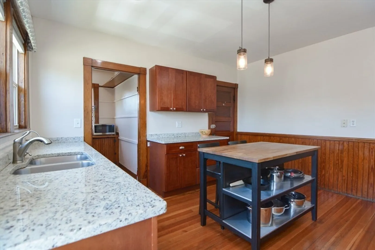
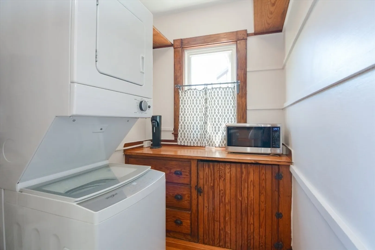
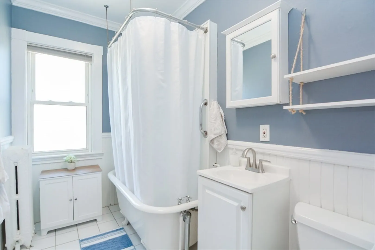
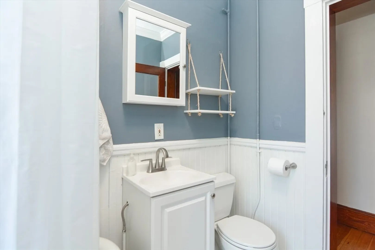
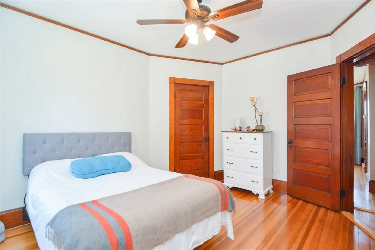
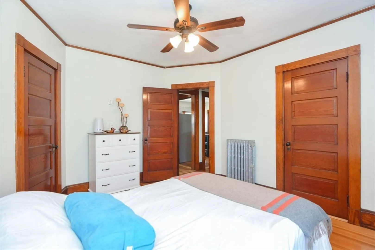
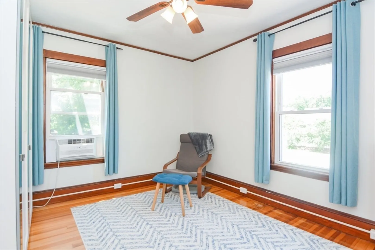
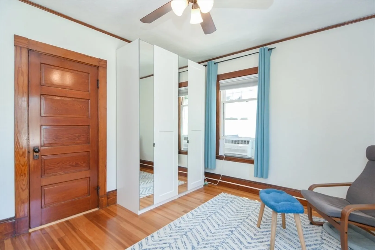
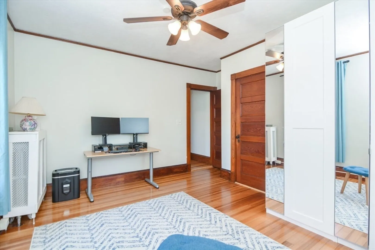
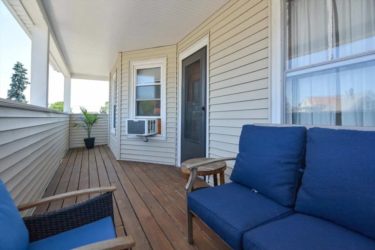
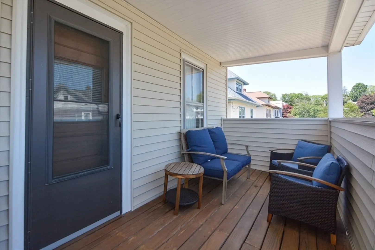
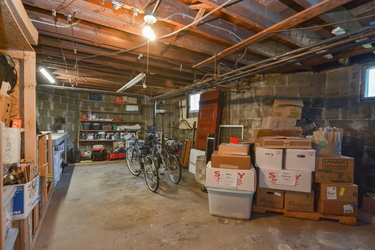
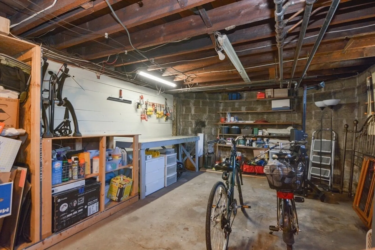
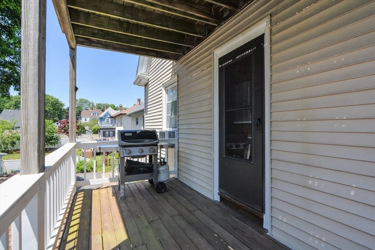
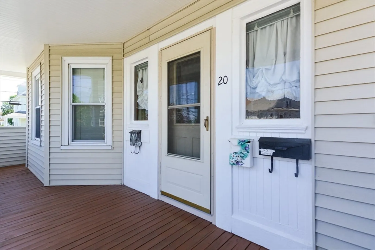
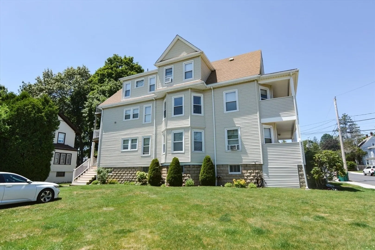
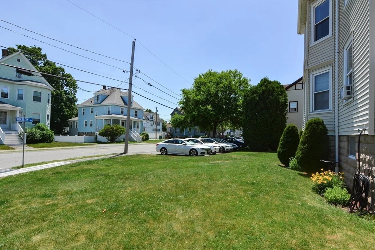
Bright & Beautiful 2-Bedroom in Norwood – Loaded with Charm! Welcome to this spacious and sun-filled 2-bedroom home in a charming 3-unit building. Soaring ceilings and oversized windows make this unit feel light, bright, and airy, while hardwood floors, built-ins, and rich natural woodwork add timeless character. The updated cherry and granite kitchen features stainless steel appliances, a new gas range, a center island, and a pantry with in-unit laundry. Enjoy the oversized bath with a soaking tub/shower combo, replacement windows, and efficient gas heat. Relax on your private, covered front porch or fire up the grill on your rear deck—there’s space to enjoy both! You’ll also love the bonus workshop/storage room in the basement—rare for condo living. Pet-friendly, low-fee complex with 2-car deeded parking. 5-minute walking distance to Norwood Central train and under 10 minutes to Route 95. This one checks all the boxes!
-
Highlights
- Building Name: Hoyle St Condominiums
- Heating: Baseboard, Natural Gas
- Parking Spots: 2
- Property Type: Condominium
- Total Rooms: 5
- Year Built: 1910
- Cooling: Window Unit(s)
- HOA Fee: $225
- Property Class: Residential
- Stories: 1
- Unit Number: 2
- Status: Closed
-
Additional Details
- Appliances: Range, Dishwasher, Refrigerator
- Exterior Features: Porch, Deck
- Pets Allowed: Yes
- Total Number of Units: 3
- Year Built Source: Public Records
- Basement: Y
- Flooring: Wood, Tile
- SqFt Source: Public Record
- Year Built Details: Actual
- Zoning: Res
-
Amenities
- Parking Features: Deeded, Assigned, Paved
-
Utilities
- Electric: Circuit Breakers
- Water Source: Public
- Sewer: Public Sewer
-
Fees / Taxes
- Assessed Value: $430,100
- Tax Year: 2025
- HOA Fee Includes: Water, Sewer, Insurance
- Taxes: $4,525
Similar Listings
Sold
22 Photos
Sold
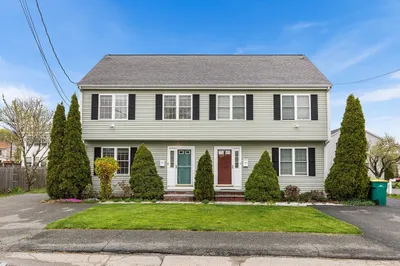
34 Photos
Sold
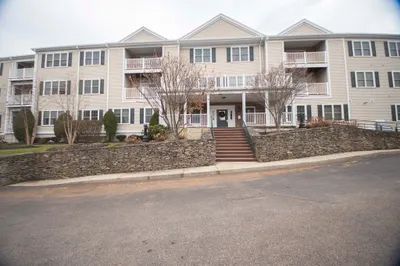
23 Photos
Sold
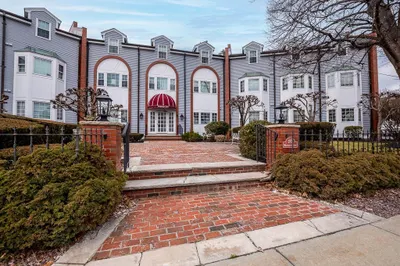
29 Photos
Content © 2026 MLS Property Information Network, Inc. The information in this listing was gathered from third party resources including the seller and public records.
Listing information provided courtesy of William Raveis R. E. & Home Services.
MLS Property Information Network, Inc. and its subscribers disclaim any and all representations or warranties as to the accuracy of this information.
