
Sold!
$2,100,000
4
Beds
3/1
Baths
3,838
Living Area
-
Property Description
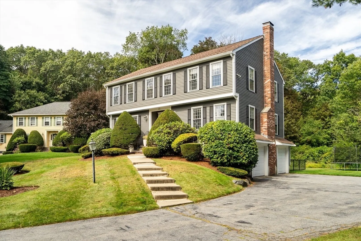
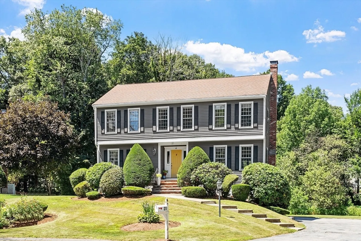
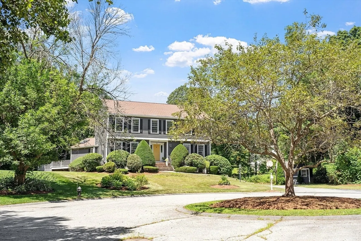
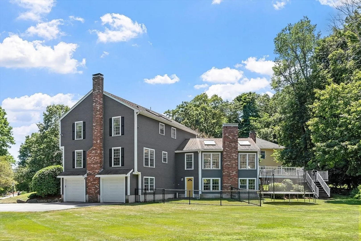
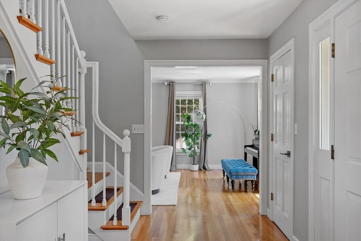
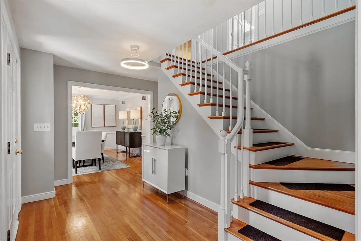
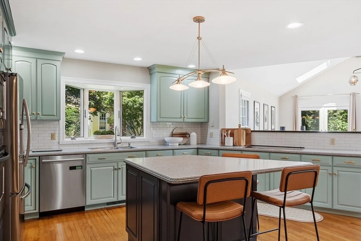
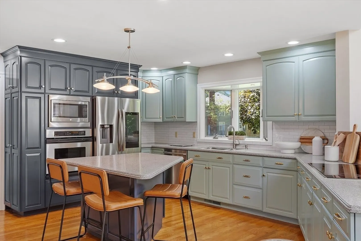
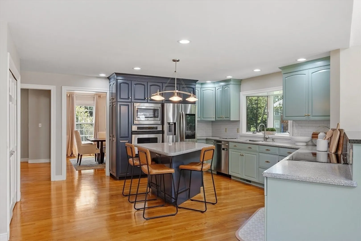
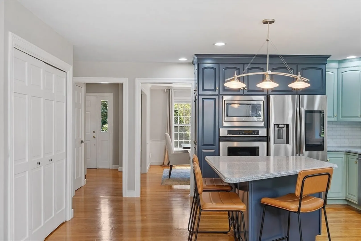
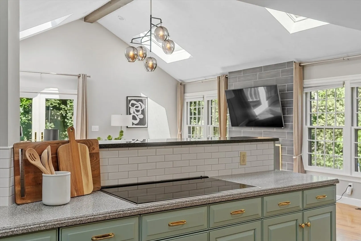
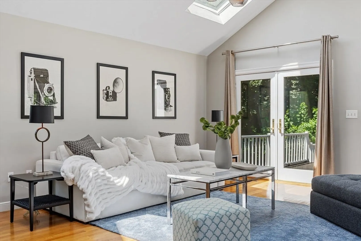
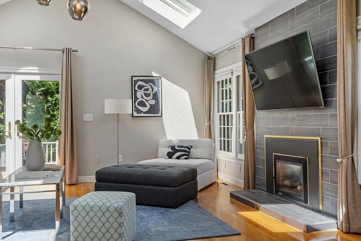
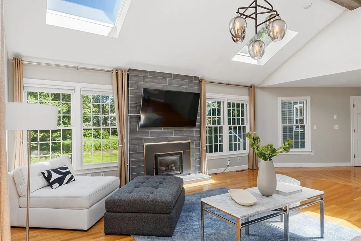
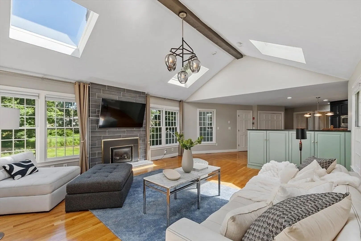
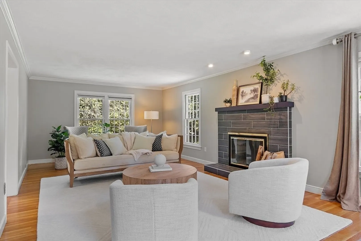
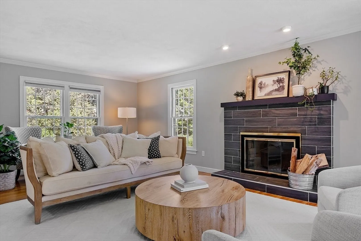
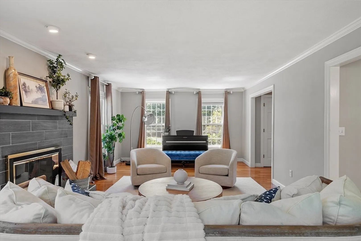
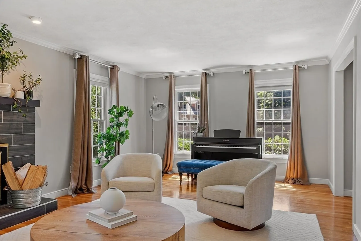
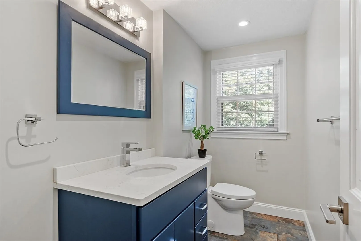
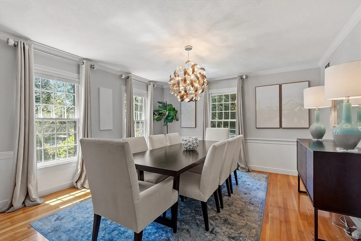
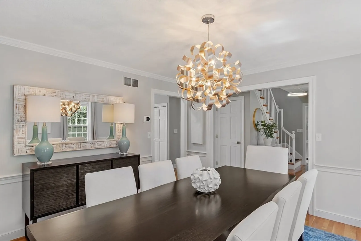
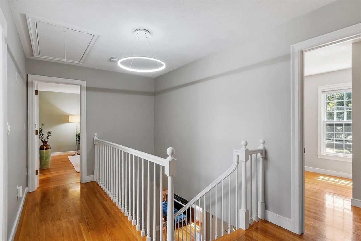
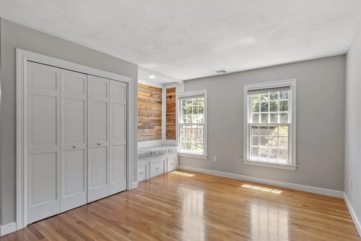
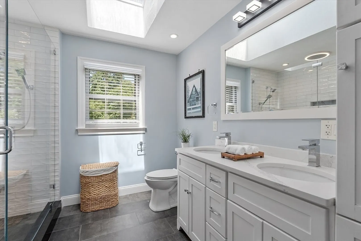
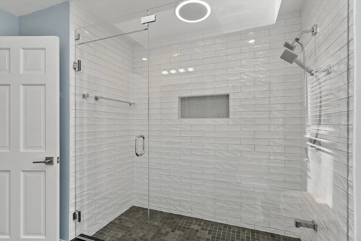
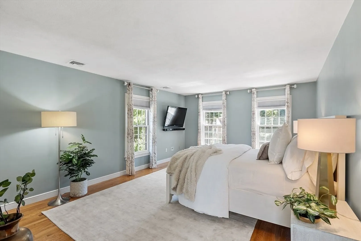
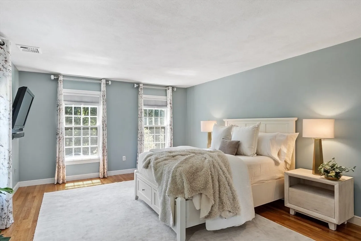
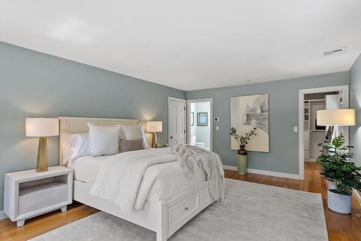
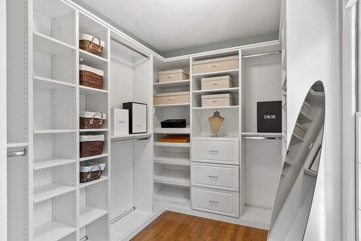
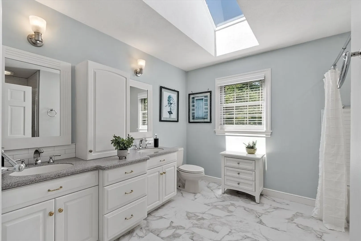
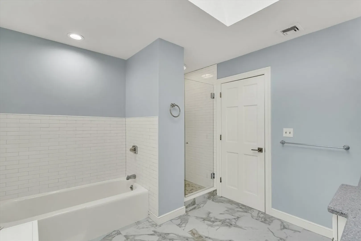
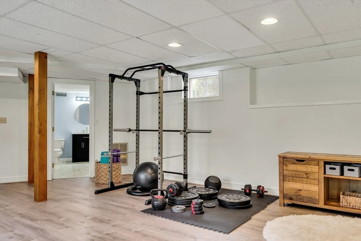
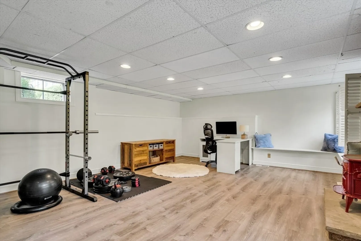
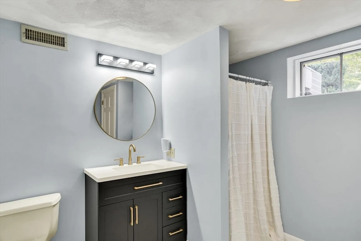
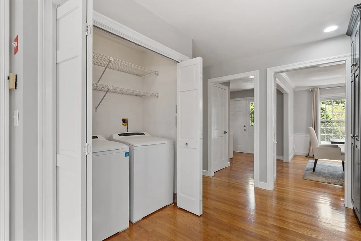
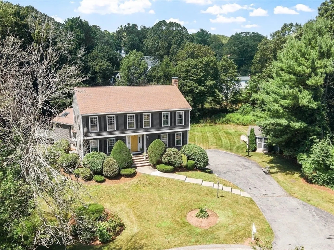
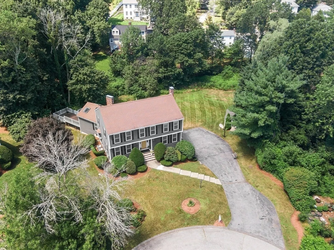
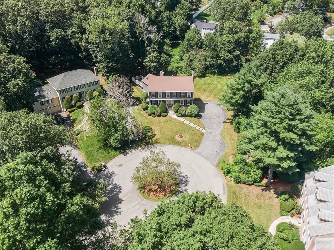
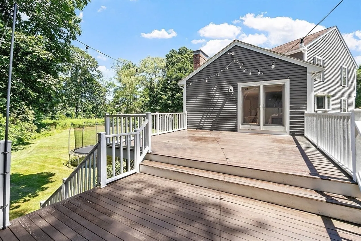
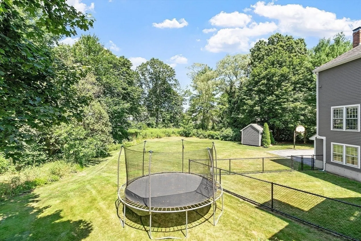
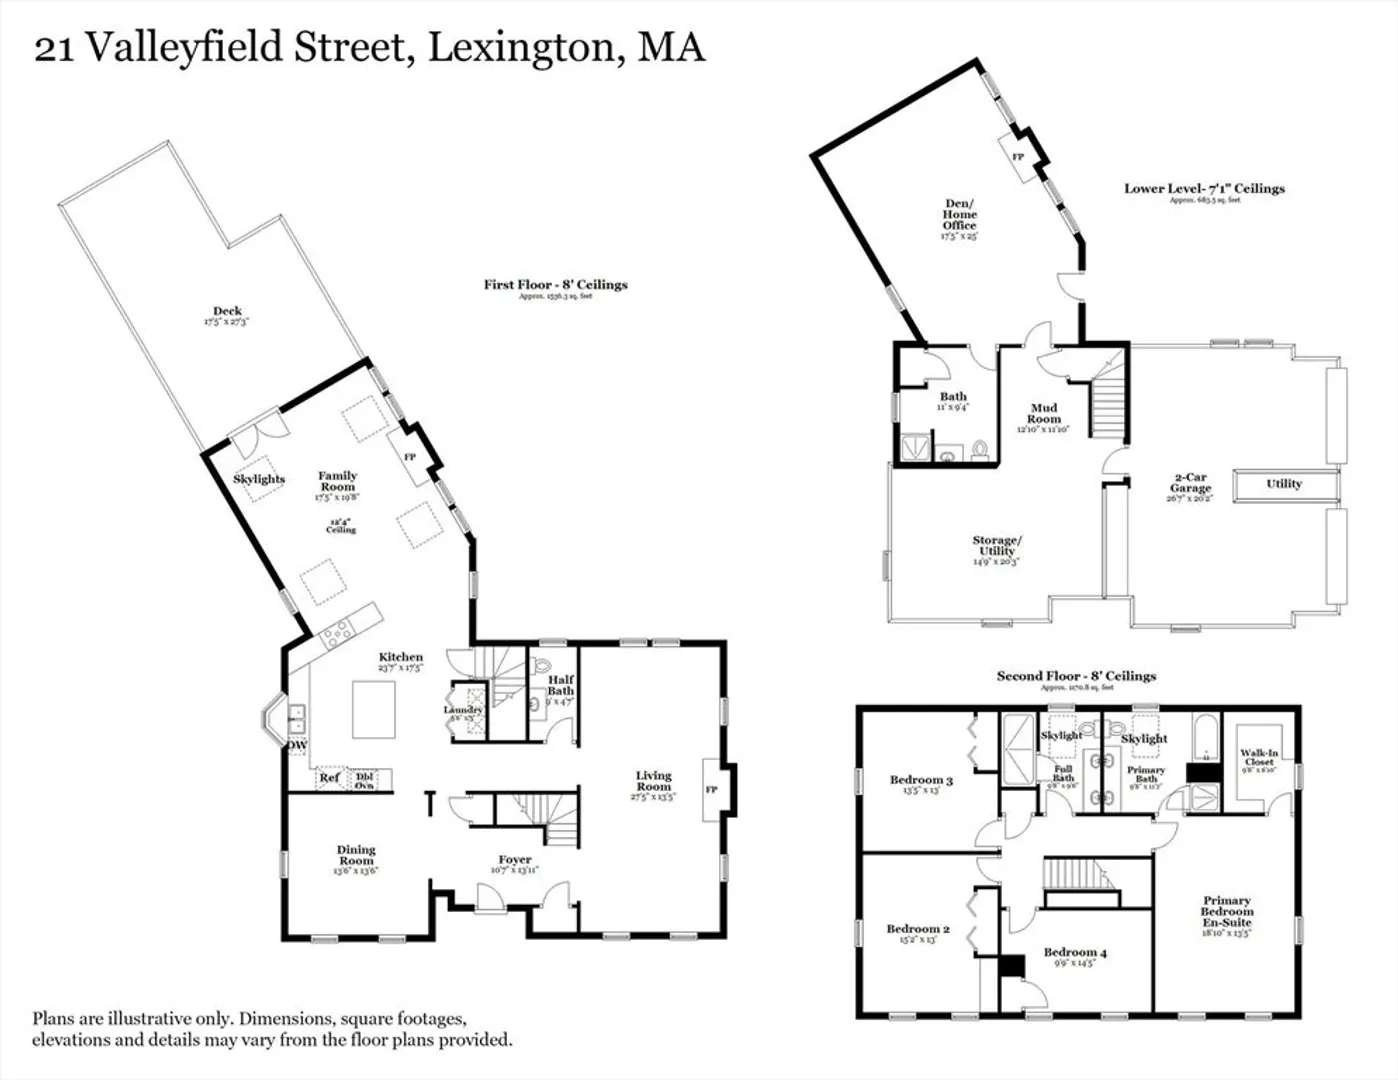
New Price!!!..Location, Location, Location! Situated at the end of a cul-de-sac in the coveted Bridge School District, this 4-bedroom, 3.5-bath Colonial by Robert Phelan sits on over three-quarters of an acre. The home features a front-to-back living room with fireplace, formal dining room, and an upgraded kitchen with refaced cabinets, new refrigerator, and stylish new backsplash. The kitchen opens to a cathedral-ceiling family room with gas fireplace, skylights, and French doors leading to a two-tiered mahogany deck. The sunny master suite includes a custom walk-in closet. The finished, remodeled basement offers a recreation room with private entrance, full bath, and mudroom. All the bathrooms are upgraded and modern. Convenient to Bridge Elementary, Clarke Middle, and Lexington High. Fresh interior paint throughout.
-
Highlights
- Cooling: Central Air
- Parking Spots: 9
- Property Type: Single Family Residence
- Total Rooms: 8
- Status: Closed
- Heating: Forced Air, Oil
- Property Class: Residential
- Style: Colonial
- Year Built: 1986
-
Additional Details
- Appliances: Water Heater, Oven, Range, ENERGY STAR Qualified Refrigerator, ENERGY STAR Qualified Dryer, ENERGY STAR Qualified Dishwasher, ENERGY STAR Qualified Washer
- Construction: Frame
- Fireplaces: 3
- Foundation: Concrete Perimeter
- Lot Features: Corner Lot
- Roof: Shingle
- Year Built Details: Actual
- Zoning: Rs
- Basement: Partial
- Exterior Features: Deck - Wood, Storage, Sprinkler System, Garden
- Flooring: Wood, Tile, Vinyl, Laminate
- Interior Features: Office, Mud Room
- Road Frontage Type: Public
- SqFt Source: Measured
- Year Built Source: Public Records
-
Amenities
- Covered Parking Spaces: 2
- Parking Features: Attached
-
Utilities
- Electric: 220 Volts
- Water Source: Public
- Sewer: Public Sewer
-
Fees / Taxes
- Assessed Value: $1,791,000
- Taxes: $21,904
- Tax Year: 2025
Similar Listings
Sold
29 Photos
Sold
41 Photos
Sold
42 Photos
Sold
1 Photo
Content © 2026 MLS Property Information Network, Inc. The information in this listing was gathered from third party resources including the seller and public records.
Listing information provided courtesy of NextHome Luxury Realty.
MLS Property Information Network, Inc. and its subscribers disclaim any and all representations or warranties as to the accuracy of this information.
