
Sold!
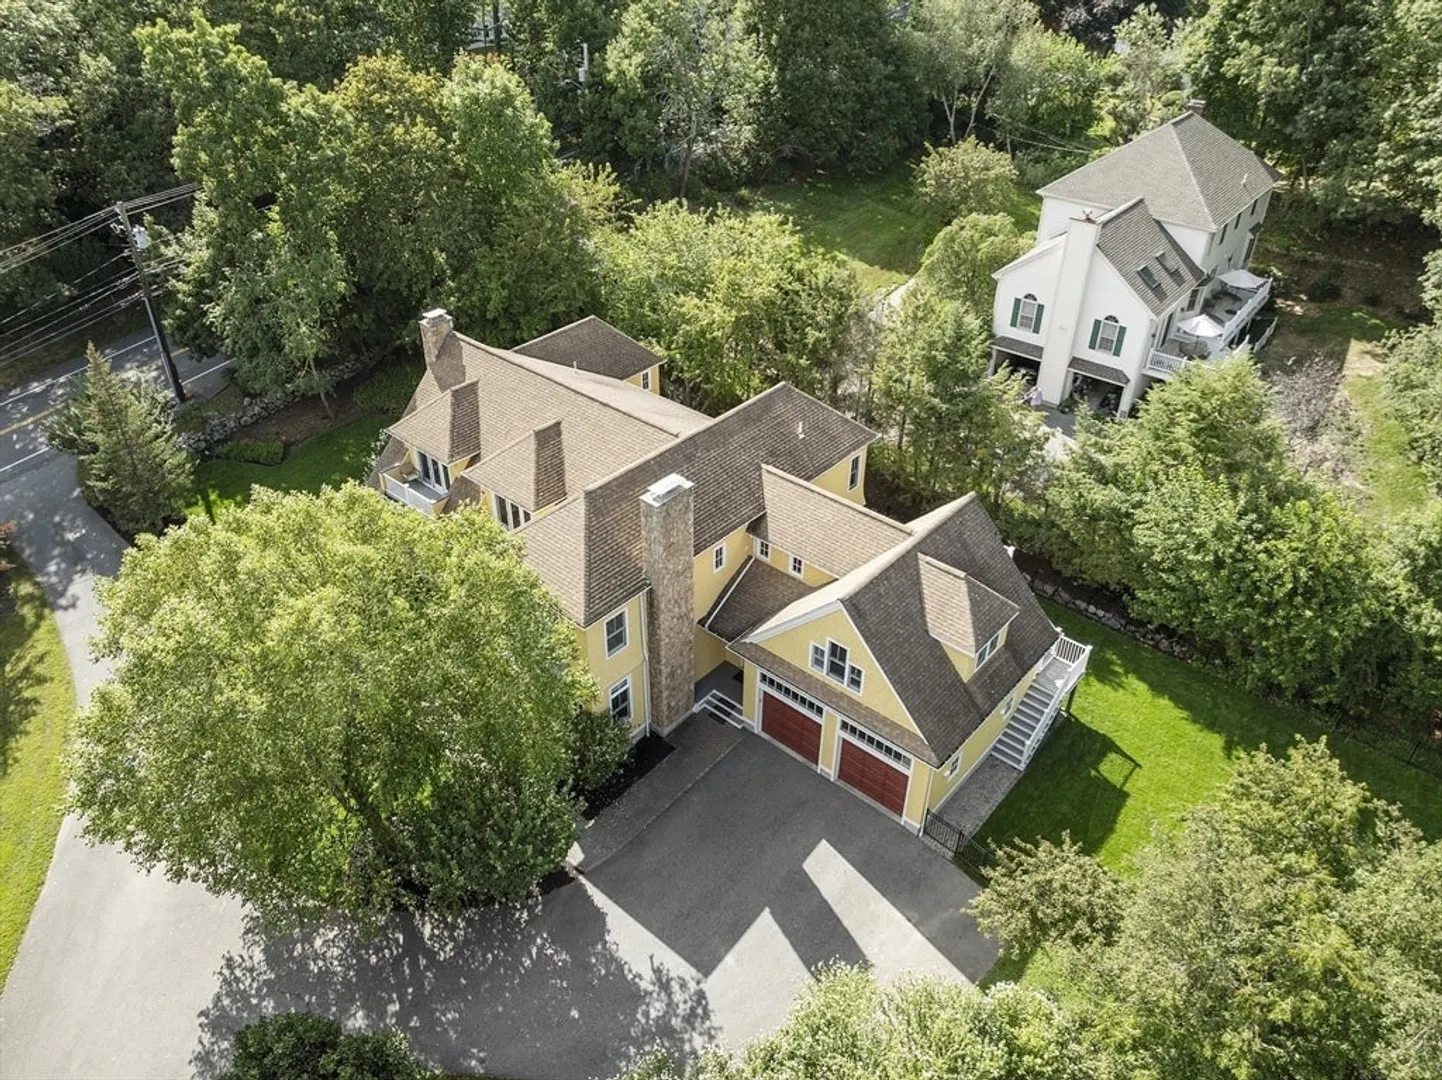
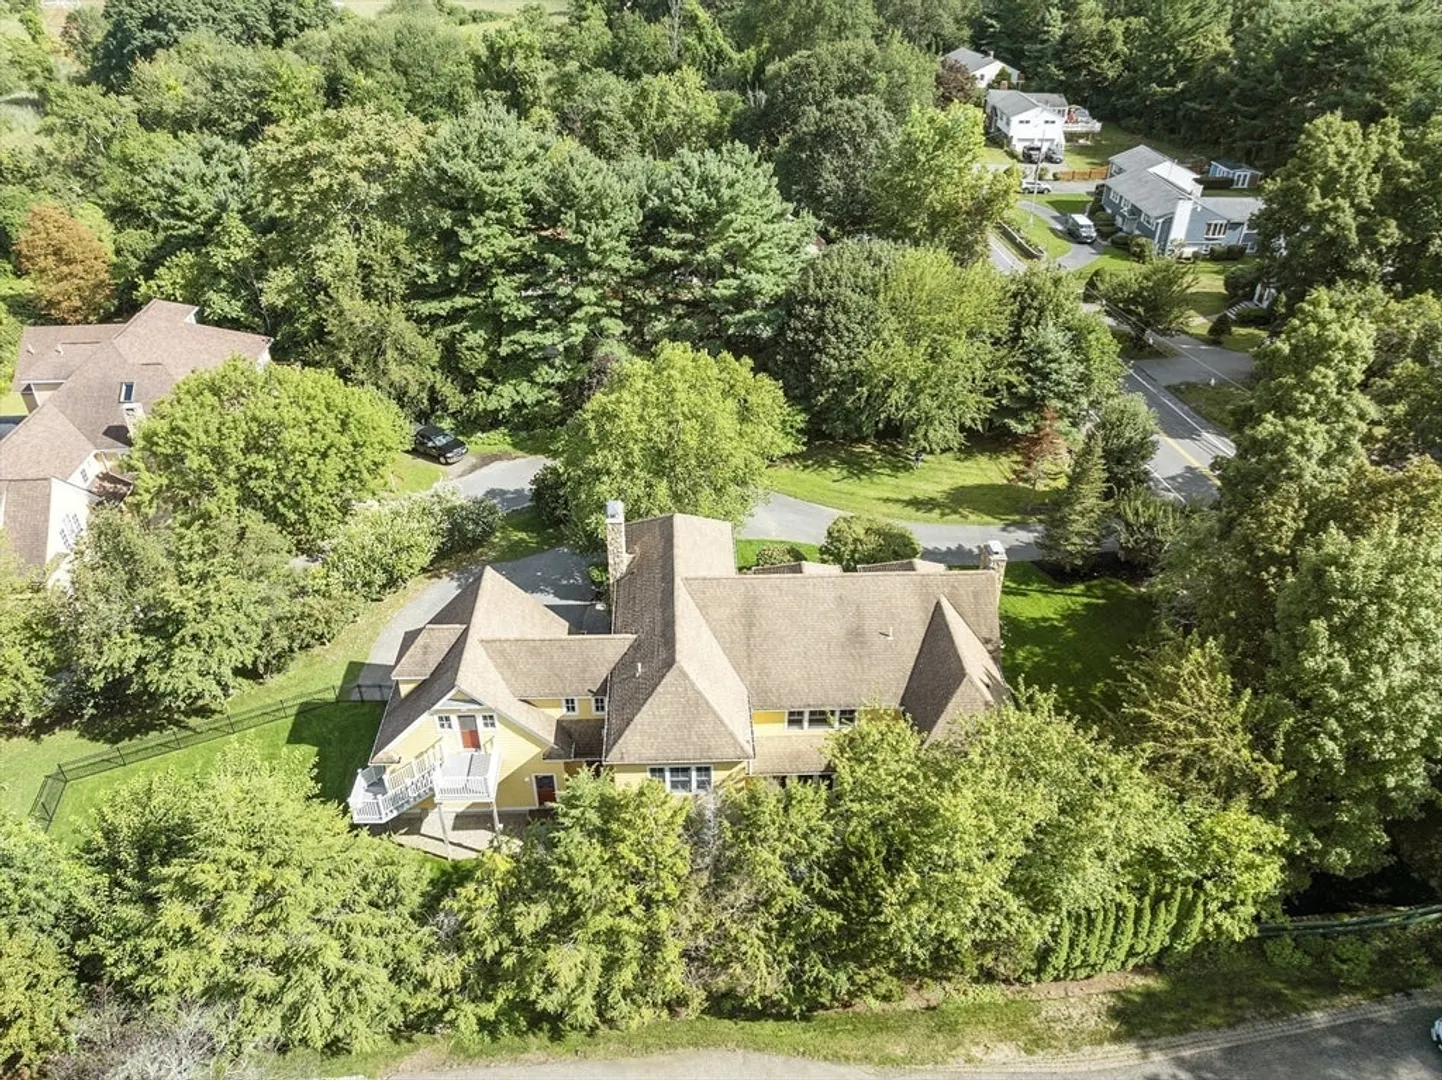
$2,500,000
5
Beds
4/1
Baths
5,242
Living Area
-
Property Description
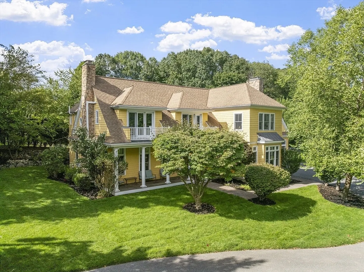
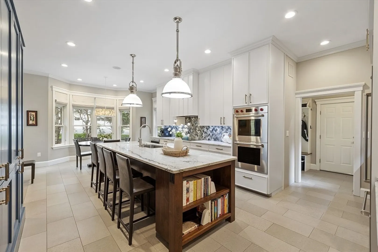
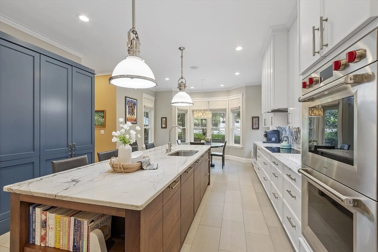
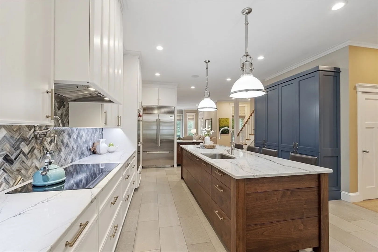
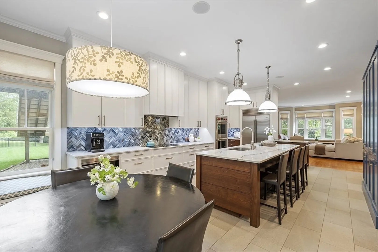
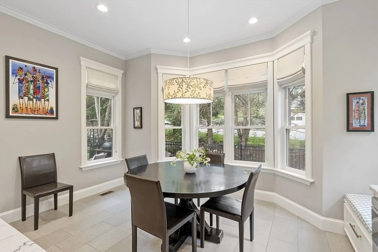
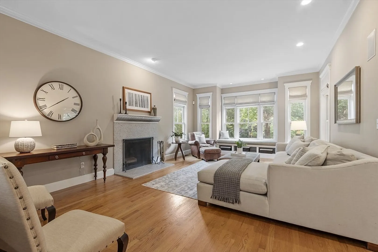
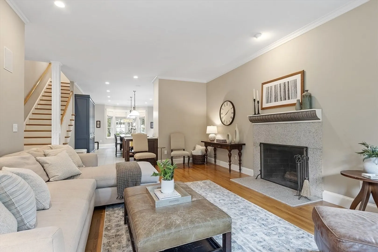
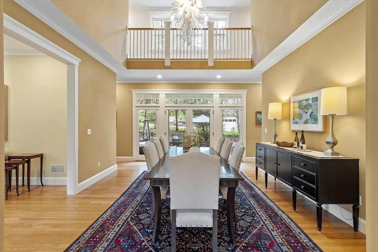
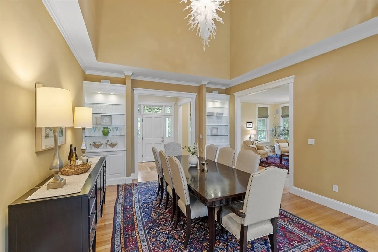
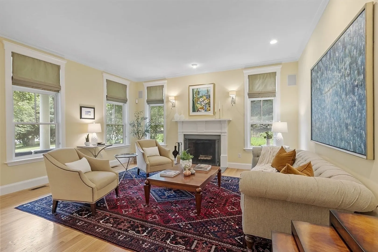
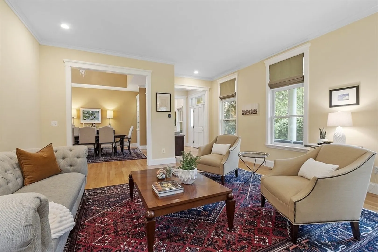
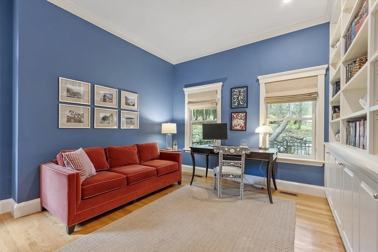
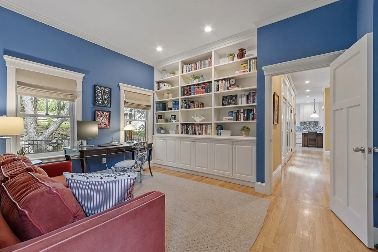
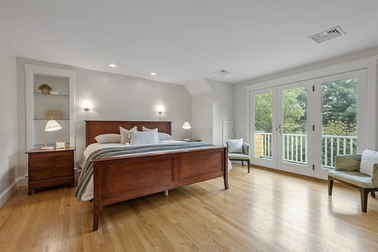
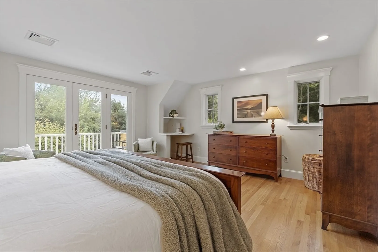
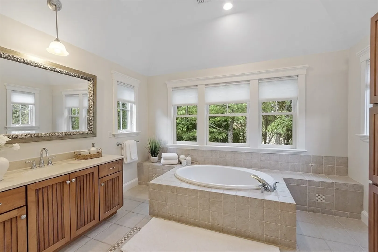
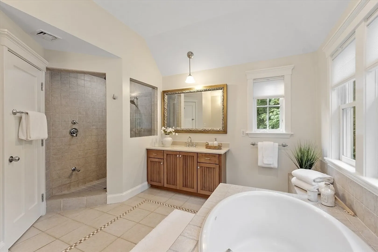
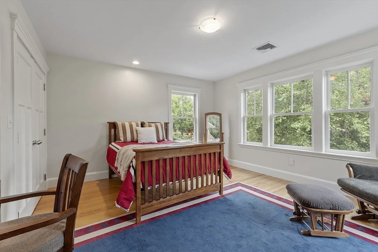
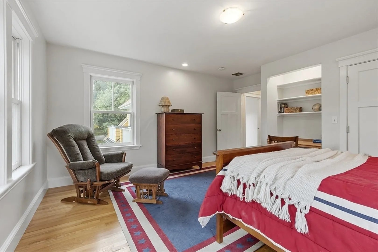
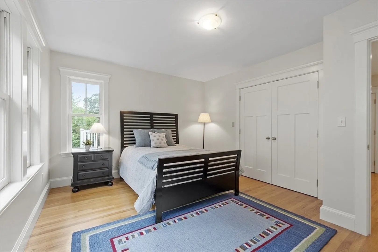
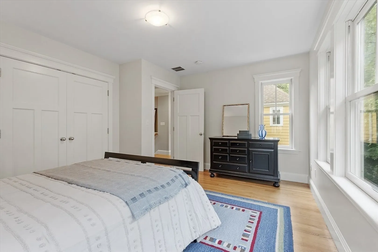
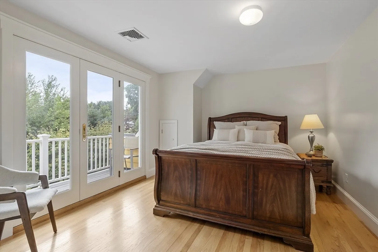
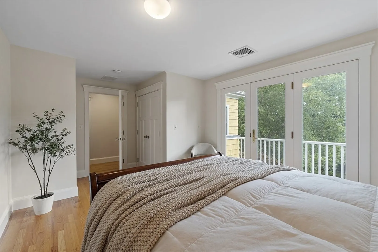
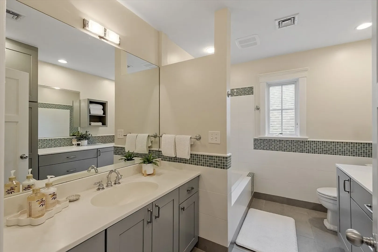
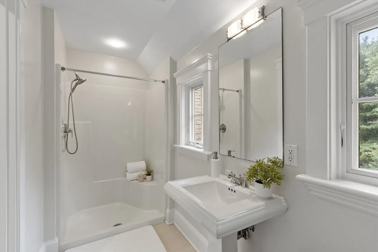
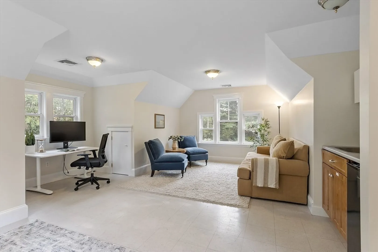
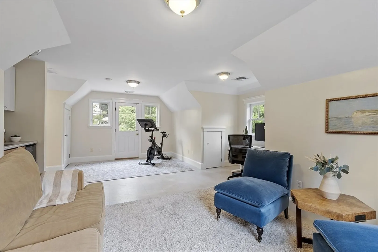
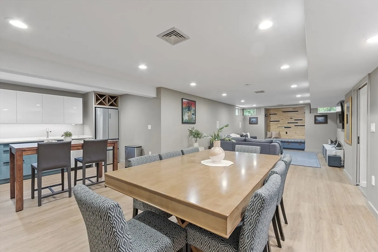
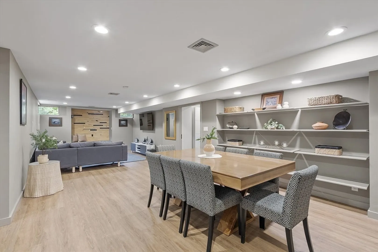
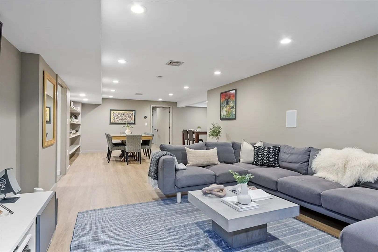
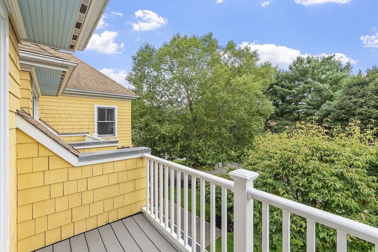
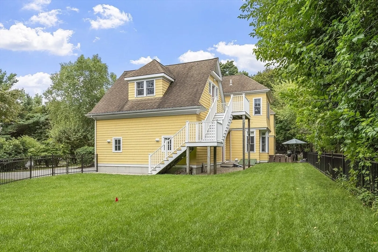
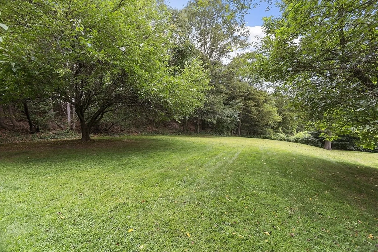
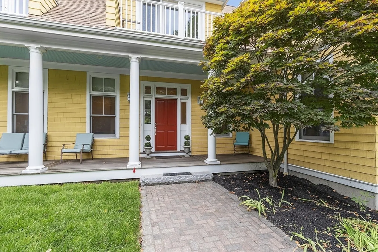
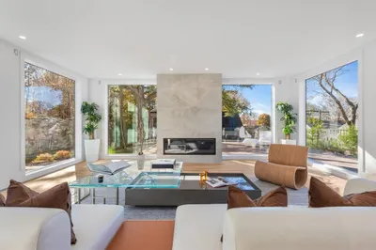
Architectural brilliance meets modern luxury in this masterfully designed residence. Sunlight cascades over the centerpiece of the home–a dining room dramatically open to the second floor and framed by a wall of glass windows & atrium doors leading to outdoor living. Two distinct fireplaces anchor the main level, blending period details in the formal living room & casual farmhouse-style in the family room open to a chef’s kitchen with stone countertops and professional grade Sub-Zero & Wolf appliances. Second floor highlights include a primary bedroom ensuite discreetly separate from the other four bedrooms including a second bedroom ensuite and three balconies emphasizing the indoor/outdoor living experience. The lower level offers abundant space for casual entertainment or practical multi-generational living options with a sleek modern design. Polished both inside and out with interior and landscape design, this enticing home elevates your expectation for outstanding homeownership.
-
Highlights
- Cooling: Central Air
- Parking Spots: 6
- Property Type: Single Family Residence
- Total Rooms: 13
- Status: Closed
- Heating: Electric, Geothermal
- Property Class: Residential
- Style: Colonial
- Year Built: 2001
-
Additional Details
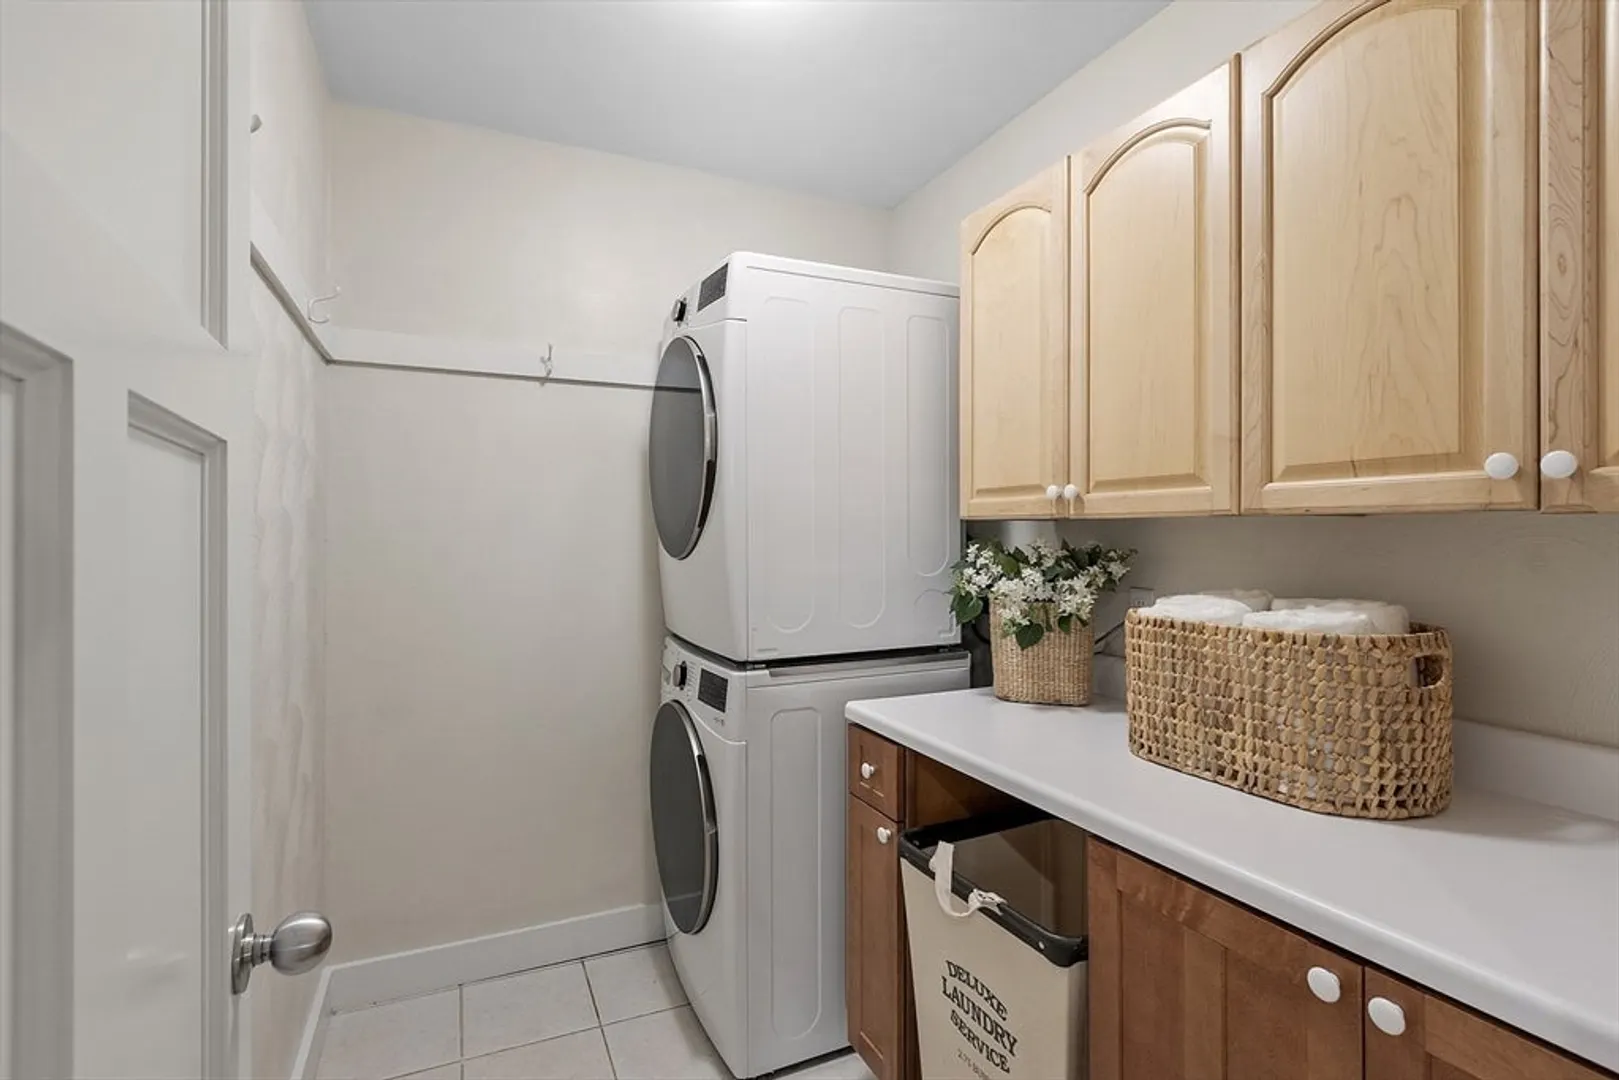
- Appliances: Water Heater, Oven, Dishwasher, Disposal, Microwave, Range, Refrigerator, Washer, Dryer, Second Dishwasher, Stainless Steel Appliance(s)
- Construction: Frame
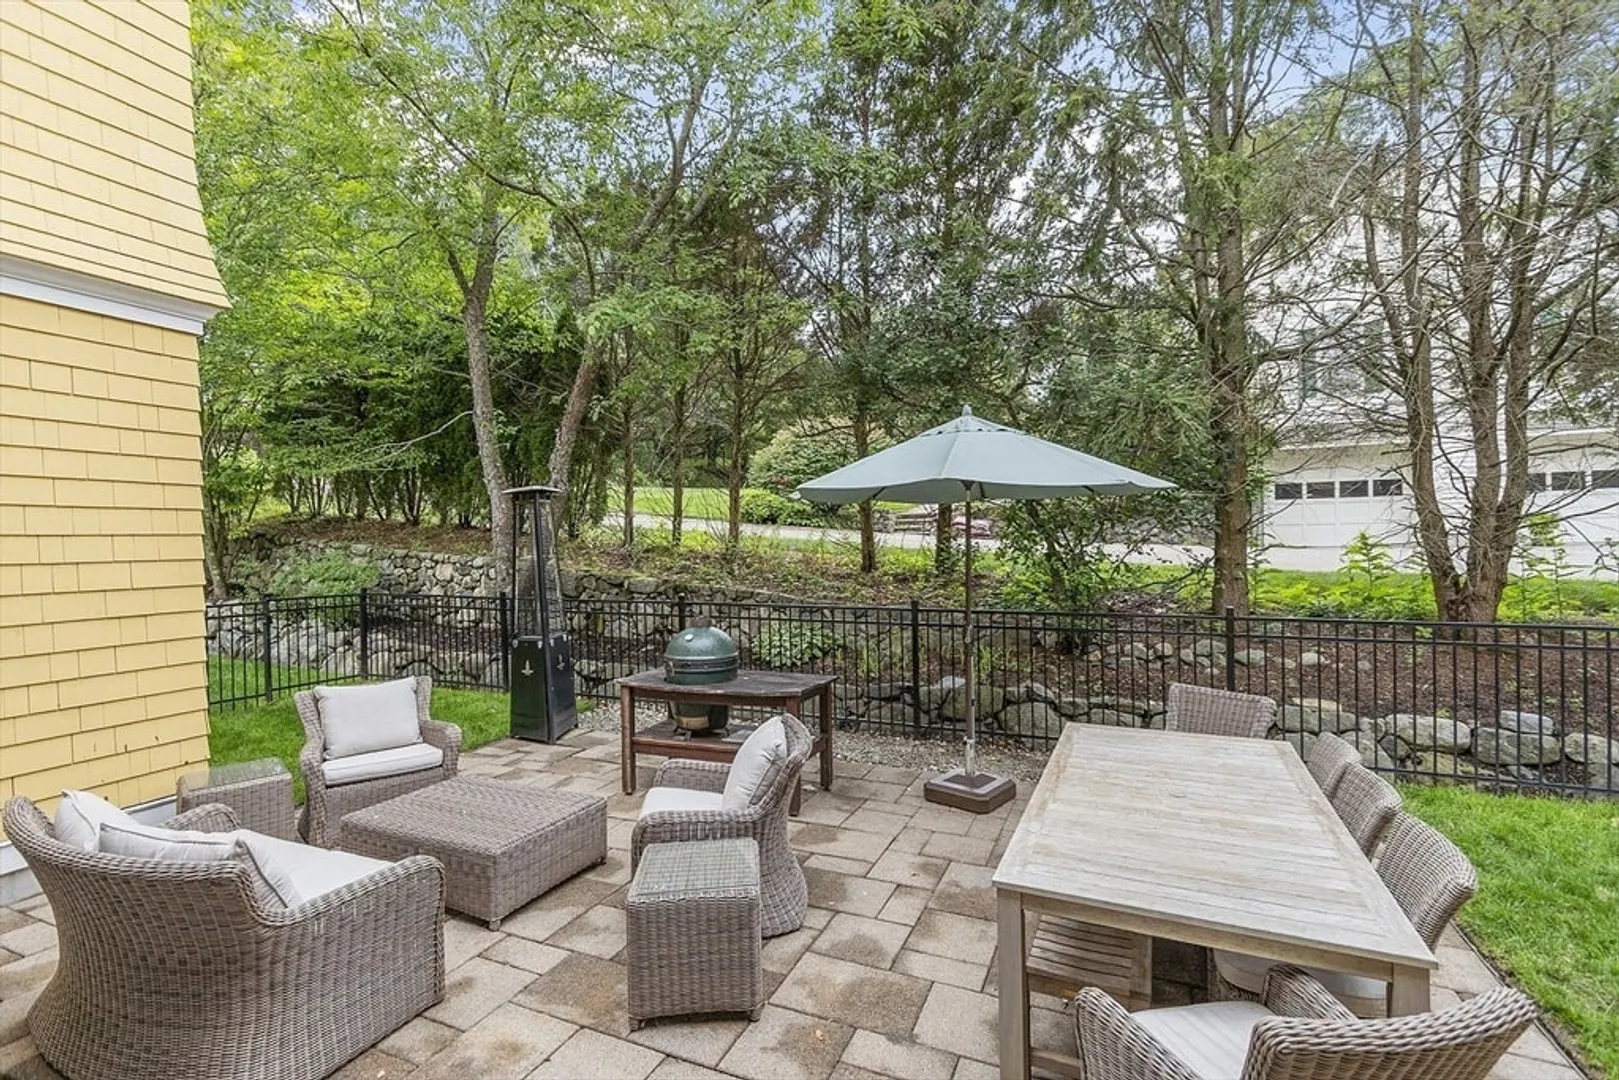
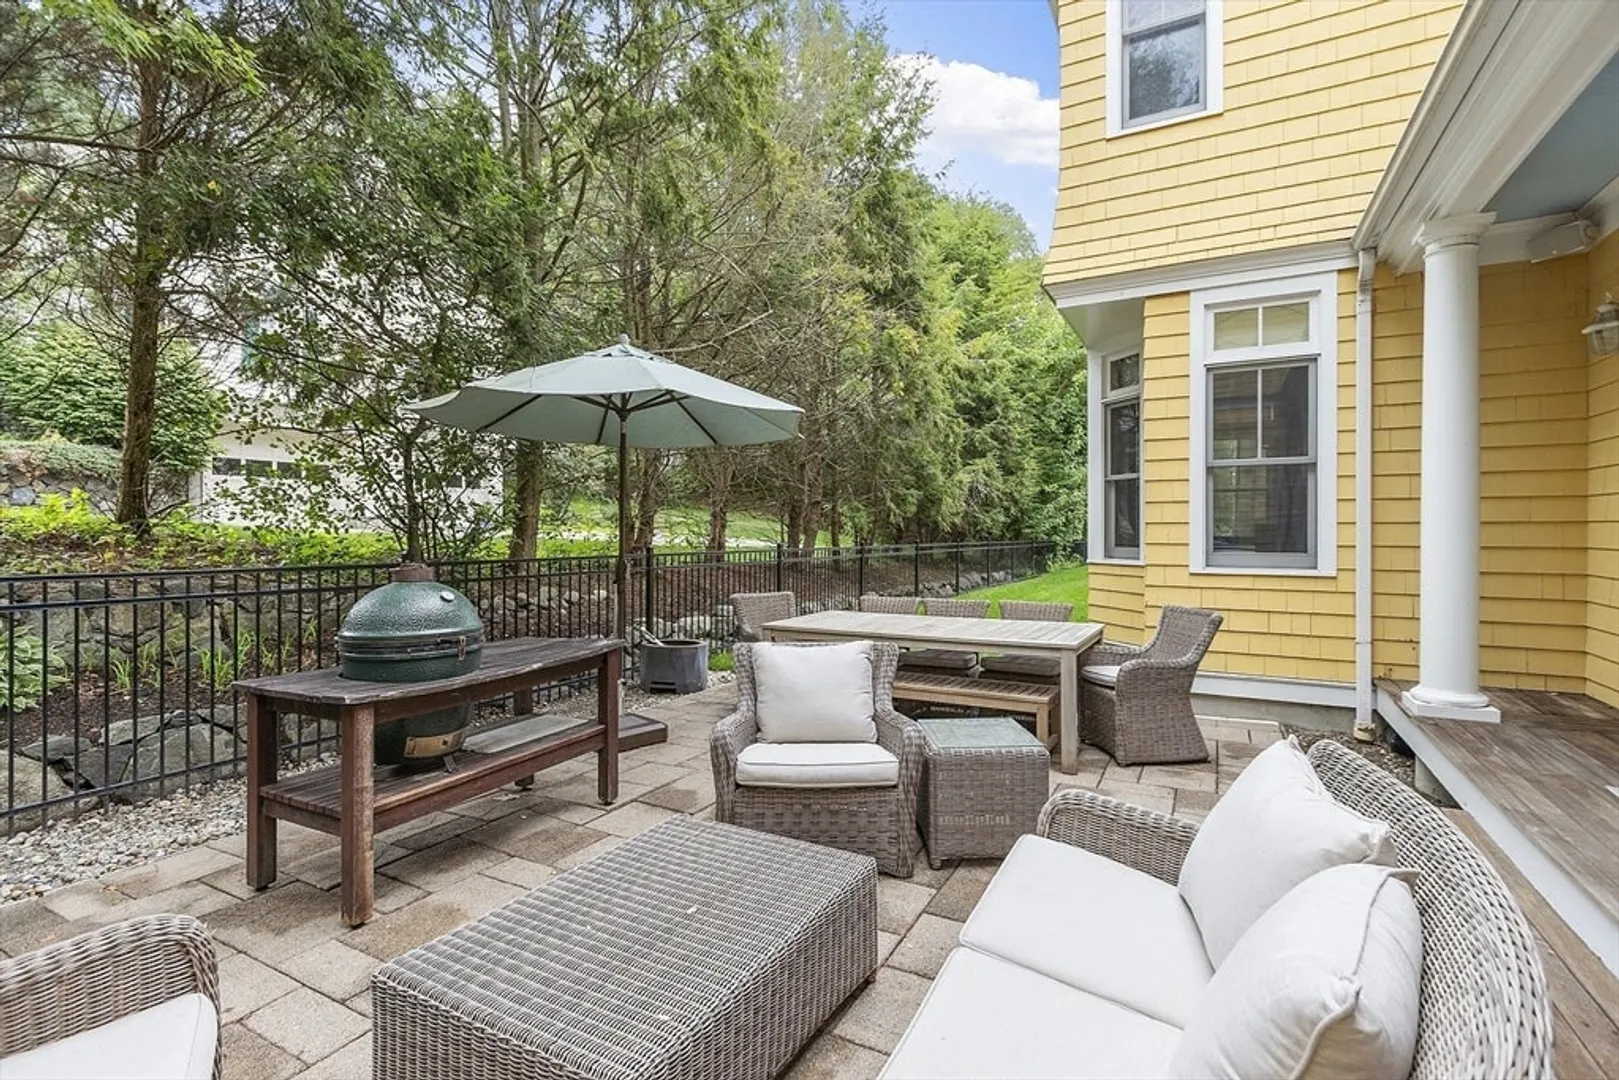
- Exterior Features: Porch, Patio
- Flooring: Wood, Tile, Vinyl, Laminate, Flooring - Wood, Flooring - Vinyl, Flooring - Stone/Ceramic Tile
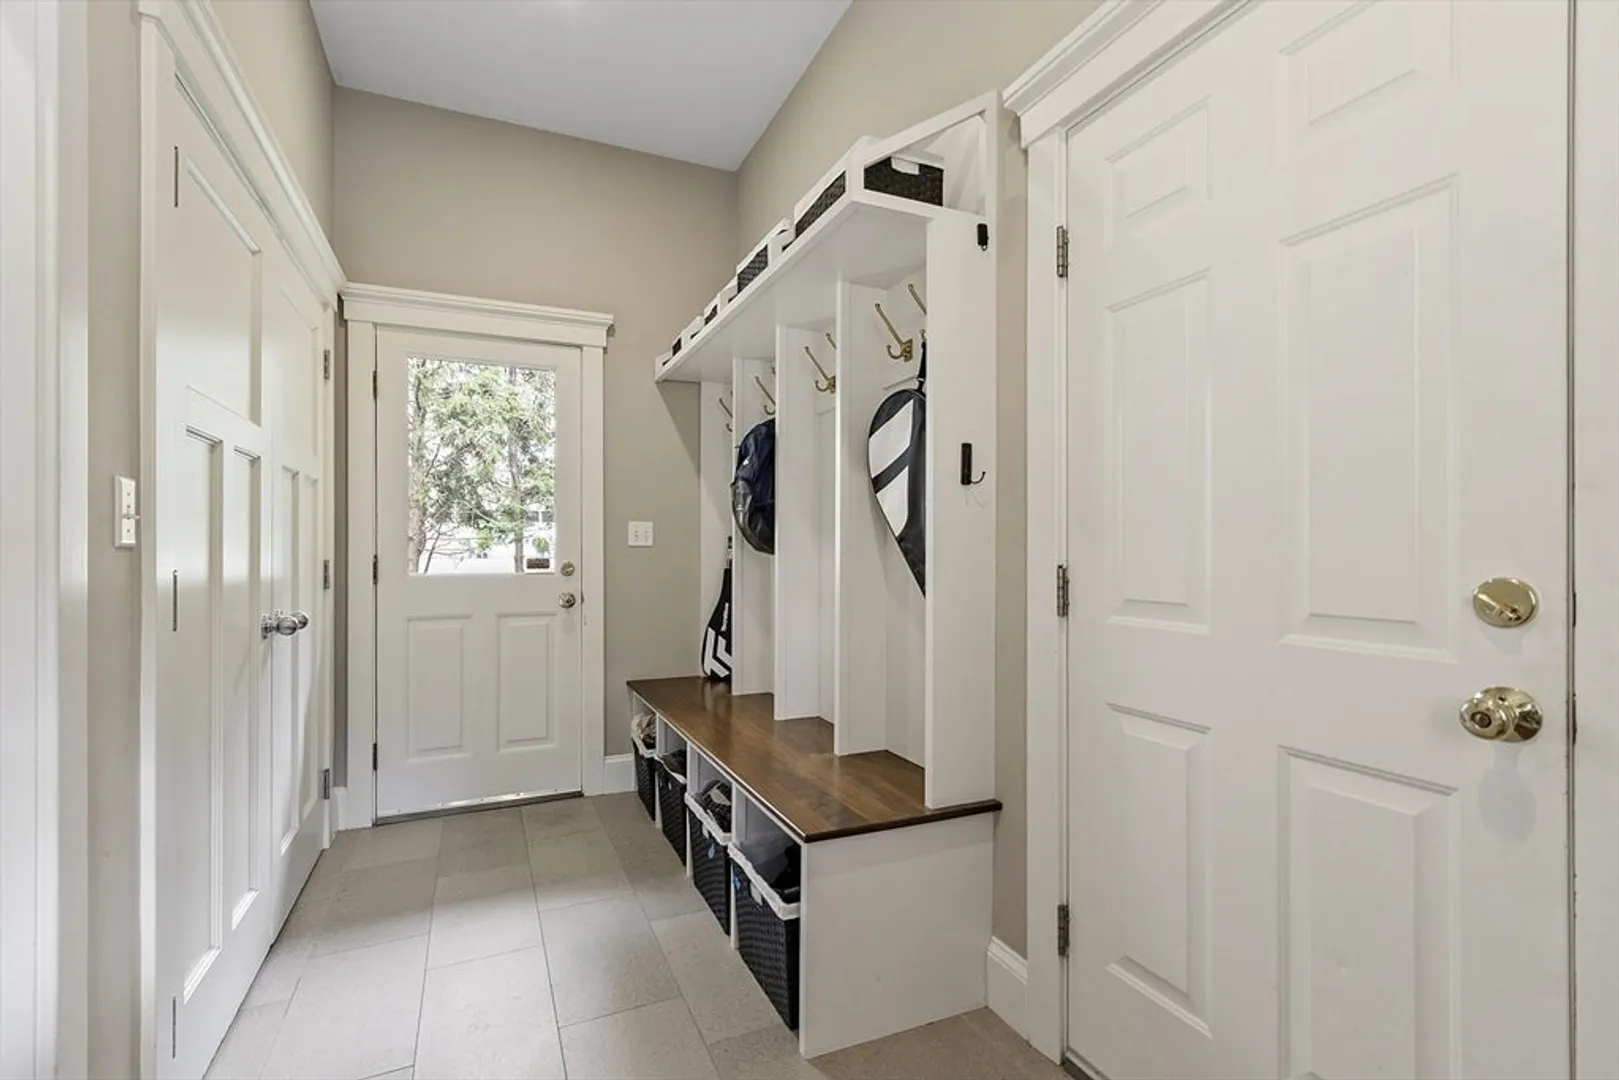
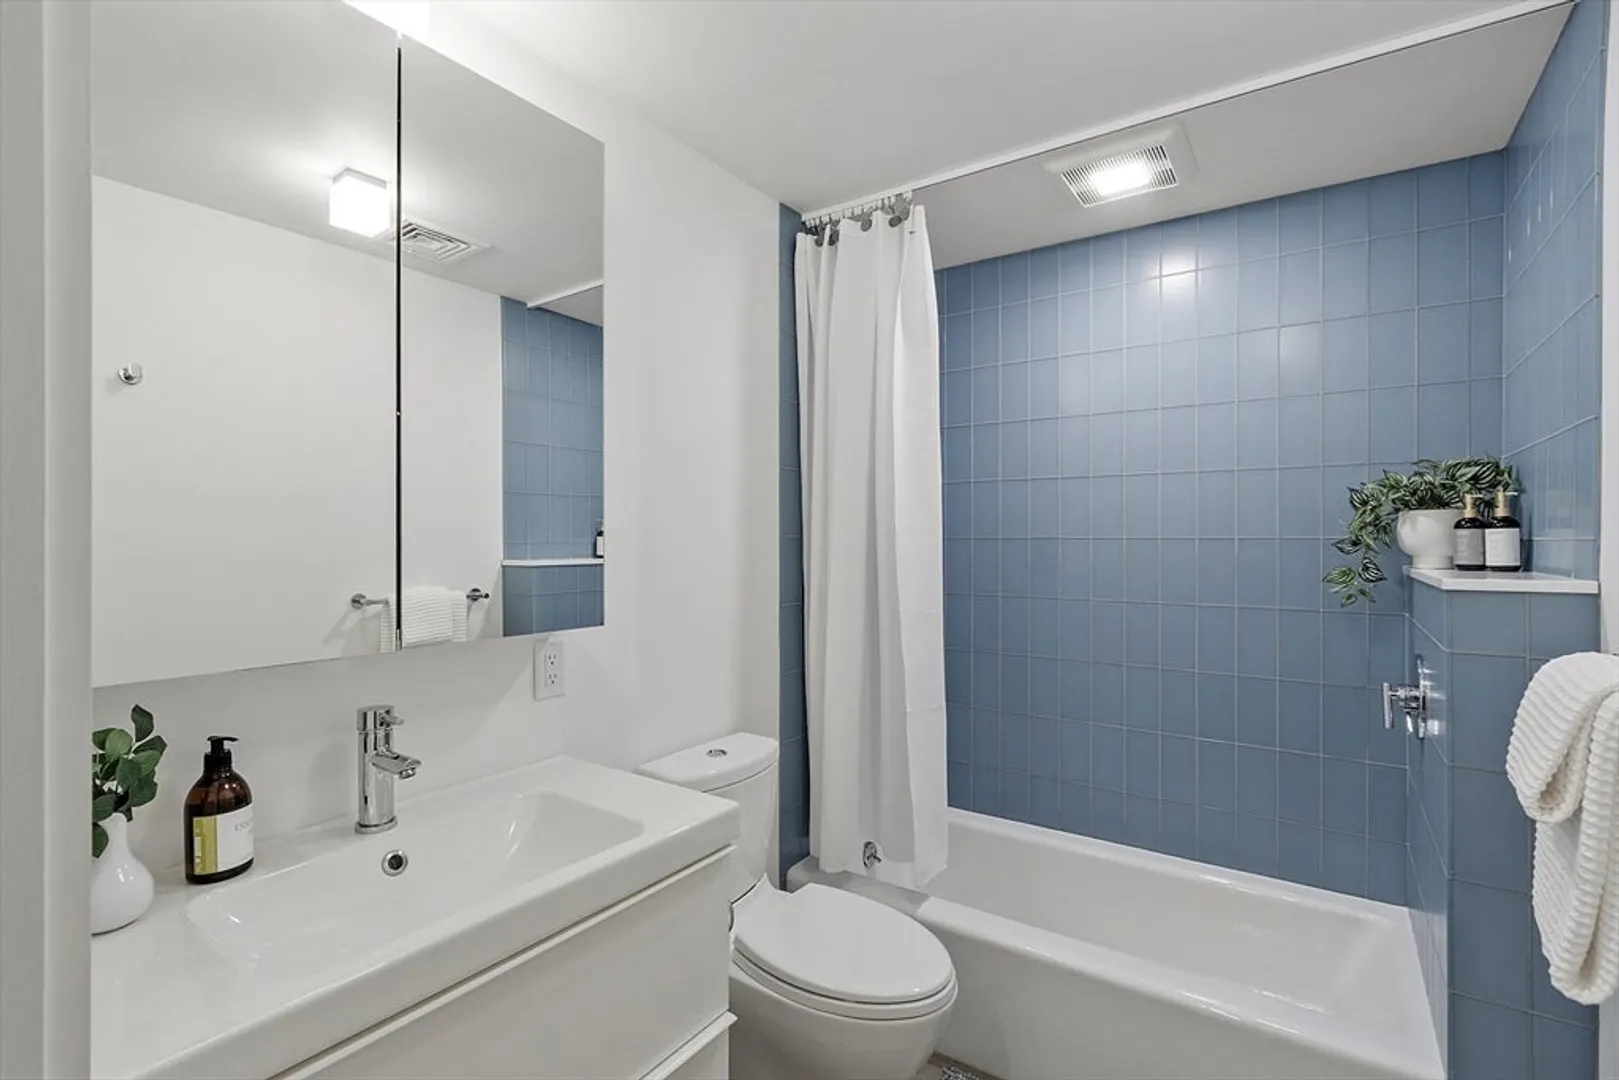
- Interior Features: Closet/Cabinets - Custom Built, Crown Molding, Recessed Lighting, Wet bar, Open Floorplan, Closet, Bathroom - Full, Bathroom - Tiled With Tub & Shower, Study, Mud Room, Great Room, Office, Bathroom
- Road Frontage Type: Public
- SqFt Source: Public Record
- Year Built Source: Public Records
- Basement: Full, Finished, Interior Entry
- Exclusions: See Info Pack Attached.
- Fireplaces: 2
- Foundation: Concrete Perimeter
- Lot Features: Easements
- Roof: Shingle
- Year Built Details: Actual
- Zoning: Ro
-
Amenities
- Community Features: Public Transportation, Shopping, Pool, Tennis Court(s), Park, Walk/Jog Trails, Golf, Bike Path, Conservation Area, Highway Access, House of Worship, Private School, Public School
- Parking Features: Attached, Paved Drive, Shared Driveway, Off Street
- Covered Parking Spaces: 2
-
Utilities
- Electric: Circuit Breakers
- Water Source: Public
- Sewer: Public Sewer
-
Fees / Taxes
- Assessed Value: $2,077,000
- Taxes: $25,402
- Tax Year: 2025
Similar Listings
Sold
5 Photos
Sold
42 Photos
Sold
25 Photos
Sold
0 Photos
Content © 2026 MLS Property Information Network, Inc. The information in this listing was gathered from third party resources including the seller and public records.
Listing information provided courtesy of William Raveis R.E. & Home Services.
MLS Property Information Network, Inc. and its subscribers disclaim any and all representations or warranties as to the accuracy of this information.
