
Sold!
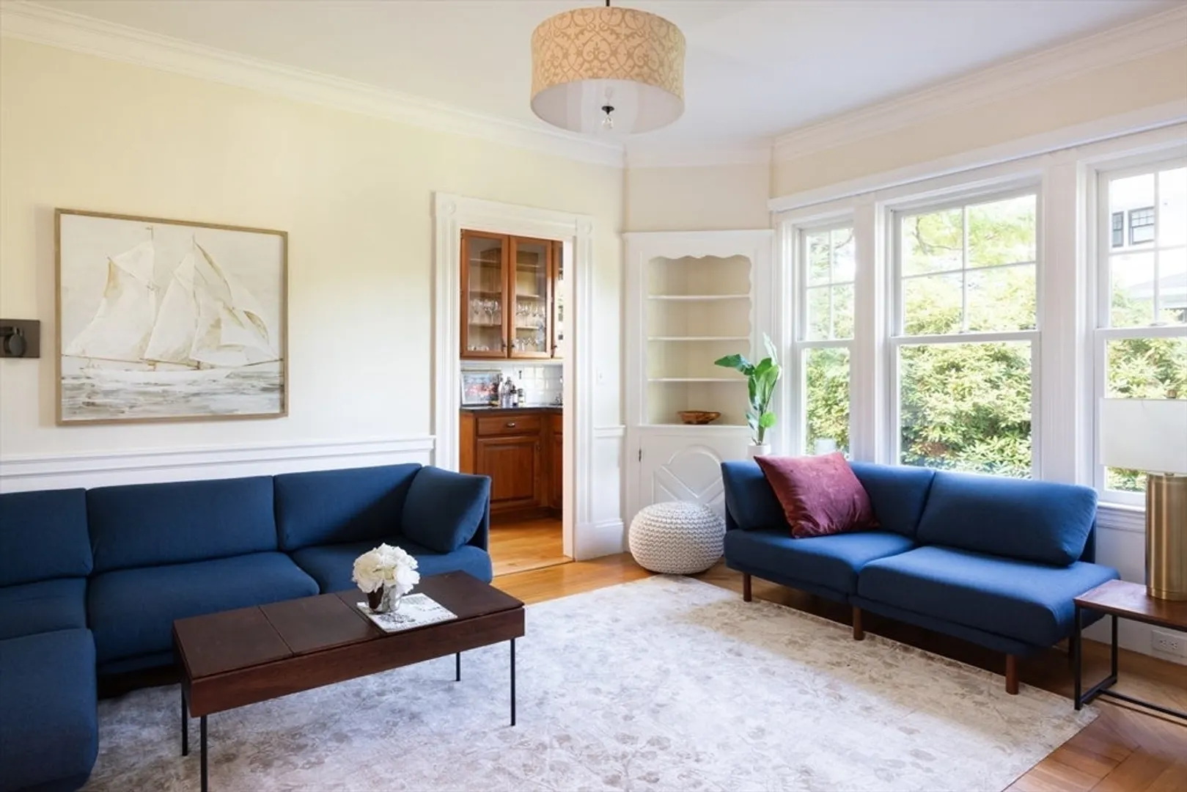
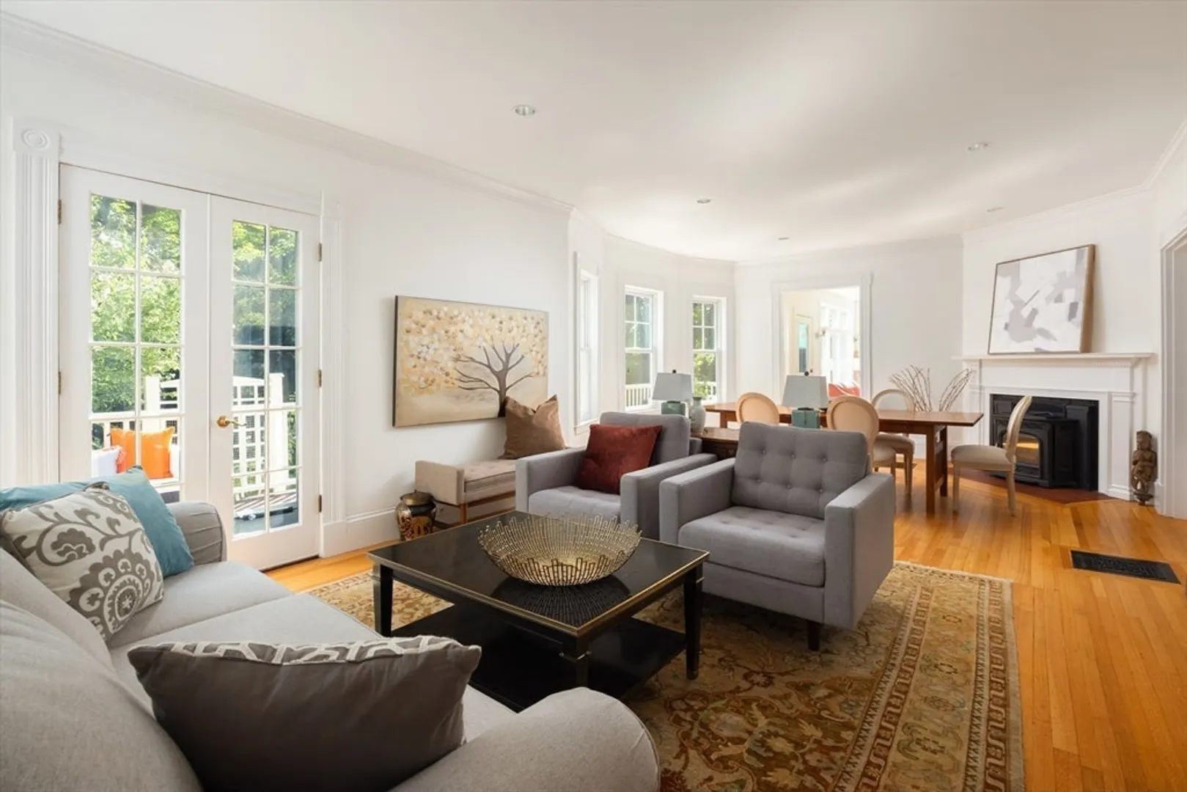
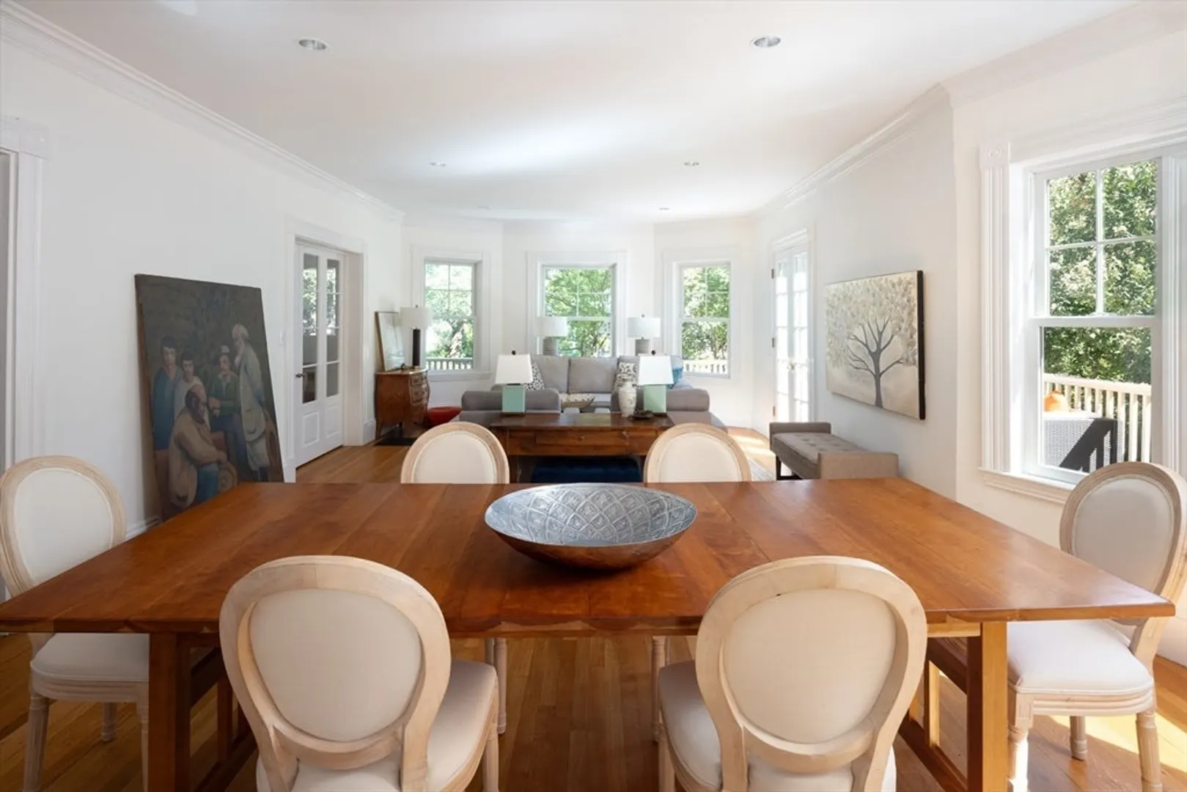
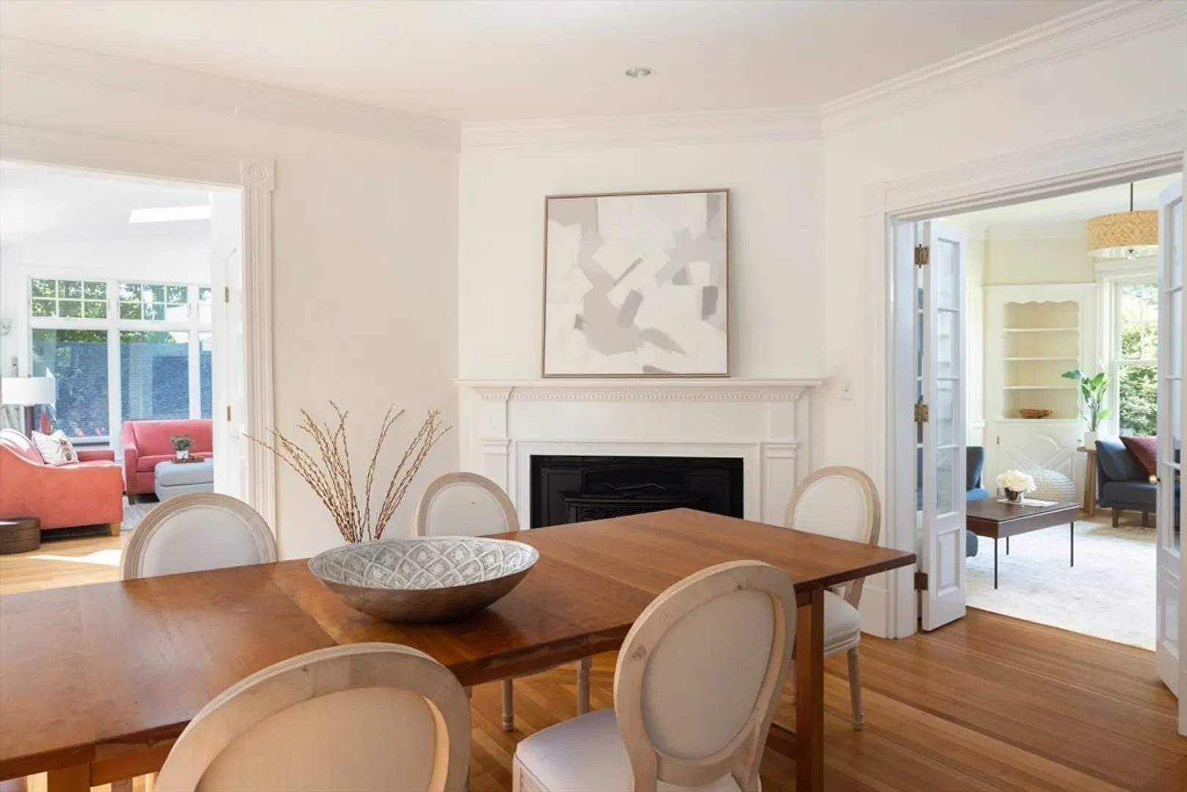
$2,400,000
5
Beds
4/1
Baths
4,065
Living Area
-
Property Description
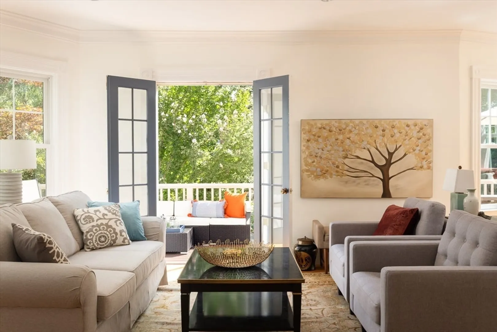
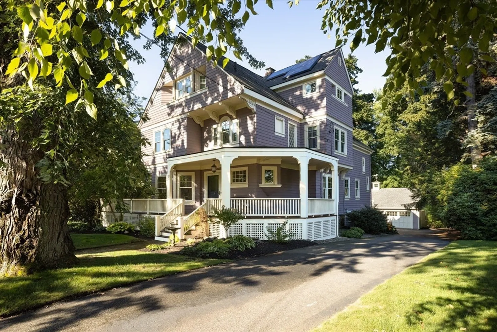
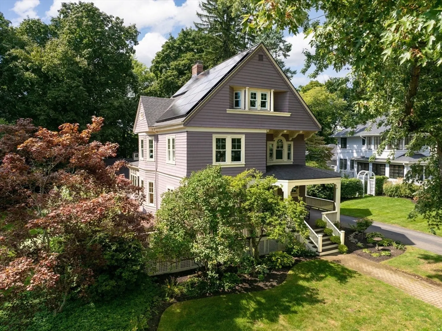
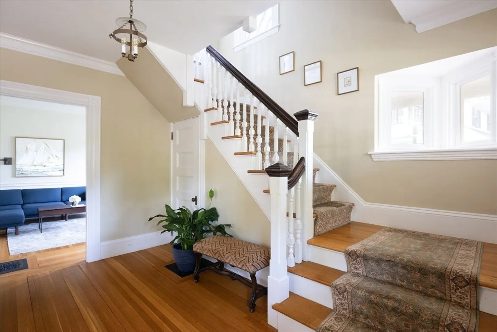
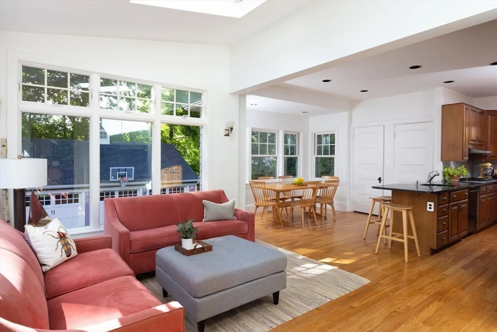
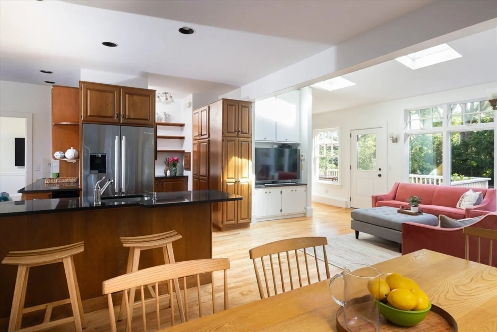
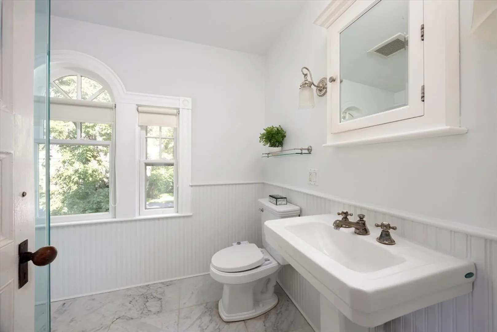
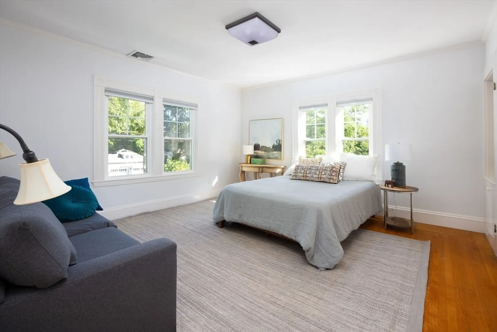
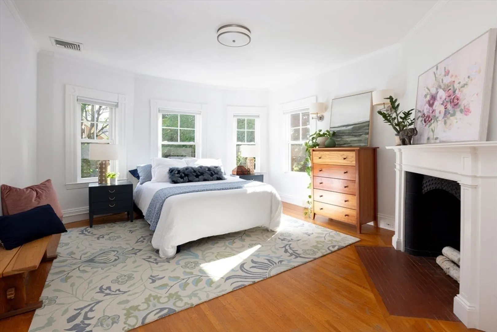
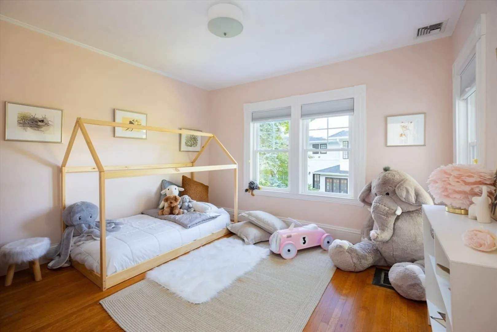
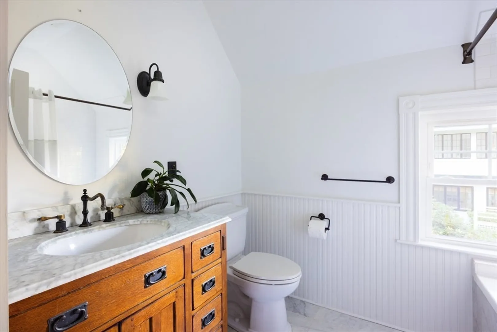
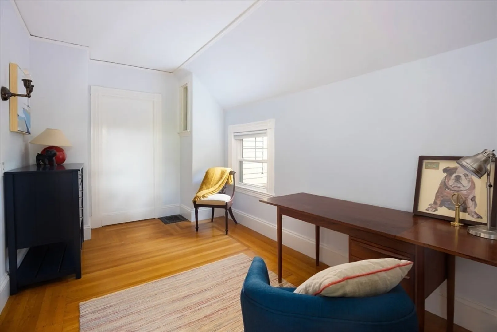
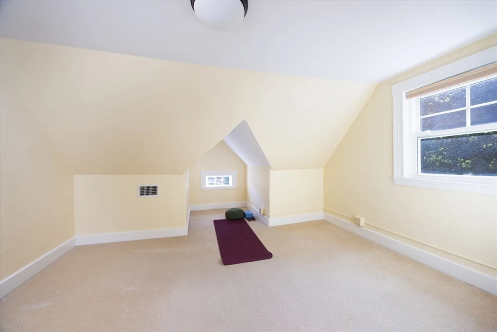
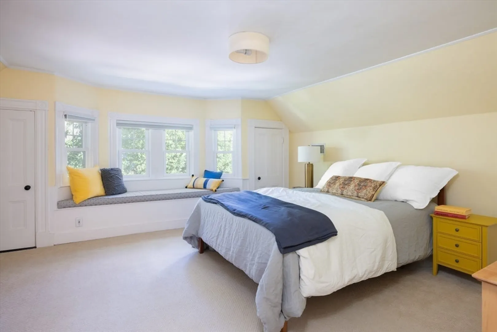
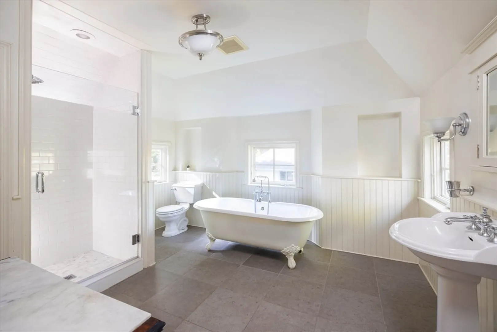
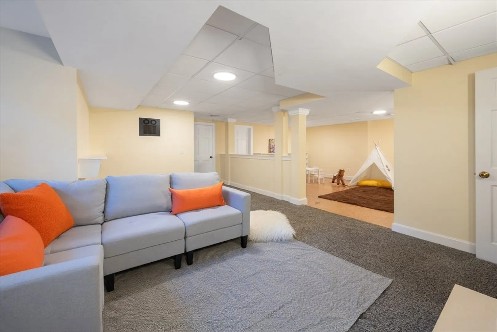
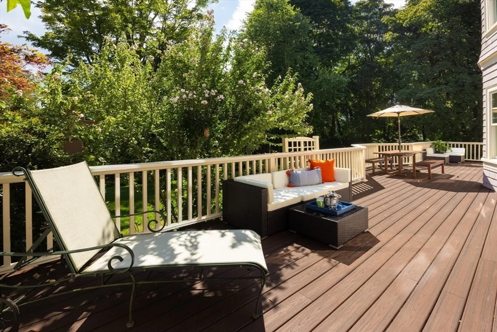
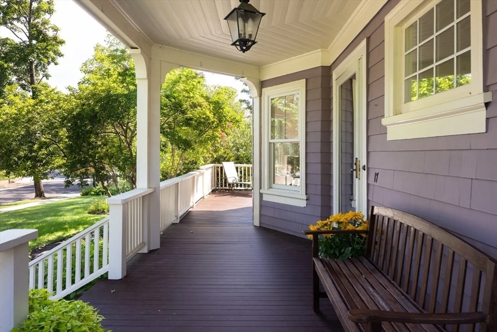
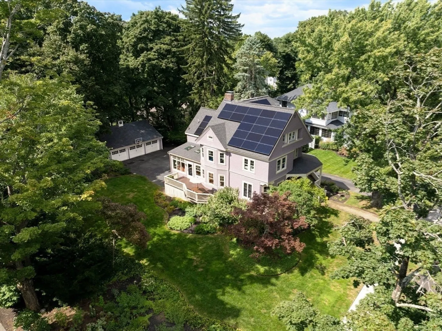
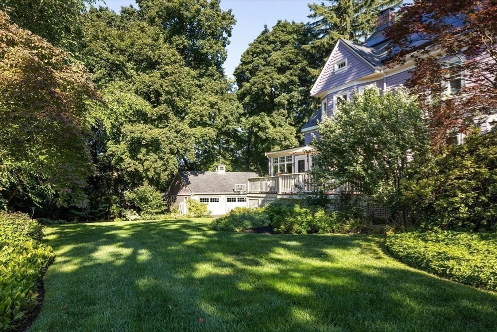
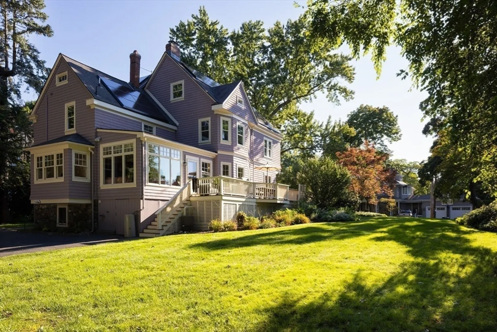
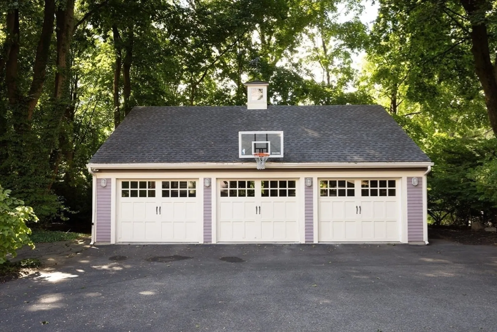
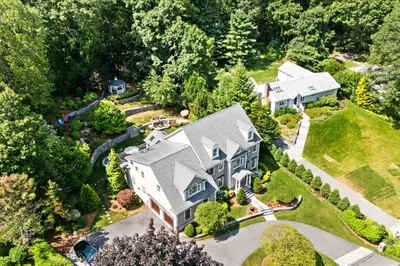
The Walter Wheeler Rowse home endures as the vibrant, luxurious home it was built to be. Running, squealing, playing in your luxurious lawn or hosting a garden party/cocktail fete? Quickly go where you need in Lexington, Cambridge, Boston. Everyone has space for their private rooms, for time together, for entertaining, and places for guests. Improvements like solar to lower your bills and reduce your footprint, electric car chargers, an insulated garage to work, work out, or play close to nature, beautiful bathrooms, and finished basement living spaces. Private spaces inside with the rear bedroom and third floor suite, privacy from the neighbors with the lush trees and enormous yard.Victorian homes were built with high ceilings, incredible light, and a multitude of rooms for living and entertaining. These homes hold a great feeling of home in locations and neighborhoods that cannot be created today. For whatever your mood. Whatever your needs. For decades to come.
-
Highlights
- Cooling: Central Air, Air Source Heat Pumps (ASHP)
- Parking Spots: 6
- Property Type: Single Family Residence
- Total Rooms: 15
- Status: Closed
- Heating: Forced Air, Heat Pump, Natural Gas, Active Solar, ENERGY STAR Qualified Equipment, Air Source Heat Pumps (ASHP), Pellet Stove, Fireplace(s)
- Property Class: Residential
- Style: Victorian
- Year Built: 1895
-
Additional Details
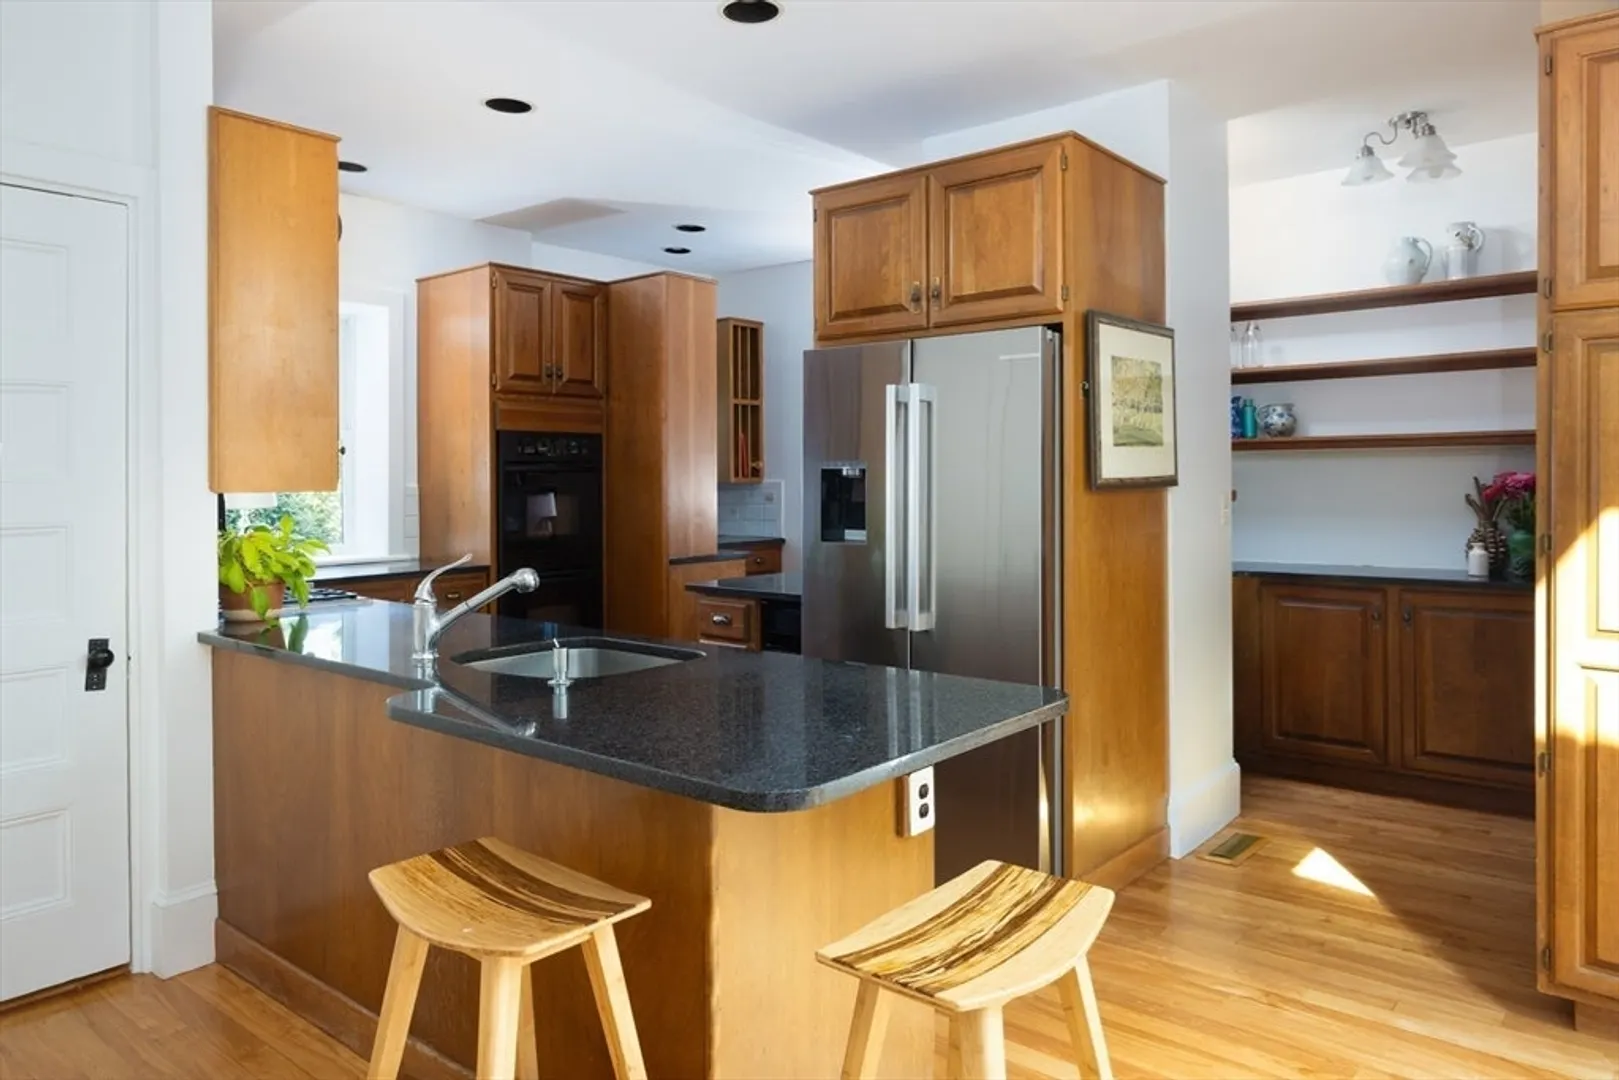
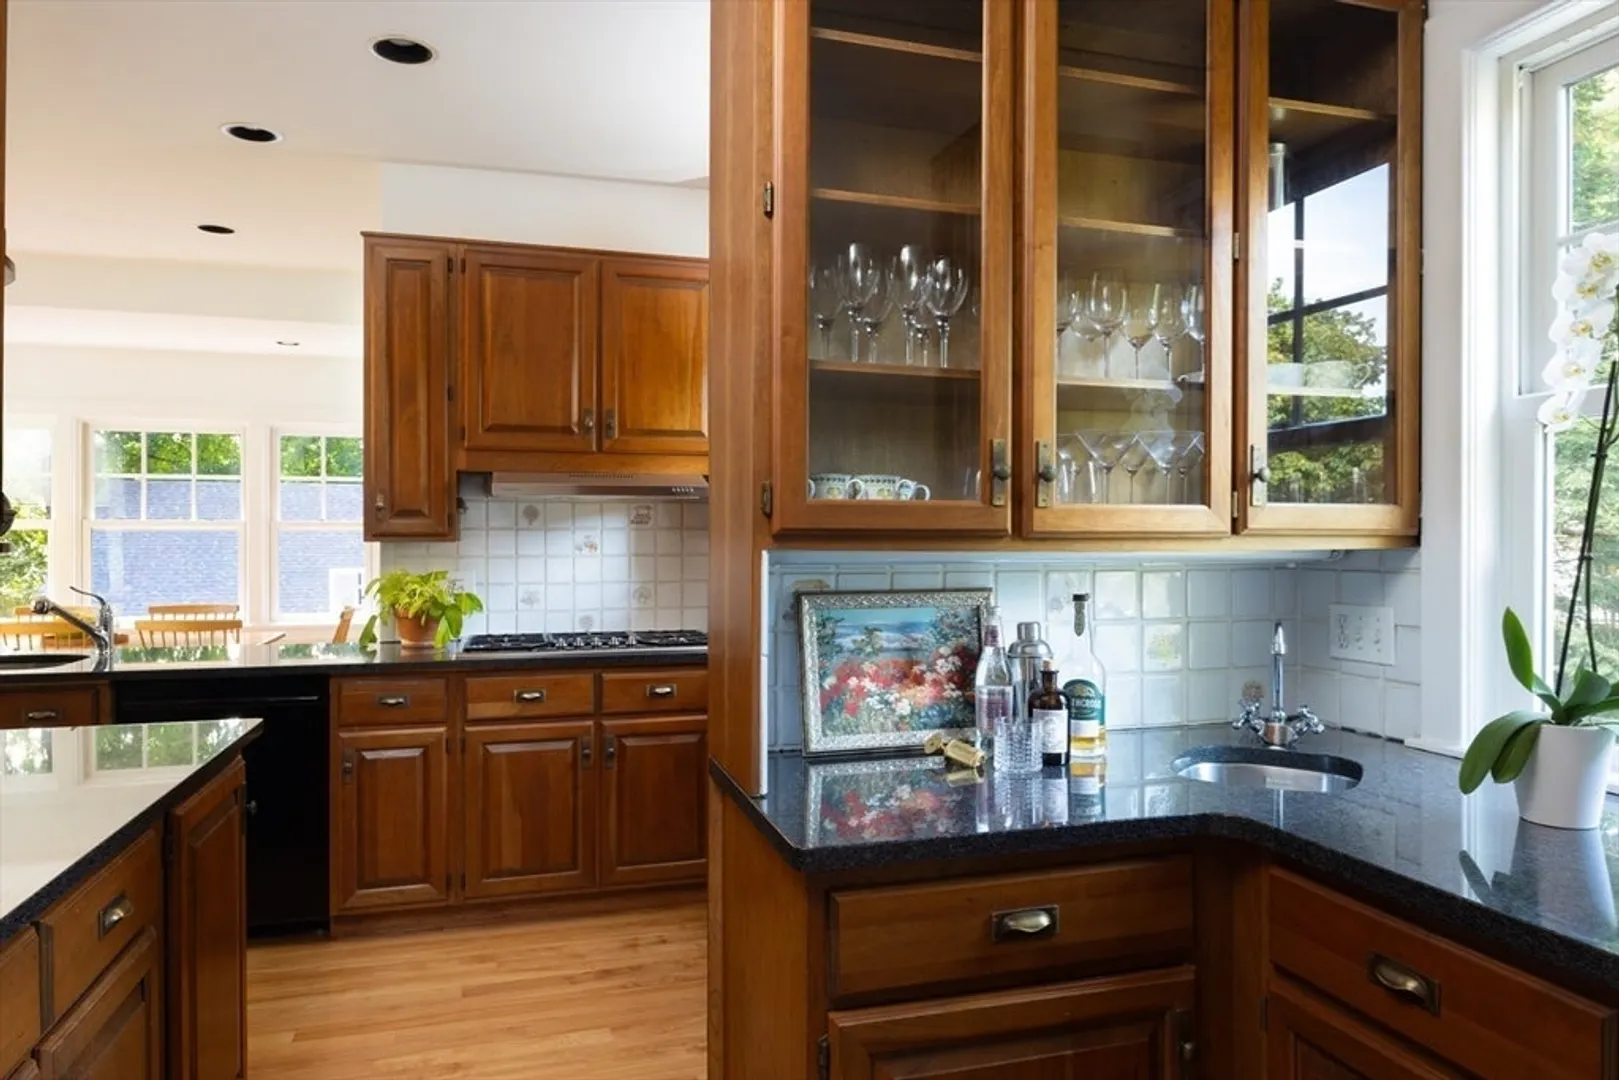
- Appliances: Gas Water Heater, Water Heater, Range, Oven, Dishwasher, Disposal, Refrigerator, Washer, Dryer
- Construction: Frame
- Exterior Features: Porch, Deck, Deck - Composite, Covered Patio/Deck, Rain Gutters, Storage, Professional Landscaping, Sprinkler System, Screens, Garden
- Flooring: Tile, Carpet, Laminate, Marble, Hardwood, Flooring - Hardwood, Flooring - Stone/Ceramic Tile, Flooring - Wall to Wall Carpet
- Interior Features: Recessed Lighting, Closet, Lighting - Pendant, Wainscoting, Lighting - Sconce, Closet/Cabinets - Custom Built, Cedar Closet(s), Lighting - Overhead, Sitting Room, Foyer, Bathroom, Play Room, Game Room, Bedroom, Walk-up Attic
- Road Frontage Type: Public
- Year Built Details: Actual, Renovated Since
- Zoning: Rs
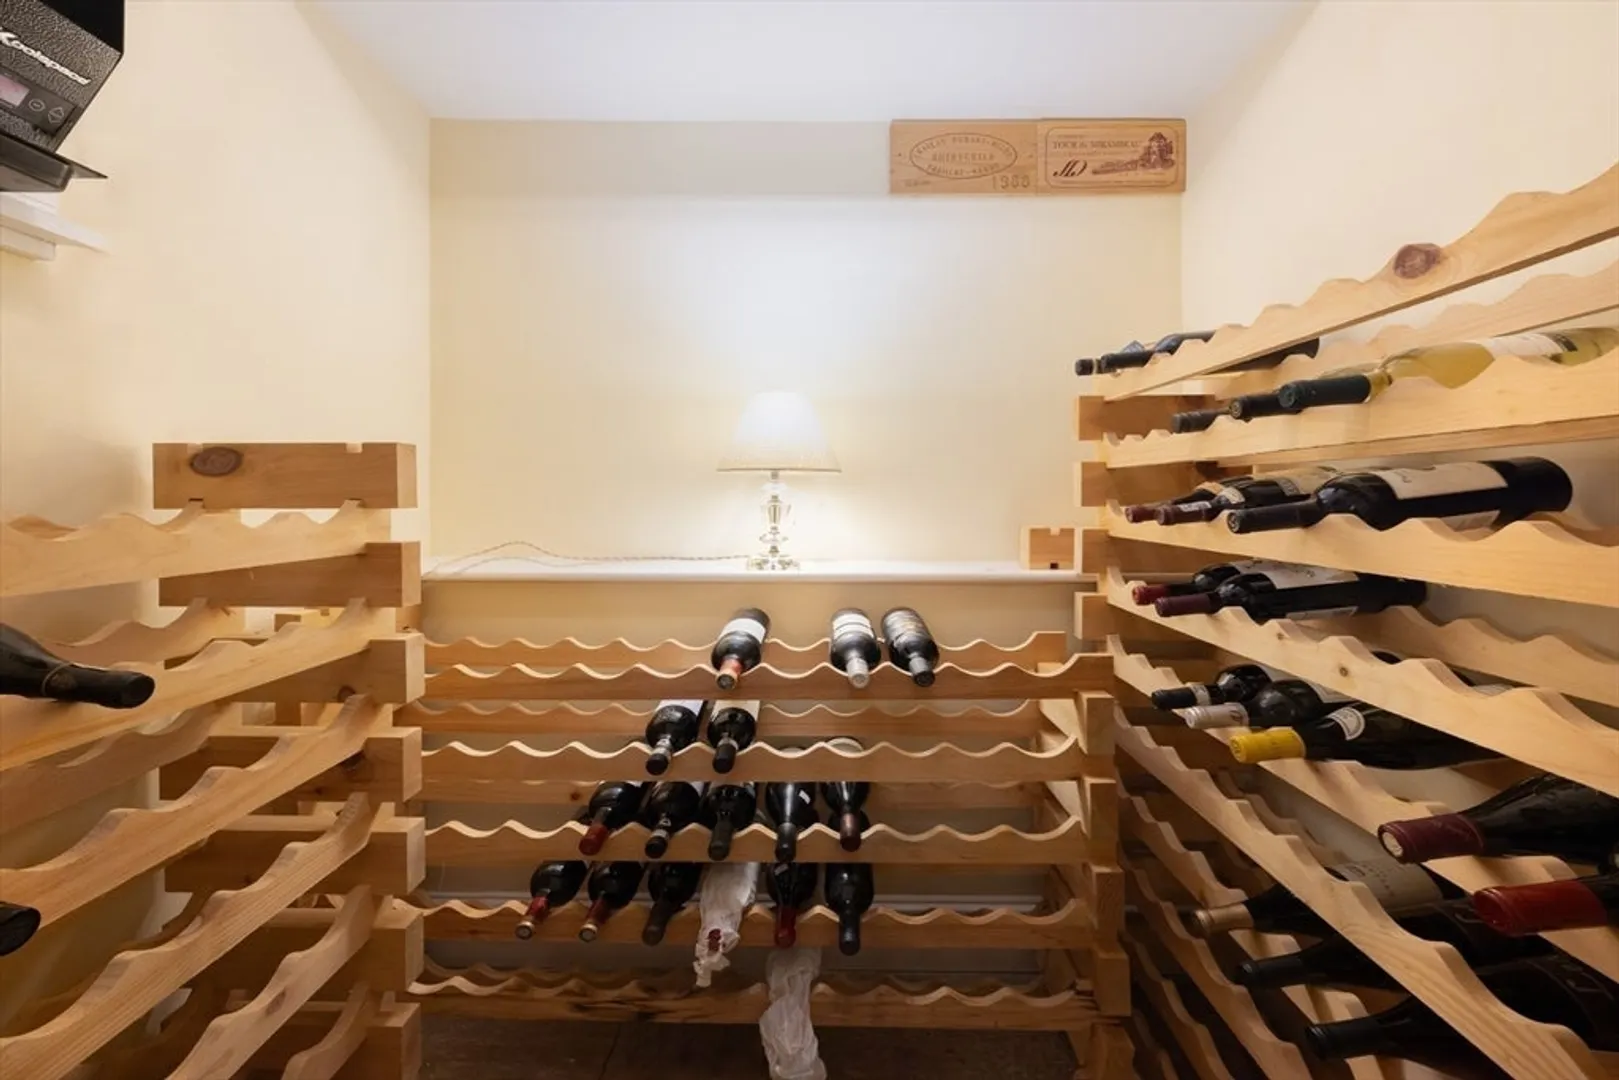
- Basement: Full, Finished, Walk-Out Access, Interior Entry, Concrete
- Exclusions: Flame Thrower Tree, Back Yard, 3' Tall. Ceiling Light Fixture In The Sitting Room.
- Fireplaces: 2
- Foundation: Stone
- Lot Features: Wooded, Level
- Roof: Shingle
- Year Built Source: Public Records
-
Amenities
- Community Features: Public Transportation, Shopping, Pool, Walk/Jog Trails, Golf, Bike Path, Conservation Area, Sidewalks
- Parking Features: Detached, Garage Door Opener, Storage, Insulated, Oversized, Paved Drive, Off Street, Paved
- Covered Parking Spaces: 3
- Security Features: Security System
-
Utilities
- Electric: Circuit Breakers, 200+ Amp Service
- Water Source: Public
- Sewer: Public Sewer
-
Fees / Taxes
- Assessed Value: $2,070,000
- Compensation Based On: Net Sale Price
- Tax Year: 2024
- Buyer Agent Compensation: 2.5%
- Home Warranty: 1
- Taxes: $25,358
Similar Listings
Sold
5 Photos
Sold
41 Photos
Sold
42 Photos
Sold
42 Photos
Content © 2026 MLS Property Information Network, Inc. The information in this listing was gathered from third party resources including the seller and public records.
Listing information provided courtesy of Coldwell Banker Realty - Lexington.
MLS Property Information Network, Inc. and its subscribers disclaim any and all representations or warranties as to the accuracy of this information.
