
10 Sapphire Circle #Lot
$1,849,900
5
Beds
4
Baths
3,634
Sqft
- Request Info
- Call
- Save
-
More
- Mortgage Calculator

Property Tools
$1,849,900
5
Beds
4
Baths
3,634
Living Area
-
Property Description
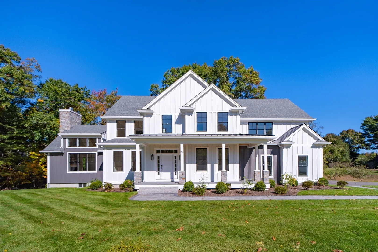
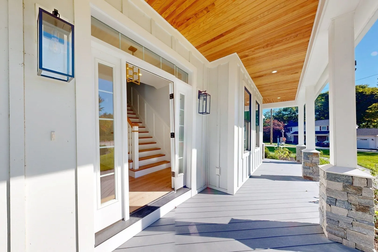
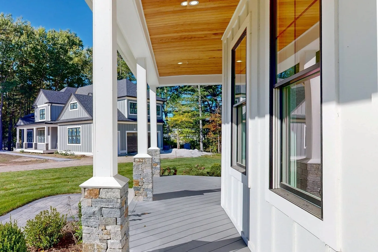
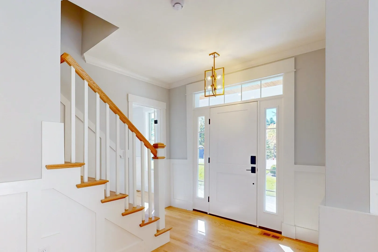
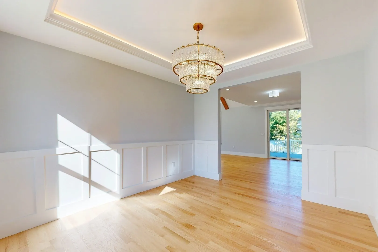
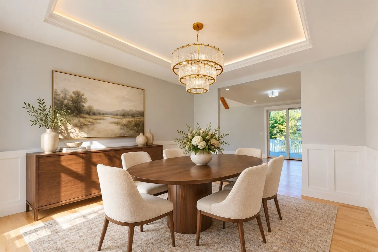
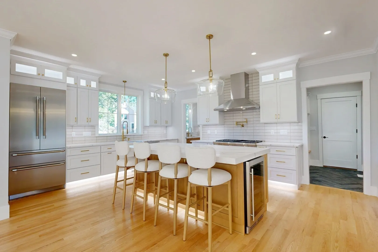
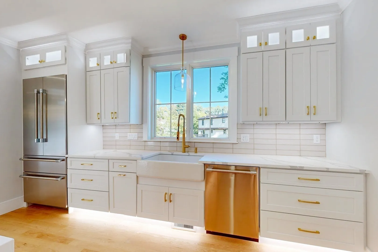
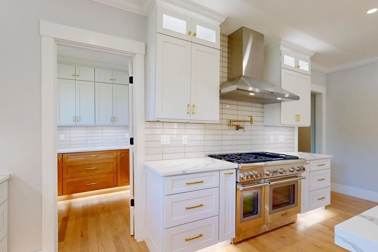
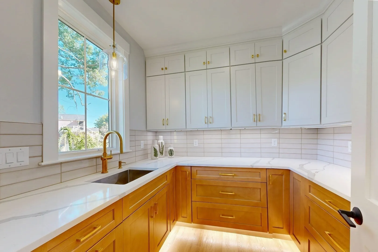
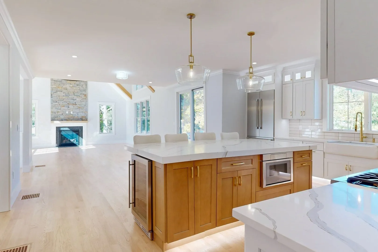
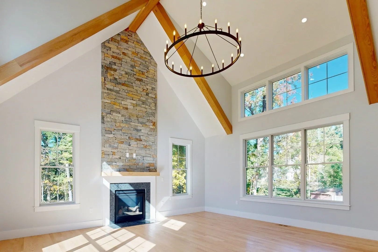
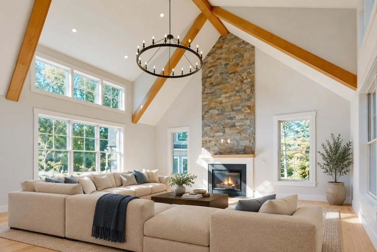
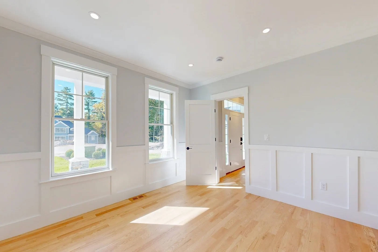
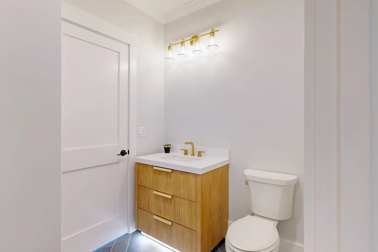
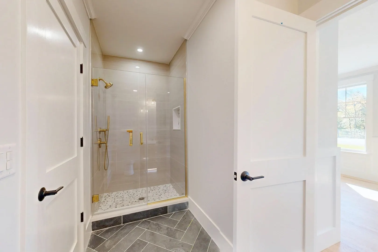
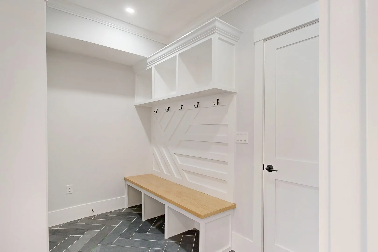
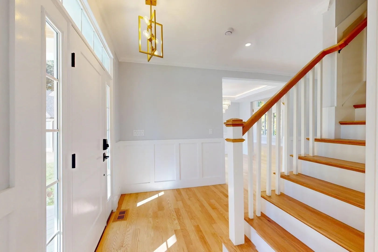
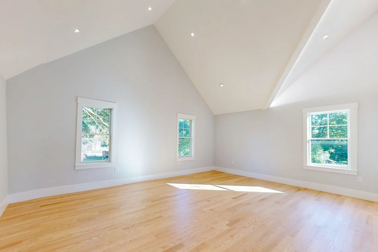
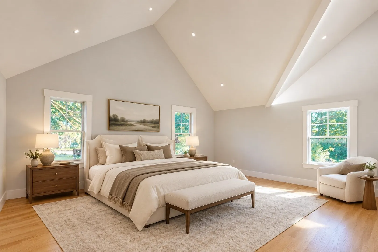
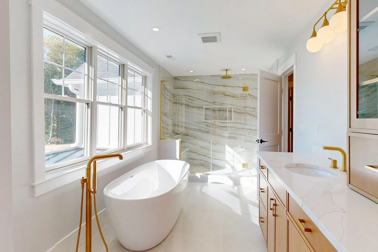
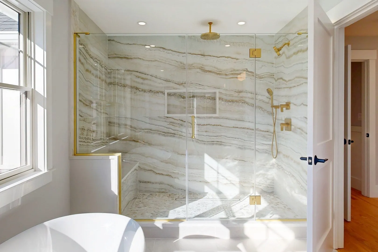
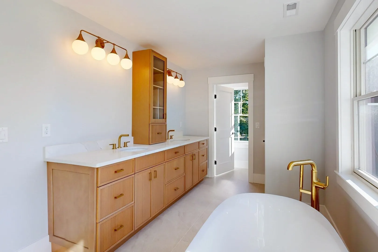
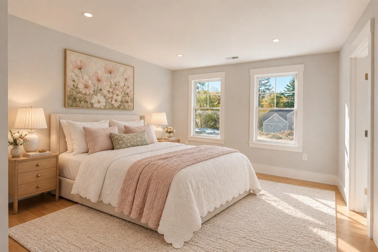
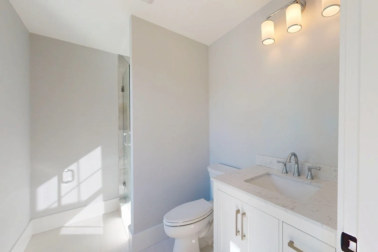
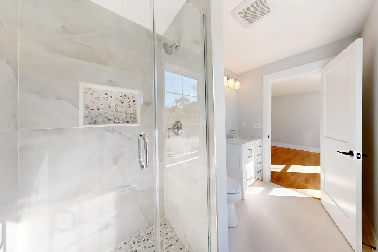
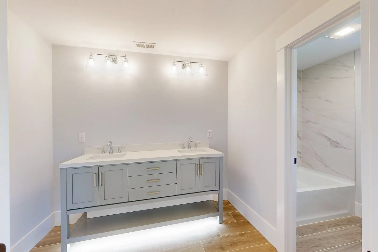
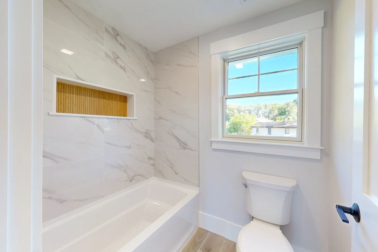
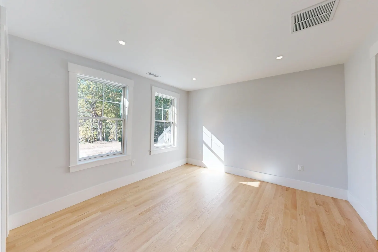
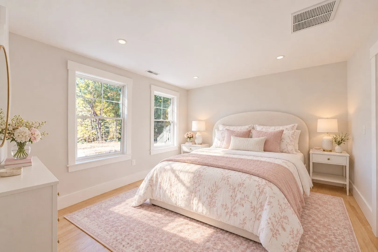
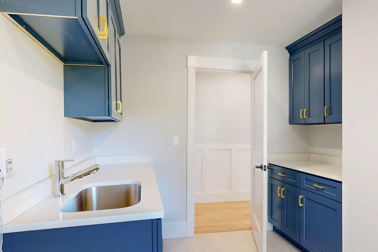
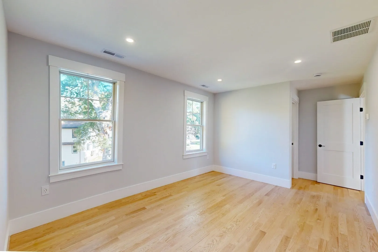
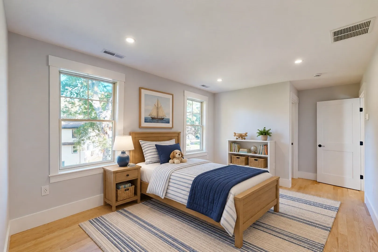
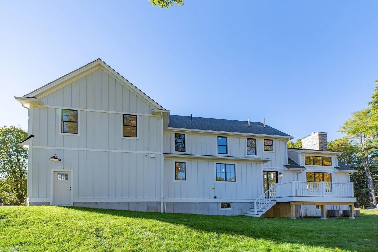
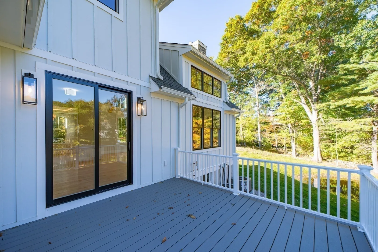
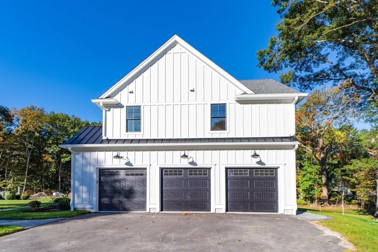
Welcome to an exceptional new Craftsman residence where thoughtful design, fine craftsmanship, and elegant finishes come together on a new private cul-de-sac. The first of four homes, this five-bedroom, four-bath residence by a talented local builder offers beautifully appointed spaces for gracious entertaining and comfortable everyday living. Soaring nine-foot ceilings enhance the spacious feel of the first floor. At the heart of the home, the chef’s kitchen features Thermador appliances, a six-burner gas range, double ovens, quartz countertops, and a generous island, complemented by an expansive custom pantry with wet bar. The kitchen opens to a dramatic family room, where a cathedral ceiling creates an airy sense of scale and a striking floor-to-ceiling stone fireplace provides a warm focal point. The formal dining room offers an equally inviting setting for gatherings, distinguished by custom millwork and an illuminated tray ceiling. A first-floor bedroom with an en suite bath provides flexibility for guests or a private home office, while a spacious custom mudroom completes the main level. Upstairs, four bedrooms each enjoy direct access to a bathroom. The expansive primary suite is a serene retreat, featuring two walk-in closets and a beautifully appointed bath with a porcelain-tiled, glass-enclosed shower and a freestanding soaking tub. An extra-long three-car garage with an EV charging station adds a modern convenience. Beautifully crafted and ideally situated within walking distance of Canton’s downtown shops, restaurants, and commuter rail, this distinctive new residence brings together architectural character, modern comfort, and an exceptional location.
-
Highlights
- Cooling: Central Air
- HOA Fee: $75
- Property Class: Residential
- Style: Contemporary, Craftsman
- Unit Number: Lot
- Status: Active
- Heating: Forced Air, Natural Gas
- Parking Spots: 9
- Property Type: Single Family Residence
- Total Rooms: 9
- Year Built: 2026
-
Additional Details
- Appliances: Range, Dishwasher, Microwave, Refrigerator, Wine Refrigerator, Range Hood, Plumbed For Ice Maker
- Construction: Frame
- Fireplaces: 1
- Foundation: Concrete Perimeter
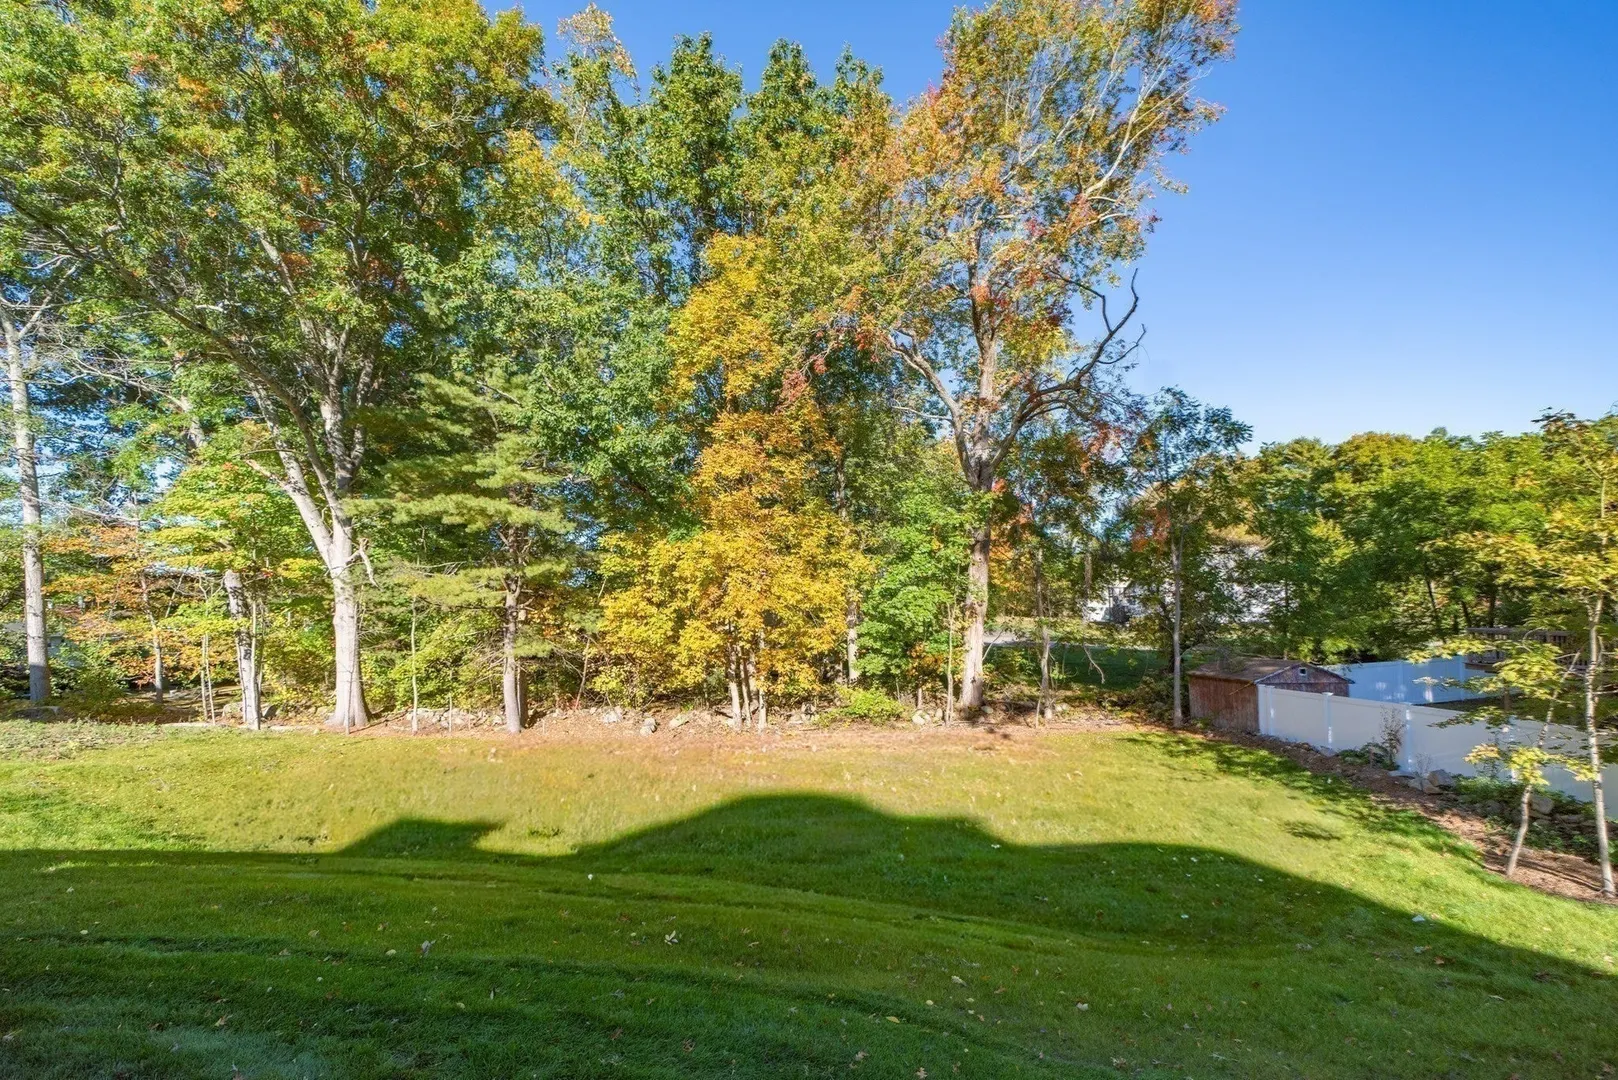
- Lot Features: Cul-De-Sac, Wooded, Level
- Roof: Shingle
- Year Built Details: Actual, Under Construction, Finished, Never Occupied
- Zoning: res
- Basement: Full, Interior Entry
- Exterior Features: Porch, Deck - Composite, Rain Gutters, Professional Landscaping, Sprinkler System, Screens
- Flooring: Tile, Hardwood, Flooring - Stone/Ceramic Tile, Flooring - Hardwood
- Interior Features: Closet/Cabinets - Custom Built, Recessed Lighting, Closet - Double, Decorative Molding, Bathroom - Full, Bathroom - Tiled With Shower Stall, Crown Molding, Countertops - Stone/Granite/Solid, Wet bar, Mud Room, Bathroom, Foyer, Bonus Room
- Road Frontage Type: Private Road
- SqFt Source: Other
- Year Built Source: Builder
-
Amenities
- Community Features: Public Transportation, Shopping, Pool, Tennis Court(s), Park, Walk/Jog Trails, Conservation Area, Highway Access, House of Worship, Public School, T-Station
- Parking Features: Attached, Garage Door Opener, Storage, Garage Faces Side, Oversized, Paved Drive, Off Street, Paved
- Covered Parking Spaces: 3
-
Utilities
- Electric: Circuit Breakers
- Water Source: Public
- Sewer: Public Sewer
-
Fees / Taxes
- HOA: Yes
- Home Warranty: 1
- HOA Fee Frequency: Monthly
- Tax Year: 2026
Similar Listings
Sold
37 Photos
Sold
42 Photos
Sold
39 Photos
Sold
27 Photos
Content © 2026 MLS Property Information Network, Inc. The information in this listing was gathered from third party resources including the seller and public records.
Listing information provided courtesy of Berkshire Hathaway HomeServices Commonwealth Real Estate.
MLS Property Information Network, Inc. and its subscribers disclaim any and all representations or warranties as to the accuracy of this information.