
Sold!
$265,000
1
Bed
1
Bath
612
Living Area
-
Property Description
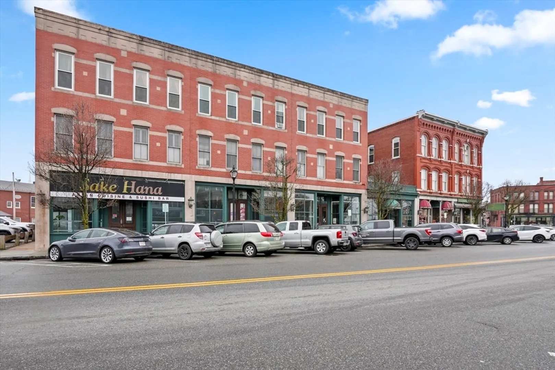
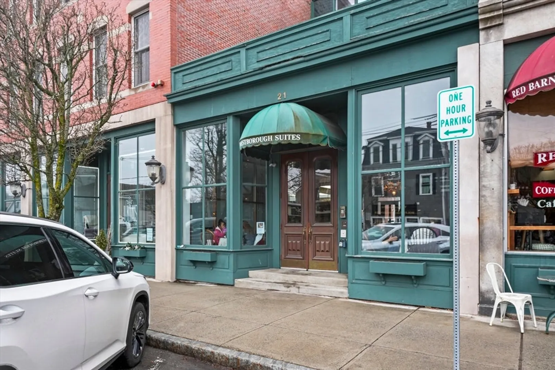
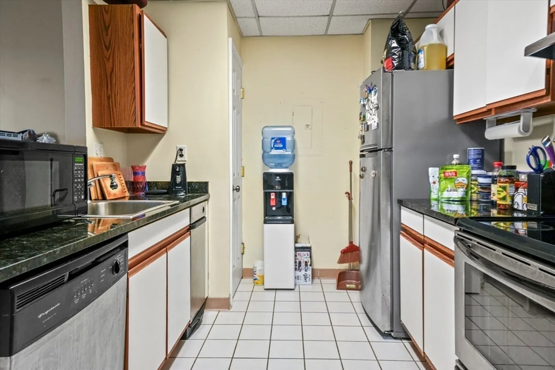
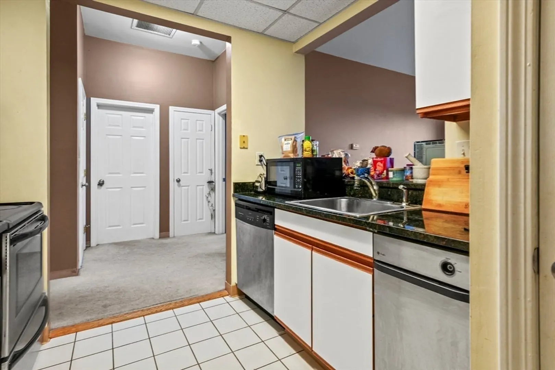
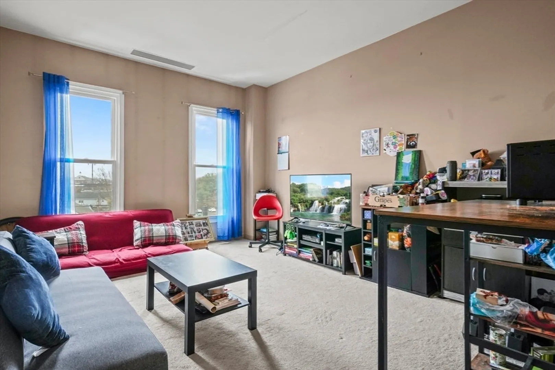
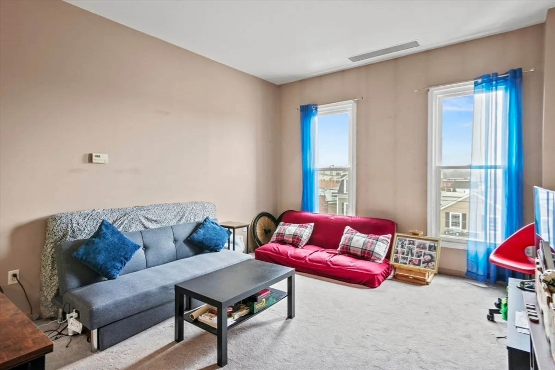
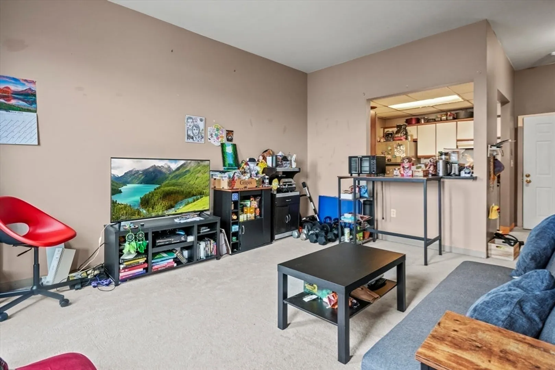
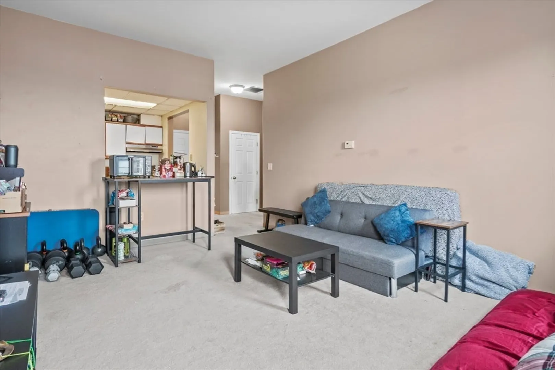
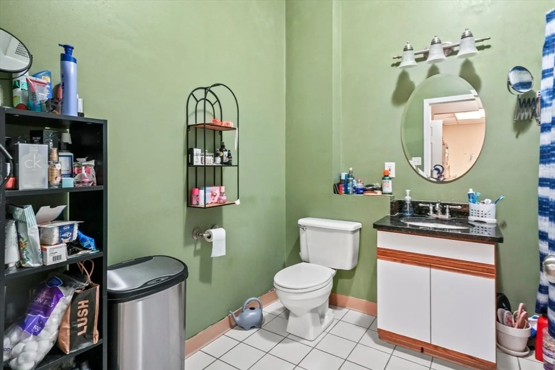
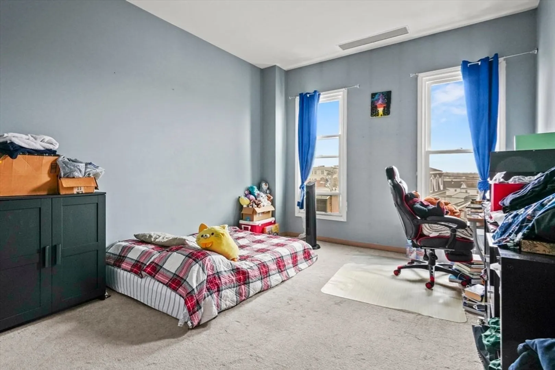
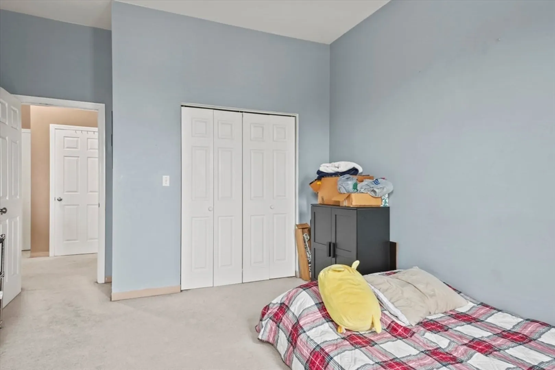
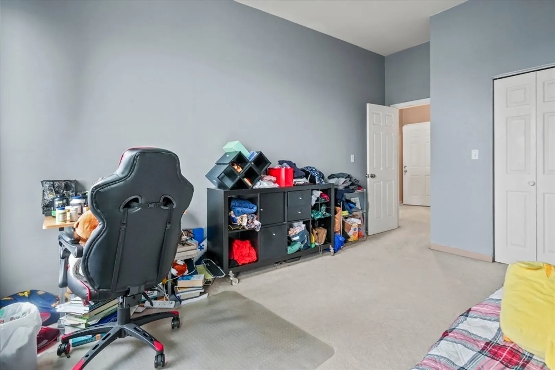
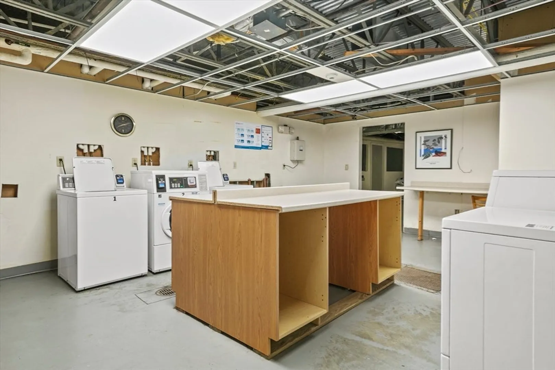
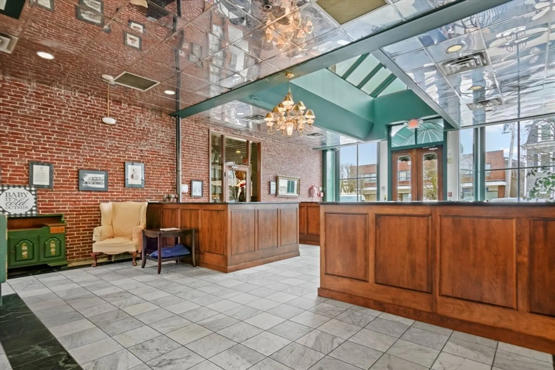
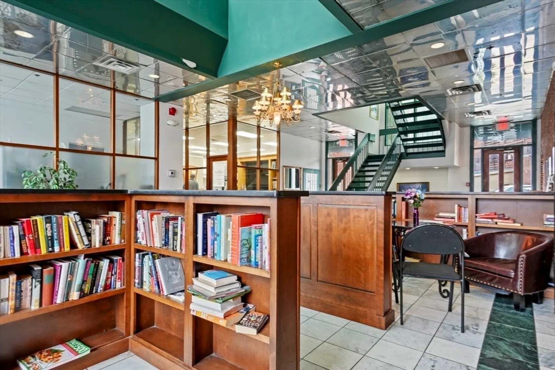
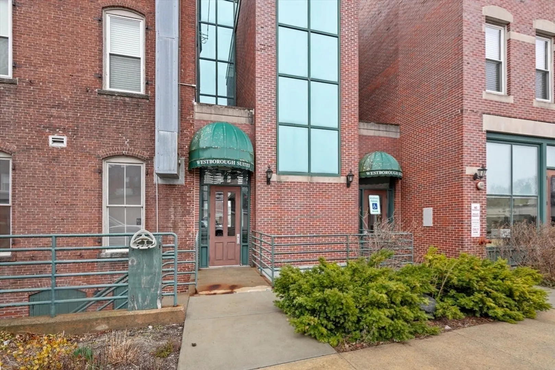
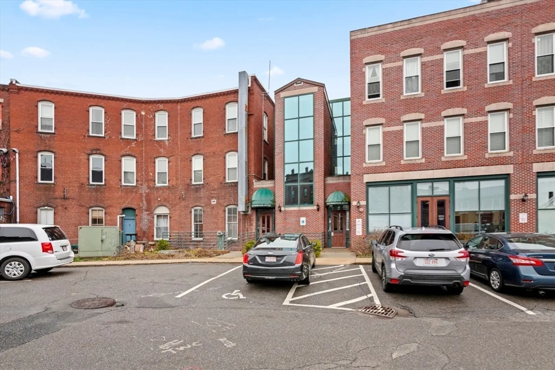
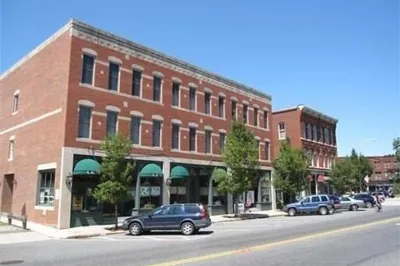
Discover the ease of downtown living in this modern 1-bedroom, 1-bath condo situated in the vibrant center of Westborough. The open floor plan offers a seamless flow between the living and dining areas, perfect for entertaining or relaxing. The kitchen has stainless steel appliances and granite countertops. Stay comfortable year-round with central air conditioning. Parking is available both behind the building and directly on the street in front. Unit comes with an assigned extra storage room located in the lower level, laundry facilities onsite. Condo fee includes heat, air conditioning, water and sewer- only pay for electricity Enjoy easy access to local shops, restaurants, and commuter routes, making this an ideal home for those seeking both comfort and convenience. Open house Saturday, April 12th from 12:00–1:30 PM.
-
Highlights
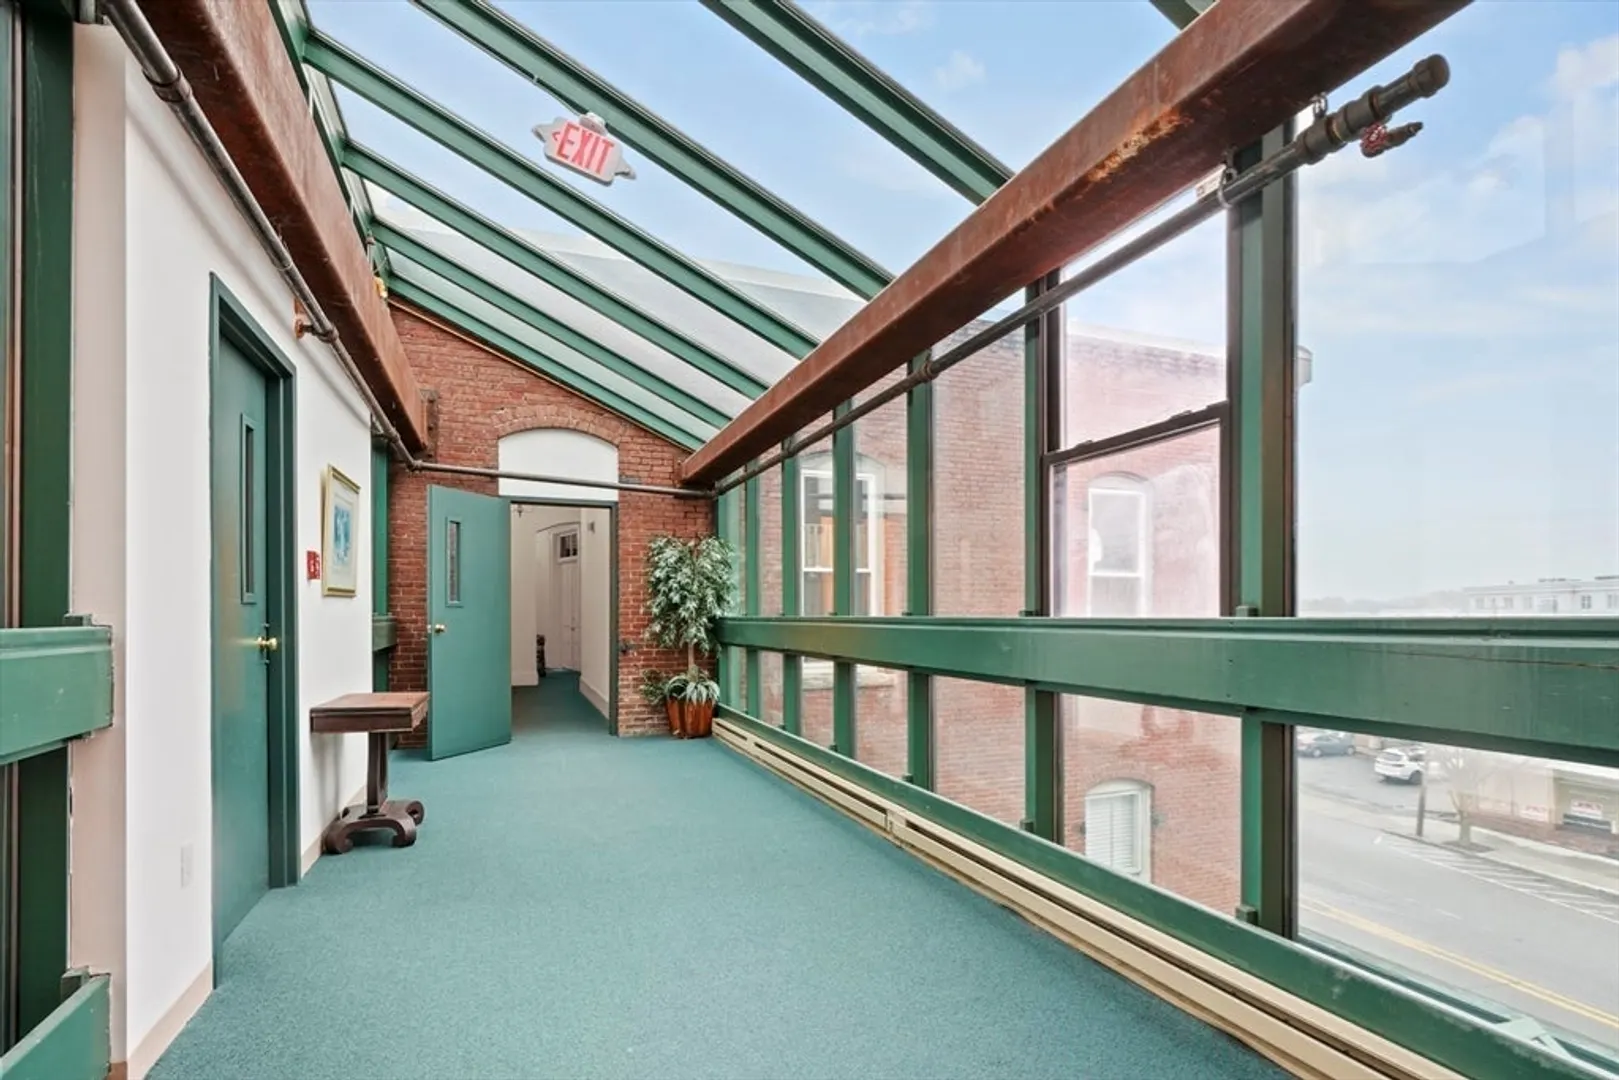
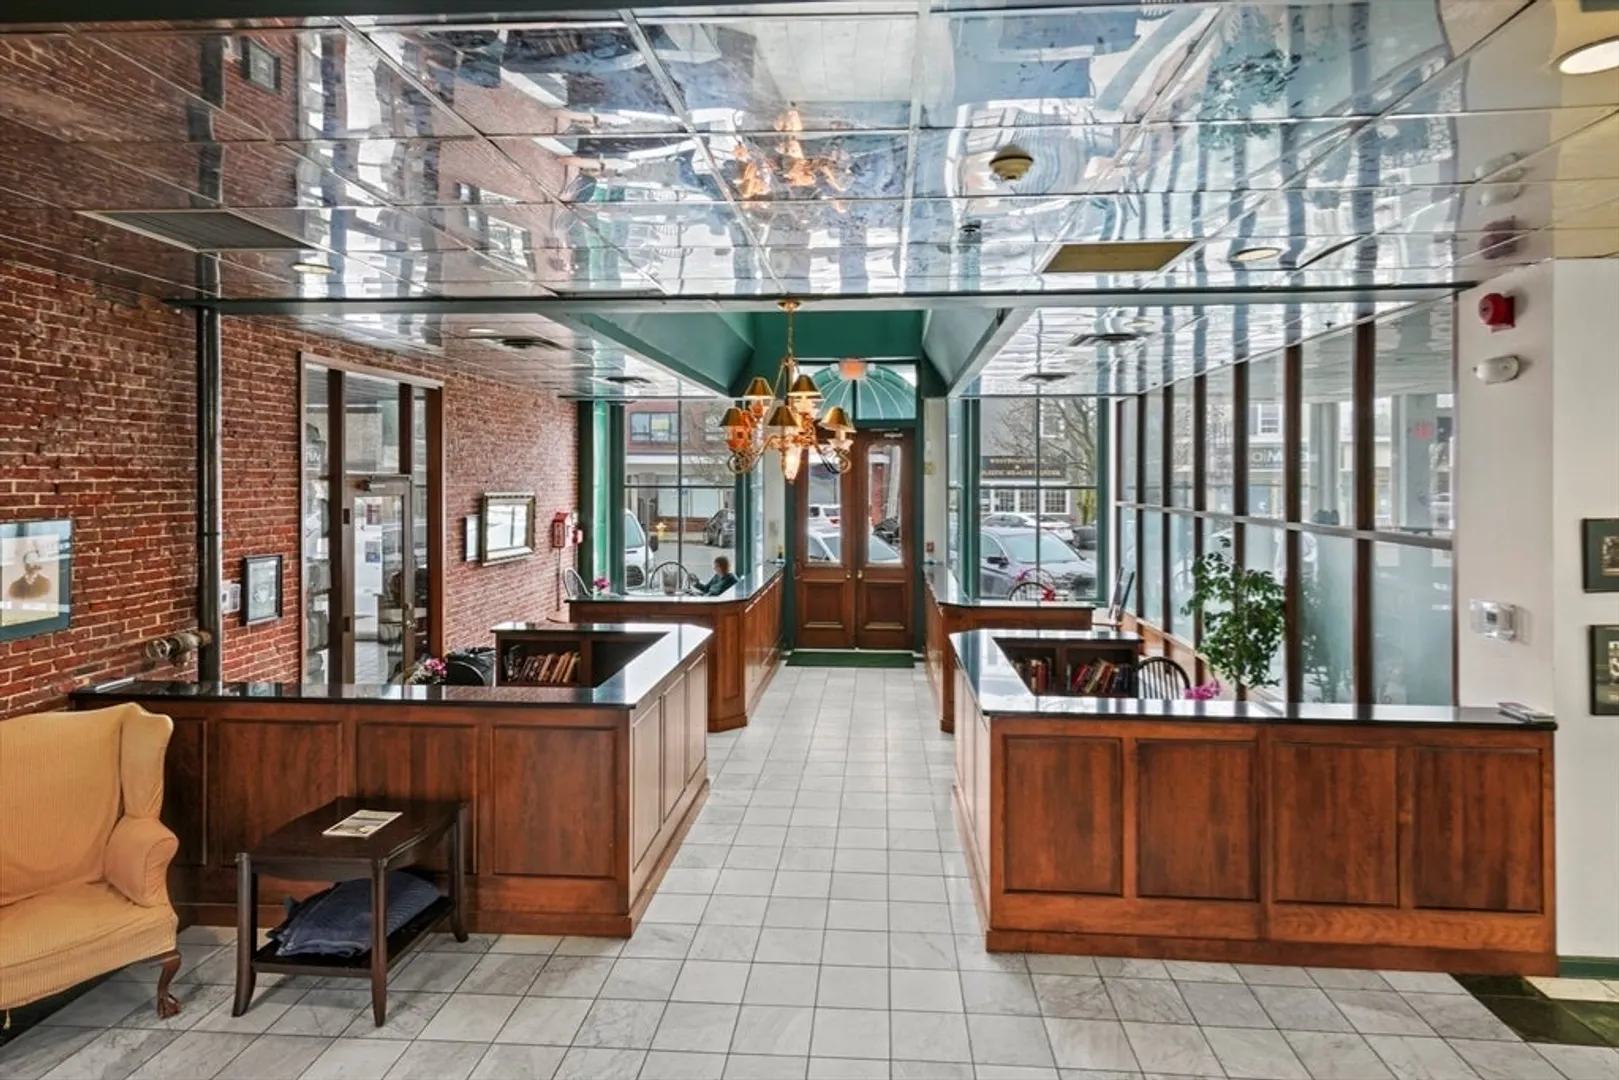
- Building Name: Westborough Suites
- Heating: Forced Air, Natural Gas
- Property Class: Residential
- Stories: 1
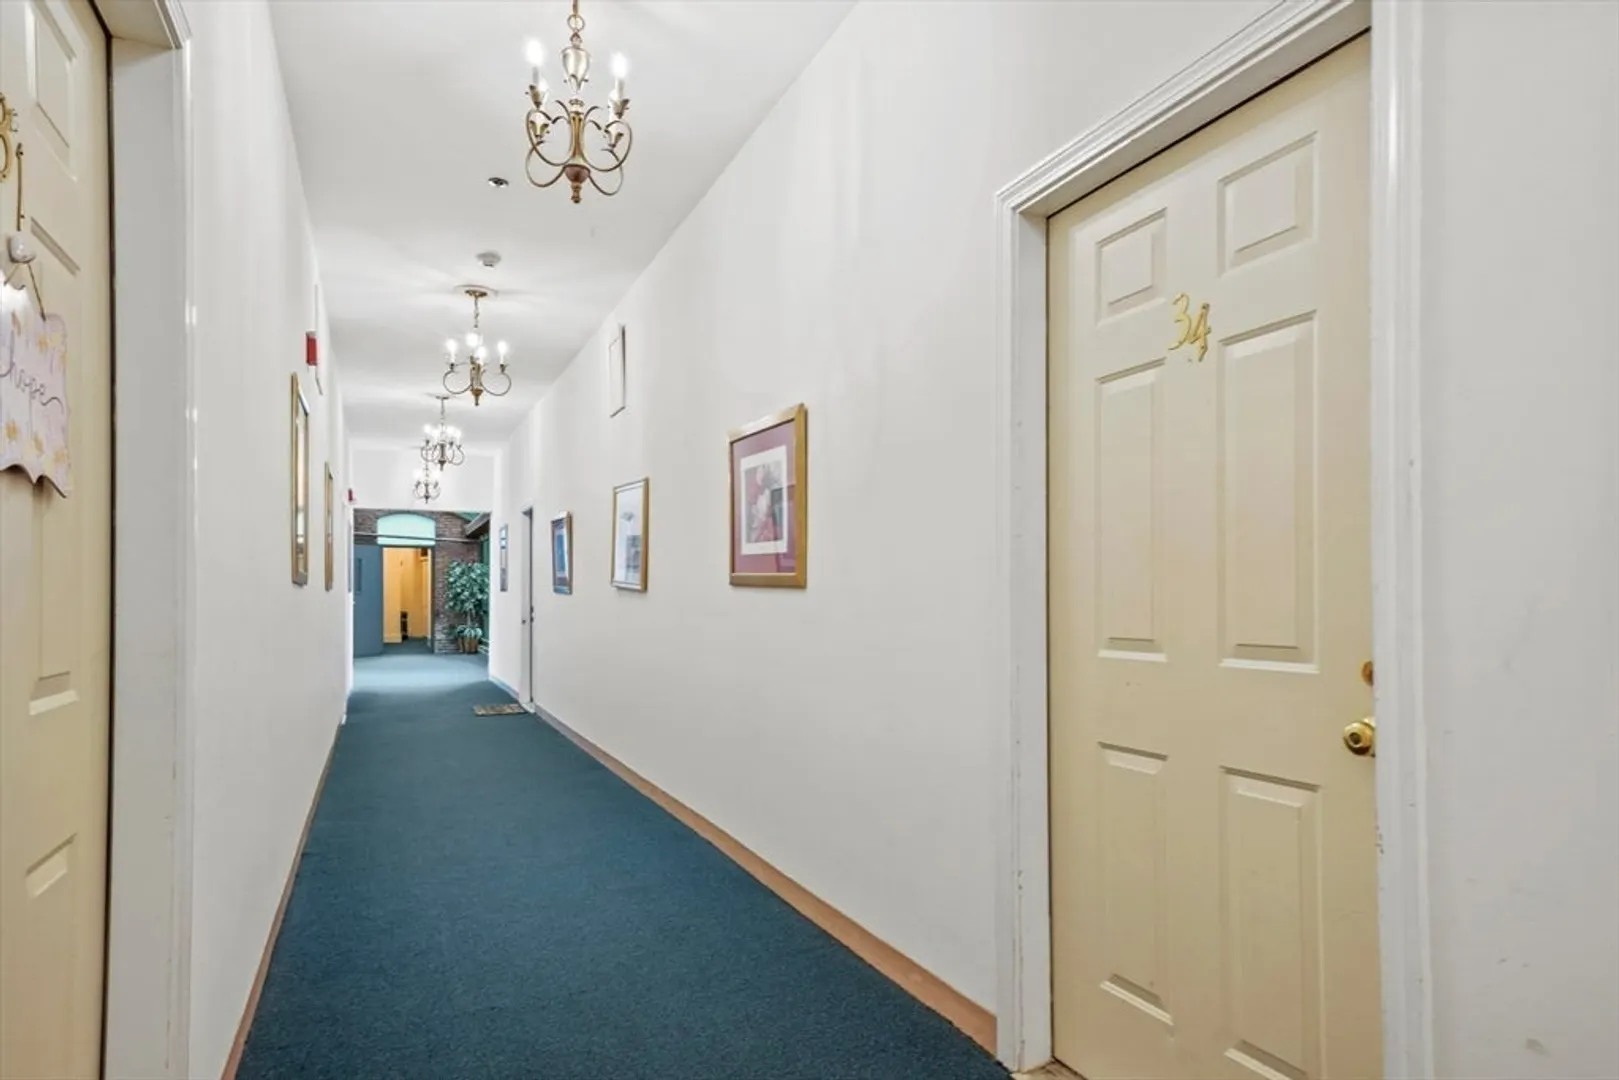
- Unit Number: 34
- Status: Closed
- Cooling: Central Air
- HOA Fee: $508
- Property Type: Condominium
- Total Rooms: 3
- Year Built: 1900
-
Additional Details
- Appliances: Range, Dishwasher, Trash Compactor, Microwave, Refrigerator, Range Hood
- Construction: Brick
- Interior Features: Entrance Foyer
- Total Number of Units: 26
- Year Built Source: Public Records
- Basement: N
- Flooring: Tile, Laminate
- SqFt Source: Public Record
- Year Built Details: Actual
- Zoning: Bus
-
Amenities
- Community Features: Public Transportation, Shopping, Walk/Jog Trails, Golf, Medical Facility, Laundromat, Highway Access, Public School
- Security Features: Intercom
- Parking Features: Off Street, Common
-
Utilities
- Electric: Circuit Breakers
- Water Source: Public
- Sewer: Public Sewer
-
Fees / Taxes
- Assessed Value: $281,400
- HOA Fee Includes: Heat, Water, Sewer, Insurance, Maintenance Structure, Maintenance Grounds, Snow Removal, Trash
- Taxes: $3,716
- HOA Fee Frequency: Monthly
- Tax Year: 2025
Similar Listings
Sold
1 Photo
Sold
42 Photos
Sold
16 Photos
Sold
28 Photos
Content © 2026 MLS Property Information Network, Inc. The information in this listing was gathered from third party resources including the seller and public records.
Listing information provided courtesy of Lamacchia Realty, Inc..
MLS Property Information Network, Inc. and its subscribers disclaim any and all representations or warranties as to the accuracy of this information.
