
Sold!
$320,000
2
Beds
1
Bath
1,098
Living Area
-
Property Description
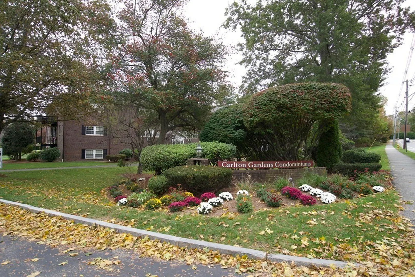
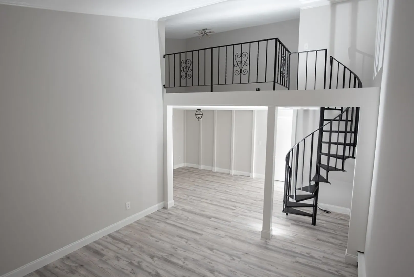
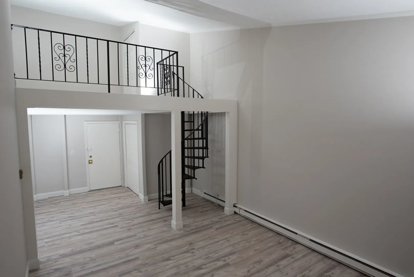
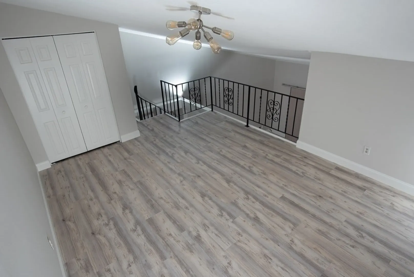
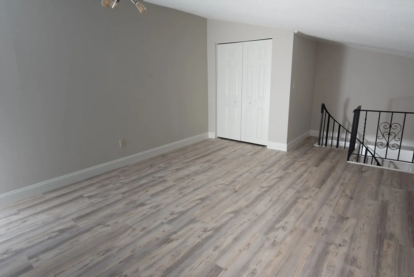
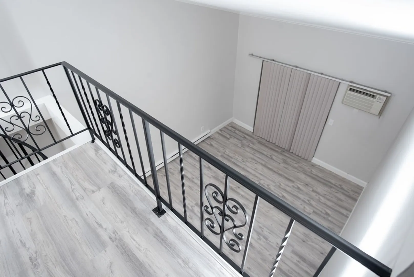
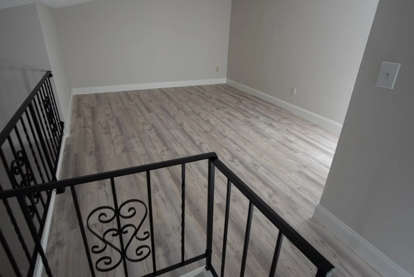
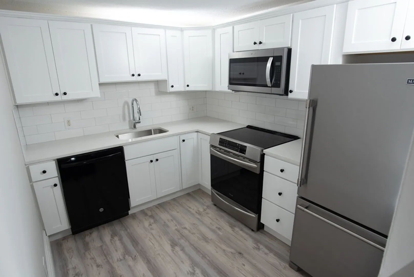
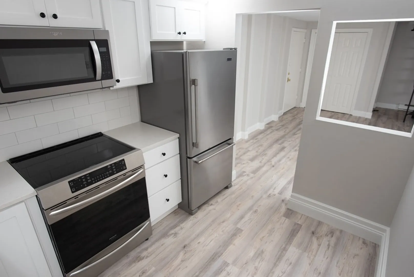
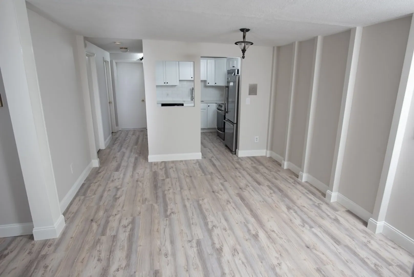
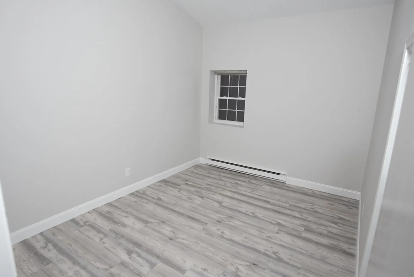
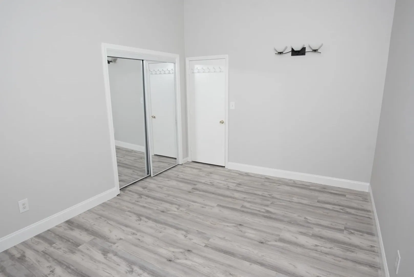
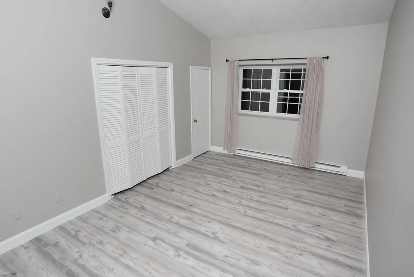
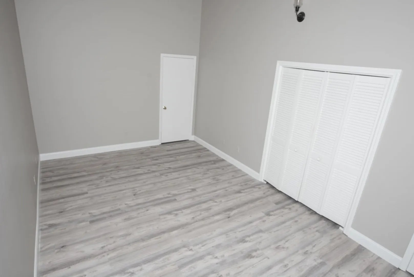
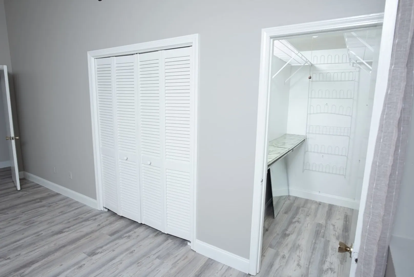
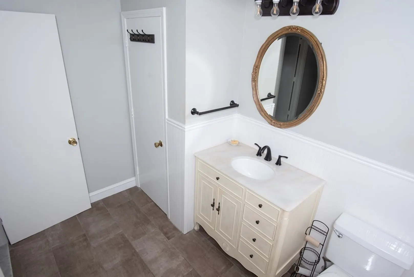
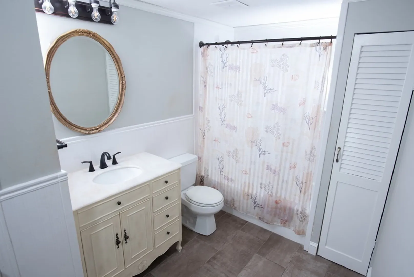
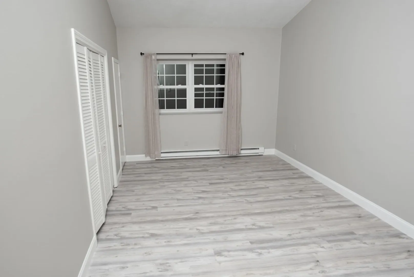
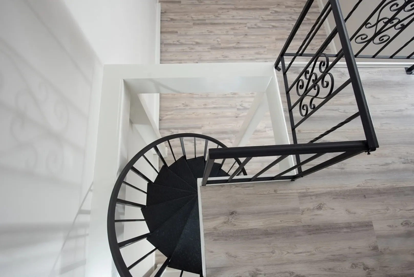
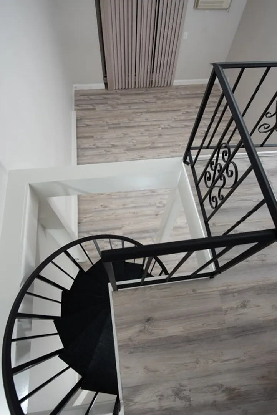
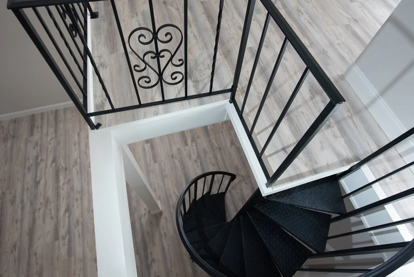
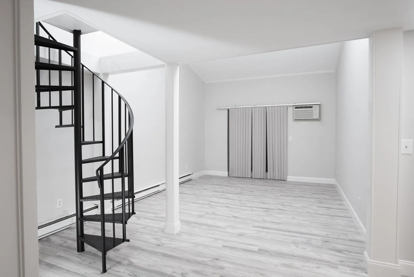
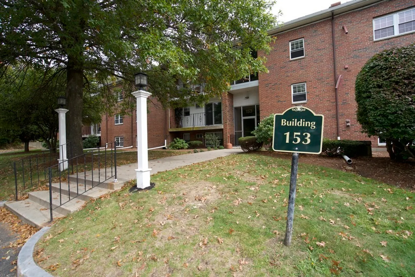
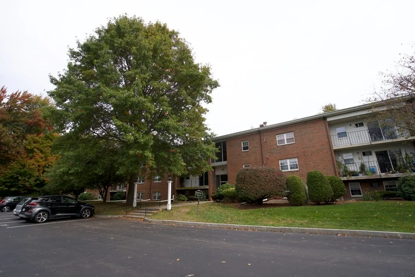
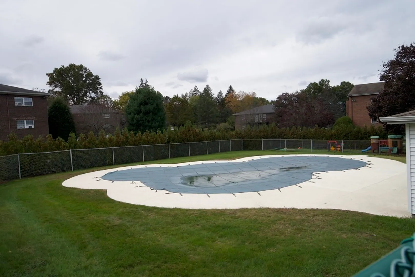
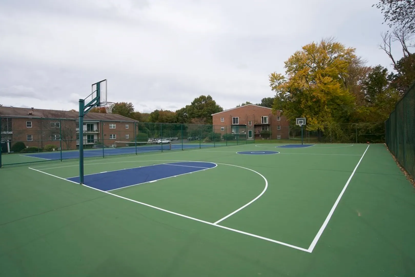
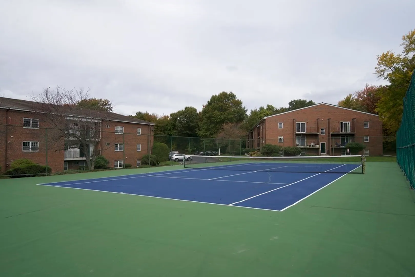
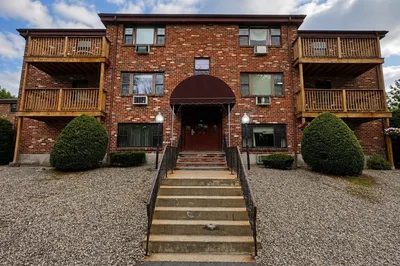
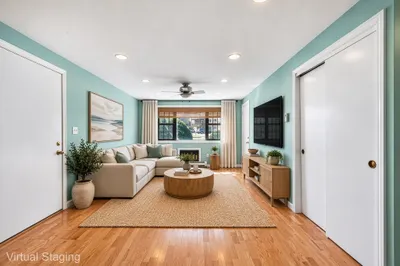
Discover the perfect blend of modern luxury and comfort in this fully renovated 2-bedroom condo. Boasting a brand-new kitchen, a fresh bathroom, and new flooring throughout, this home is a true gem. Key Features: 2 spacious bedrooms, Fully renovated chef's kitchen, Modern bathroom, Spiral staircase leading to a versatile loft, ideal for an office or cozy retreat Community amenities: pool and tennis courts, Convenient commute to Boston and the surrounding area Access to Westborough's top-rated schools. This condo offers more than just a home; it offers a lifestyle. With resort-like amenities and easy access to highways and public transportation, you'll have the best of both urban convenience and suburban serenity. Don't miss this opportunity—schedule a showing today and make Westborough your new home!
-
Highlights
- Cooling: Wall Unit(s)
- HOA Fee: $364
- Property Class: Residential
- Total Rooms: 5
- Year Built: 1970
- Heating: Electric
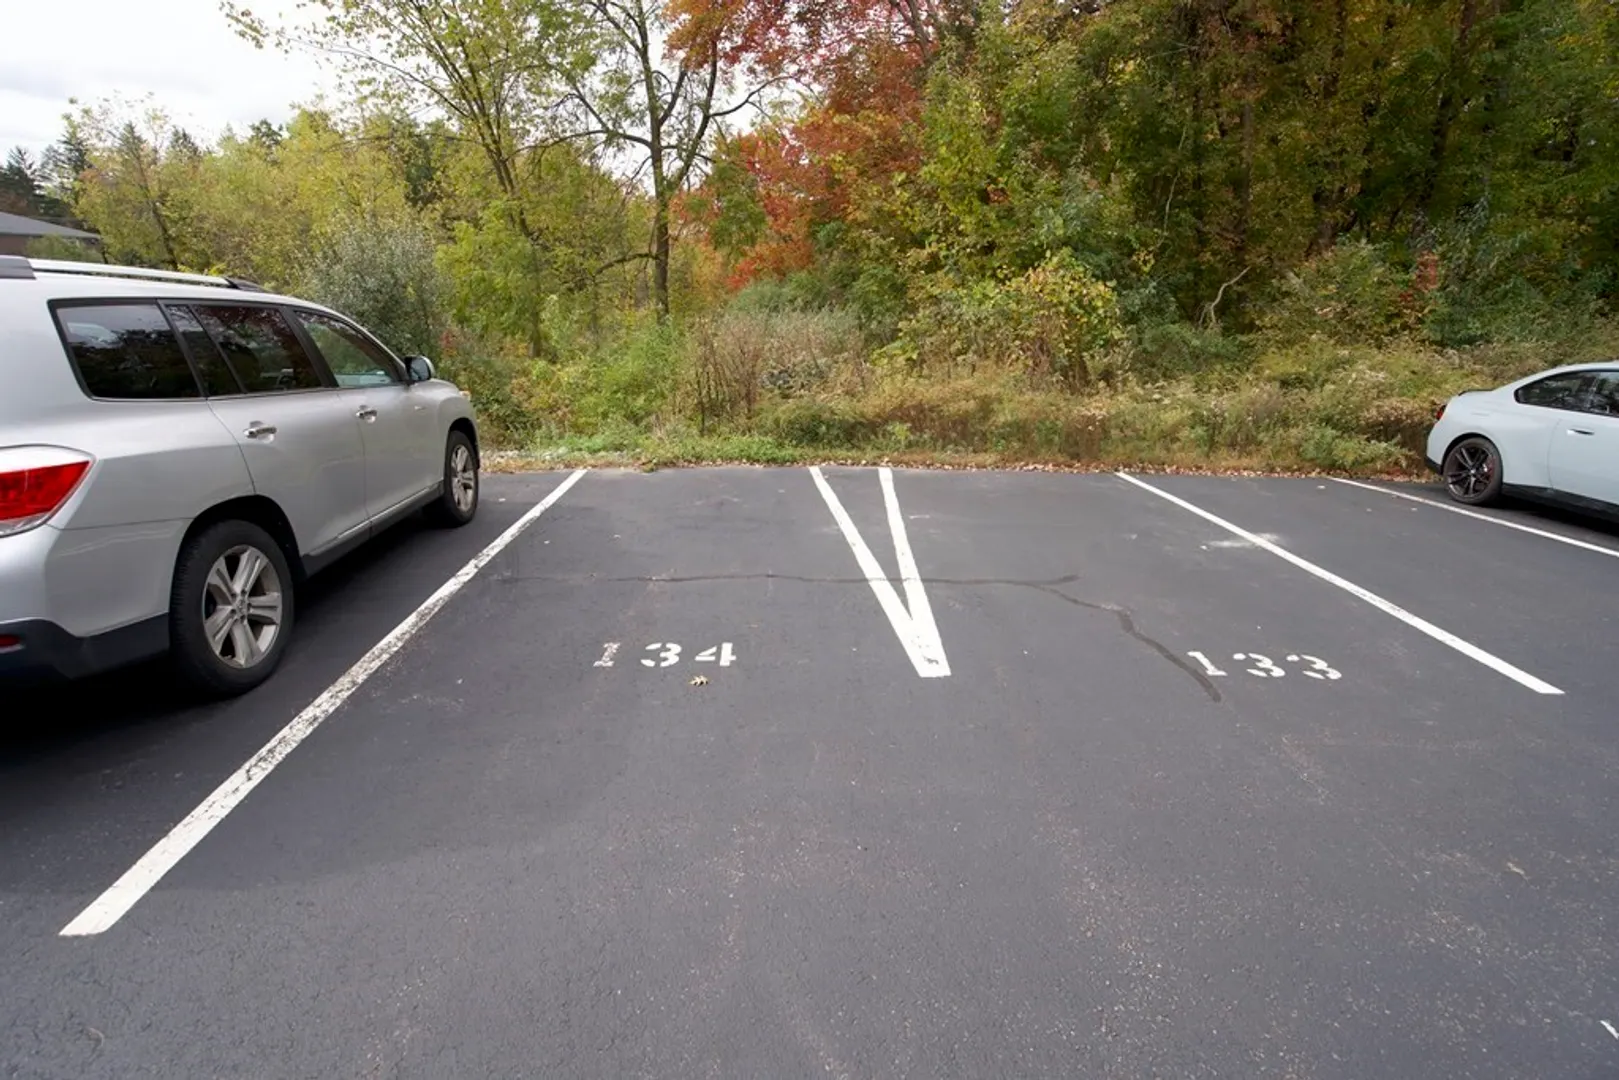
- Parking Spots: 2
- Property Type: Condominium
- Unit Number: 30
- Status: Closed
-
Additional Details
- Appliances: Range, Dishwasher, Microwave
- Construction: Brick
- Flooring: Tile, Vinyl
- Total Number of Units: 158
- Year Built Source: Public Records
- Basement: N
- Exterior Features: Porch
- Roof: Shingle
- Year Built Details: Actual
- Zoning: S Re
-
Amenities
- Community Features: Pool, Tennis Court(s), Walk/Jog Trails, Highway Access, House of Worship, Public School
- Security Features: Other
- Parking Features: Off Street
-
Utilities
- Electric: 220 Volts
- Water Source: Public
- Sewer: Public Sewer
-
Fees / Taxes
- Assessed Value: $195,800
- Compensation Based On: Gross/Full Sale Price
- HOA Fee Frequency: Monthly
- Tax Year: 2023
- Buyer Agent Compensation: 2.0%
- HOA: Yes
- HOA Fee Includes: Insurance, Maintenance Grounds, Snow Removal
- Taxes: $3,297
Similar Listings
Sold
7 Photos
Sold
23 Photos
Sold
22 Photos
Sold
40 Photos
Content © 2026 MLS Property Information Network, Inc. The information in this listing was gathered from third party resources including the seller and public records.
Listing information provided courtesy of Keller Williams Realty Boston Northwest.
MLS Property Information Network, Inc. and its subscribers disclaim any and all representations or warranties as to the accuracy of this information.
