
Sold!
$325,000
2
Beds
1
Bath
1,128
Living Area
-
Property Description
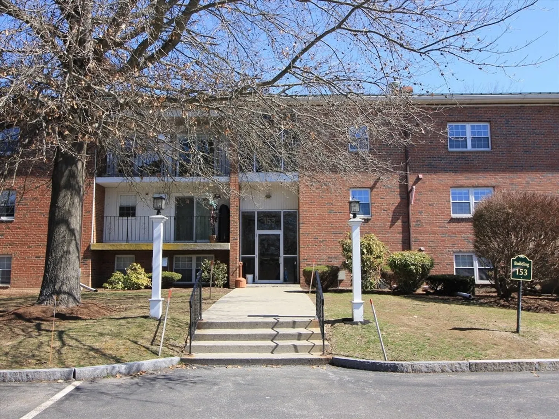
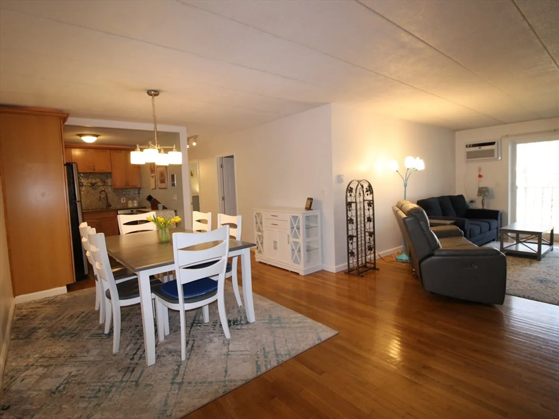
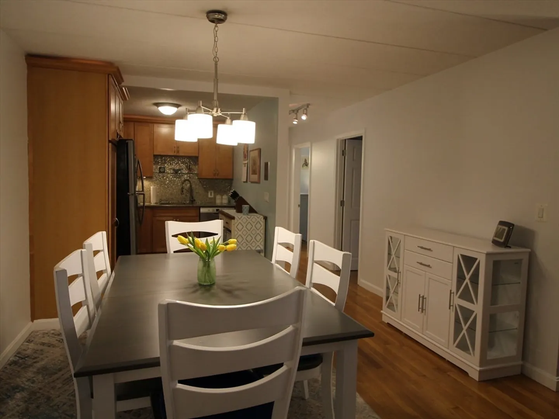
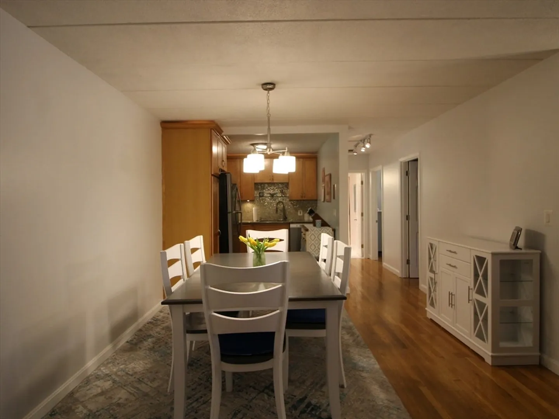
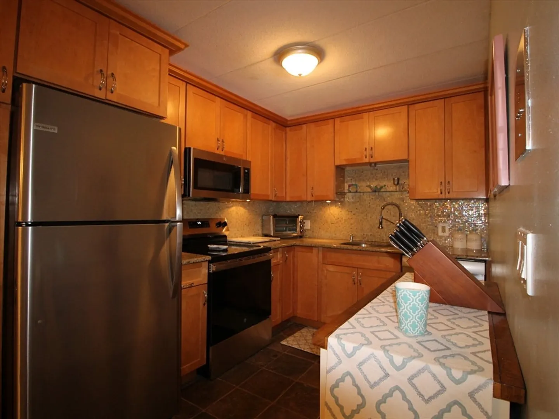
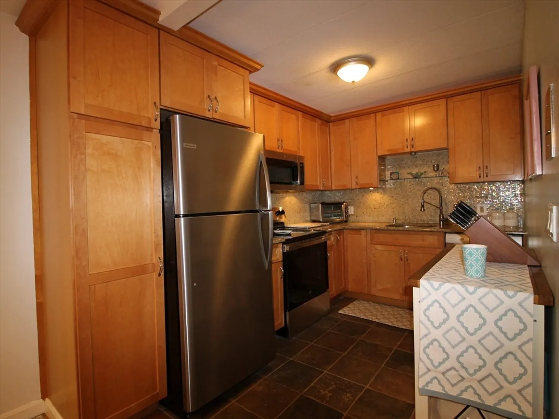
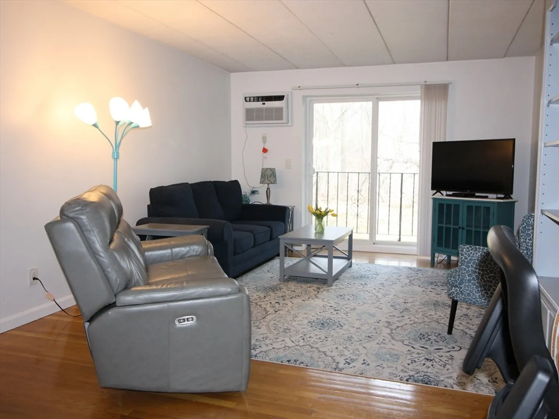
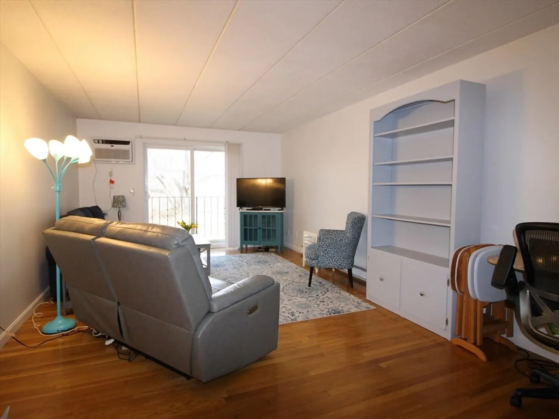
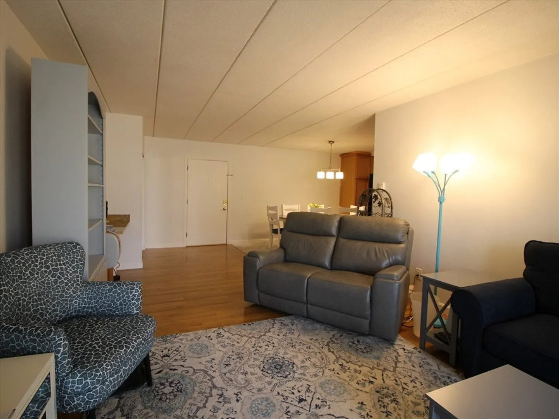
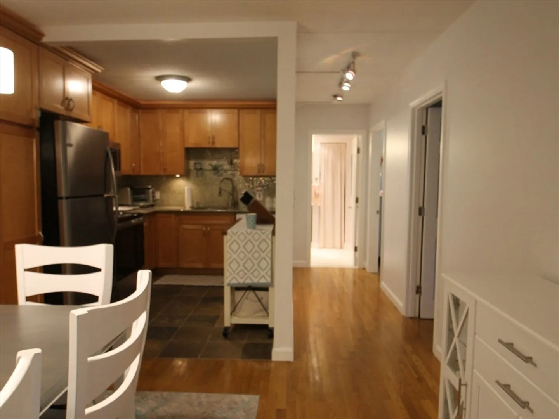
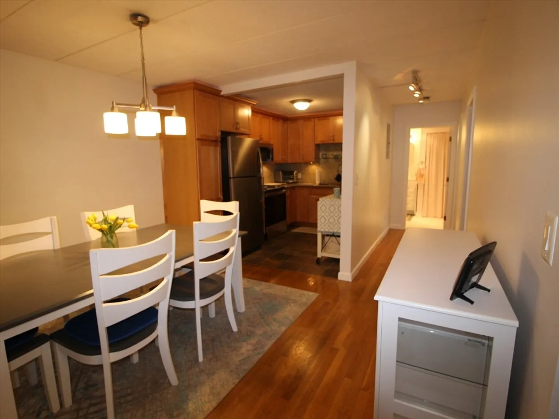
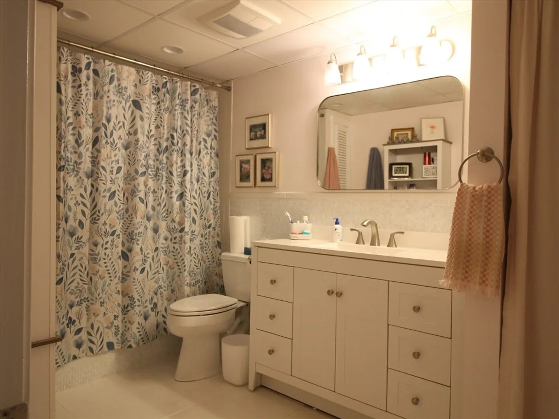
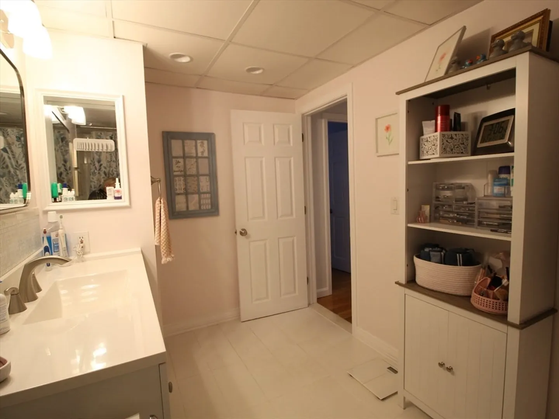
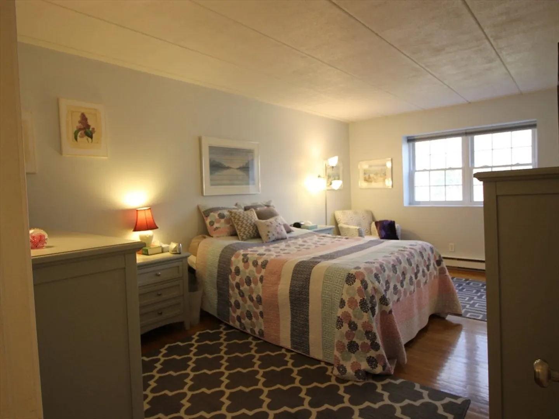
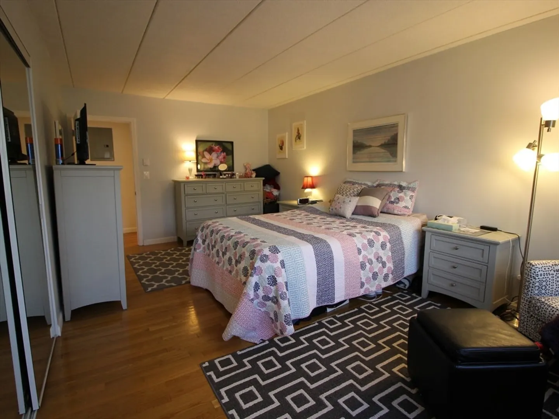
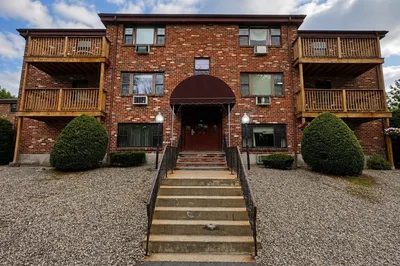
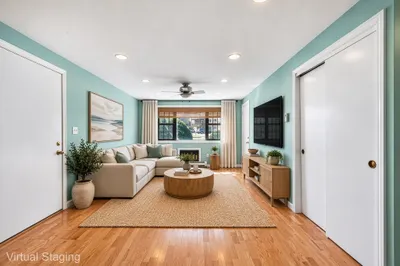
This spacious and well-maintained 2-bedroom, 1-bath condo offers the perfect blend of comfort and convenience. Located on the 2nd floor, it provides privacy and beautiful views from the windows. The unit features a bright and open living area, perfect for relaxing or entertaining. The kitchen is well-equipped with a new range, a Bosch dishwasher, a garbage disposal, and a 5-year-old refrigerator. Both bedrooms are generously sized with ample closet space. Enjoy the convenience of a large updated full bathroom with comfortable finishes. The laundry room and storage closet are located on the same floor. The condo also includes access to community amenities and is ideally situated near shopping, dining, and public transportation. Perfect for first-time buyers, downsizers, or anyone seeking a comfortable, low-maintenance home.
-
Highlights
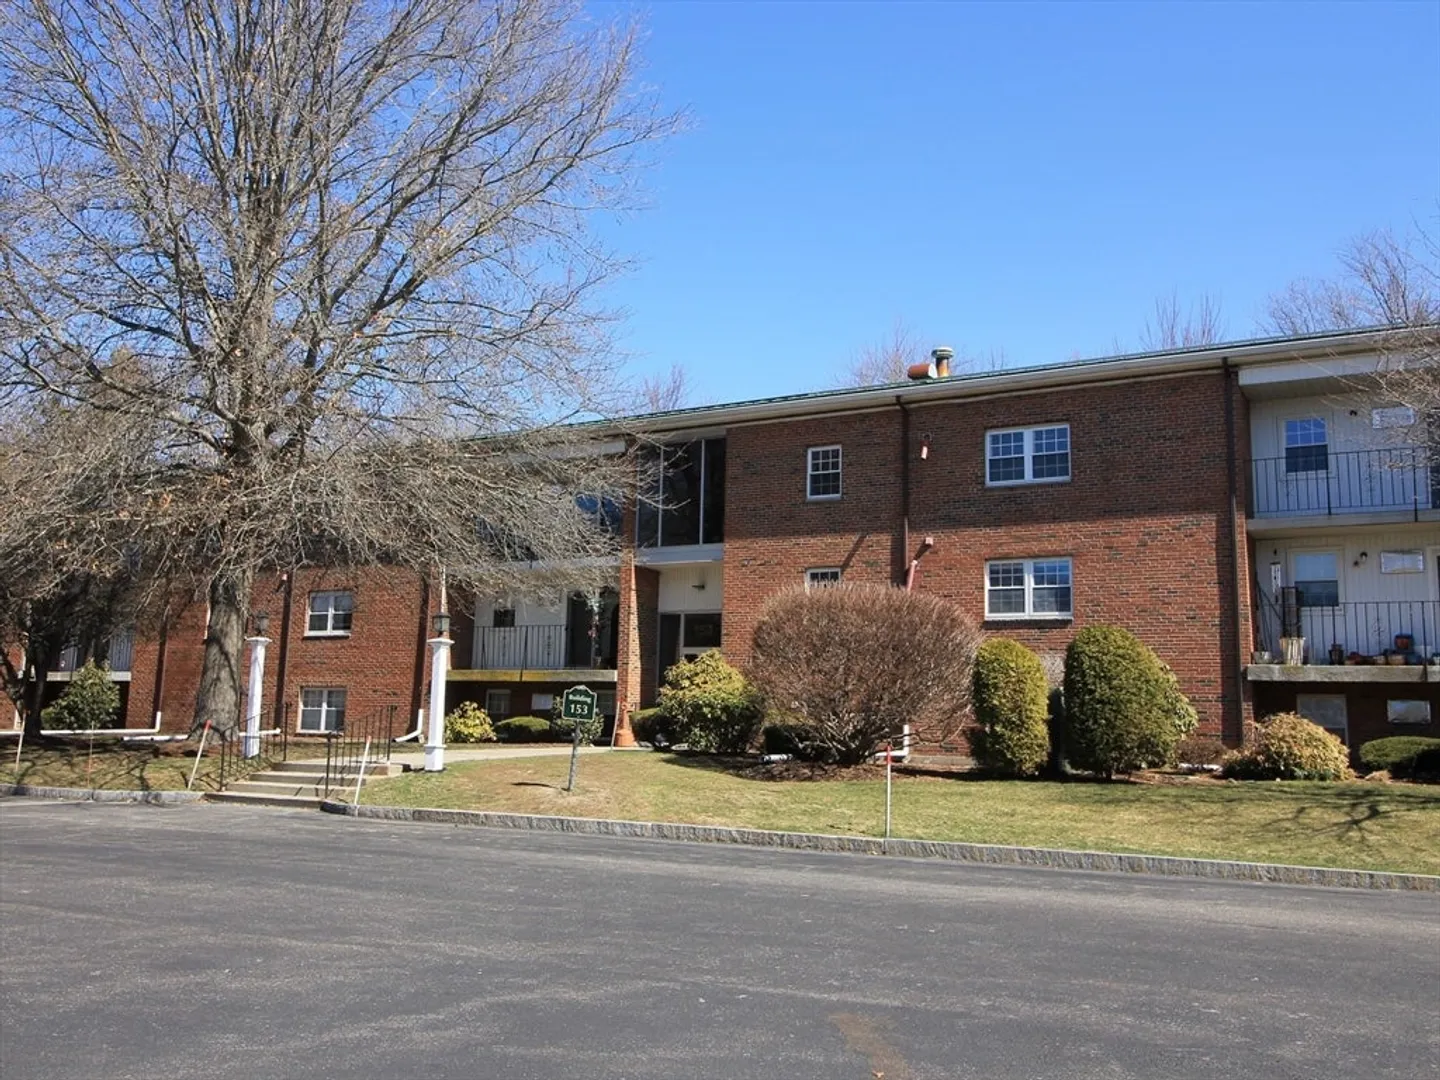
- Building Name: Carlton Gardens
- Heating: Electric Baseboard
- Parking Spots: 2
- Property Type: Condominium
- Total Rooms: 5
- Year Built: 1970
- Cooling: Wall Unit(s)
- HOA Fee: $404
- Property Class: Residential
- Stories: 1
- Unit Number: 18
- Status: Closed
-
Additional Details
- Basement: N
- Exterior Features: Deck
- SqFt Source: Public Record
- Year Built Details: Actual
- Zoning: S Re
- Construction: Frame, Brick
- Roof: Metal
- Total Number of Units: 158
- Year Built Source: Public Records
-
Amenities
- Community Features: Shopping, Pool, Tennis Court(s), Golf, Laundromat, Highway Access, House of Worship, Public School, T-Station
- Security Features: Intercom
- Parking Features: Assigned
- Waterfront Features: Lake/Pond, 1 to 2 Mile To Beach, Beach Ownership(Public)
-
Utilities
- Electric: 200+ Amp Service
- Water Source: Public
- Sewer: Public Sewer
-
Fees / Taxes
- Assessed Value: $213,000
- Tax Year: 2024
- HOA Fee Includes: Water, Sewer, Insurance, Maintenance Structure, Maintenance Grounds, Snow Removal, Trash
- Taxes: $3,495
Similar Listings
Sold
7 Photos
Sold
23 Photos
Sold
22 Photos
Sold
40 Photos
Content © 2026 MLS Property Information Network, Inc. The information in this listing was gathered from third party resources including the seller and public records.
Listing information provided courtesy of Mathieu Newton Sotheby's International Realty.
MLS Property Information Network, Inc. and its subscribers disclaim any and all representations or warranties as to the accuracy of this information.
