
Sold!
$650,000
3
Beds
1
Bath
1,562
Living Area
-
Property Description
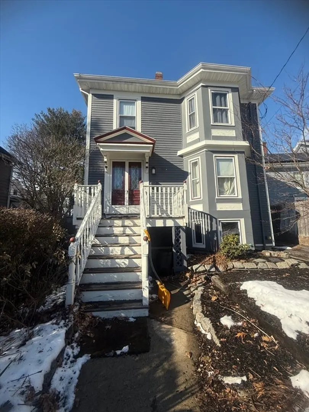
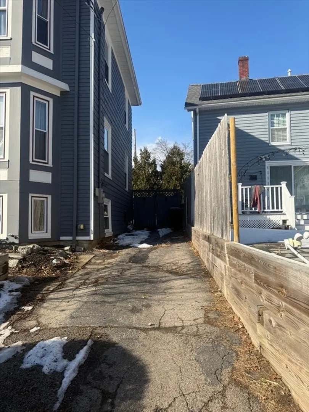
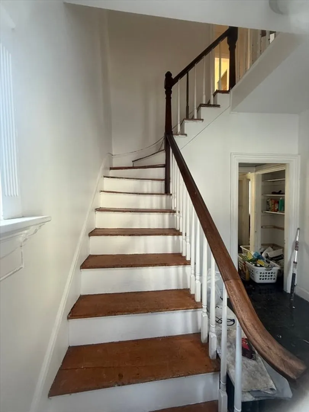
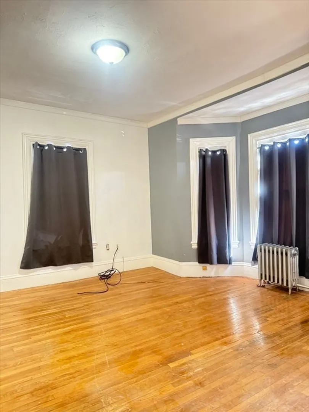
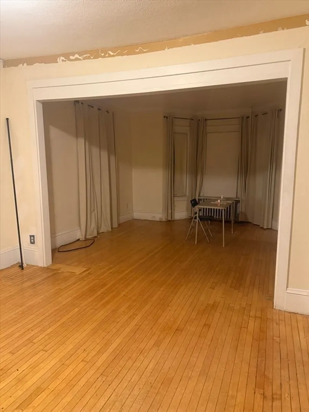
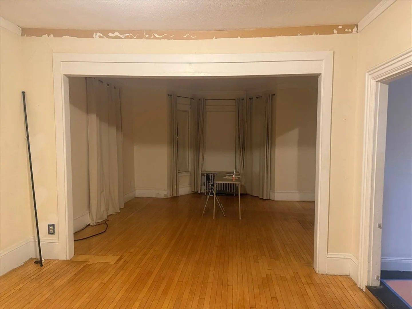
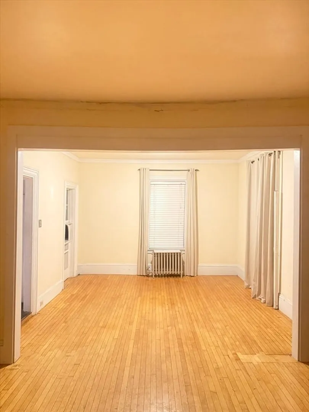
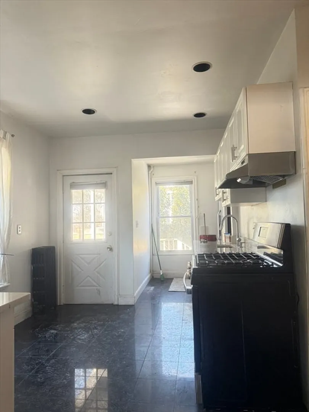
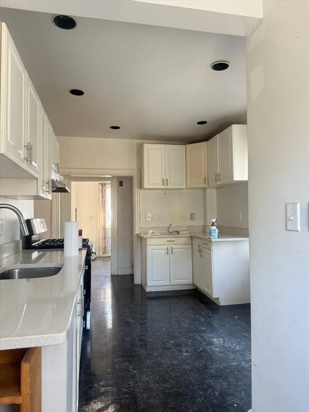
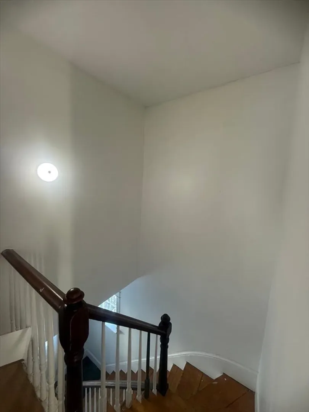
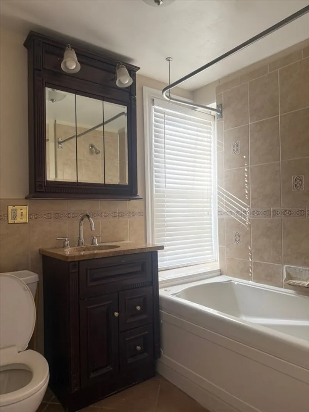
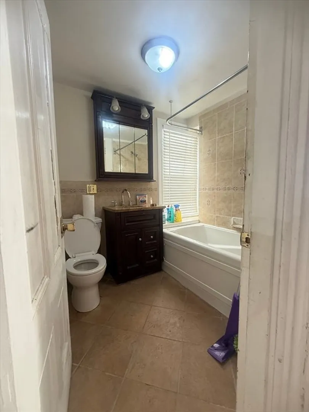
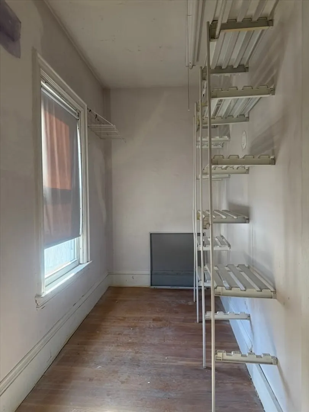
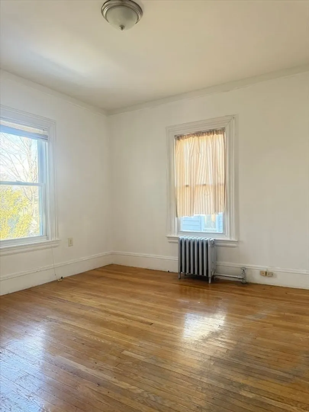
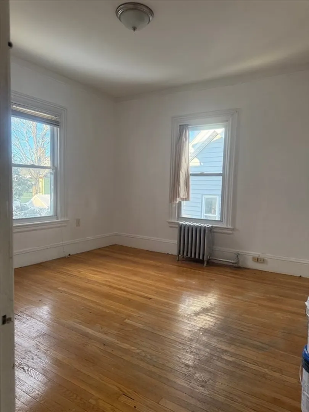
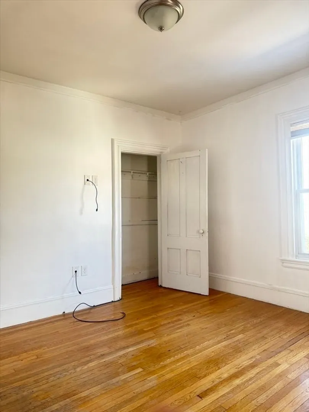
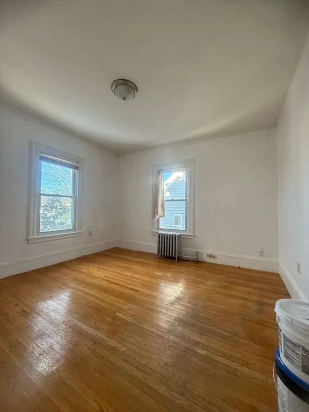
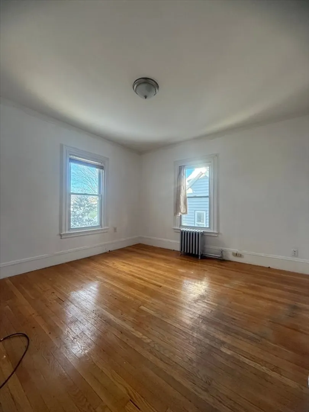
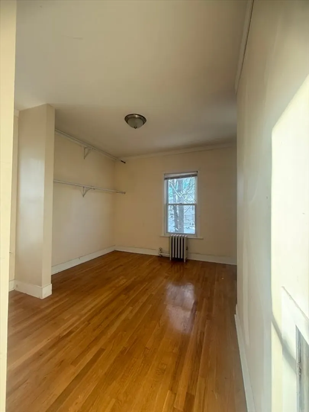
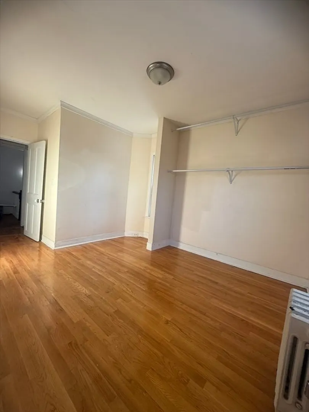
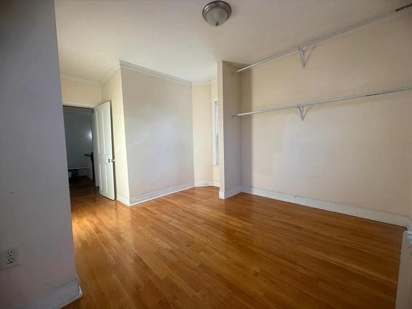
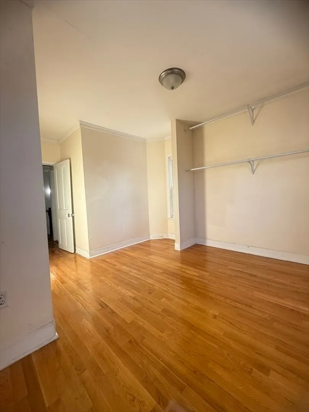
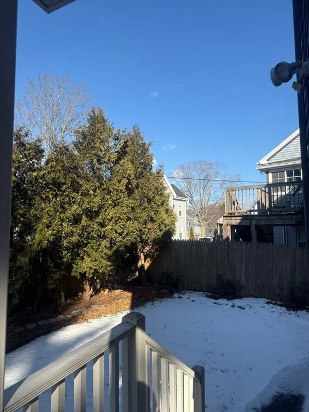
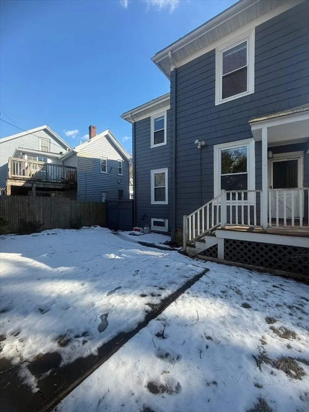
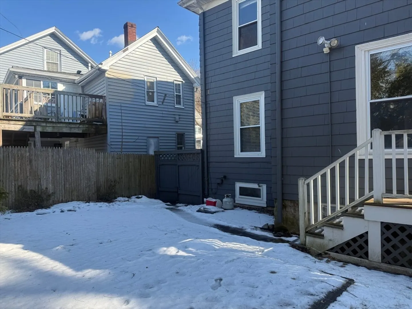
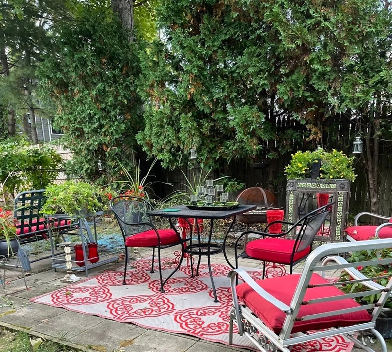
PRICE IMPROVEMENT! EASY TO SHOW! Nice Victorian in sought after Fairmount Hill area w/2 car driveway, fenced in yard. Move right in or take some time with som TLC and make this your dream home. Double door entry,foyer w/beautiful marble floors that extends into a nice size kitchen with all white cabinetry. Large living room w/bay windows that opens into an ample sized dining room with hardwood floors. Walk up to the 2nd floor that features all hardwood floors and 3 good sized bedrooms with ample closet space and 1 full bath. Full walkout basement w/washer/dryer hookups and full windows. This is a nice solid home that is move in ready or take your time and make it your own. Boasting a prime location close to commuter rail, restaurants, the Blue Hills, convenience at your doorstep. Being sold "AS IS". Buyers/buyer's agent are to do their own due diligence.
-
Highlights
- Area: Hyde Park
- Parking Spots: 2
- Property Type: Single Family Residence
- Total Rooms: 6
- Status: Closed
- Heating: Hot Water, Oil
- Property Class: Residential
- Style: Victorian
- Year Built: 1905
-
Additional Details
- Appliances: Gas Water Heater, Range, Refrigerator, Washer, Dryer, Range Hood, Other
- Construction: Stone
- Flooring: Tile, Marble, Hardwood
- Lot Features: Level
- Roof: Shingle
- Year Built Details: Actual
- Zoning: R1
- Basement: Walk-Out Access, Unfinished
- Exterior Features: Porch, Fenced Yard
- Foundation: Stone, Irregular
- Road Frontage Type: Public
- SqFt Source: Public Record
- Year Built Source: Public Records
-
Amenities
- Community Features: Public Transportation, Tennis Court(s), Park, Medical Facility, Laundromat, Bike Path, House of Worship
- Parking Features: Paved Drive, Off Street, Tandem, Paved
-
Utilities
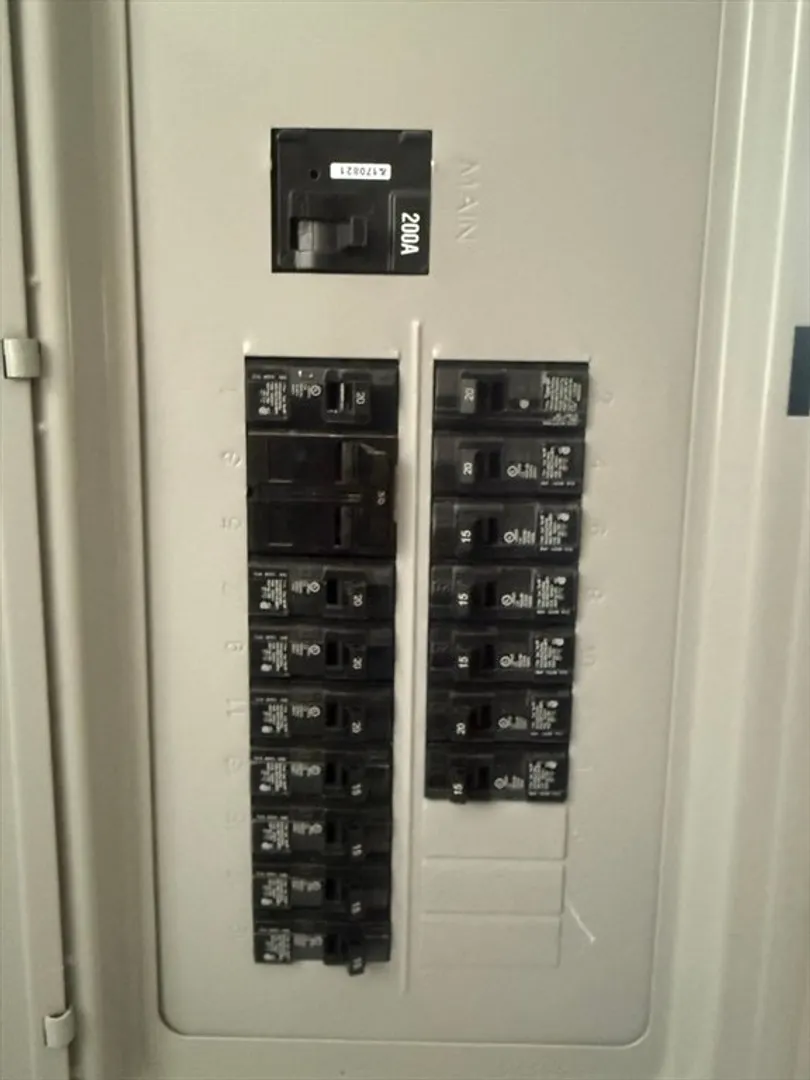
- Electric: 200+ Amp Service
- Water Source: Public
- Sewer: Public Sewer
-
Fees / Taxes
- Assessed Value: $531,200
- Taxes: $5,790
- Tax Year: 2024
Similar Listings
Sold
31 Photos
Sold
18 Photos
Sold
41 Photos
Sold
21 Photos
Content © 2026 MLS Property Information Network, Inc. The information in this listing was gathered from third party resources including the seller and public records.
Listing information provided courtesy of NextHome Unlimited Realty Solutions.
MLS Property Information Network, Inc. and its subscribers disclaim any and all representations or warranties as to the accuracy of this information.
