
Sold!
$265,000
4
Beds
1
Bath
1,824
Living Area
-
Property Description
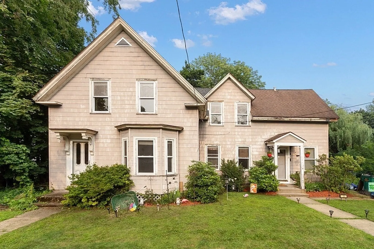
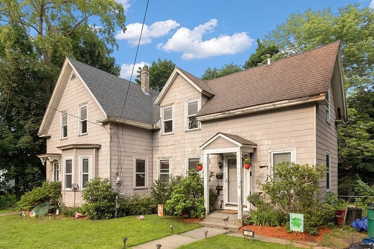
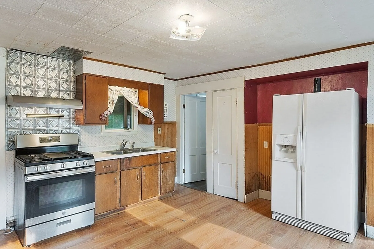
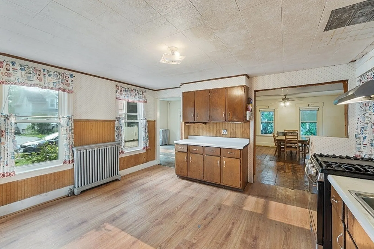
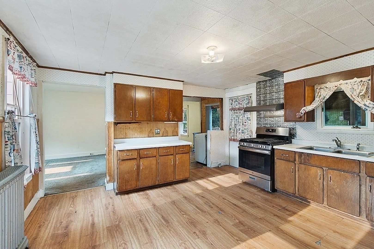
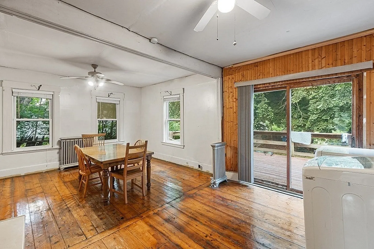
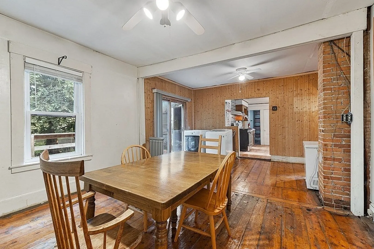
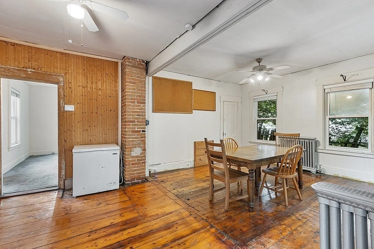
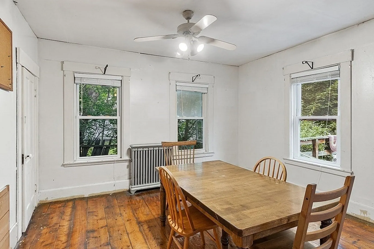
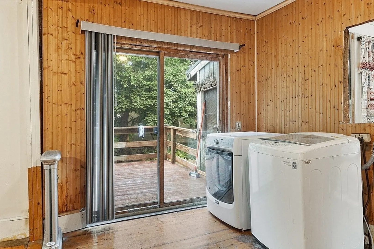
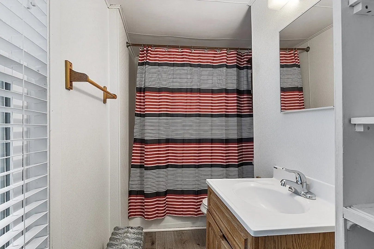
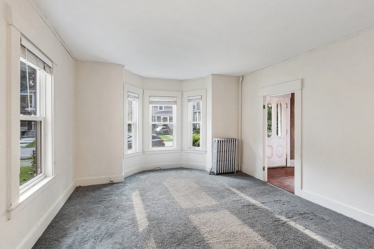
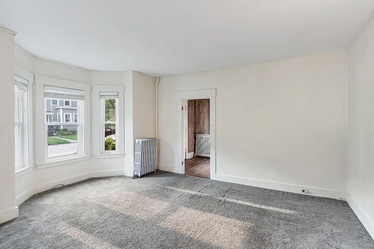
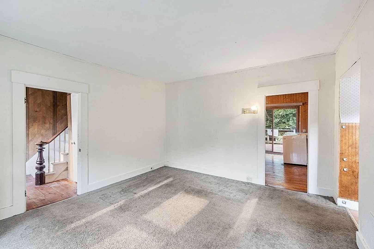
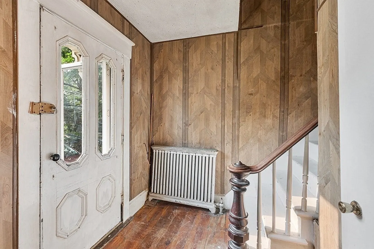
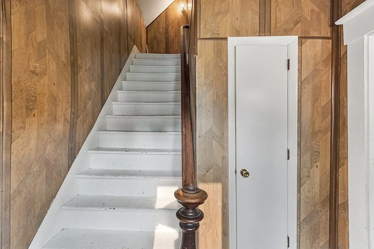
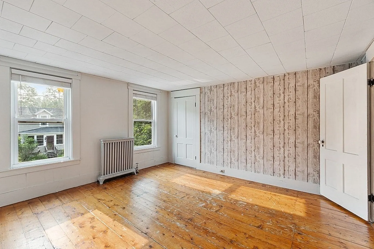
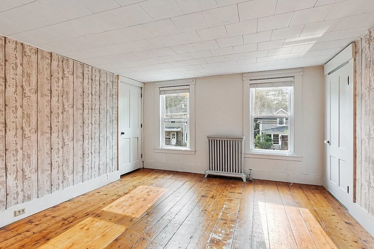
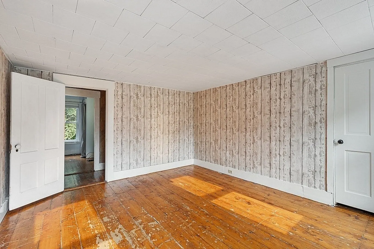
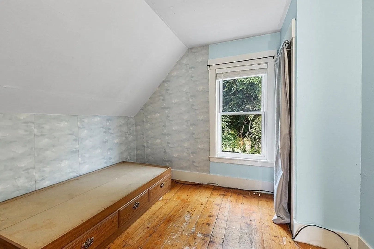
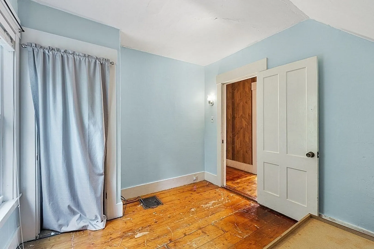
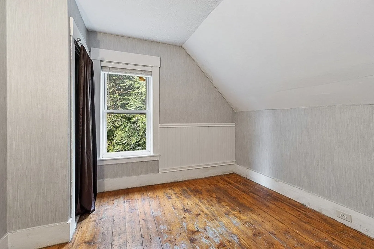
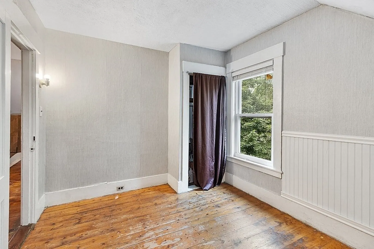
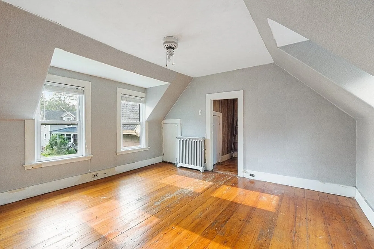
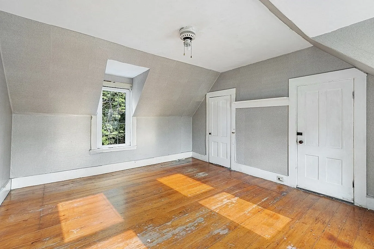
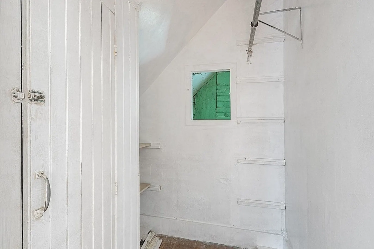
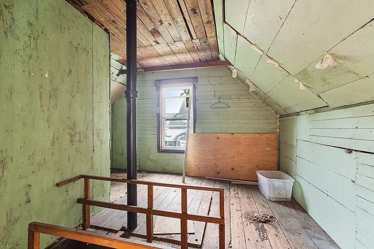
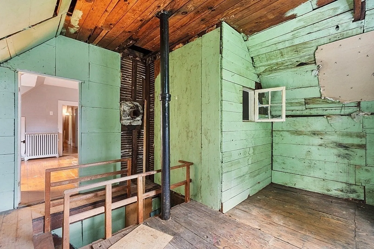
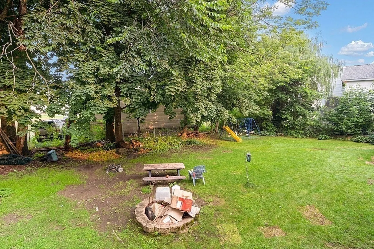
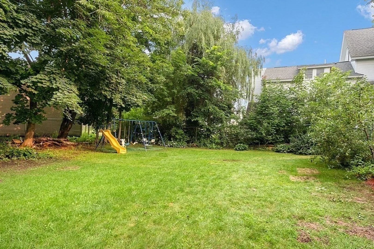
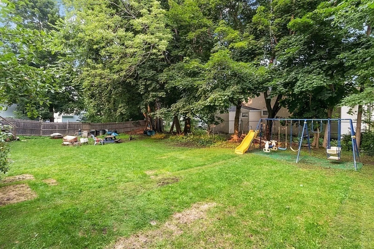
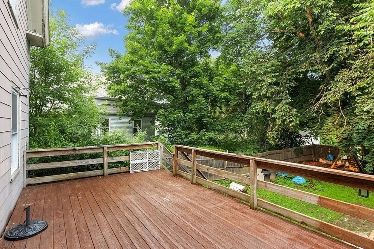
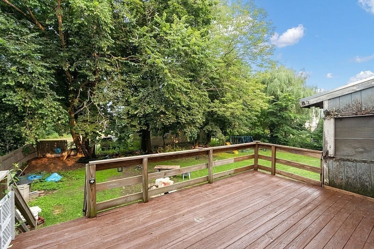
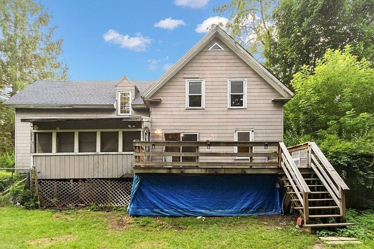
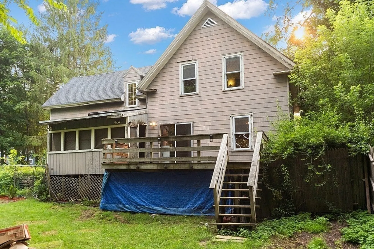
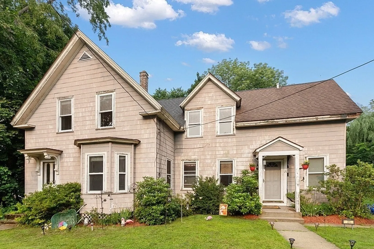
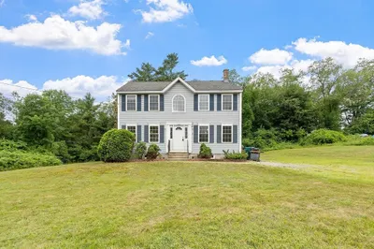
OPEN HOUSE CANCELLED! This family home is ready for new owners and is ideally located! Enter into the mudroom perfect for leaving your shoes and hats! Continue into the spacious kitchen, off the kitchen is the full bath (New flooring and toilet 2021) and an enclosed porch. The dining and laundry area features hardwood floors with sliders leading to the deck/backyard. The living room is carpeted with lots of natural light to finish off the first floor. The second floor consists of 4 bedrooms all with hardwood floors. Public record shows 3 bedrooms. The last bedroom also has access to additional storage space that leads back to the mudroom. Your backyard is large, with an enclosed porch, deck, fenced-in, and perfect for entertaining! The furnace was done 12/2018 and 3/4 of the roof 11/2016. This home won't last long so schedule your showing today!
-
Highlights
- Cooling: Window Unit(s)
- Parking Spots: 3
- Property Type: Single Family Residence
- Total Rooms: 7
- Status: Closed
- Heating: Steam, Oil
- Property Class: Residential
- Style: Colonial, Antique, Other (See Remarks)
- Year Built: 1900
-
Additional Details
- Appliances: Range, Refrigerator, Freezer, Washer, Dryer, Utility Connections for Gas Range, Utility Connections for Gas Oven, Utility Connections for Electric Dryer
- Construction: Frame
- Flooring: Carpet, Laminate, Hardwood
- Lot Features: Level
- Roof: Shingle
- Year Built Source: Public Records
- Basement: Full, Dirt Floor
- Exterior Features: Porch - Enclosed, Deck - Wood, Fenced Yard, Fruit Trees
- Foundation: Stone
- Road Frontage Type: Public
- Year Built Details: Actual
- Zoning: R2
-
Amenities
- Community Features: Shopping, Pool, Park, Walk/Jog Trails, Stable(s), Laundromat, Bike Path, House of Worship, Private School, Public School, Sidewalks
- Parking Features: Paved Drive, Off Street, Paved, Unpaved
-
Utilities
- Sewer: Public Sewer
- Water Source: Public
-
Fees / Taxes
- Assessed Value: $198,200
- Compensation Based On: Net Sale Price
- Tax Year: 2023
- Buyer Agent Compensation: 2%
- Facilitator Compensation: 1%
- Taxes: $2,656
Similar Listings
Sold
40 Photos
Sold
29 Photos
Sold
26 Photos
Sold
38 Photos
Content © 2026 MLS Property Information Network, Inc. The information in this listing was gathered from third party resources including the seller and public records.
Listing information provided courtesy of Cameron Real Estate Group.
MLS Property Information Network, Inc. and its subscribers disclaim any and all representations or warranties as to the accuracy of this information.
