
Sold!
$626,000
3
Beds
2
Baths
1,584
Living Area
-
Property Description
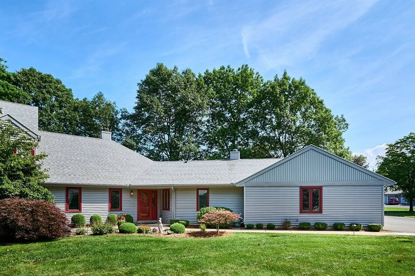
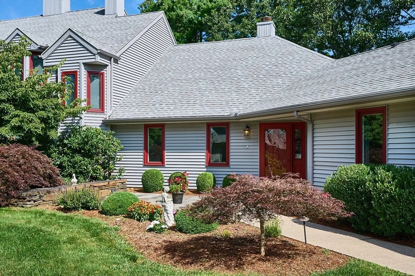
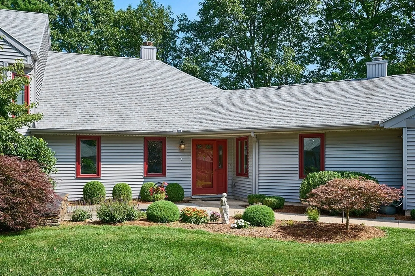
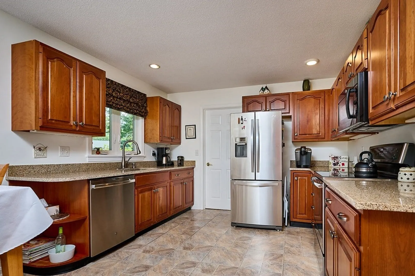
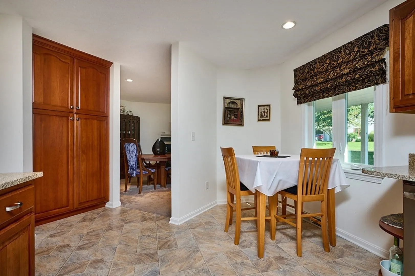
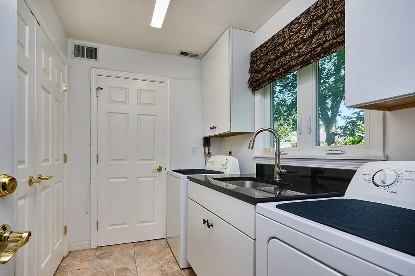
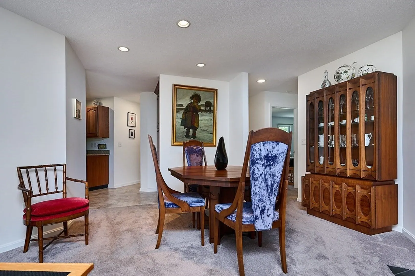
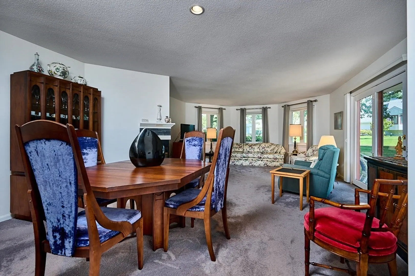
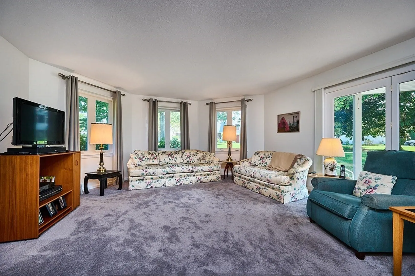
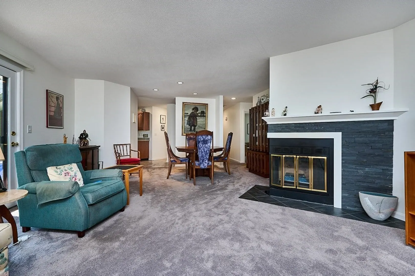
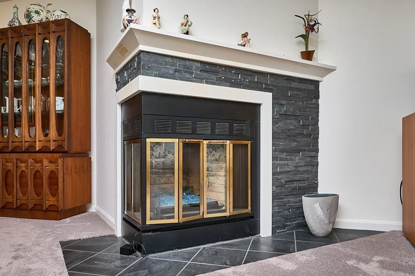
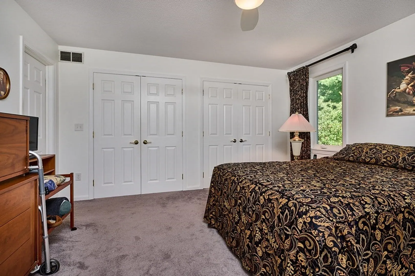
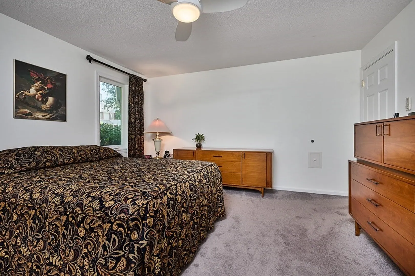
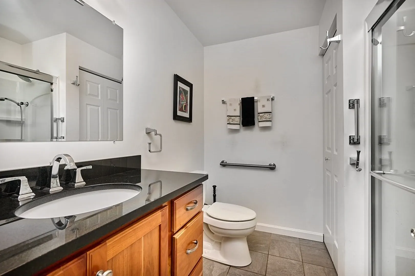
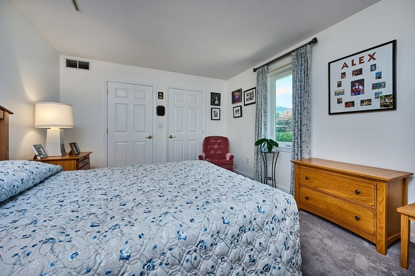
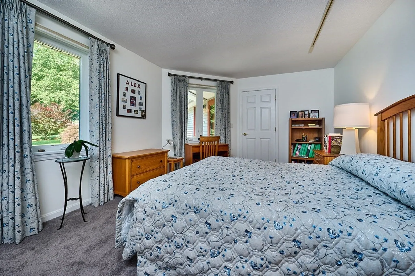
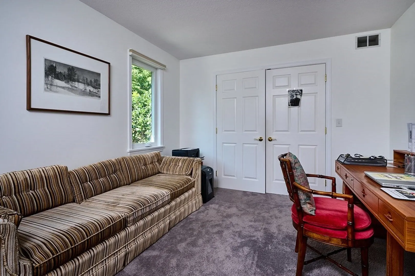
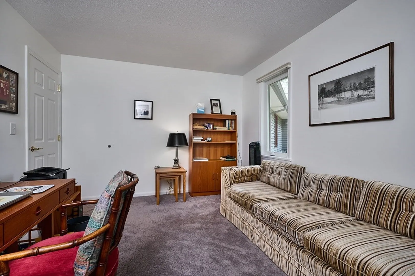
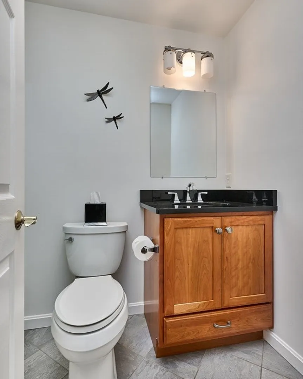
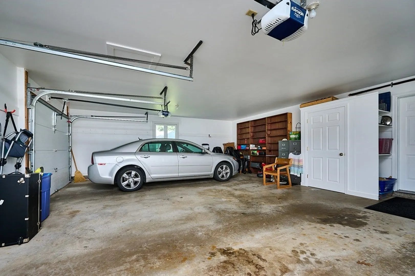
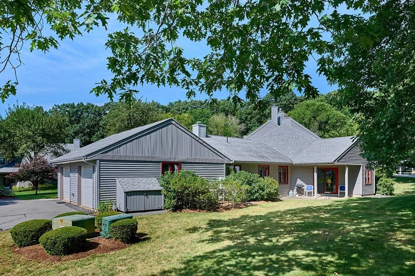
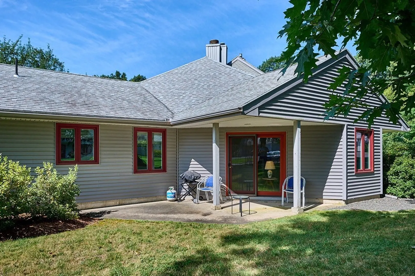
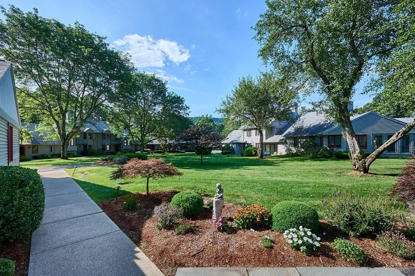
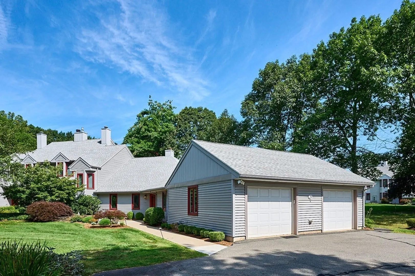
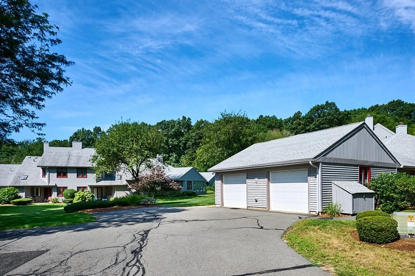
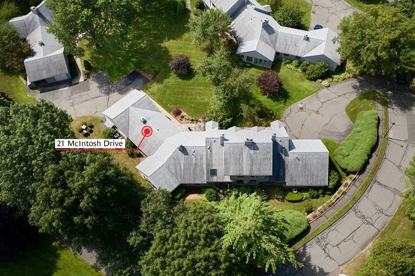
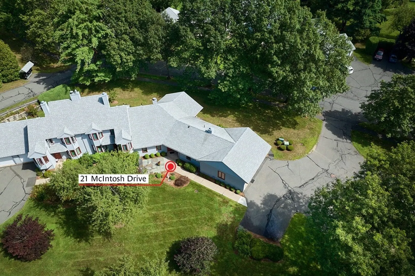
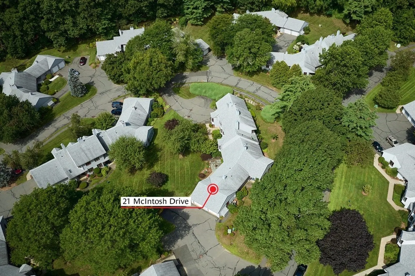
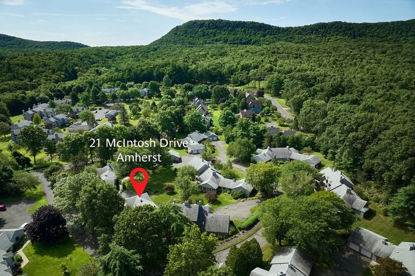
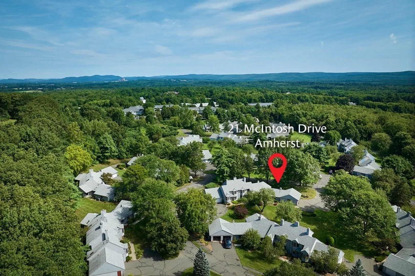
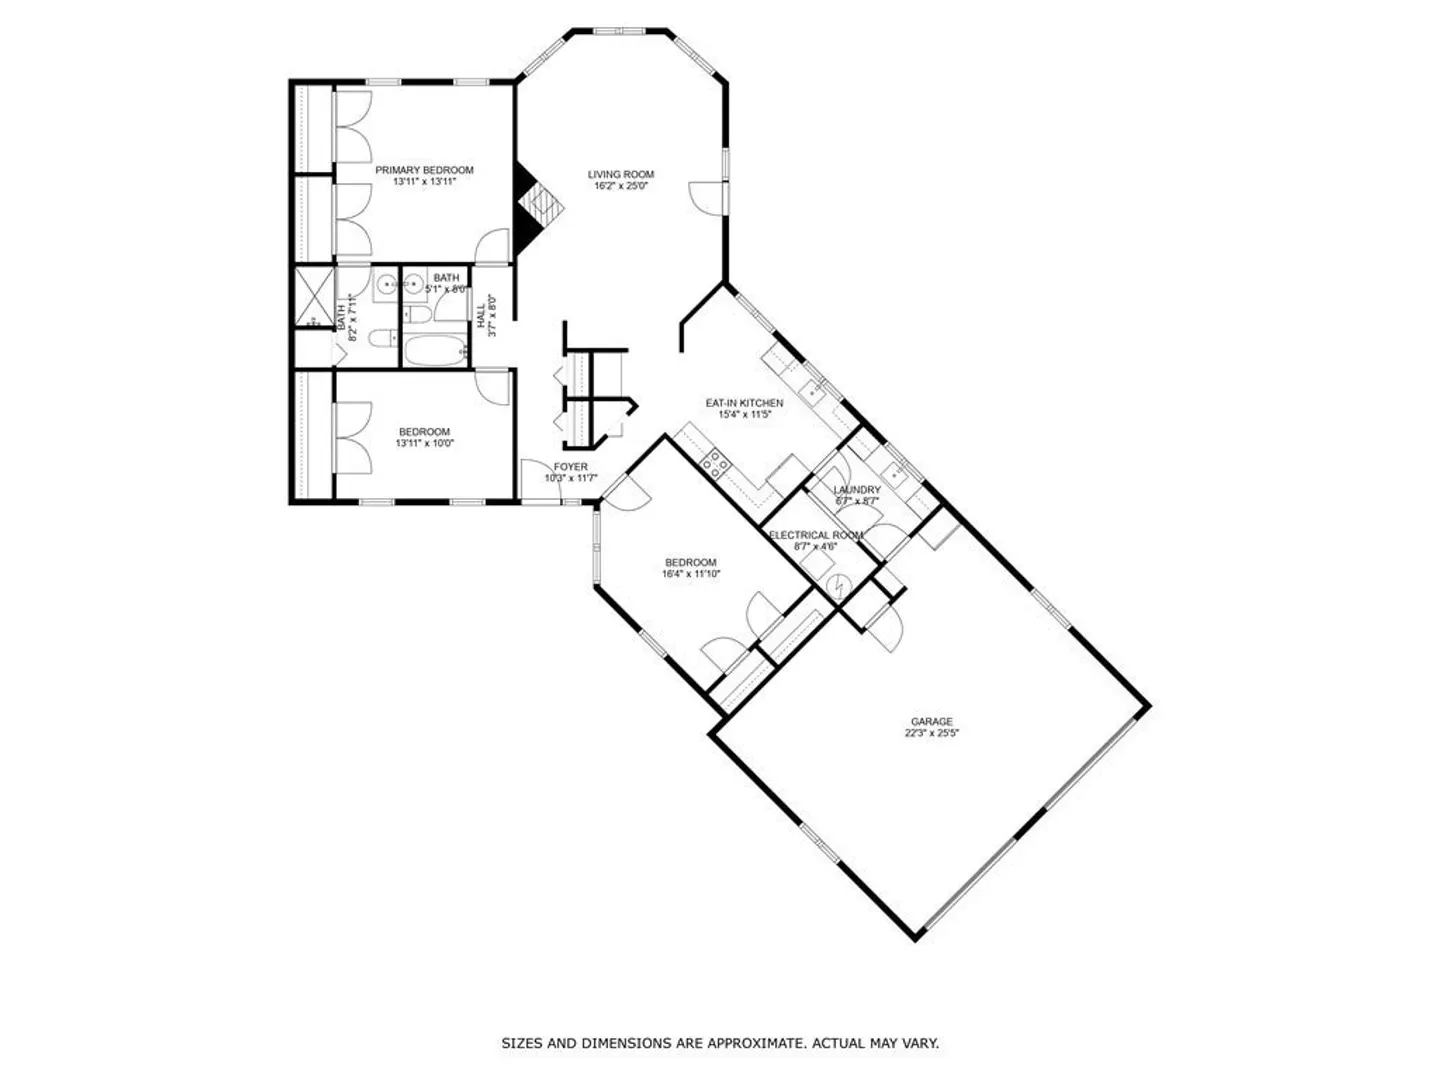
Your wait is over! A sought-after, pristine, garden style condo w/ 3-bedrms, 2-bathrms & oversized, 2-car garage is available at Upper Orchard I. The location is prime within the complex. The front entry features a landscaped & custom designed, Goshen stone patio that faces south w/ views to the Holyoke Range. Also, Upper Orchard is sited by Atkins Country Market & Eric Carle Museum & is at the nexus of travel routes in all directions to Amherst & the Colleges, to So. Hadley & Hadley Centers. The unit w/ 1,584 SF is most spacious among one-level condos in Amherst. The open concept DR & LR features a gas fireplace, great for wintry days. The lg, eat-in kitchen boasts granite countertops & cherry cabinetry along w/ built-in pantry adjoined by the laundry w/ separate sink. The primary bedroom offers double closet w/ built-in organizers & remodeled, ensuite shower w/ granite top, cherry vanity. A 2nd full bath is updated & next to the 2nd bedrm. The 3rd bedrm serves also as an office.
-
Highlights
- Building Name: Upper Orchard I
- Has View: Yes
- HOA Fee: $619
- Property Class: Residential
- Stories: 1
- Unit Number: 21
- Status: Closed
- Cooling: Central Air
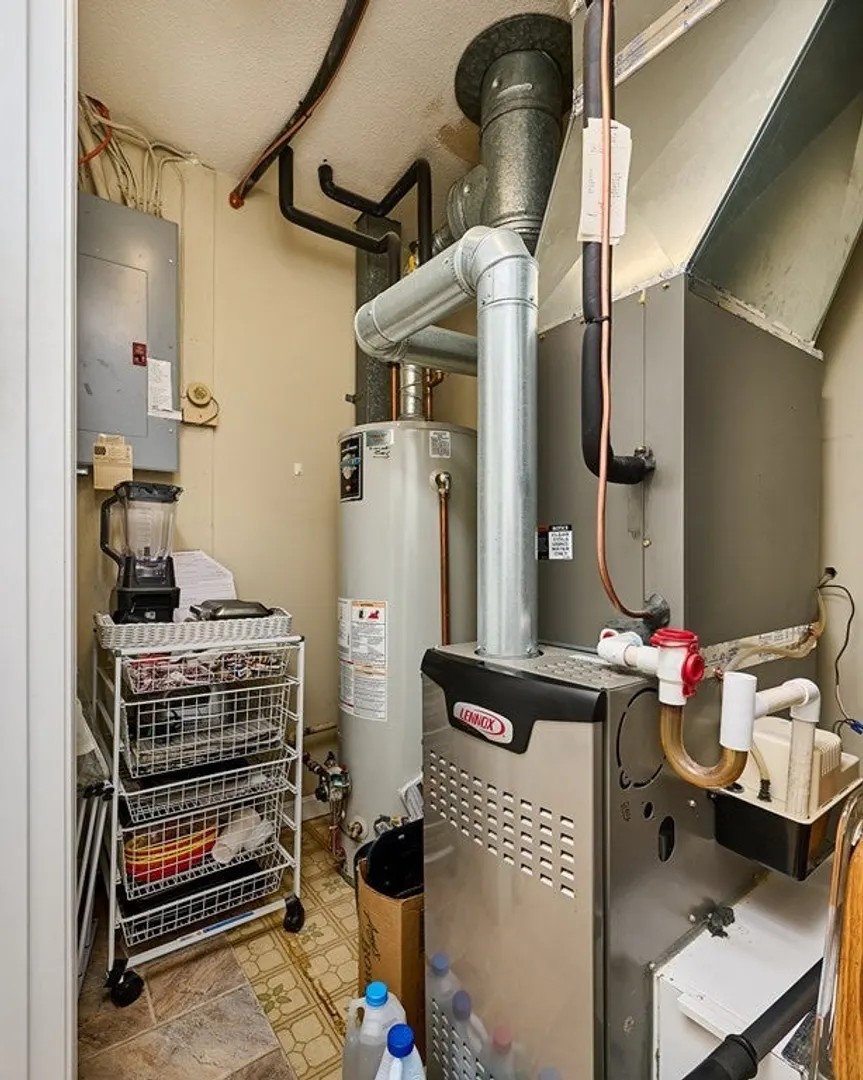
- Heating: Forced Air, Natural Gas, Individual, Unit Control, Other
- Parking Spots: 4
- Property Type: Condominium
- Total Rooms: 5
- Year Built: 1986
-
Additional Details
- Appliances: Range, Dishwasher, Disposal, Microwave, Refrigerator, Washer, Dryer
- Construction: Frame
- Fireplaces: 1
- Interior Features: Entry Hall
- Roof: Shingle
- Total Number of Units: 22
- Year Built Details: Actual
- Zoning: res cluste
- Basement: N
- Exterior Features: Porch, Patio, City View(s), Fruit Trees, Garden, Screens, Rain Gutters, Professional Landscaping
- Flooring: Tile, Carpet, Stone / Slate, Flooring - Stone/Ceramic Tile
- Pets Allowed: Yes w/ Restrictions
- SqFt Source: Field Card
- View: City
- Year Built Source: Public Records
-
Amenities
- Community Features: Public Transportation, Walk/Jog Trails, Conservation Area, Highway Access, House of Worship, Private School, Public School, University
- Parking Features: Attached, Garage Door Opener, Storage, Workshop in Garage, Deeded, Insulated, Off Street, Common, Guest, Paved
- Covered Parking Spaces: 2
-
Utilities
- Electric: 110 Volts, 220 Volts, 150 Amp Service
- Water Source: Public
- Sewer: Public Sewer
-
Fees / Taxes
- Assessed Value: $398,900
- HOA Fee Includes: Insurance, Maintenance Structure, Road Maintenance, Maintenance Grounds, Snow Removal, Trash, Reserve Funds
- Taxes: $8,018
- HOA Fee Frequency: Monthly
- Tax Year: 2023
Similar Listings
Sold
33 Photos
Sold
31 Photos
Sold
39 Photos
Sold
32 Photos
Content © 2026 MLS Property Information Network, Inc. The information in this listing was gathered from third party resources including the seller and public records.
Listing information provided courtesy of 5 College REALTORS® Northampton.
MLS Property Information Network, Inc. and its subscribers disclaim any and all representations or warranties as to the accuracy of this information.
