
Sold!
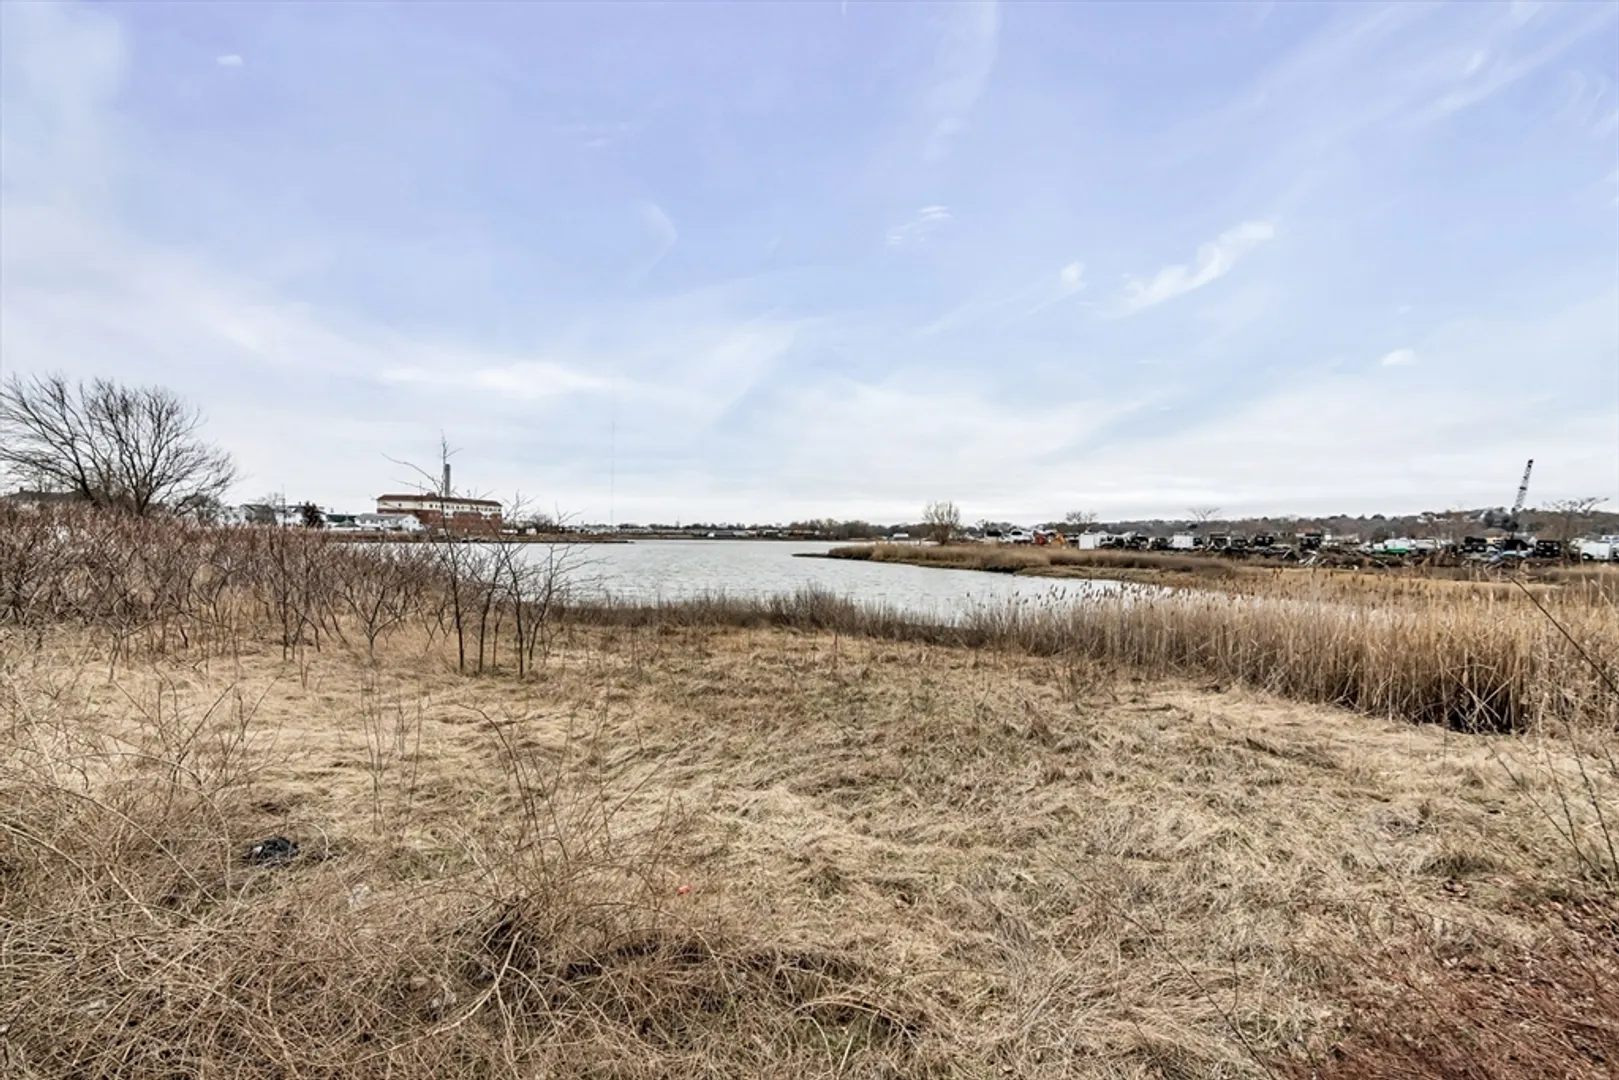
$410,000
2
Beds
2
Baths
1,088
Living Area
-
Property Description
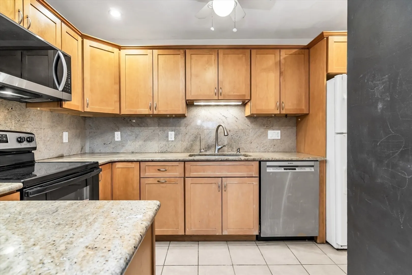
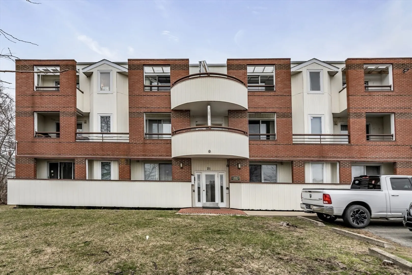
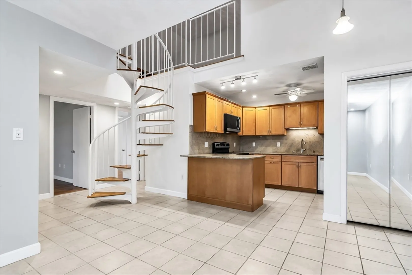
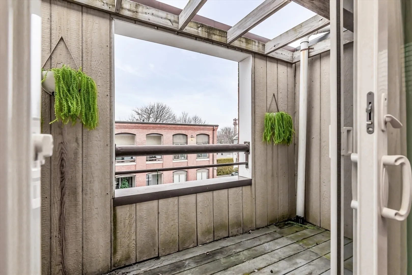
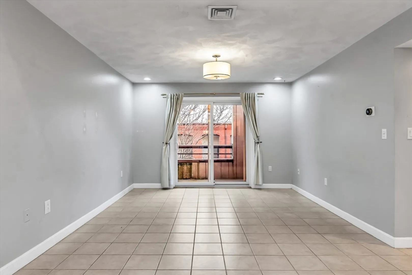
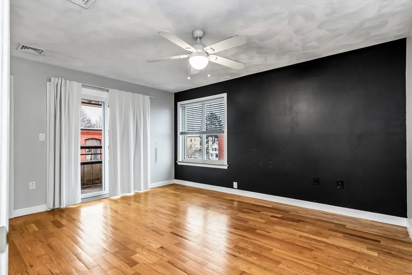
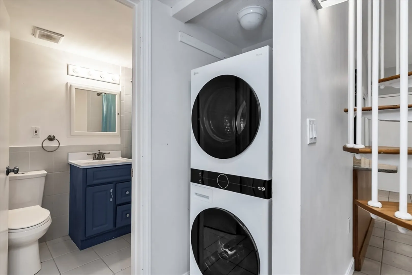
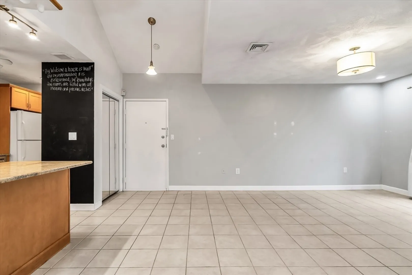
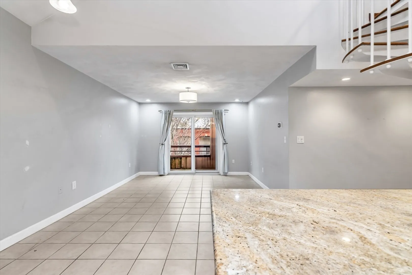
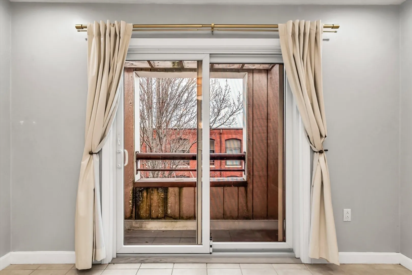
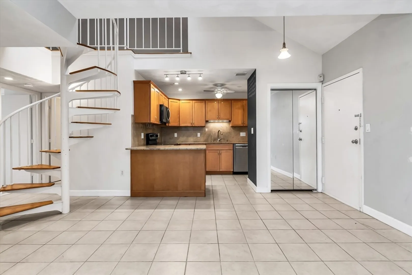
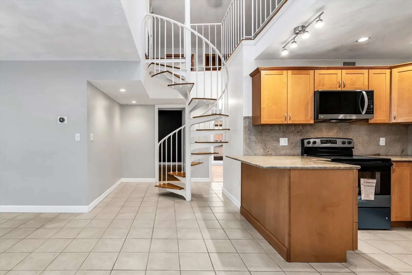
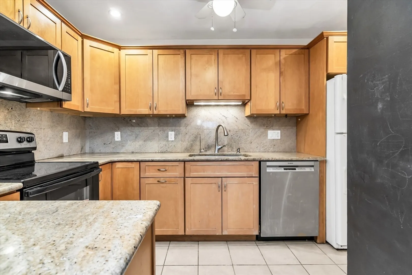
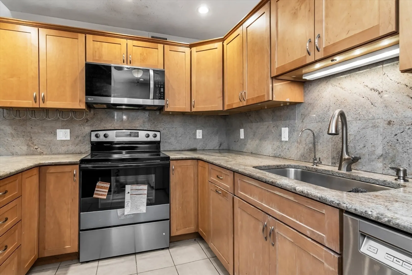
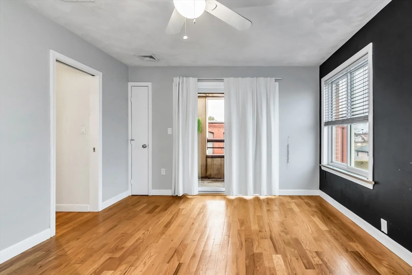
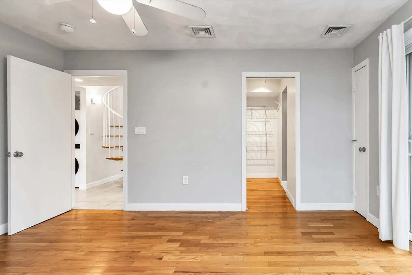
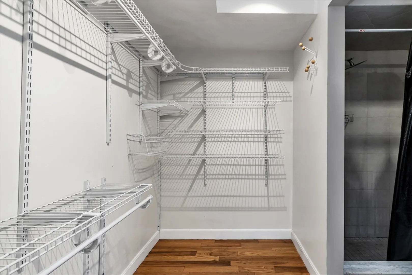
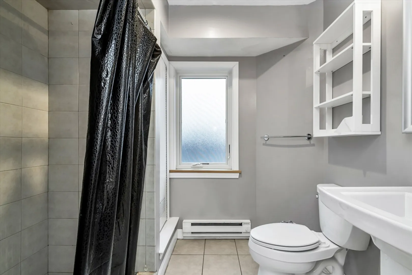
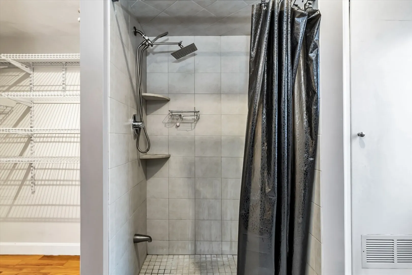
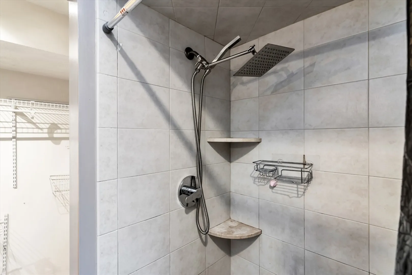
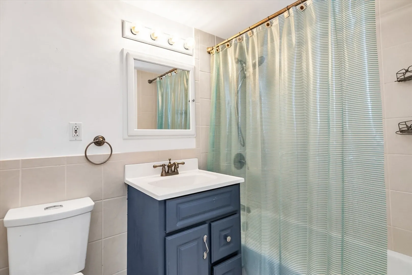
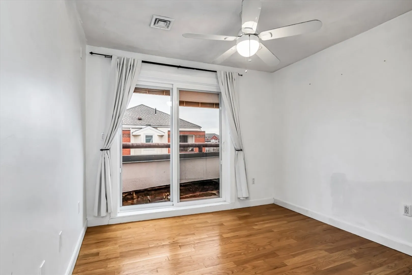
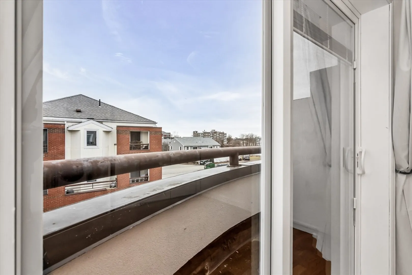
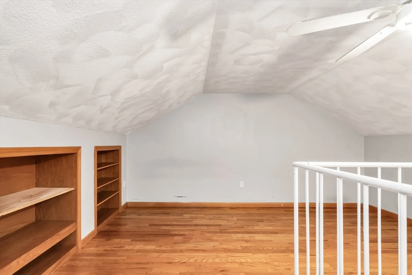
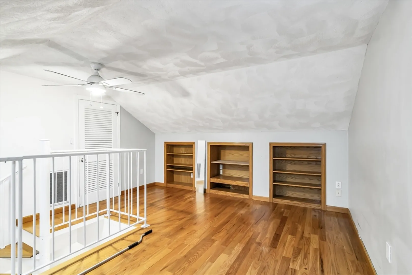
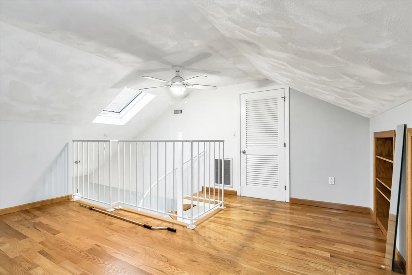
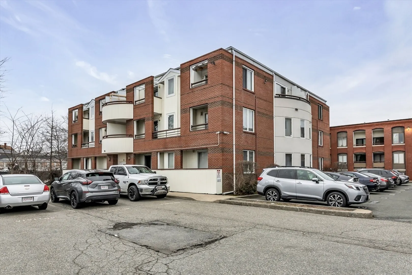
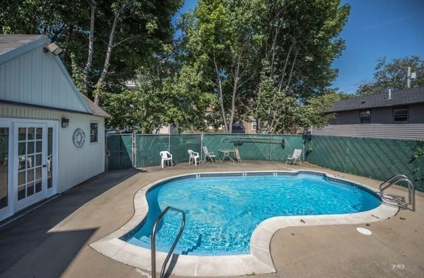
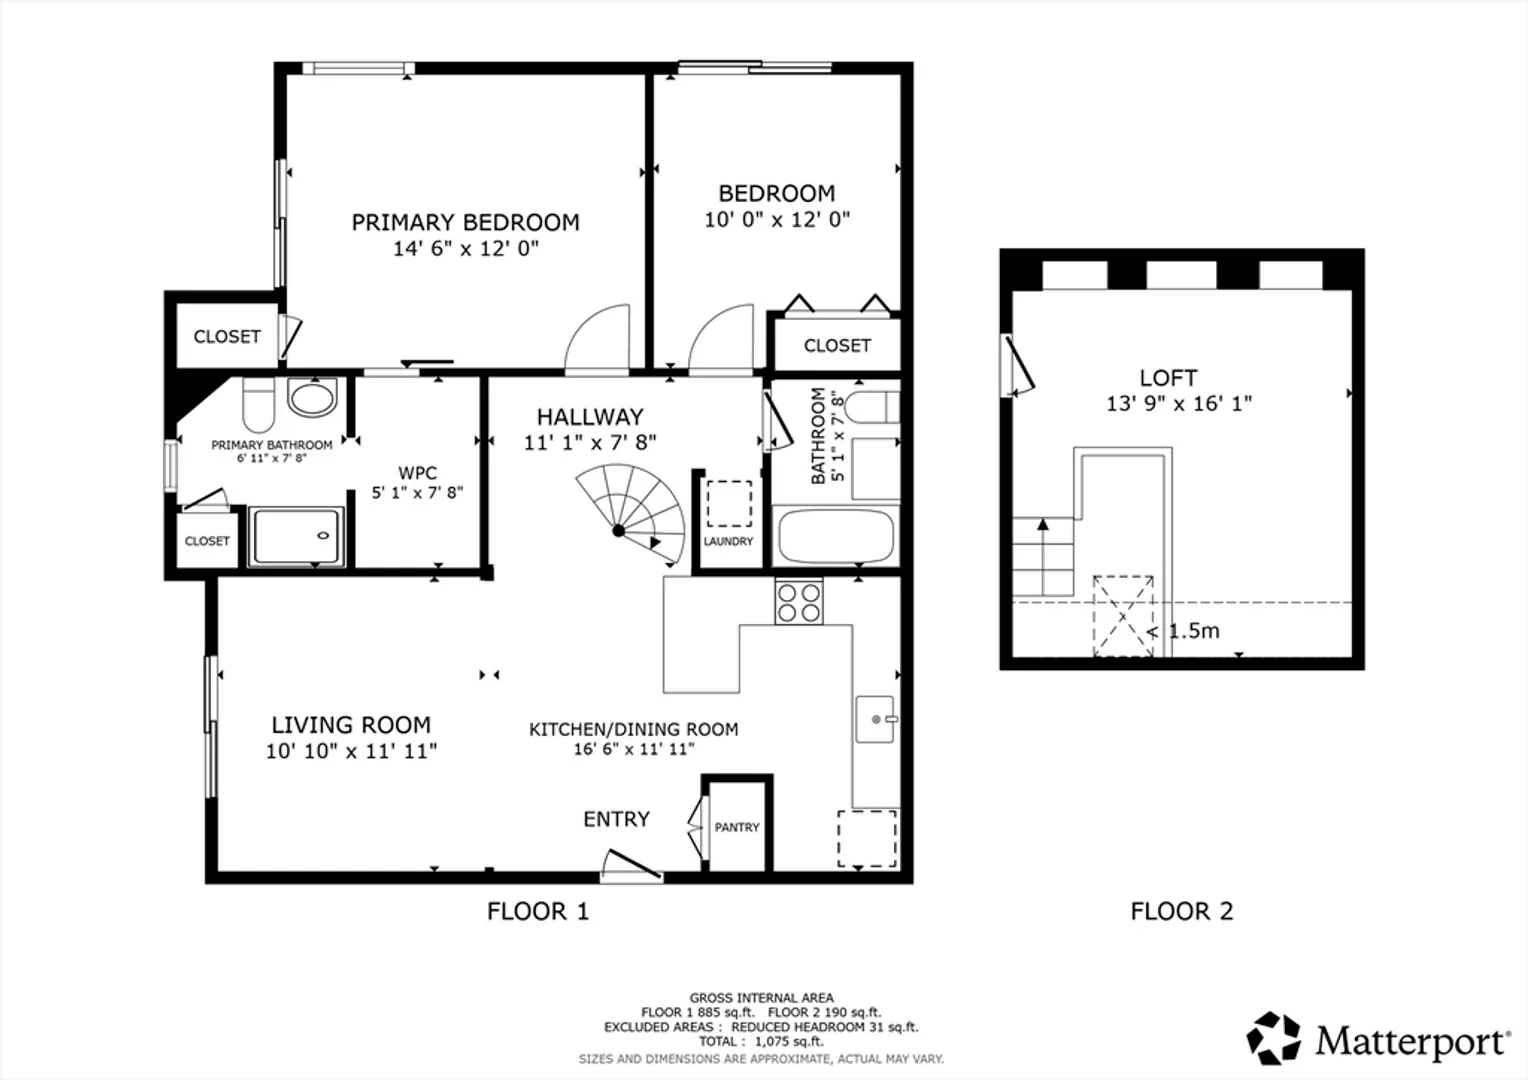
Meticulously maintained bi-level top-floor condo in Lynn’s hot market! This spacious corner unit offers 1,088 square feet of living area with 2 bedrooms, 2 bathrooms, and a loft that could be used as a home office or even a third bedroom. Features include a lovely granite kitchen, hardwood & ceramic tile flooring, in-unit laundry, a walk-in closet, and not one, not two, but three private balconies! The primary bedroom offers an en-suite bathroom and walk-in closet. Additional features include central A/C, convenient access to public transportation, and bus route 426 with service to Boston’s Haymarket. The complex also offers an in-ground pool, guest parking, storage, and more. Recent updates include new washer/dryer (2024), new windows (2024), HW heater (2024), & HVAC (2025). Pet-friendly complex. This is a fantastic opportunity for buyers looking for both flexibility & value. Move-in ready! Open House this Thursday, 4/16 from 4-6 pm Saturday, 4/18 from 12-2 pm.
-
Highlights
- Acres: 1
- Cooling: Central Air
- HOA Fee: $576
- Property Class: Residential
- Stories: 2
- Unit Number: 33
- Status: Closed
- Building Name: Garson Landing
- Heating: Heat Pump, Electric
- Parking Spots: 1
- Property Type: Condominium
- Total Rooms: 5
- Year Built: 1987
-
Additional Details
- Appliances: Range, Dishwasher, Refrigerator, Washer, Dryer
- Exterior Features: Balcony
- Interior Features: Ceiling Fan(s), Loft
- SqFt Source: Public Record
- Year Built Details: Actual
- Zoning: Li
- Basement: N
- Flooring: Flooring - Hardwood
- Pets Allowed: Yes
- Total Number of Units: 34
- Year Built Source: Public Records
-
Amenities
- Community Features: Public Transportation, Shopping
- Pool Features: Association, In Ground
-
Utilities
- Sewer: Public Sewer
- Water Source: Public
-
Fees / Taxes
- Assessed Value: $390,600
- Tax Year: 2025
- HOA Fee Includes: Water, Sewer, Insurance, Maintenance Structure, Maintenance Grounds, Snow Removal
- Taxes: $4,047
Similar Listings
Sold
23 Photos
Sold
18 Photos
Sold
40 Photos
Sold
29 Photos
Content © 2026 MLS Property Information Network, Inc. The information in this listing was gathered from third party resources including the seller and public records.
Listing information provided courtesy of Century 21 North East.
MLS Property Information Network, Inc. and its subscribers disclaim any and all representations or warranties as to the accuracy of this information.
