
Sold!
$530,000
3
Beds
1/1
Bath
1,440
Living Area
-
Property Description
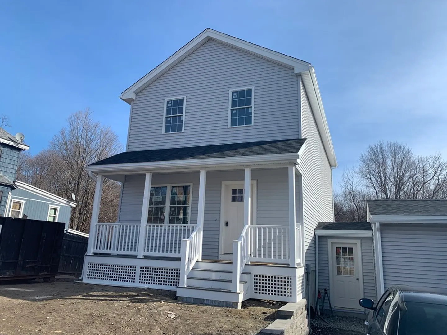
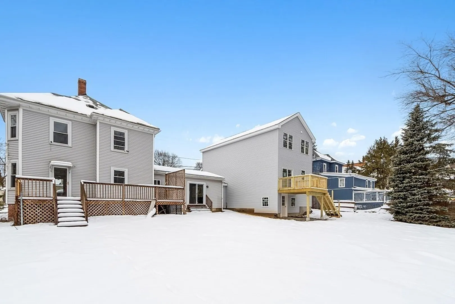
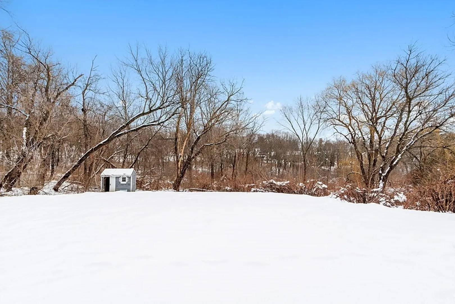
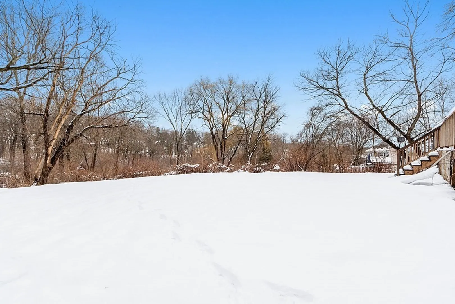
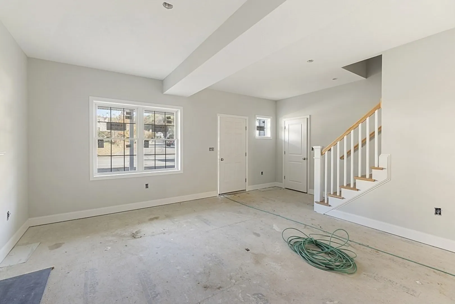
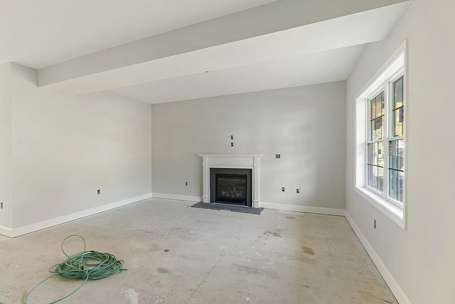
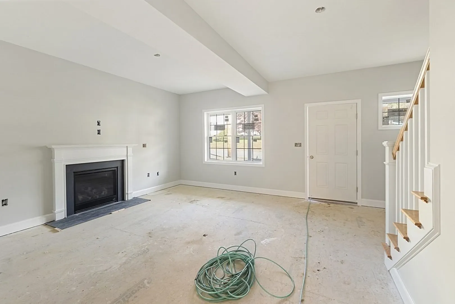
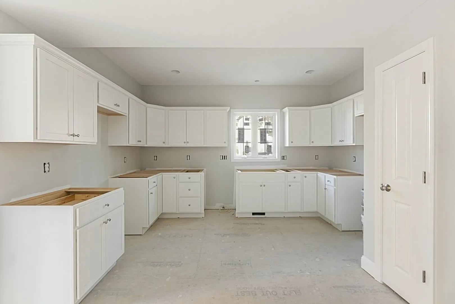
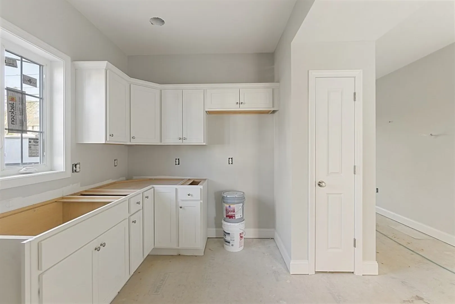
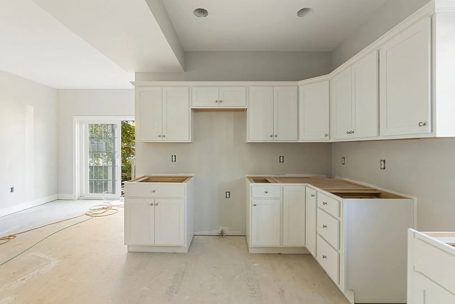
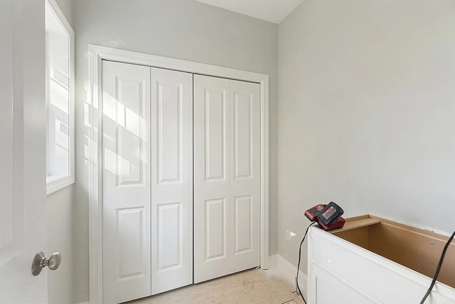
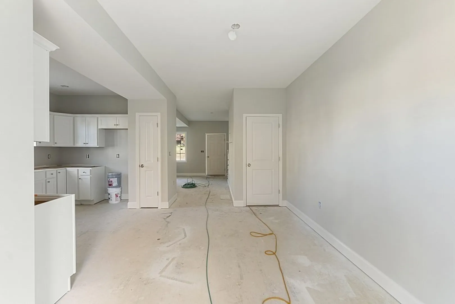
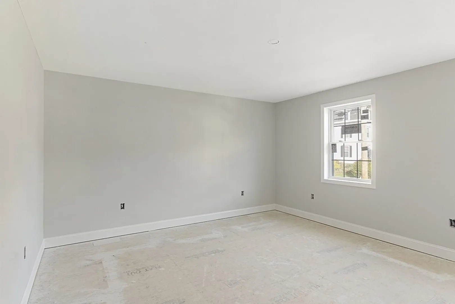
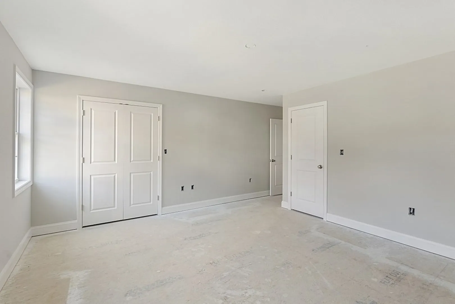
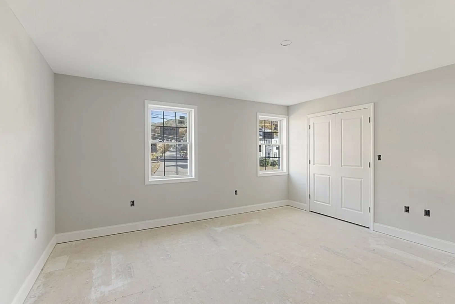
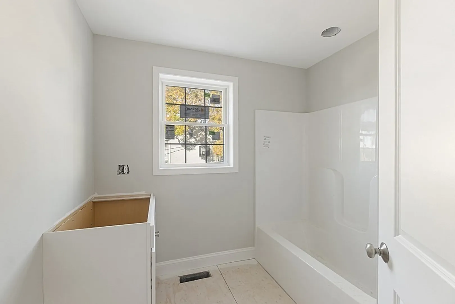
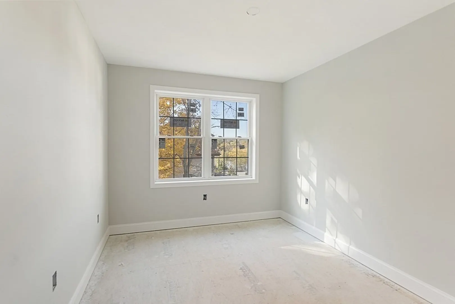
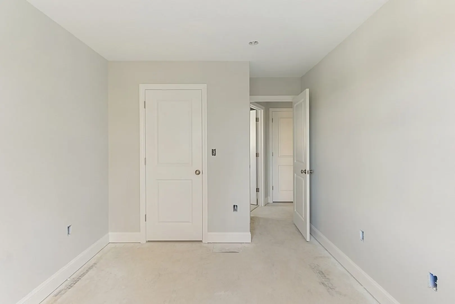
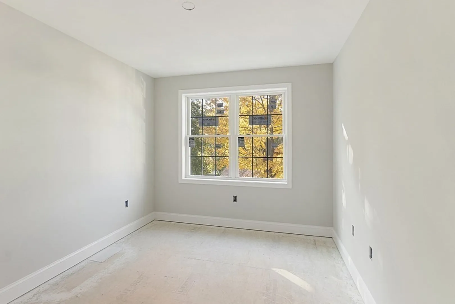
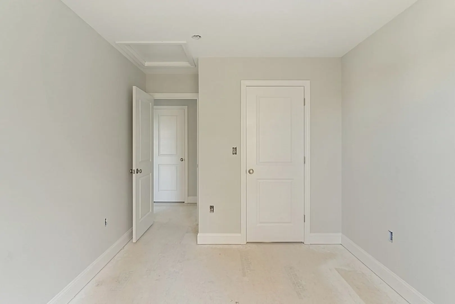
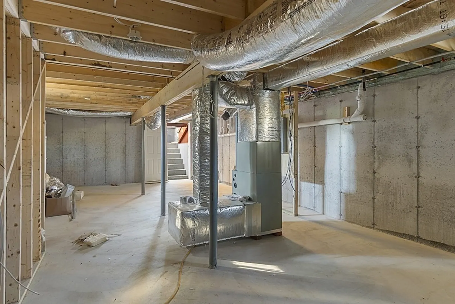
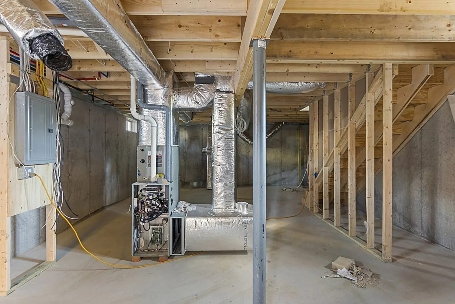
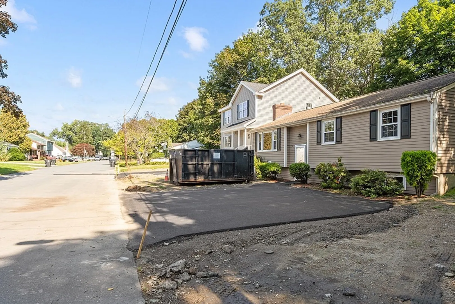
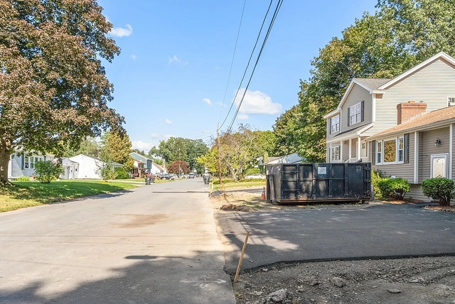
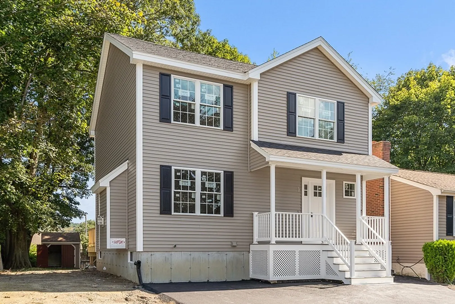
Riverside - New Colonial - This is an attached single family home under construction. Fantastic layout with large sun drenched open rooms and high ceilings. Wonderful open floor plan features a large kitchen with plenty of cabinets and granite counters, dining area with slider leading to deck. Hardwood throughout the first floor and staircases. Fireplace, central air. Good sized bedrooms all on the 2nd floor. Plenty of storage in the basement. Large Flat Private back yard, convenient to shopping, highway and commuter rail with parking. NO MONTHLY CONDO FEE. This is a condo with the feel of single family living. Haverhill has several newer schools and great downtown filled with shops and restaurants and river walk. 2 commuter train stops with parking! Easy drive to rts 495, 95 and 93. Lot size represents the total piece of property.
-
Highlights
- Cooling: Central Air
- Parking Spots: 2
- Property Type: Condex
- Unit Number: 21
- Status: Closed
- Heating: Forced Air, Natural Gas
- Property Class: Residential
- Total Rooms: 6
- Year Built: 2023
-
Additional Details
- Appliances: Range, Dishwasher, Microwave, Utility Connections for Gas Range, Utility Connections for Gas Dryer
- Construction: Frame
- Fireplaces: 1
- Pets Allowed: Yes w/ Restrictions
- Total Number of Units: 2
- Year Built Source: Builder
- Basement: Y
- Exterior Features: Porch, Deck, Screens
- Flooring: Wood, Tile, Carpet
- Roof: Shingle
- Year Built Details: Actual, Under Construction
- Zoning: Rh
-
Amenities
- Community Features: Public Transportation, Shopping, Golf, Medical Facility, Highway Access, House of Worship, Marina, Private School, Public School, T-Station, University
- Parking Features: Off Street, Deeded, Paved, Exclusive Parking
-
Utilities
- Electric: Circuit Breakers, 200+ Amp Service
- Water Source: Public
- Sewer: Public Sewer
-
Fees / Taxes
- Buyer Agent Compensation: 2%
- Facilitator Compensation: 2%
- HOA Fee Includes: N/a
- Tax Year: 2023
- Compensation Based On: Net Sale Price
- HOA: Yes
- Home Warranty: 1
Similar Listings
Sold
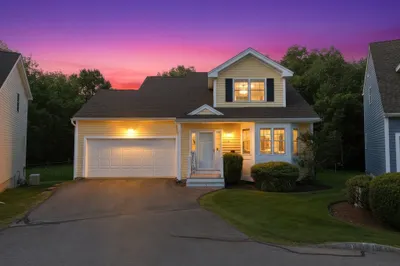
42 Photos
Sold
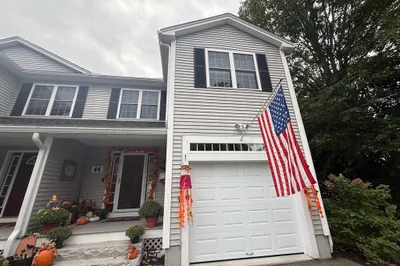
42 Photos
Sold
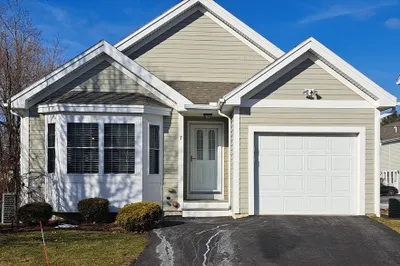
35 Photos
Sold
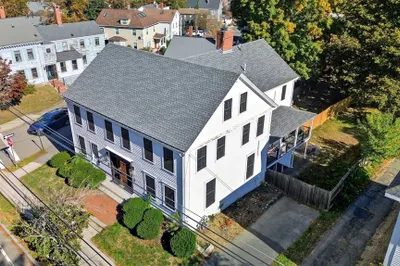
34 Photos
Content © 2026 MLS Property Information Network, Inc. The information in this listing was gathered from third party resources including the seller and public records.
Listing information provided courtesy of William Raveis R.E. & Home Services.
MLS Property Information Network, Inc. and its subscribers disclaim any and all representations or warranties as to the accuracy of this information.
