
Sold!
$700,000
3
Beds
2
Baths
1,764
Living Area
-
Property Description
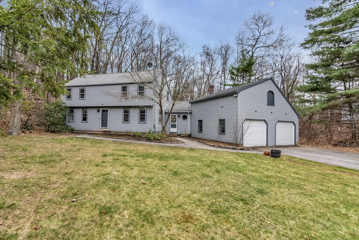
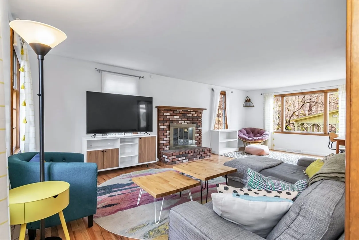
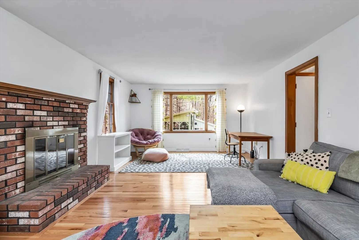
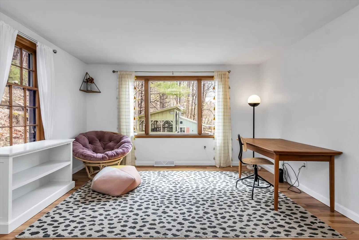
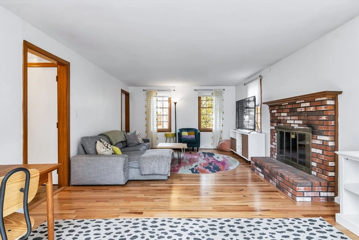
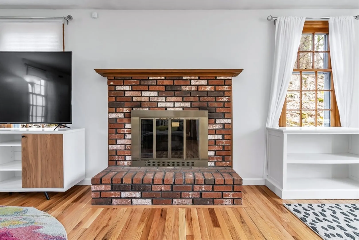
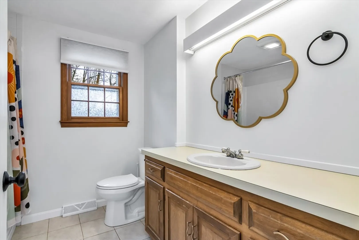
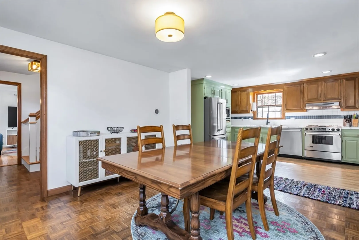
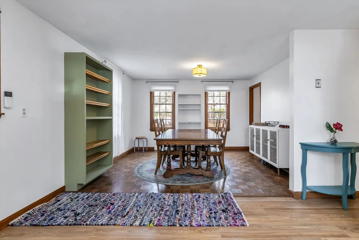
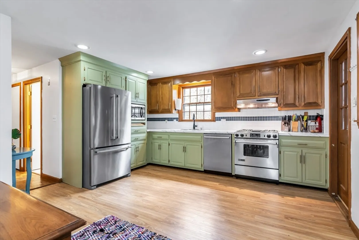
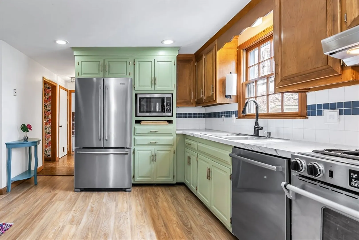
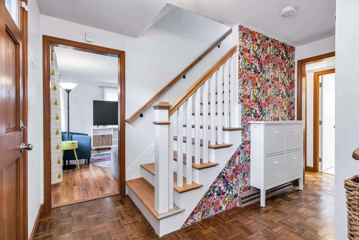
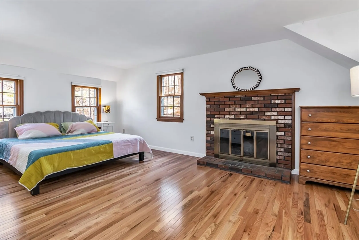
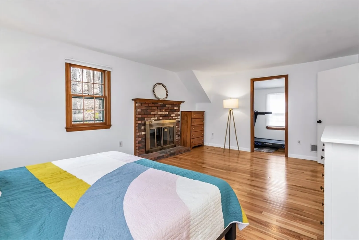
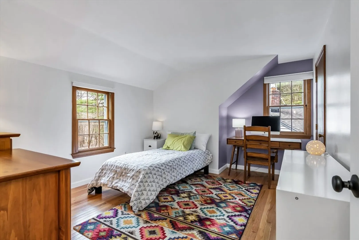
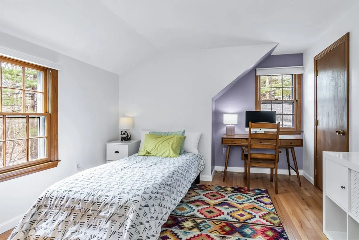
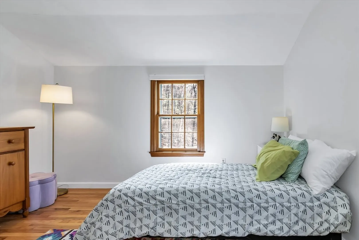
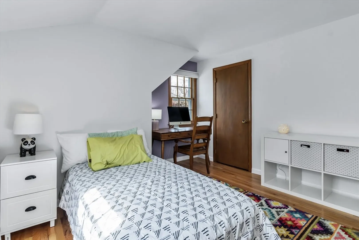
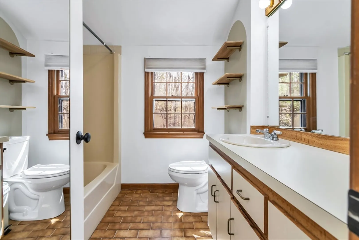
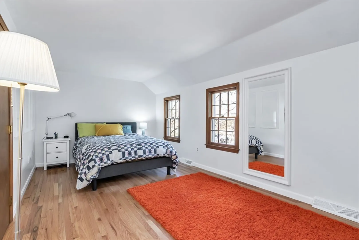
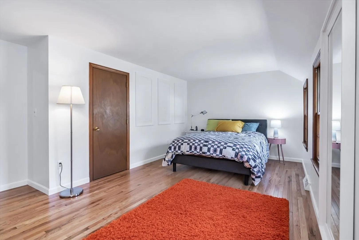
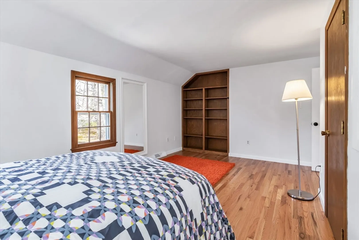
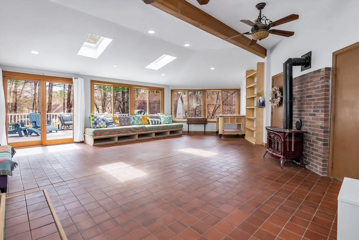
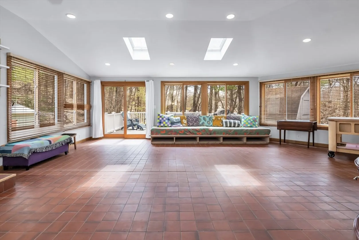
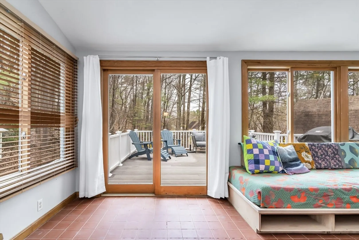
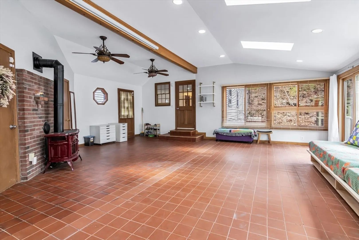
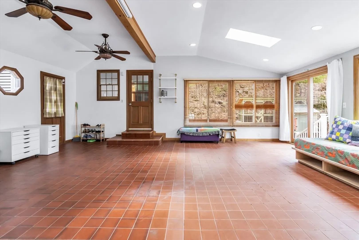
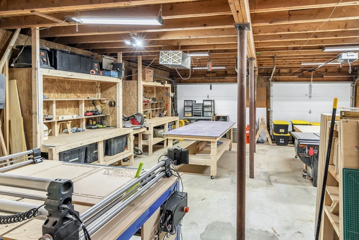
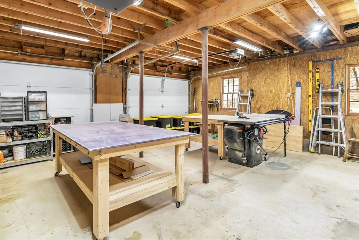
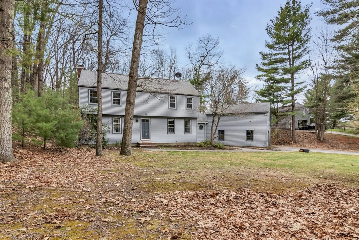
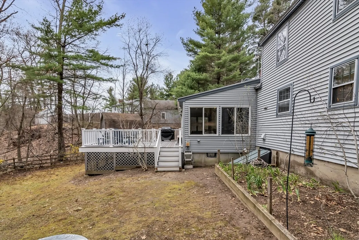
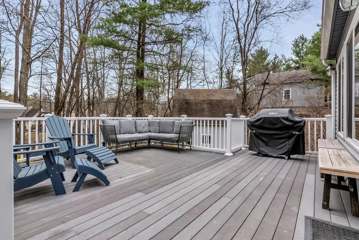
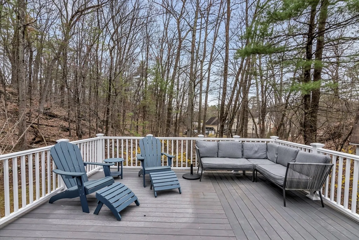
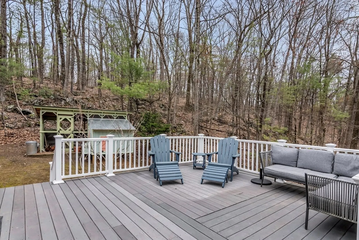
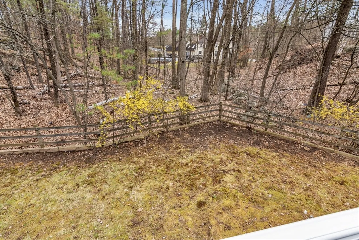
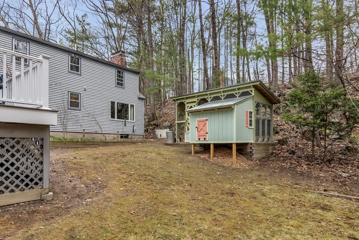
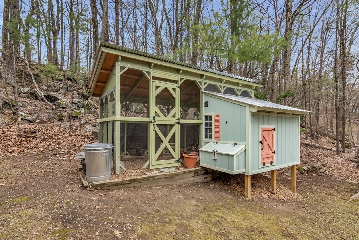
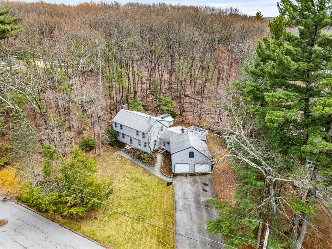
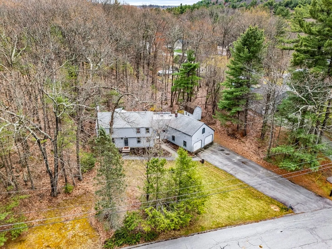
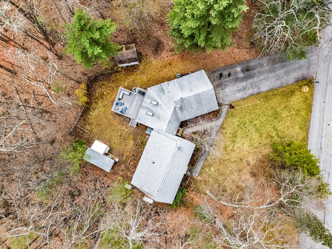
Well loved Dracut home ready for new owners! Located in a quiet neighborhood, 21 Heather Road is the perfect place to sprawl out. This property presents an inviting home environment designed for comfort and functionality. The kitchen is equipped with stainless steel appliances and opens to the dining room, facilitating, perfect for the chef whom loves to entertain but stay out of their way! The living room provides an appealing space for relaxation, perfect for a cozy night in or entertaining. Upstairs boasts three large bedrooms all with gleaming hardwood floors and a full bathroom. The great room opens up to the expansive back yard that includes a large deck, shed, and chicken coop! Between the two car garage, garage attic space, shed and basement built-in shelving, storage will not be a problem! The furnace, refrigerator and dishwasher were all replaced in 2024. Showings to begin at Open Houses Saturday 4/25 and Sunday 4/26 11:00-12:30.
-
Highlights
- Acres: 1
- Heating: Forced Air, Natural Gas, Wood Stove
- Property Class: Residential
- Style: Colonial
- Year Built: 1981
- Cooling: Central Air
- Parking Spots: 6
- Property Type: Single Family Residence
- Total Rooms: 8
- Status: Closed
-
Additional Details
- Basement: Full, Unfinished
- Fireplaces: 3
- Foundation: Concrete Perimeter
- Lot Features: Wooded
- SqFt Source: Public Record
- Year Built Source: Public Records
- Exterior Features: Deck - Composite
- Flooring: Wood, Vinyl, Flooring - Stone/Ceramic Tile
- Interior Features: Ceiling Fan(s), Slider, Window Seat, Great Room
- Roof: Shingle
- Year Built Details: Actual
- Zoning: R1
-
Amenities
- Covered Parking Spaces: 2
- Parking Features: Attached, Off Street, Paved
-
Utilities
- Electric: 200+ Amp Service
- Water Source: Public
- Sewer: Public Sewer
-
Fees / Taxes
- Assessed Value: $641,800
- Taxes: $6,495
- Tax Year: 2025
Similar Listings
Sold
9 Photos
Sold
42 Photos
Sold
NEW CONSTRUCTION
1 Photo
Sold
39 Photos
Content © 2026 MLS Property Information Network, Inc. The information in this listing was gathered from third party resources including the seller and public records.
Listing information provided courtesy of Columbus and Over Group, LLC.
MLS Property Information Network, Inc. and its subscribers disclaim any and all representations or warranties as to the accuracy of this information.
