
Sold!
$750,000
4
Beds
3/1
Baths
1,979
Living Area
-
Property Description
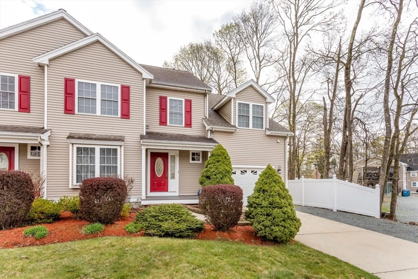
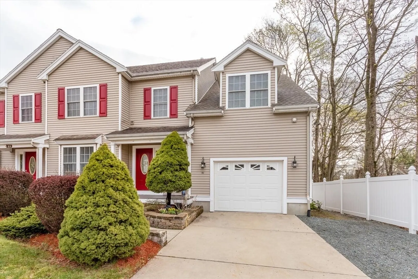
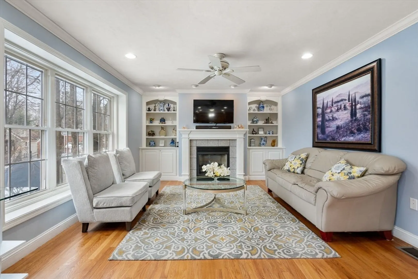
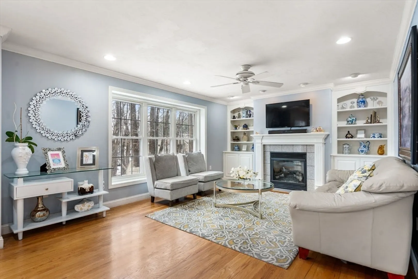
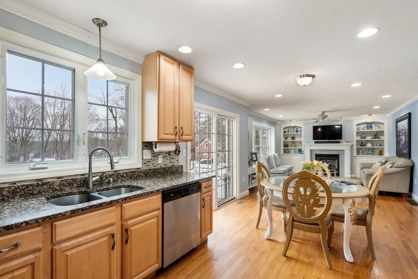
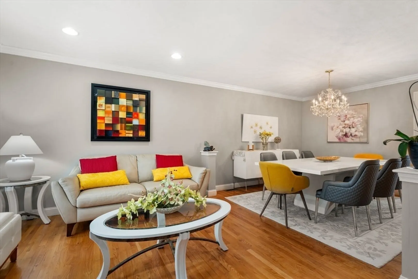
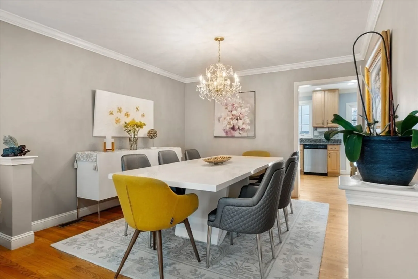
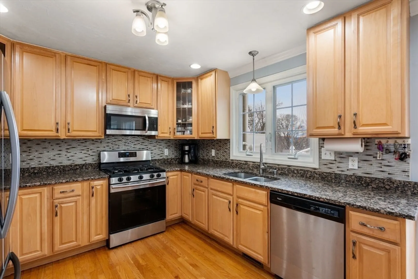
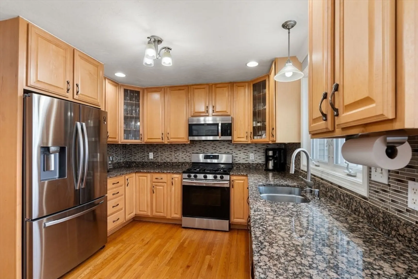
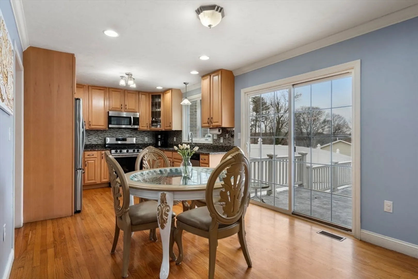
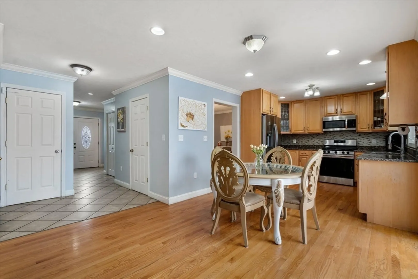
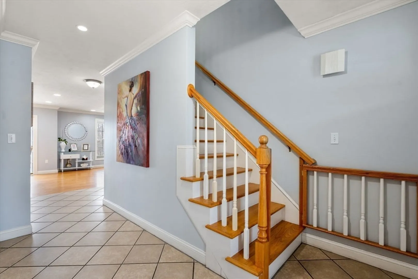
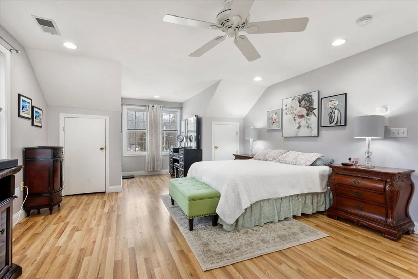
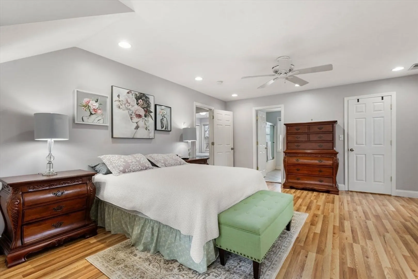
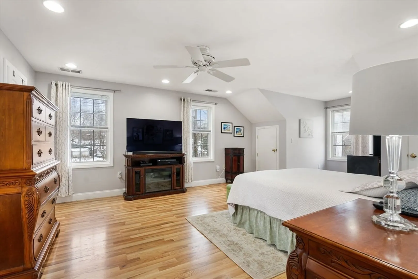
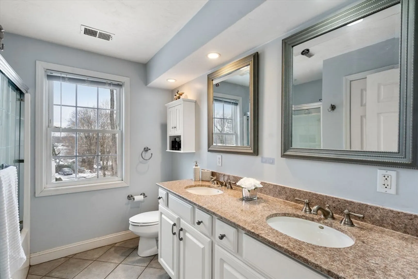
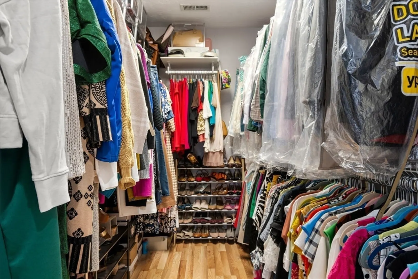
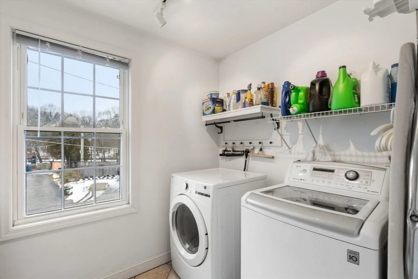
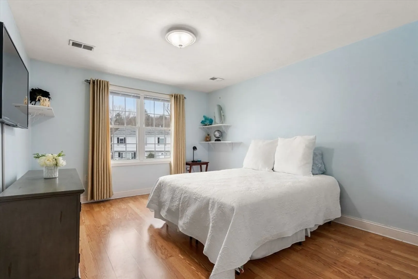
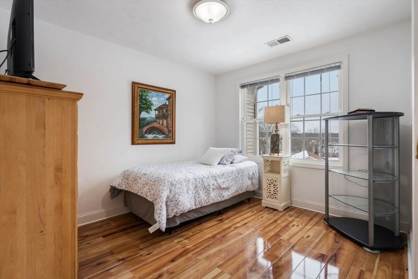
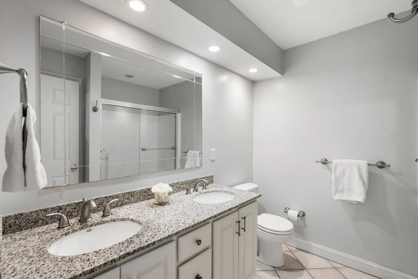
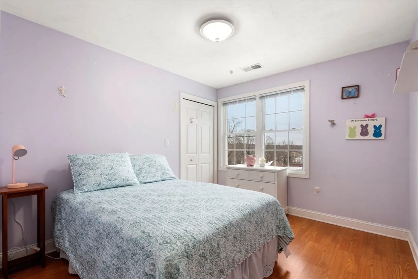
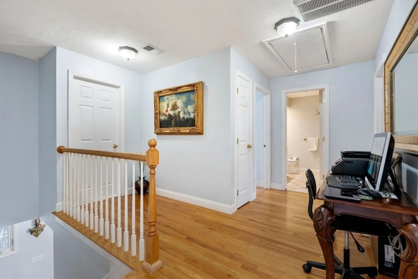
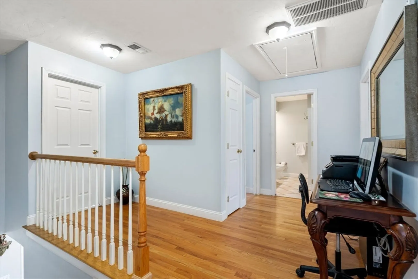
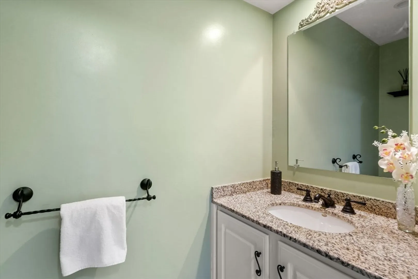
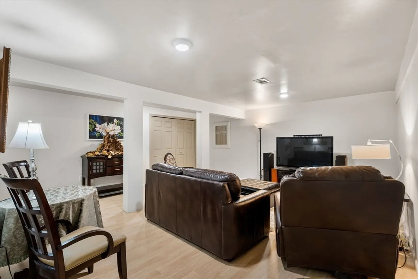
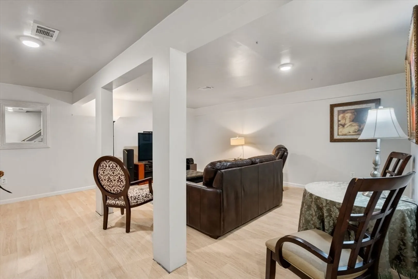
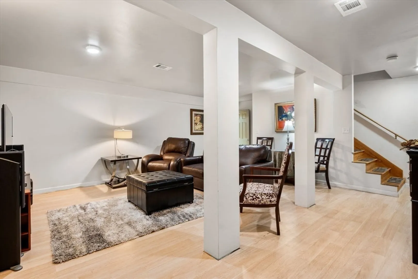
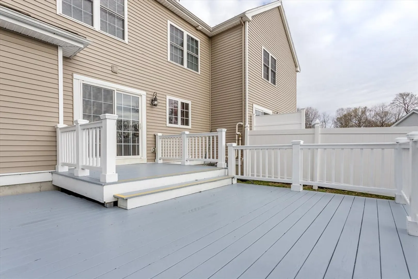
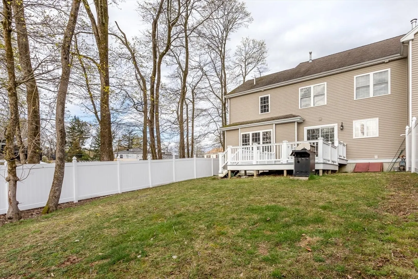
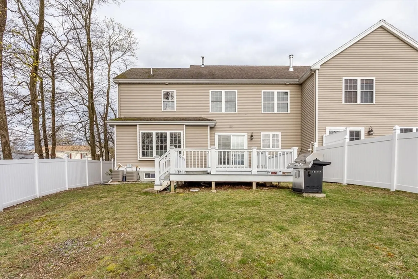
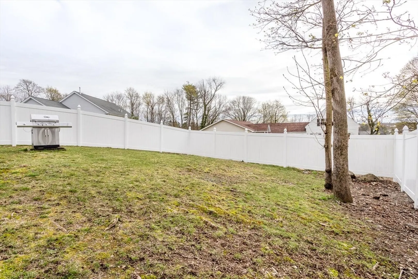
Welcome to 21 Hartwell place! Enjoy easy access to town, restaurants, walking paths, train and highway from this incredible location. This townhome is as big as a single family home with nine rooms, four bedrooms and three and a half baths plus a full finished basement. Featuring an open floor plan, beautiful kitchen with granite and stainless appliances, great family room area with a gas FP and slider to a fenced yard. Four spacious bedrooms on the second floor with laundry and tons of storage. The one car garage and two finished bonus rooms in the lower level complete this great property. Showings begin Sunday at the open house.
-
Highlights
- Cooling: Central Air
- Parking Spots: 2
- Property Type: Single Family Residence
- Total Rooms: 9
- Year Built: 2004
- Heating: Forced Air
- Property Class: Residential
- Style: Other (See Remarks)
- Unit Number: 21
- Status: Closed
-
Additional Details
- Appliances: Water Heater, Range, Dishwasher, Microwave
- Construction: Frame
- Fireplaces: 1
- Foundation: Concrete Perimeter
- Lot Features: Cleared, Level
- Roof: Shingle
- Year Built Source: Public Records
- Basement: Full, Finished
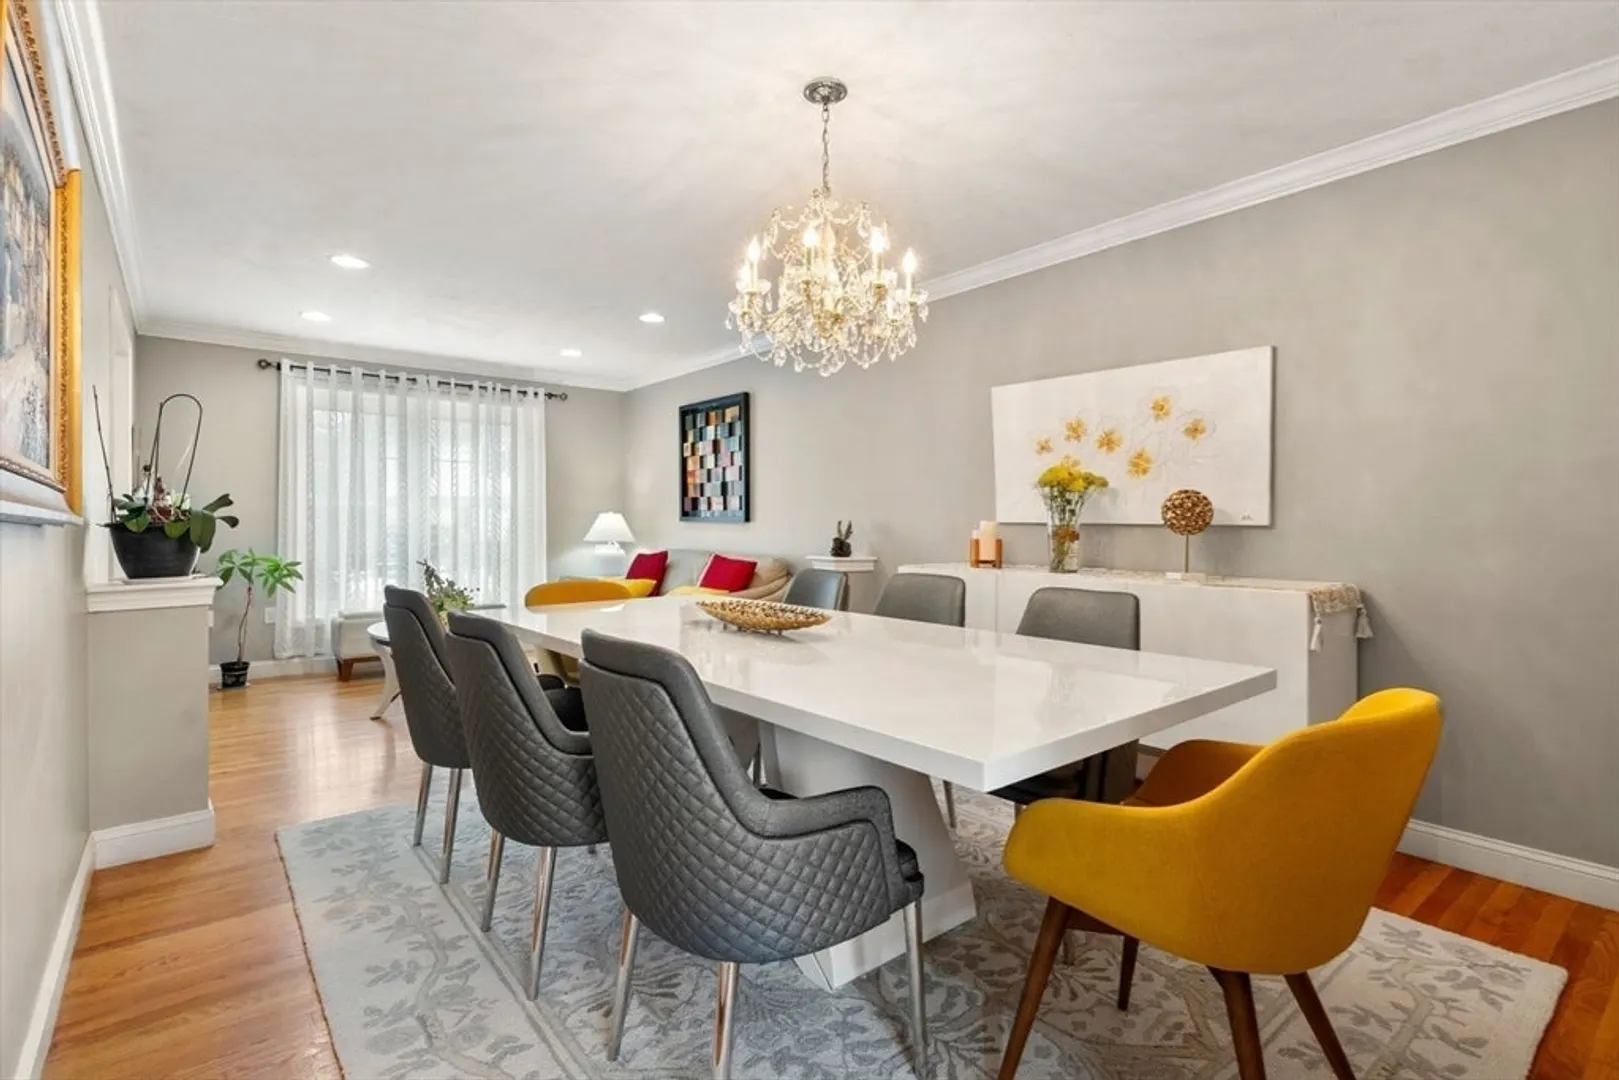
- Exclusions: Dining Room Chandelier
- Flooring: Tile, Laminate, Hardwood
- Interior Features: Bathroom - Full, Bathroom
- Road Frontage Type: Public, Dead End
- Year Built Details: Actual
- Zoning: res
-
Amenities
- Community Features: Public Transportation, Shopping, Park, Walk/Jog Trails, Stable(s), Golf, Highway Access, House of Worship, Public School, T-Station
- Parking Features: Attached, Off Street, Driveway
- Covered Parking Spaces: 1
-
Utilities
- Electric: Circuit Breakers
- Water Source: Public
- Sewer: Public Sewer
-
Fees / Taxes
- Buyer Agent Compensation: 2.0%
- Facilitator Compensation: 2.0%
- Taxes: $6,415
- Compensation Based On: Net Sale Price
- Tax Year: 2024
Similar Listings
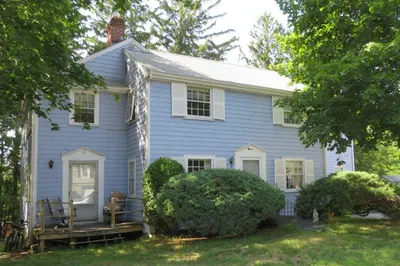
Sold
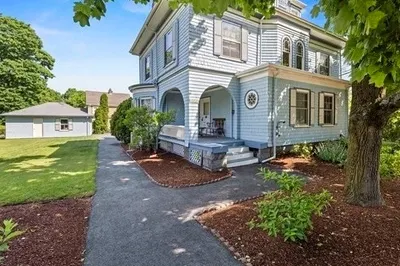
38 Photos
Sold
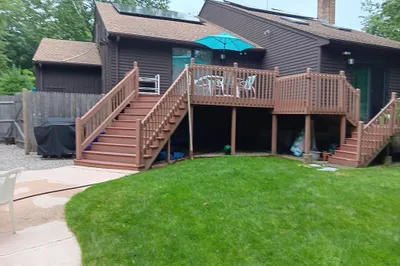
26 Photos
Sold
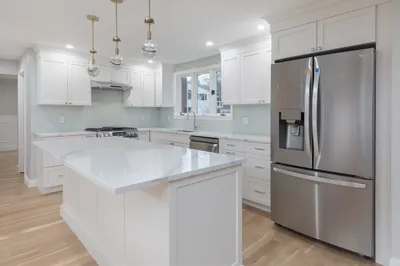
21 Photos
Sold
32 Photos
Content © 2026 MLS Property Information Network, Inc. The information in this listing was gathered from third party resources including the seller and public records.
Listing information provided courtesy of Keller Williams Realty.
MLS Property Information Network, Inc. and its subscribers disclaim any and all representations or warranties as to the accuracy of this information.
