
Sold!
$899,000
4
Beds
1/1
Bath
1,854
Living Area
-
Property Description
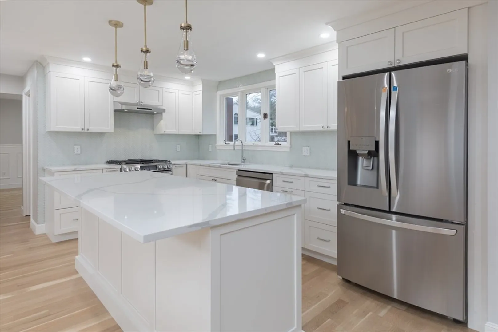
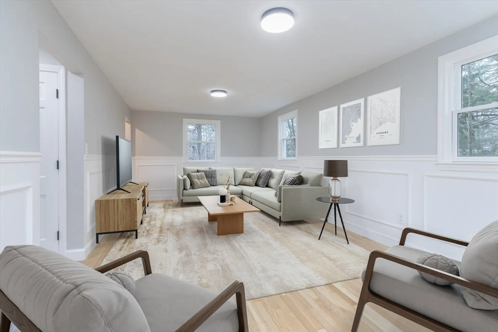
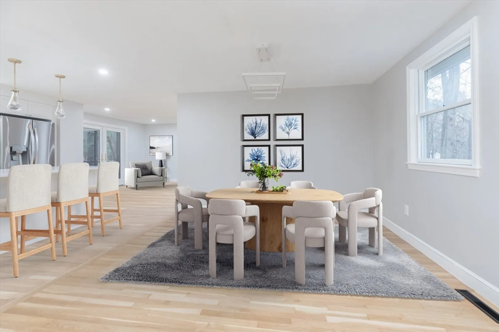
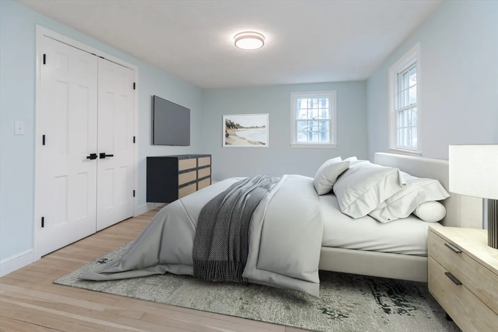
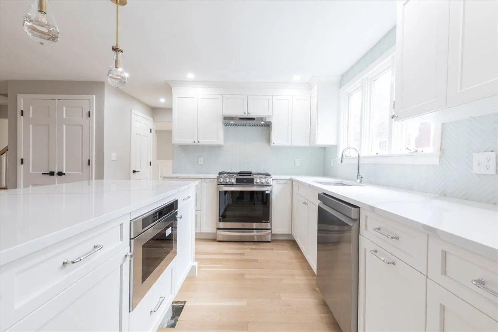
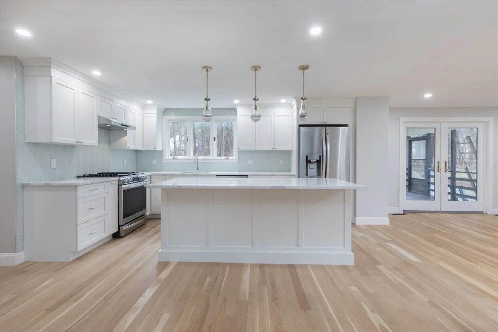
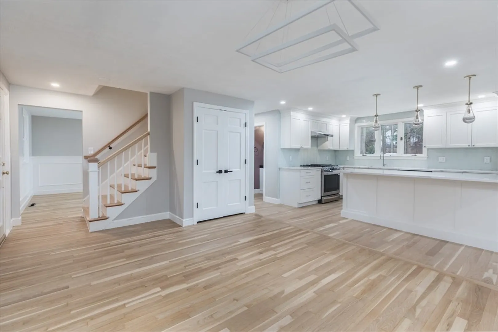
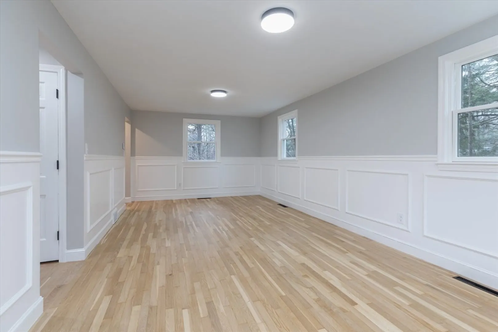
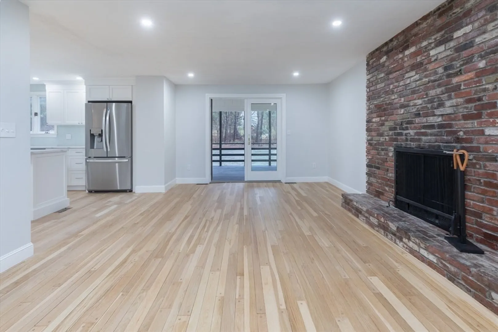
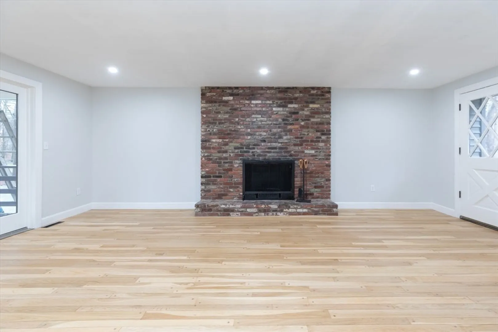
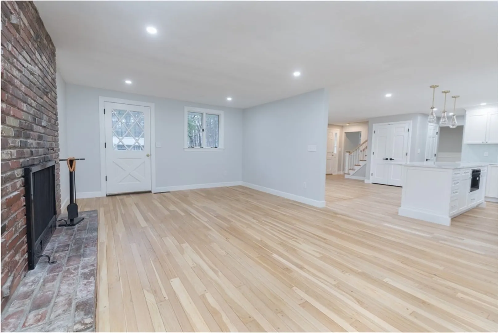
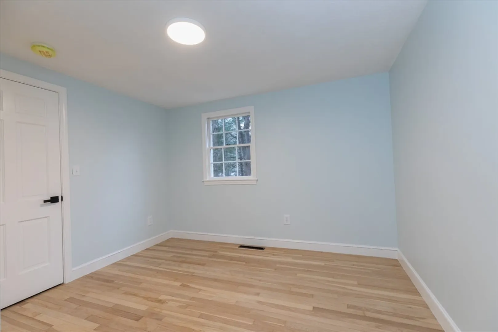
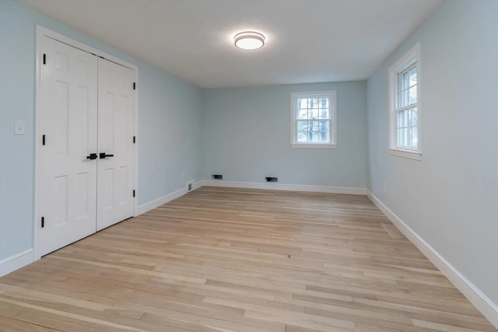
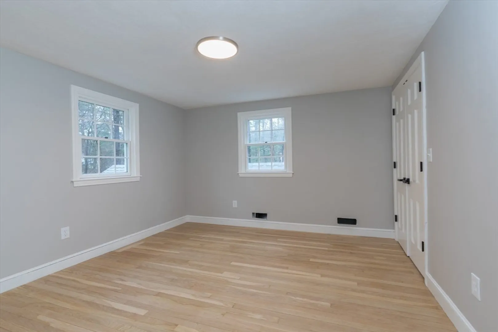
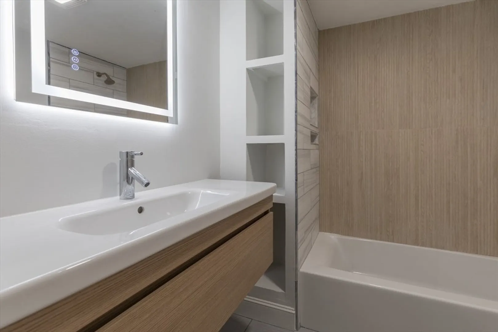
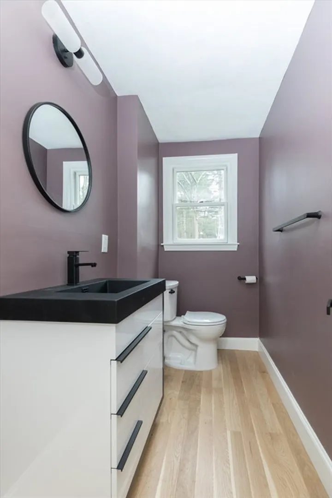
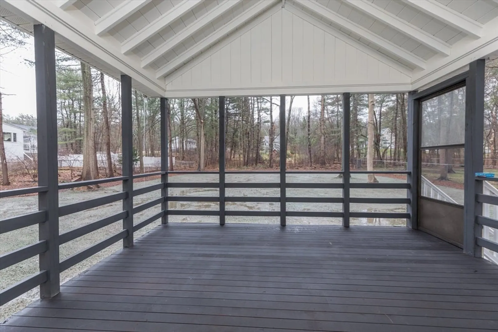
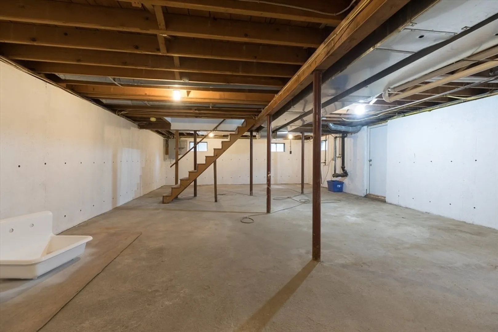
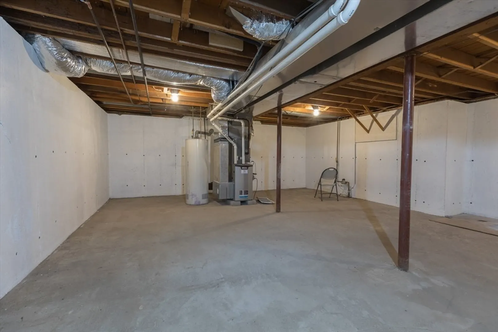
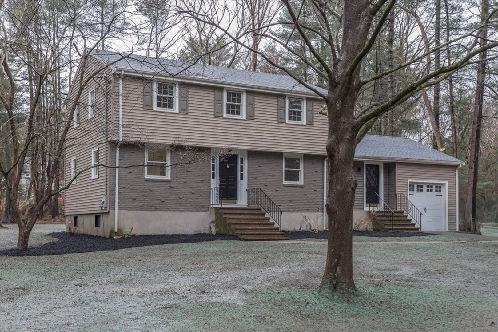
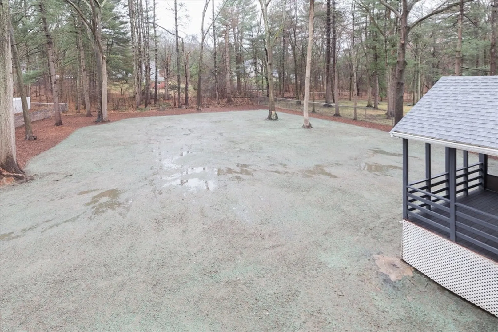
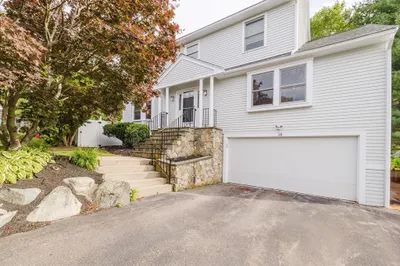
Located in a desirable neighborhood near Brookmeadow Country Club, this stunning four-bedroom home with 1.5 bathrooms is perfect for first-time buyers, families, or empty nesters. Set on nearly three-quarters of an acre, it offers 1,854 square feet of elegant living space. The chef-inspired kitchen features upscale cabinetry, high-end appliances, and a spacious island. The family room, with a cozy brick fireplace, leads to a large screened-in porch, ideal for entertaining. The formal living room showcases sophisticated details and abundant natural light. With a full basement for customization and recent upgrades, including updated electrical and HVAC systems, this home is both spacious and inviting. An attached garage and charming brick patio complete this exceptional property.
-
Highlights
- Cooling: Central Air
- Heating: Forced Air, Natural Gas
- Property Class: Residential
- Style: Colonial
- Year Built: 1968
- Has View: Yes
- Parking Spots: 5
- Property Type: Single Family Residence
- Total Rooms: 8
- Status: Closed
-
Additional Details
- Basement: Full, Walk-Out Access
- Foundation: Concrete Perimeter
- SqFt Source: Public Record
- Year Built Details: Actual
- Zoning: Sra
- Fireplaces: 1
- Lot Features: Gentle Sloping, Level
- View: Scenic View(s)
- Year Built Source: Public Records
-
Amenities
- Covered Parking Spaces: 1
-
Utilities
- Sewer: Private Sewer
- Water Source: Public
-
Fees / Taxes
- Assessed Value: $731,200
- Taxes: $7,290
- Tax Year: 2024
Similar Listings
Sold
31 Photos
Sold
35 Photos
Sold
31 Photos
Sold
32 Photos
Content © 2026 MLS Property Information Network, Inc. The information in this listing was gathered from third party resources including the seller and public records.
Listing information provided courtesy of Berkshire Hathaway HomeServices Robert Paul Properties.
MLS Property Information Network, Inc. and its subscribers disclaim any and all representations or warranties as to the accuracy of this information.
