
Sold!
$385,000
2
Beds
2
Baths
980
Living Area
-
Property Description
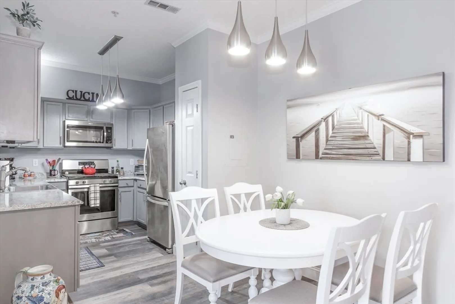
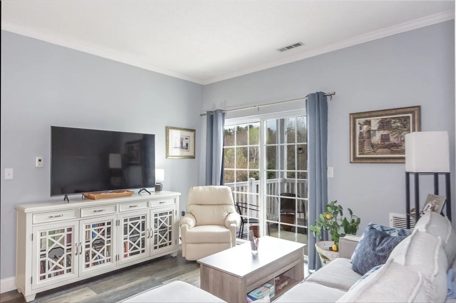
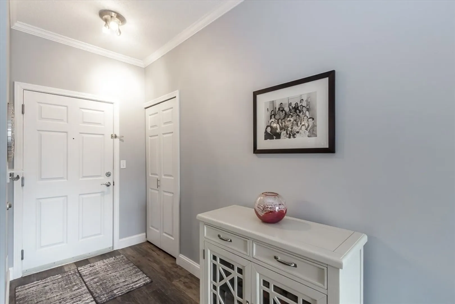
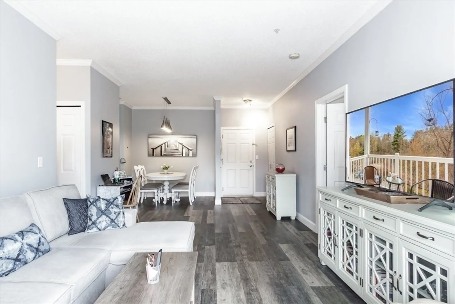
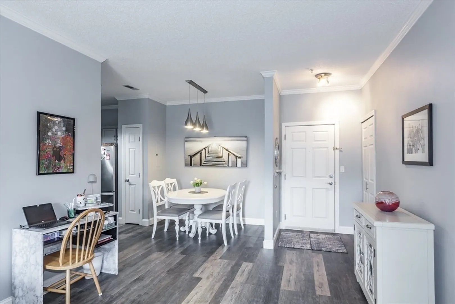
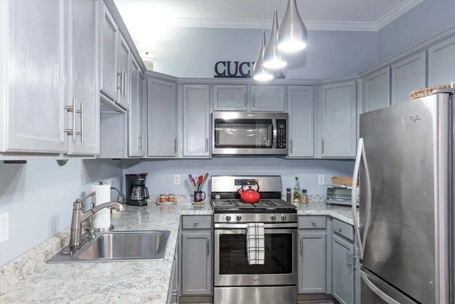
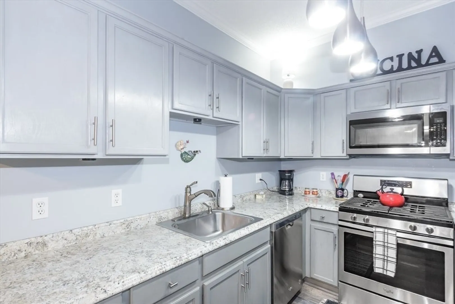
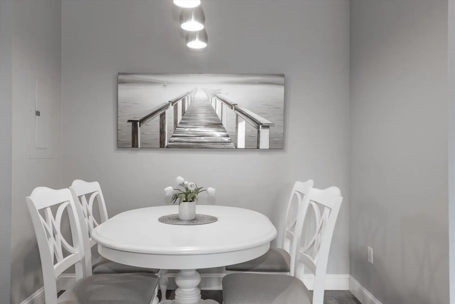
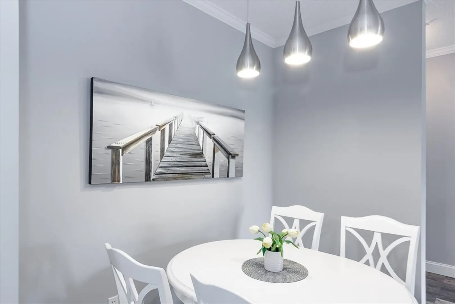
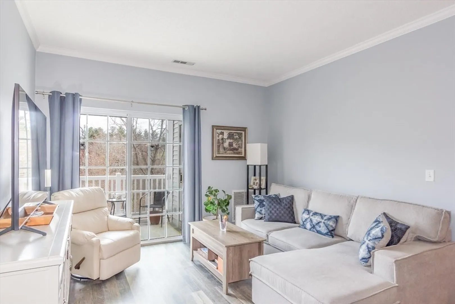
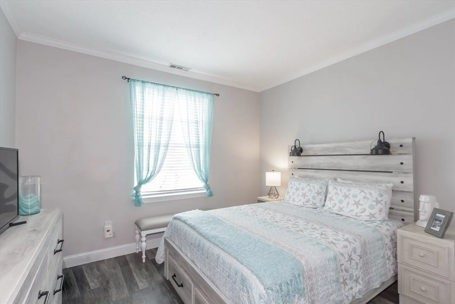
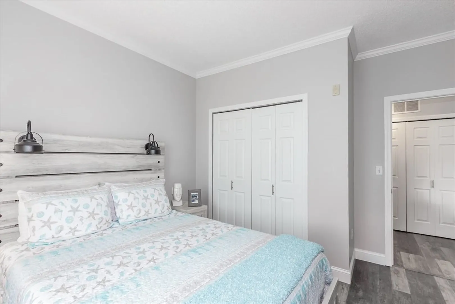
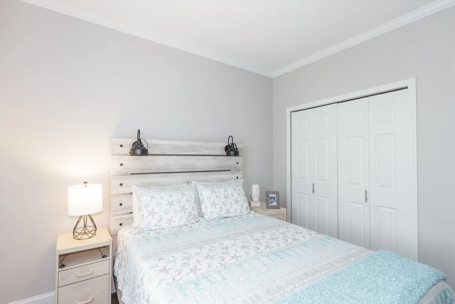
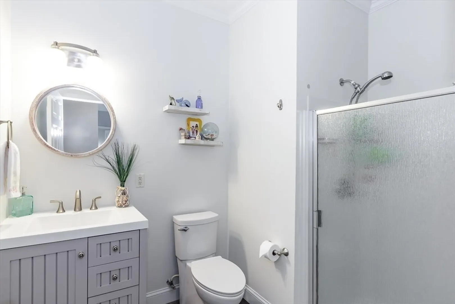
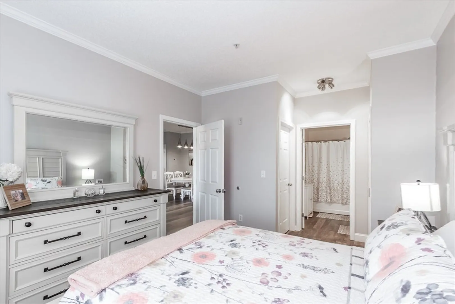
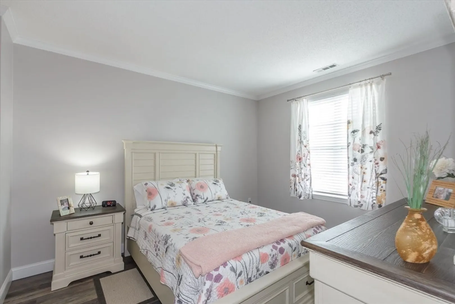
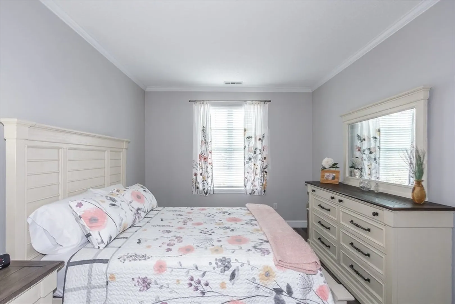
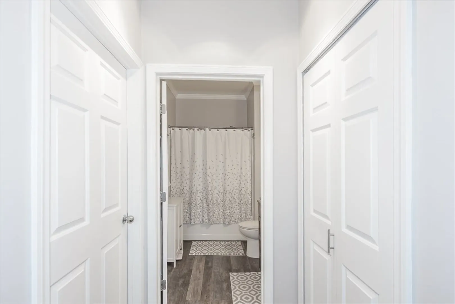
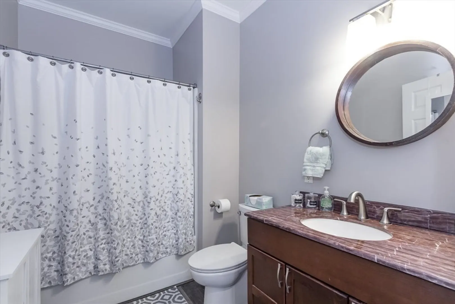
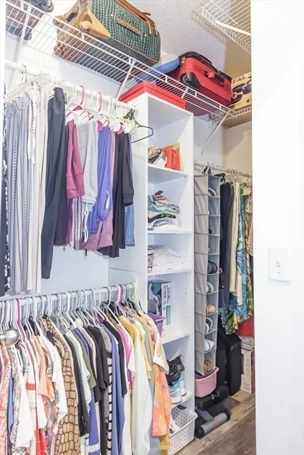
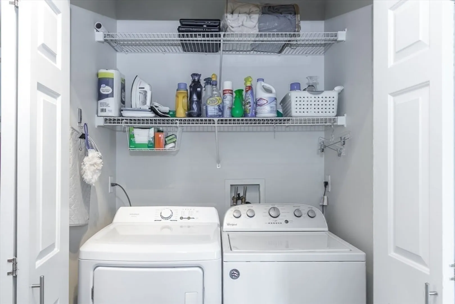
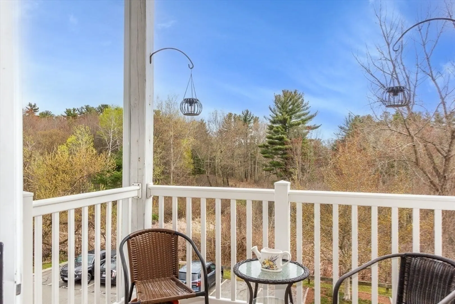
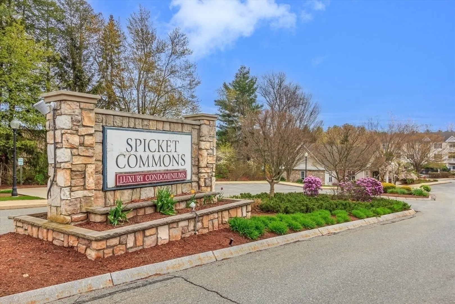
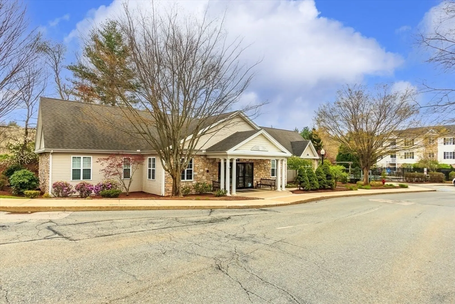
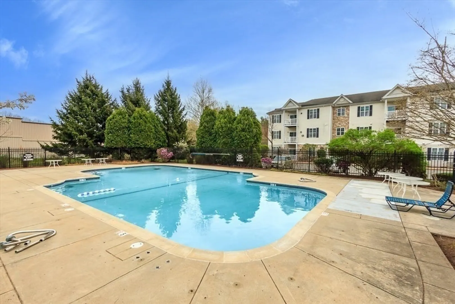
Welcome home to Spickett Commons!! This meticulously maintained one floor living with an elevator in the building features 2 bedrooms and 2 bathrooms. As you enter there's a coat closet then off to the dining area which opens up to the large kitchen with stainless steel appliances and plenty of cabinet space. The open concept living room has access to your private balcony. The master bedroom offers a walk in closet, linen closet, and a master bathroom. The second bedroom is generously sized with a nice sized closet. The condo is pet friendly and also features in unit laundry, central air, access to the community pool and clubhouse, and 2 parking spots. Conveniently located minutes from the highway, shopping, New Hampshire and many restaurants. Unpack your bags this home is turn key!!!
-
Highlights
- Building Name: Spickett Common
- Heating: Forced Air, Natural Gas
- Parking Spots: 2
- Property Type: Condominium
- Total Rooms: 5
- Year Built: 2002
- Cooling: Central Air
- HOA Fee: $432
- Property Class: Residential
- Stories: 1
- Unit Number: 313
- Status: Closed
-
Additional Details
- Appliances: Range, Dishwasher, Disposal, Microwave, Refrigerator, Washer, Dryer
- Construction: Frame
- Flooring: Wood Laminate
- Roof: Rubber
- Total Number of Units: 164
- Year Built Source: Public Records
- Basement: N
- Exterior Features: Balcony, Professional Landscaping
- Pets Allowed: Yes w/ Restrictions
- SqFt Source: Field Card
- Year Built Details: Actual
- Zoning: Bl
-
Amenities
- Community Features: Shopping, Pool, Walk/Jog Trails, Highway Access
- Security Features: Intercom
- Pool Features: Association, In Ground
-
Utilities
- Sewer: Public Sewer
- Water Source: Public
-
Fees / Taxes
- Assessed Value: $322,000
- HOA Fee Includes: Water, Sewer, Insurance, Maintenance Structure, Road Maintenance, Maintenance Grounds, Snow Removal
- Taxes: $3,497
- HOA Fee Frequency: Monthly
- Tax Year: 2024
Similar Listings
Sold
34 Photos
Sold
40 Photos
Sold
41 Photos
Sold
31 Photos
Content © 2026 MLS Property Information Network, Inc. The information in this listing was gathered from third party resources including the seller and public records.
Listing information provided courtesy of NextHome Tradition.
MLS Property Information Network, Inc. and its subscribers disclaim any and all representations or warranties as to the accuracy of this information.
