
Sold!
$350,000
1
Bed
1
Bath
690
Living Area
-
Property Description
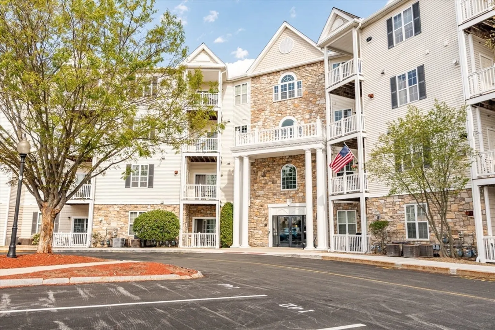
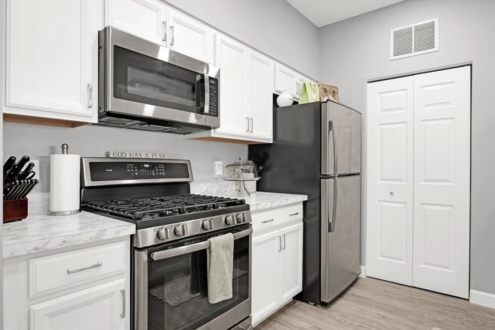
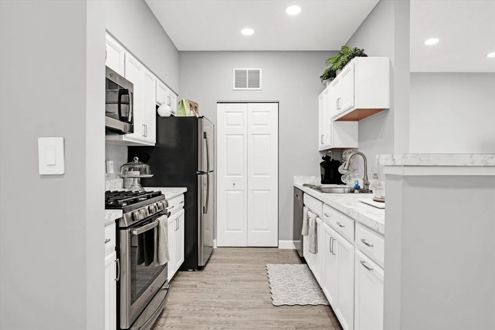
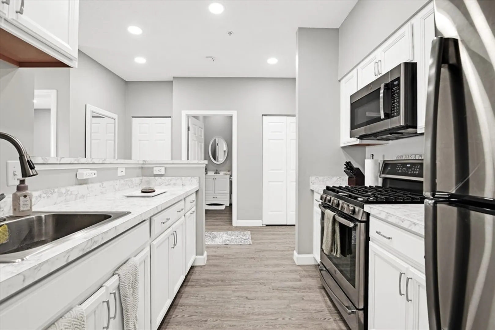
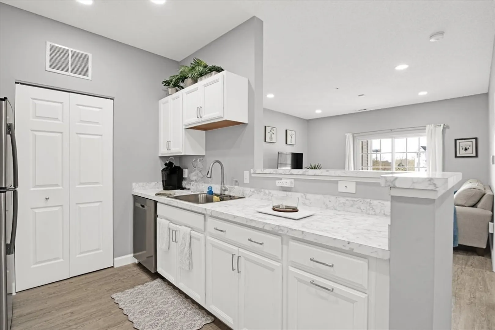
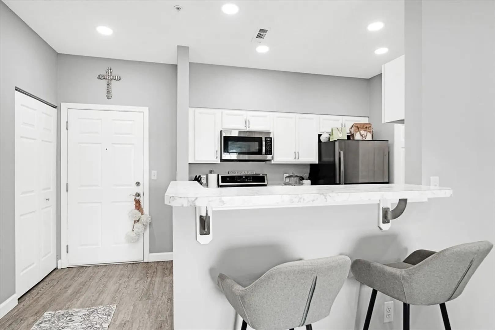
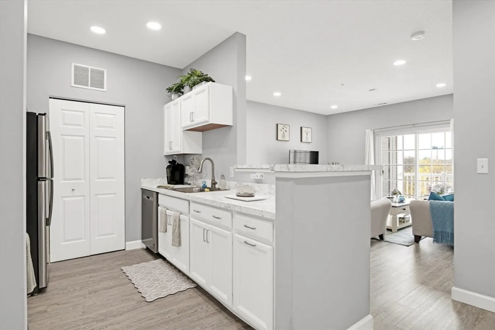
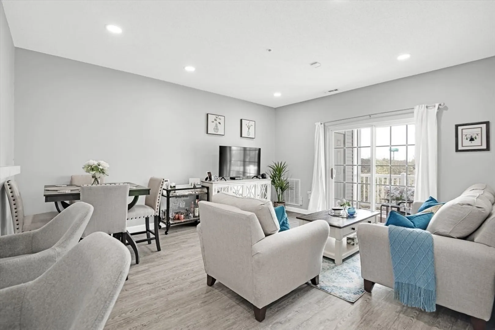
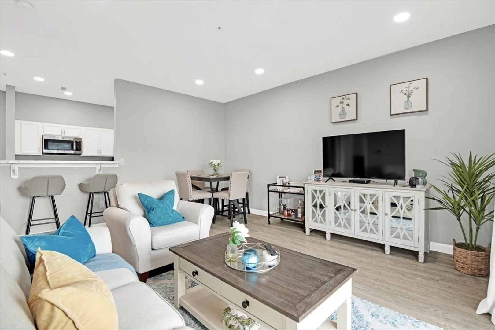
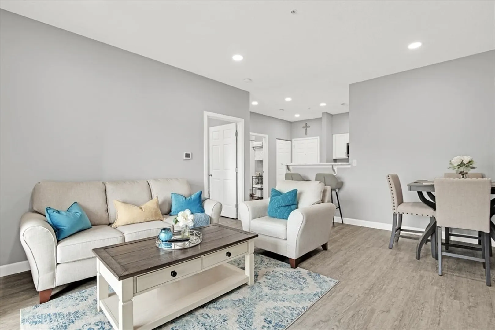
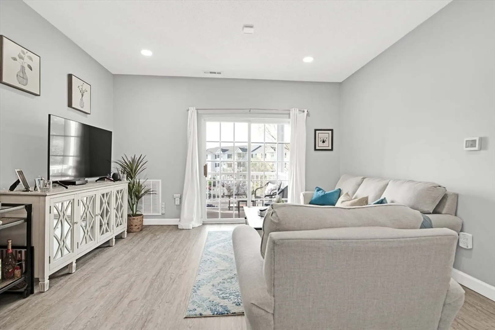
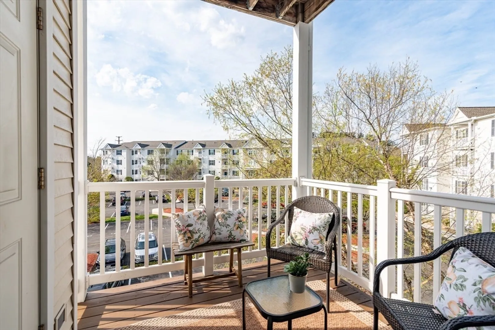
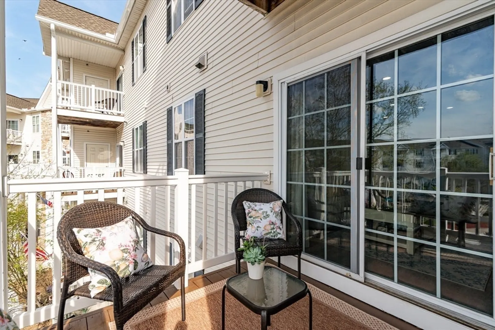
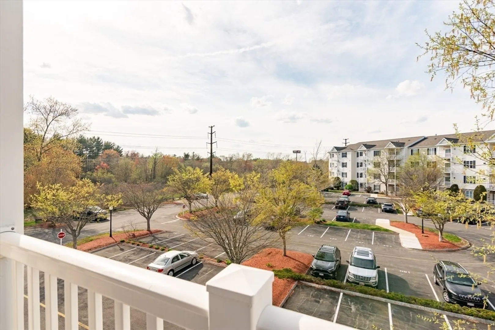
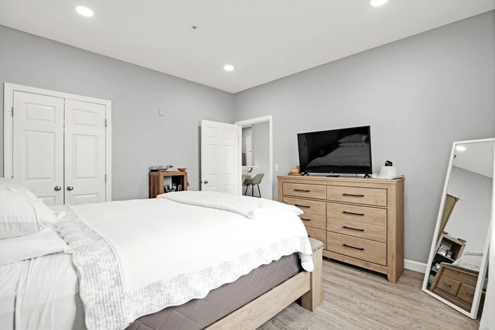
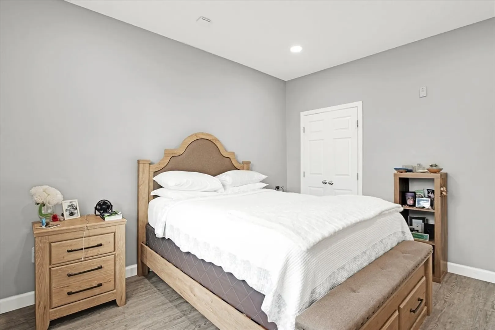
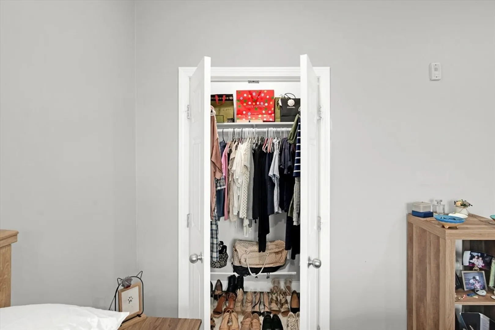
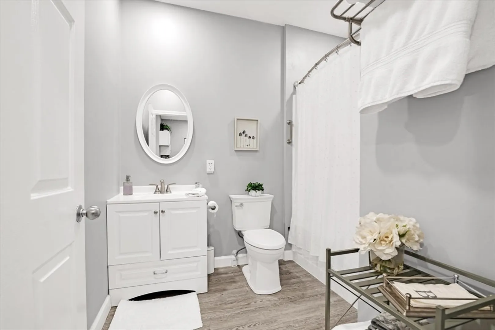
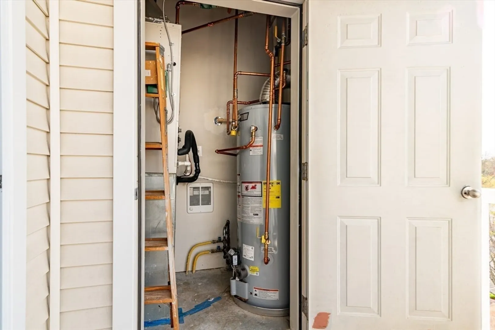
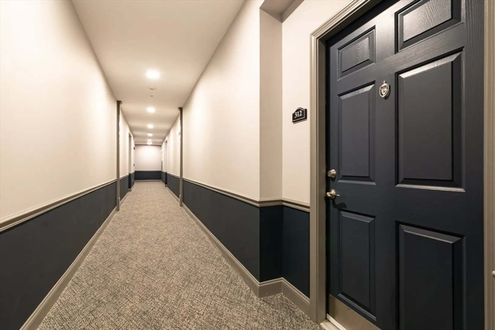
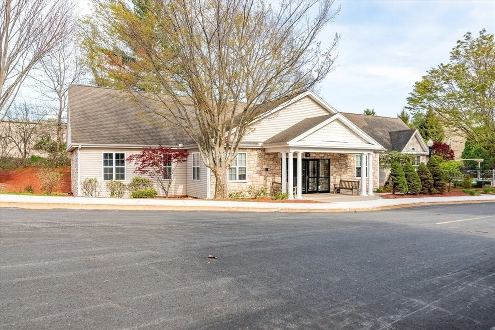
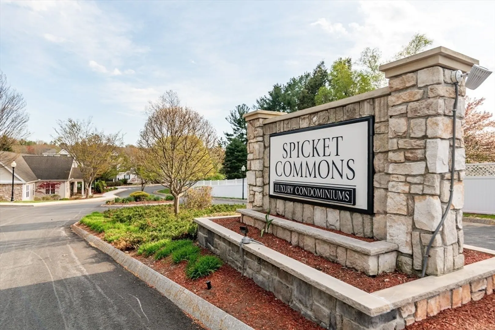
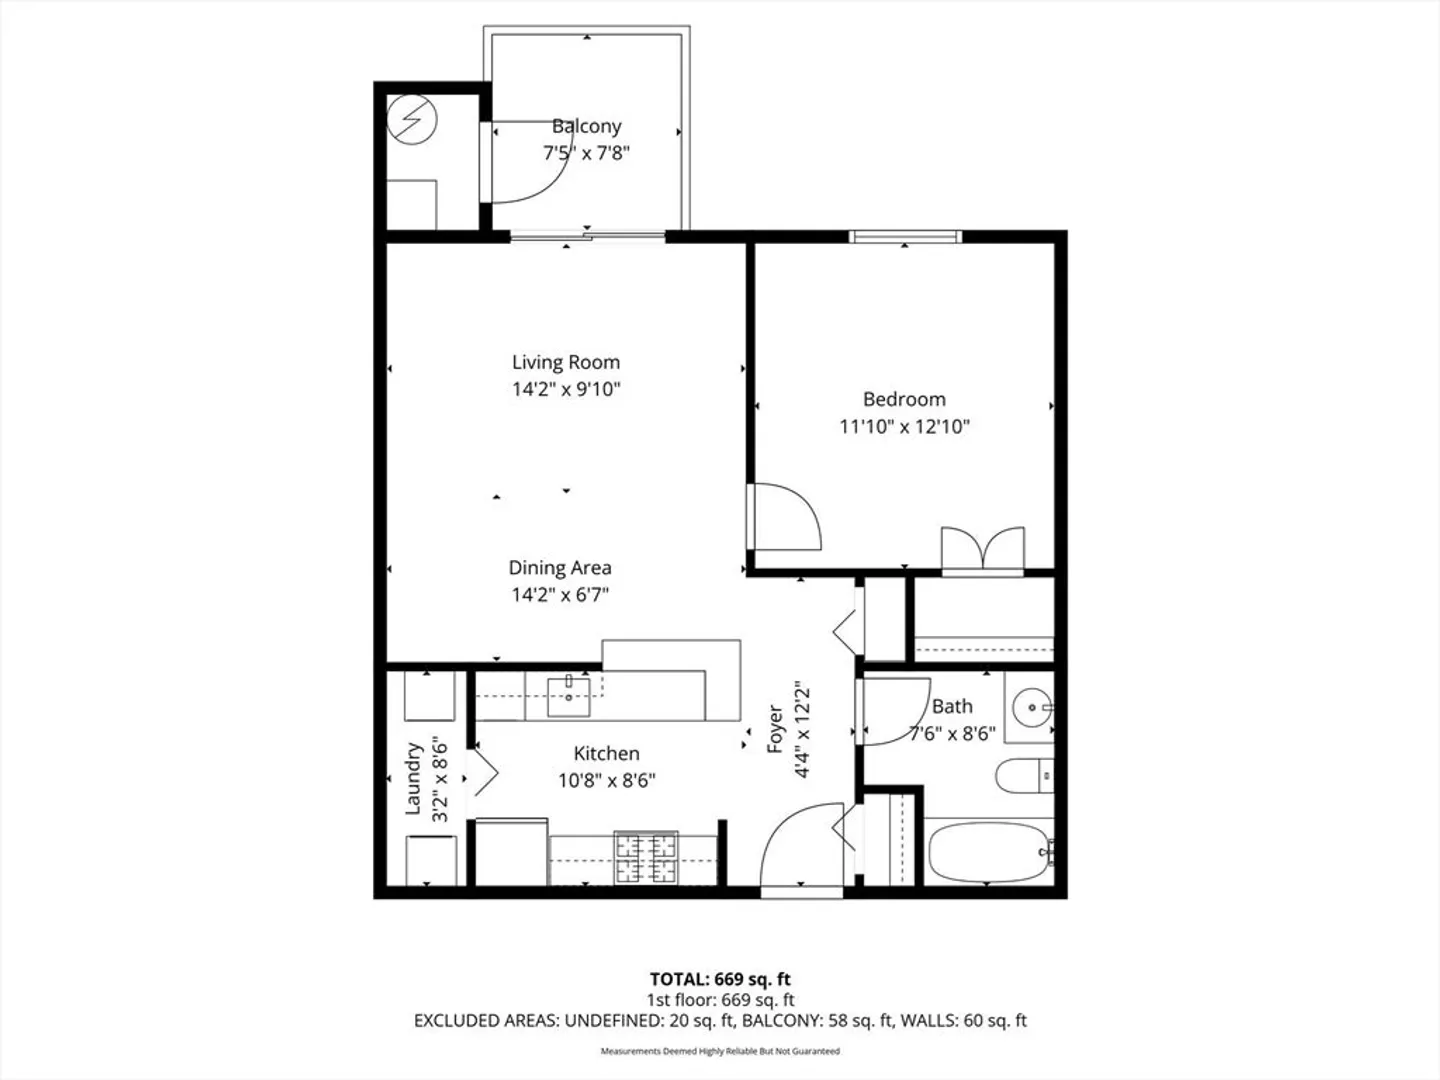
Open House Saturday and Sunday 11:00am - 1:00pm. Welcome to Spickett Commons! This beautifully updated 1-bedroom, 1-bath unit at 21 Hampshire Rd Unit 312 offers modern comfort and style in a desirable luxury condominium community. The home features new flooring, sleek recessed lighting, and a newly installed HVAC system for year-round efficiency. Enjoy a bright, open living space that flows seamlessly to a private covered porch—perfect for relaxing or entertaining. The updated interior provides a clean, contemporary feel, making it truly move-in ready. Conveniently located near shopping, dining, and major routes, this unit combines comfort, convenience, and low-maintenance living. Don’t miss this turnkey opportunity!
-
Highlights
- Building Name: Spickett Commons
- Heating: Forced Air, Natural Gas
- Parking Spots: 1
- Property Type: Condominium
- Total Rooms: 4
- Year Built: 2002
- Cooling: Central Air
- HOA Fee: $366
- Property Class: Residential
- Stories: 1
- Unit Number: 312
- Status: Closed
-
Additional Details
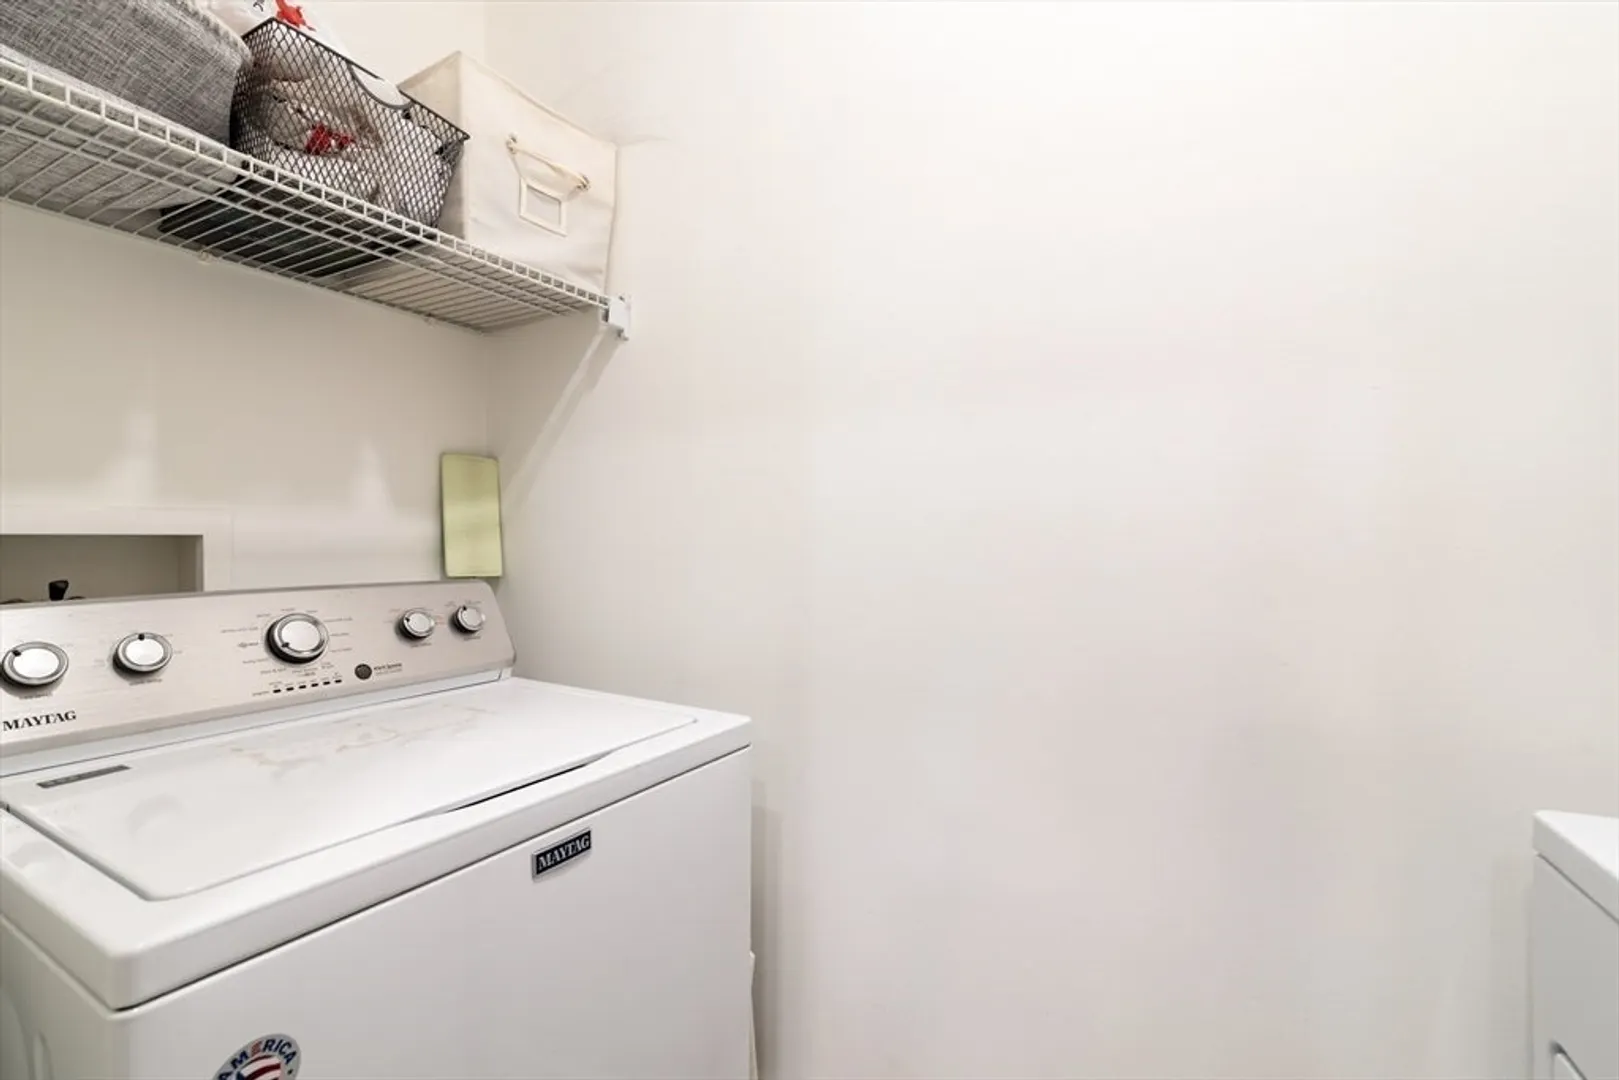
- Appliances: Range, Dishwasher, Disposal, Microwave, Refrigerator, Washer, Dryer
- Exterior Features: Deck - Composite
- SqFt Source: Field Card
- Year Built Details: Actual
- Zoning: Bl
- Basement: N
- Flooring: Vinyl
- Total Number of Units: 164
- Year Built Source: Public Records
-
Amenities
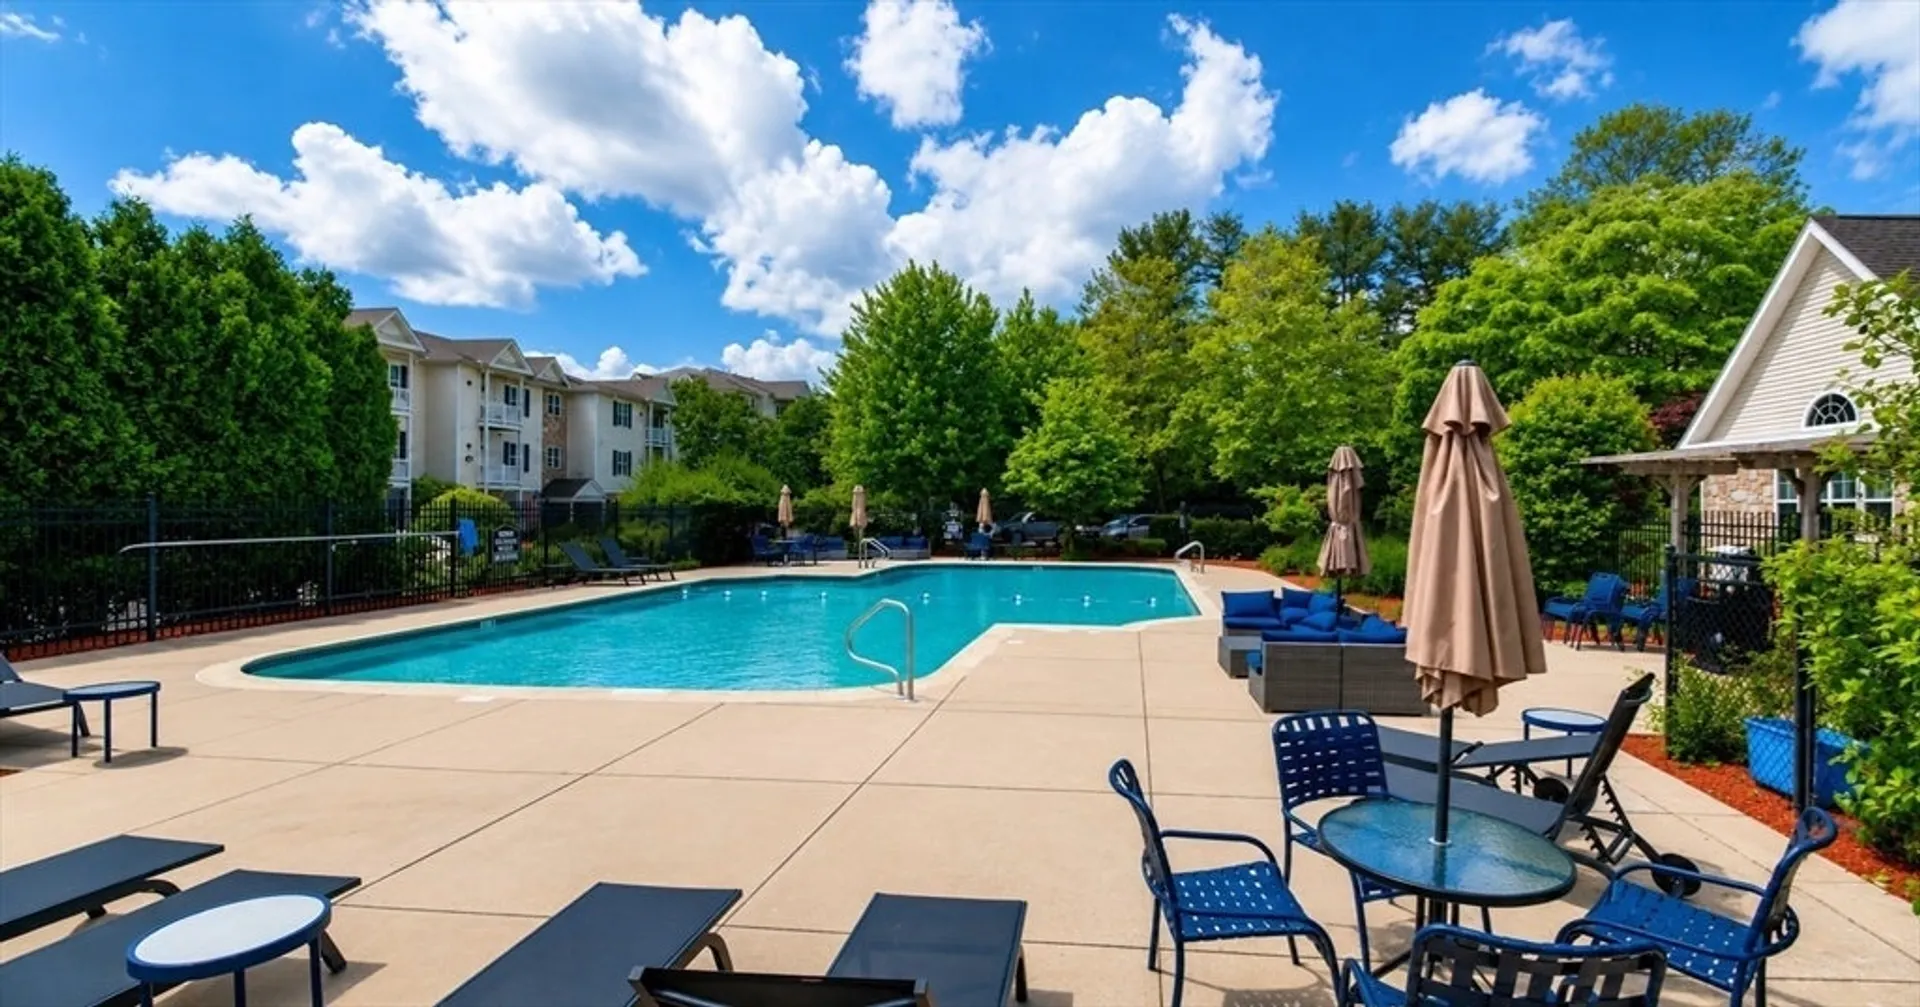
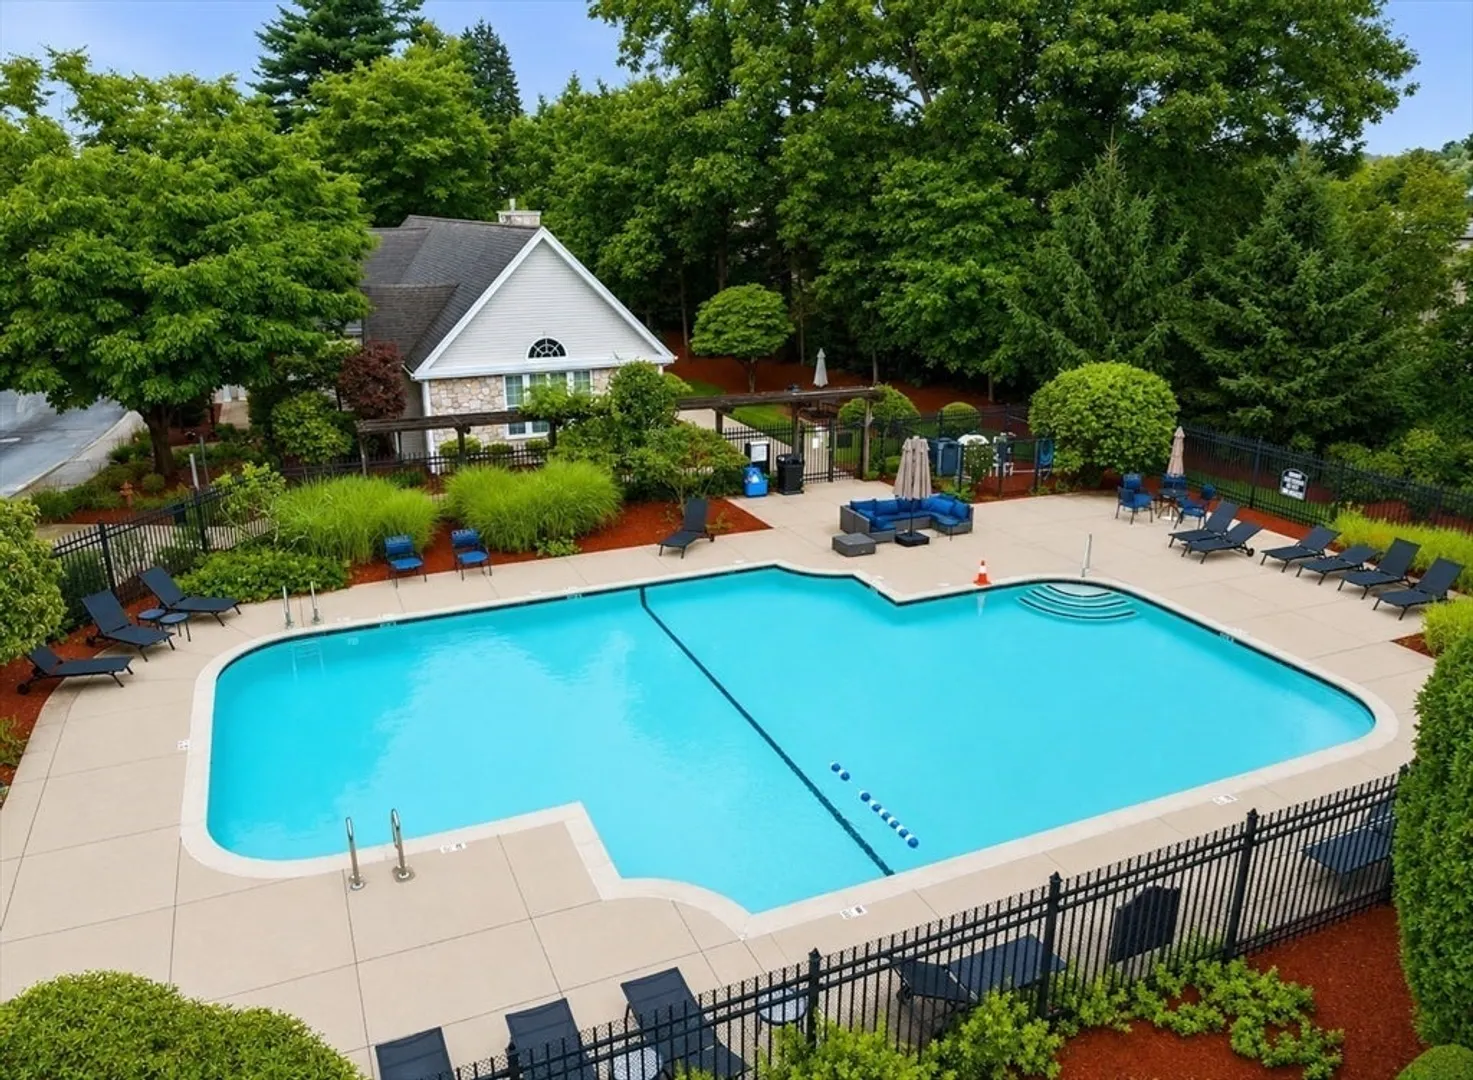
- Community Features: Public Transportation, Shopping, Pool, Park, Walk/Jog Trails, Golf, Medical Facility, Bike Path, Highway Access
- Parking Features: Off Street, Assigned
-
Utilities
- Sewer: Public Sewer
- Water Source: Public
-
Fees / Taxes
- Assessed Value: $263,100
- HOA Fee Includes: Water, Sewer, Insurance, Road Maintenance, Maintenance Grounds, Snow Removal
- Taxes: $2,784
- HOA Fee Frequency: Monthly
- Tax Year: 2025
Similar Listings
Sold
40 Photos
Sold
33 Photos
Sold

21 Photos
Sold
16 Photos
Content © 2026 MLS Property Information Network, Inc. The information in this listing was gathered from third party resources including the seller and public records.
Listing information provided courtesy of Lamacchia Realty, Inc..
MLS Property Information Network, Inc. and its subscribers disclaim any and all representations or warranties as to the accuracy of this information.
