
Sold!
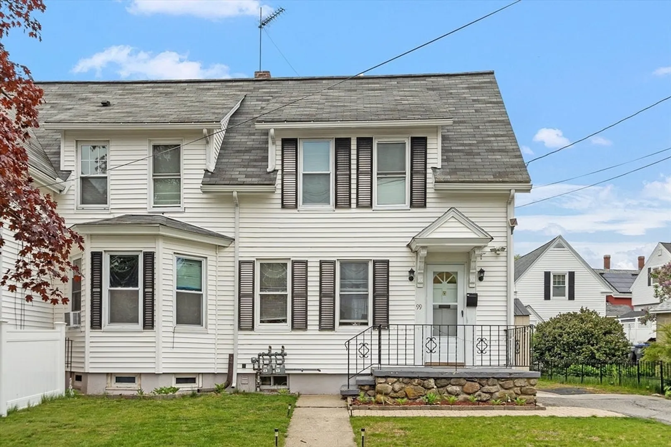
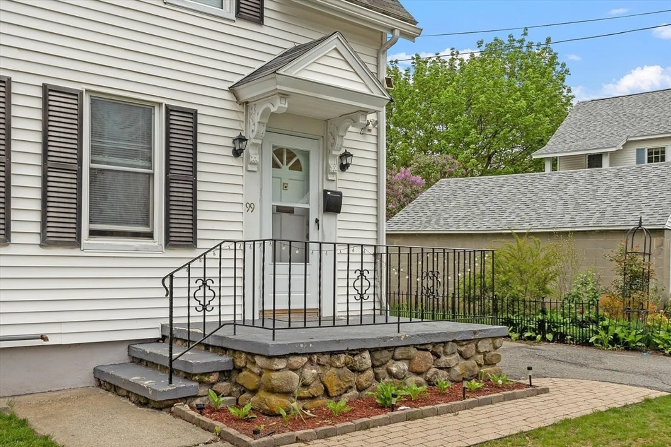
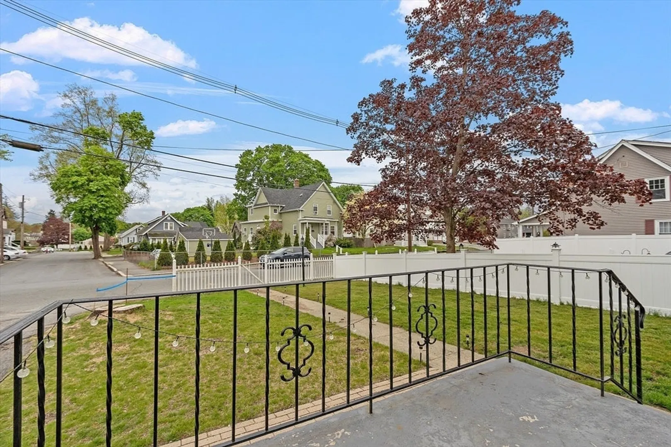
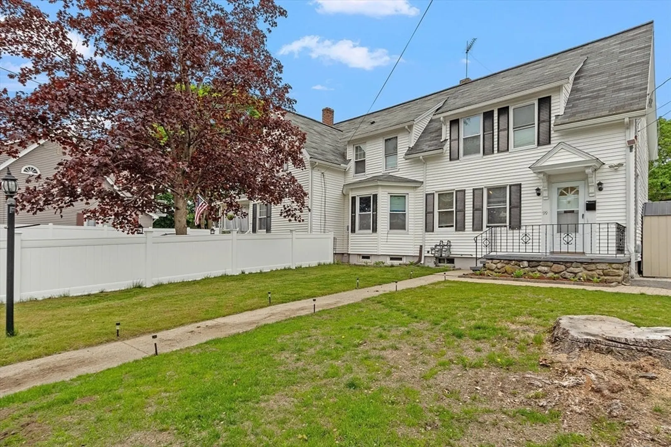
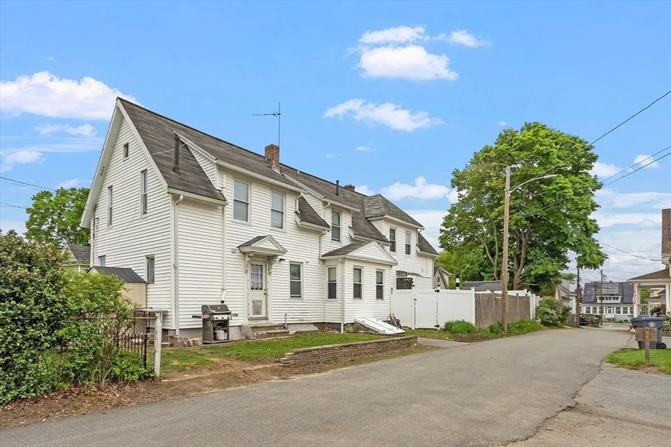
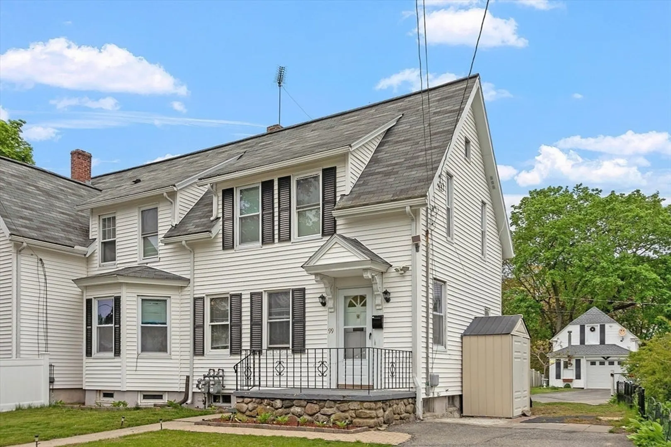
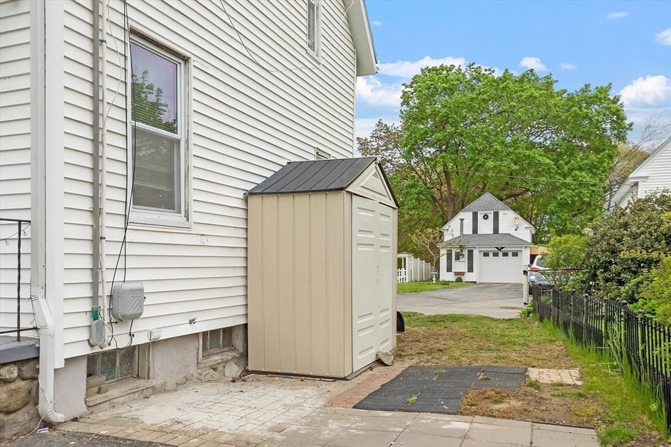
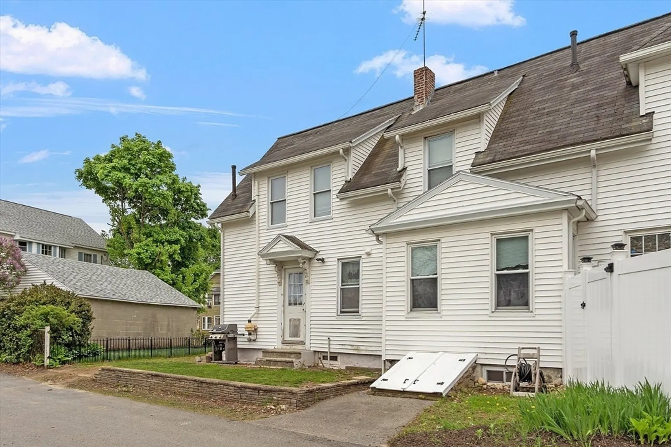
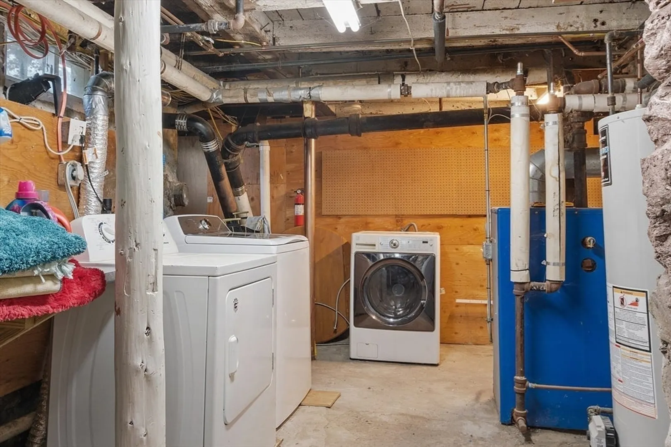
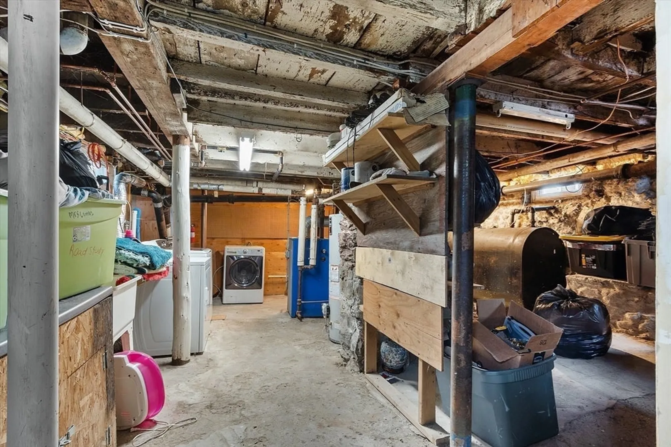
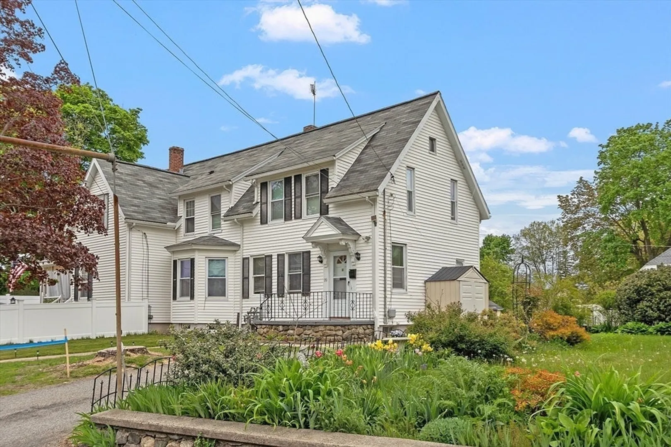
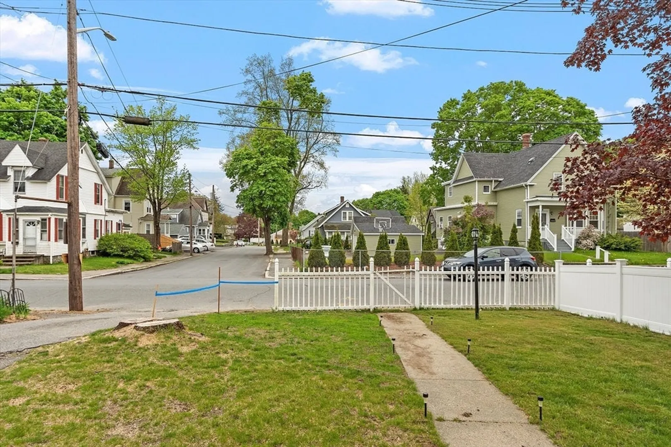
$375,000
3
Beds
1
Bath
1,257
Living Area
-
Property Description
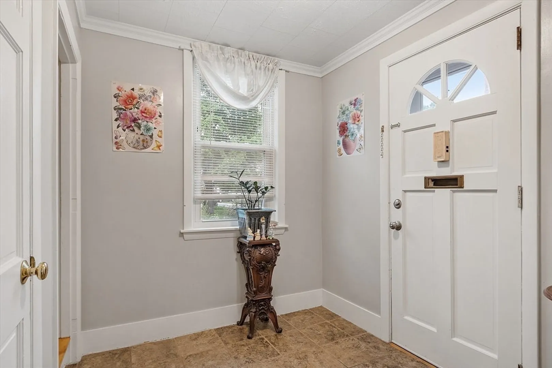
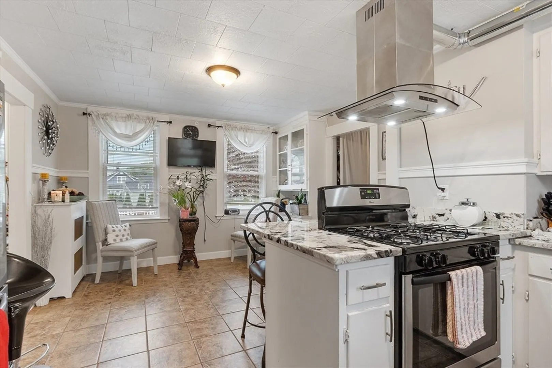
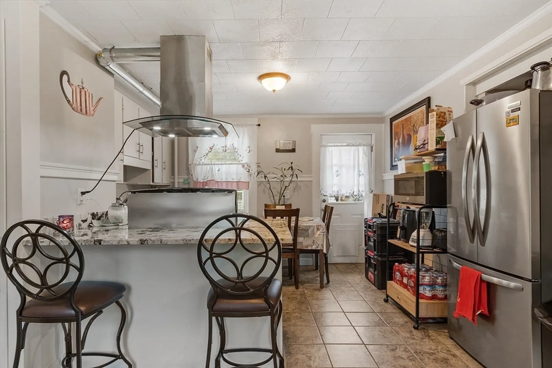
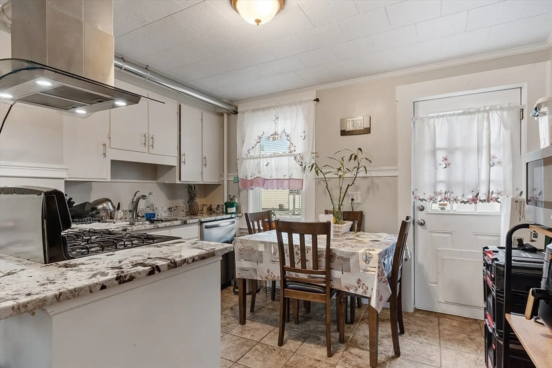
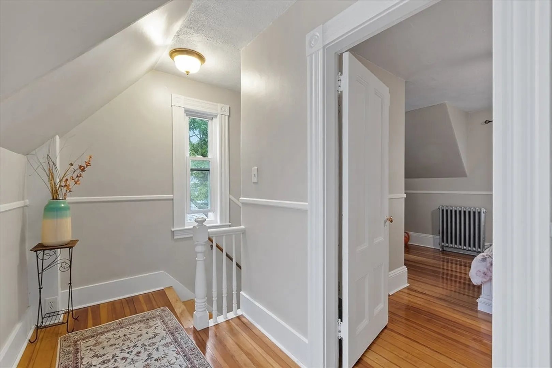
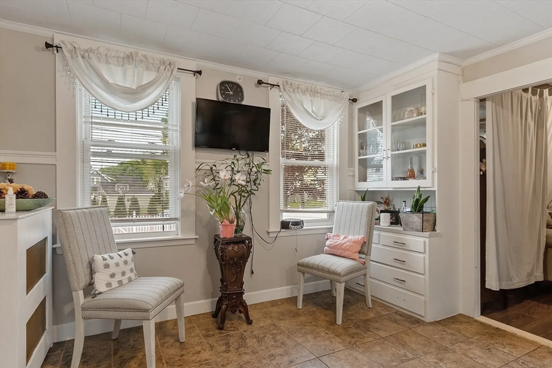
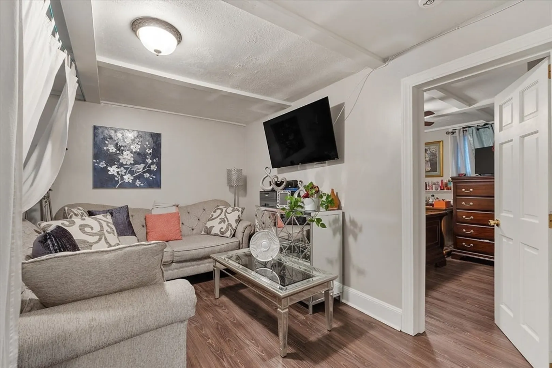
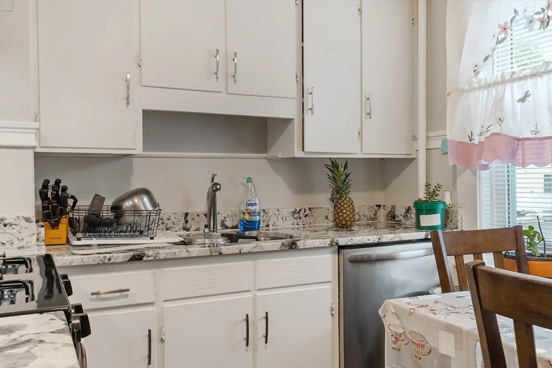
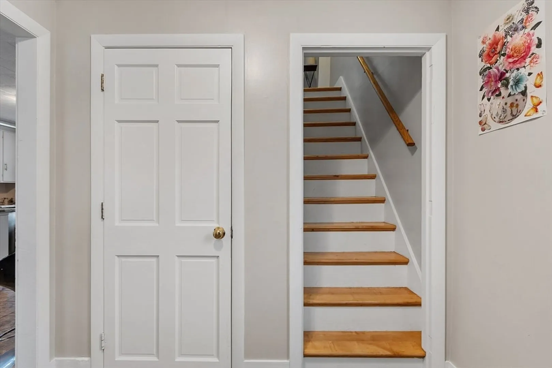
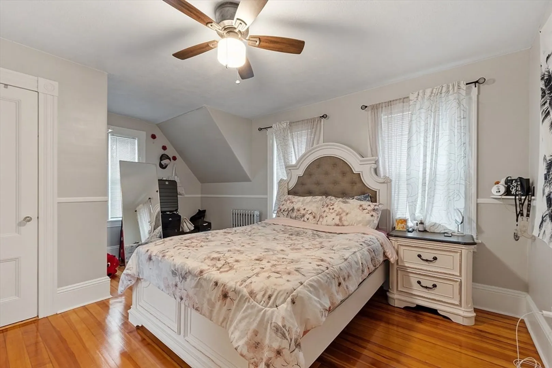
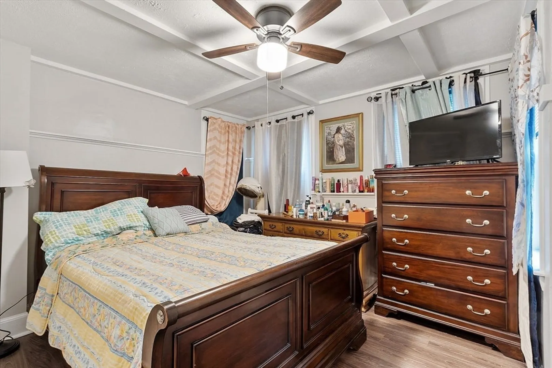
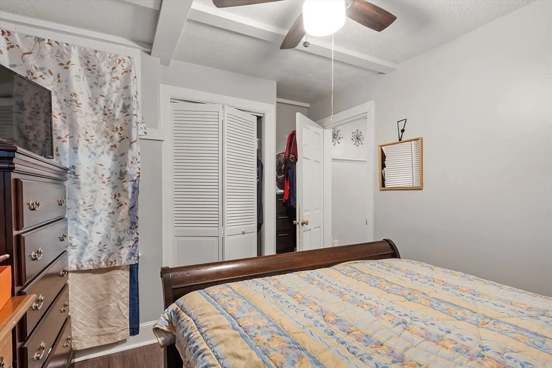
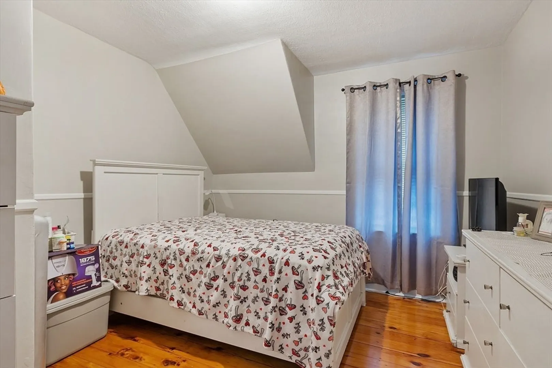
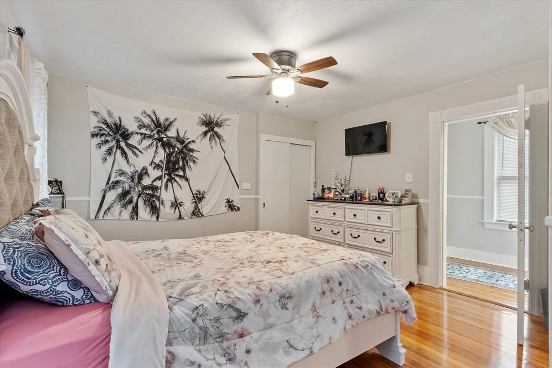
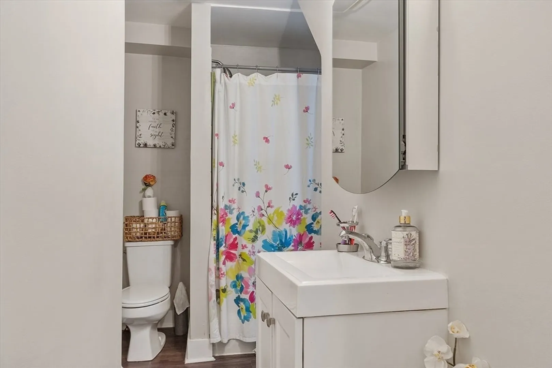
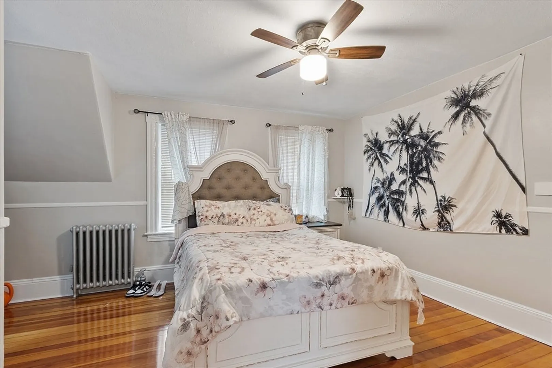
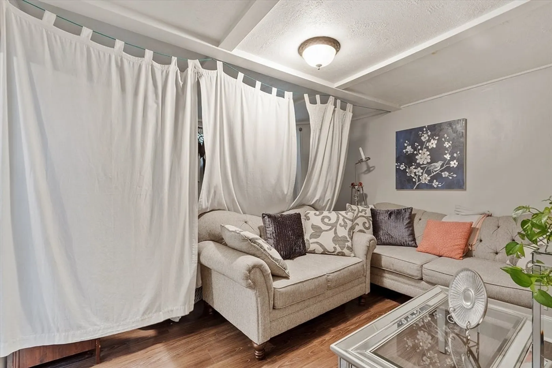
Home for sale in Methuen. 3BDS,1BATH two level townhouse with an open floor plan, hardwood flooring and spacious living room, Eat-in kitchen, granite countertops,breakfast bar and breakfast nook. The second floor has two spacious bedrooms and an office nook. Plenty of parking off the street, on the paved driveway and in the back of the property driveway through Goldsmith Ct. NO CONDO FEES. Vacant-Easy to show.
-
Highlights
- Cooling: Window Unit(s), Unit Control
- Parking Spots: 6
- Property Type: Condominium
- Unit Number: 99
- Status: Closed
- Heating: Steam, Oil
- Property Class: Residential
- Total Rooms: 8
- Year Built: 1930
-
Additional Details
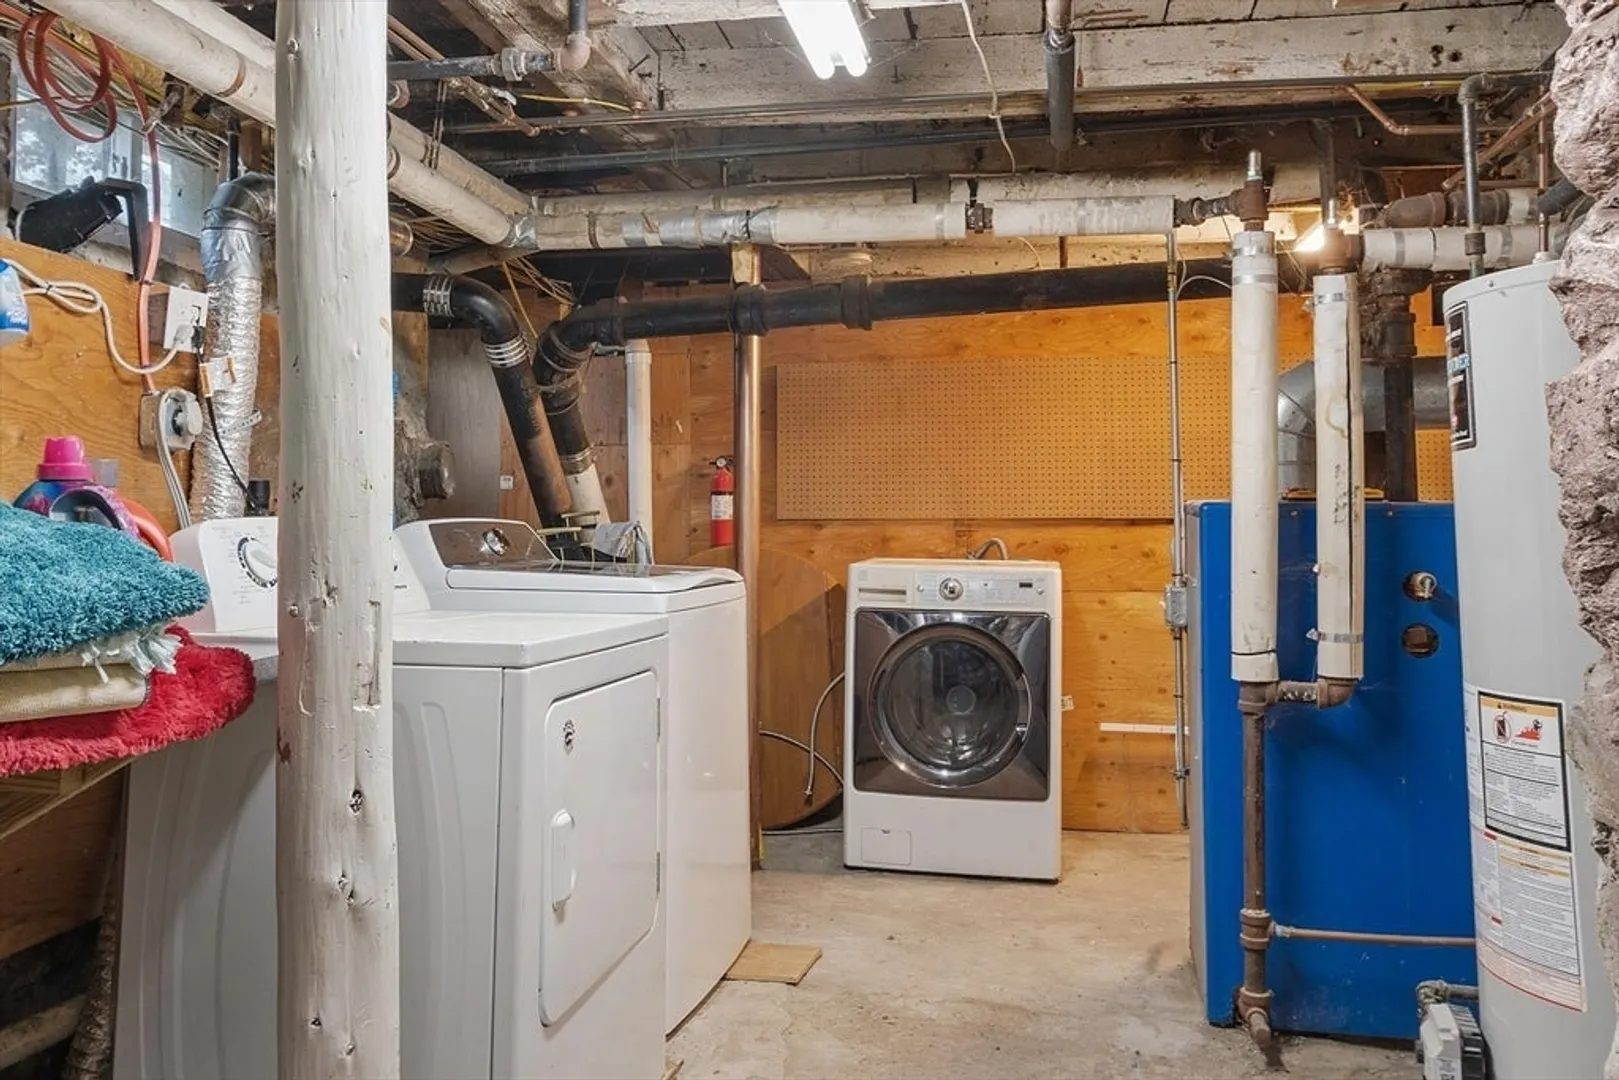
- Appliances: Range, Oven, Dishwasher, Disposal, Trash Compactor, Microwave, Refrigerator, Freezer, Washer, Dryer
- Construction: Frame
- Flooring: Wood, Tile, Vinyl, Hardwood
- Roof: Shingle
- Year Built Details: Actual
- Zoning: Rg
- Basement: Y
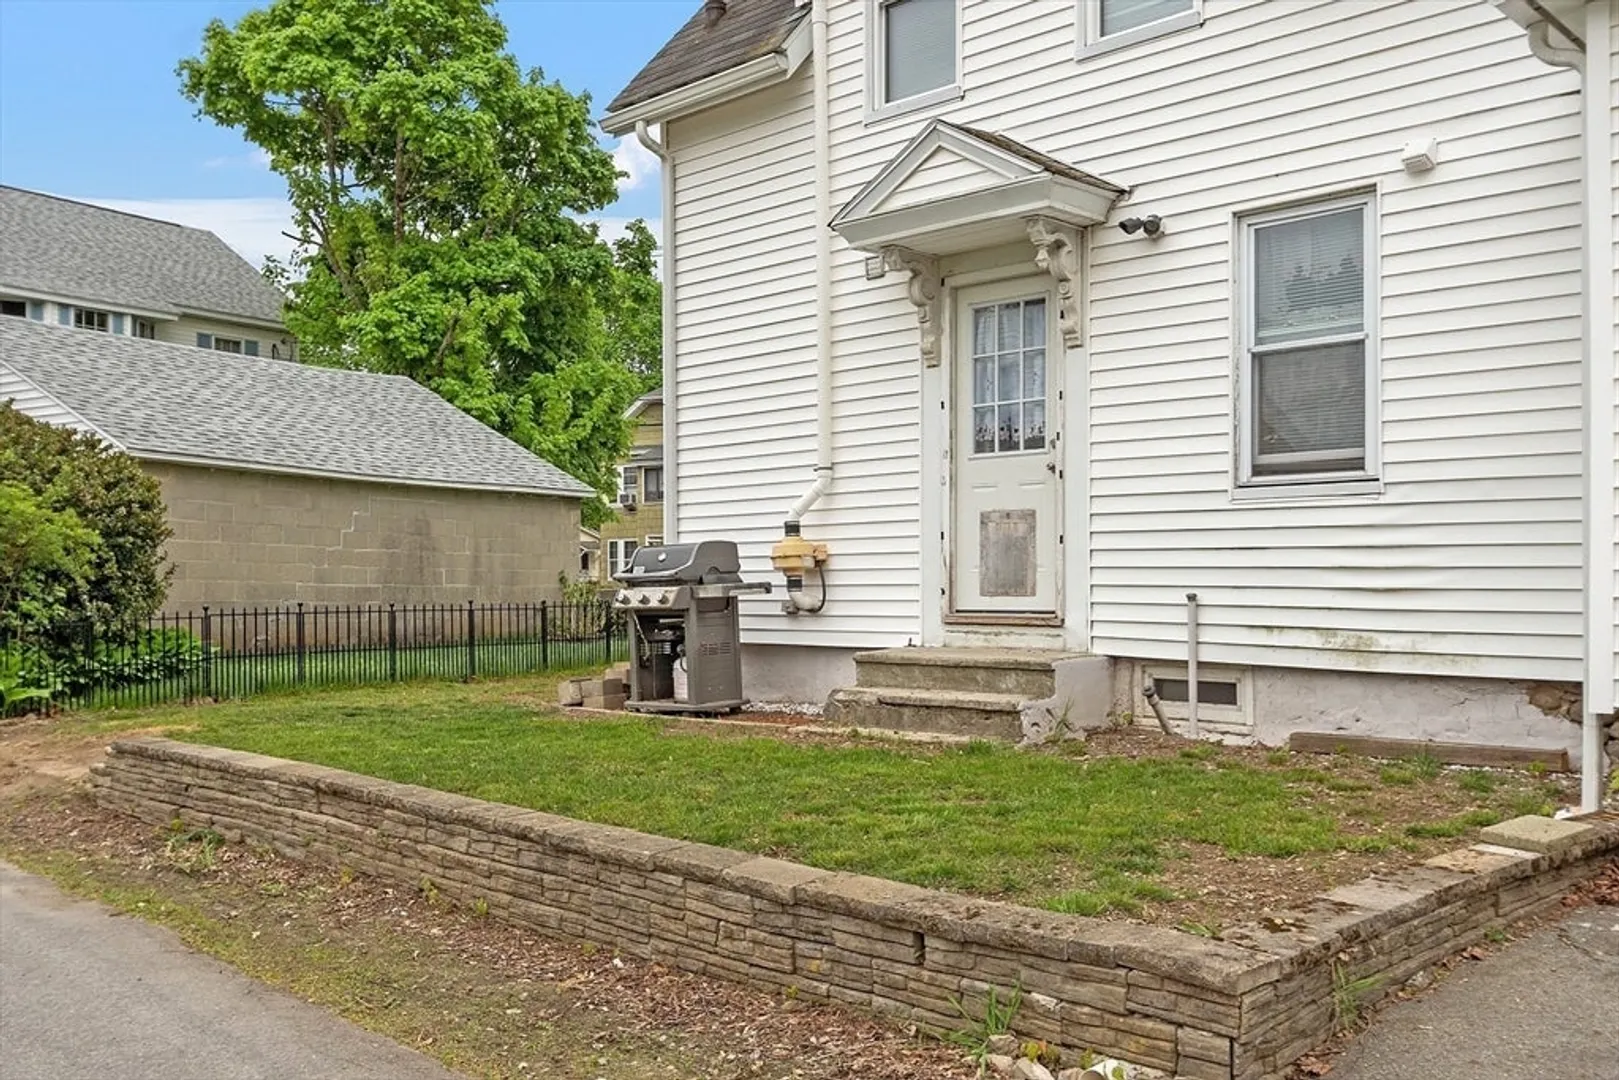
- Exterior Features: Deck, Patio, Decorative Lighting, Garden
- Pets Allowed: Yes
- Total Number of Units: 2
- Year Built Source: Public Records
-
Amenities
- Community Features: Public Transportation, Shopping, Pool, Tennis Court(s), Park, Walk/Jog Trails, Stable(s), Golf, Medical Facility, Laundromat, Bike Path, Conservation Area, Highway Access, House of Worship, Marina, Private School, Public School, T-Station, University, Other
- Waterfront Features: Beach Front, River, 1/10 to 3/10 To Beach, Beach Ownership(Public)
- Parking Features: Off Street, Deeded, Driveway, Paved
-
Utilities
- Electric: 110 Volts
- Water Source: Public
- Sewer: Public Sewer
-
Fees / Taxes
- Assessed Value: $330,700
- Compensation Based On: Net Sale Price
- Tax Year: 2024
- Buyer Agent Compensation: 2.0%
- Facilitator Compensation: 0.%
- Taxes: $3,591
Similar Listings
Sold
29 Photos
Sold
16 Photos
Sold
25 Photos
Sold
34 Photos
Content © 2026 MLS Property Information Network, Inc. The information in this listing was gathered from third party resources including the seller and public records.
Listing information provided courtesy of Keller Williams Realty Evolution.
MLS Property Information Network, Inc. and its subscribers disclaim any and all representations or warranties as to the accuracy of this information.
