
Sold!
$300,000
1
Bed
1
Bath
715
Living Area
-
Property Description
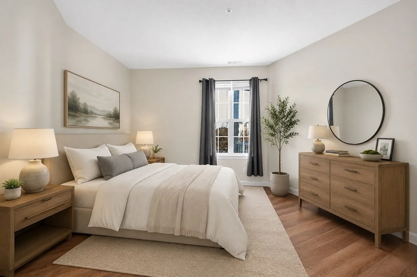
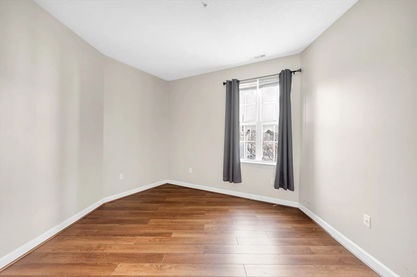
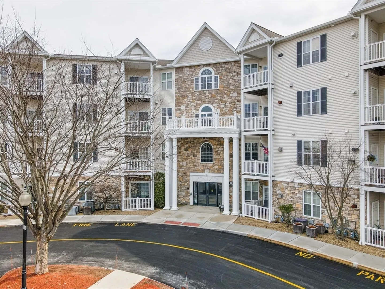
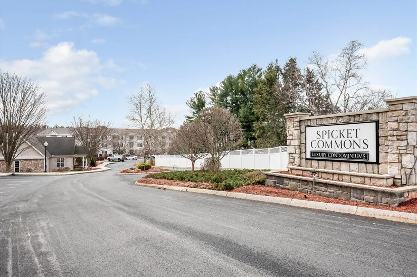
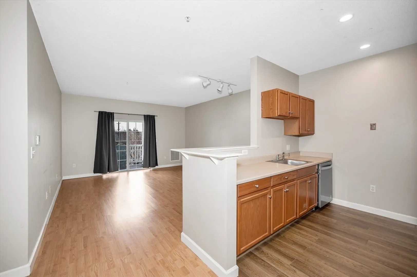
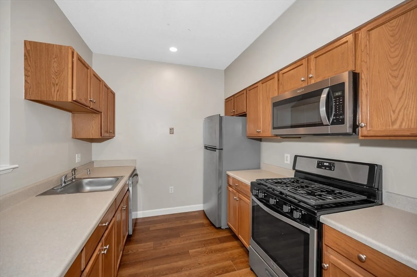
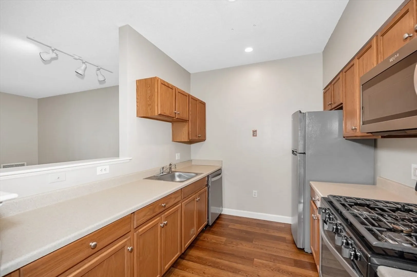
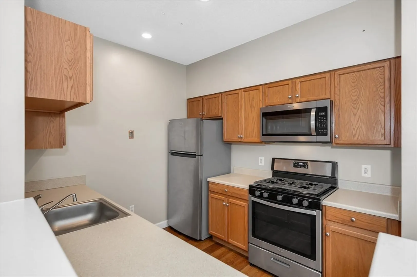
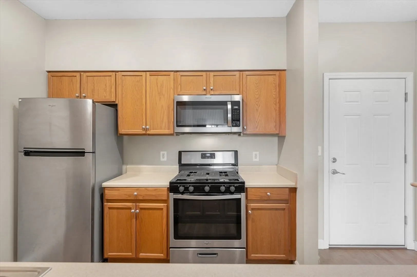
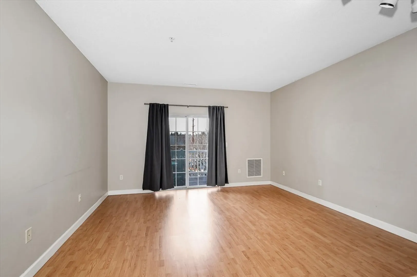
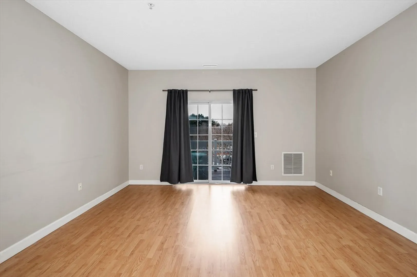
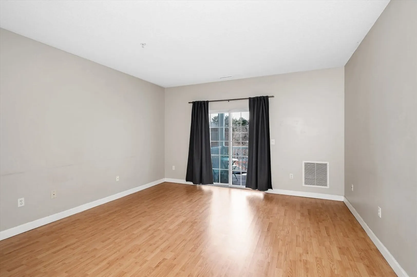
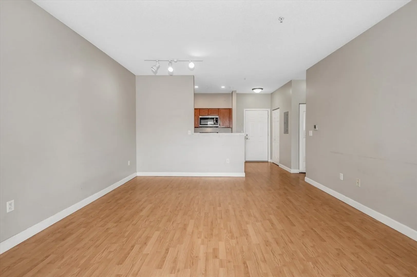
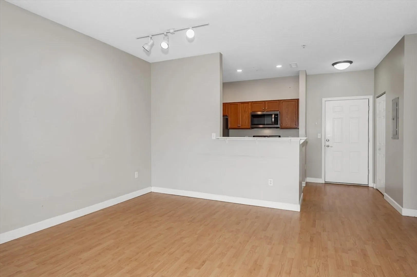
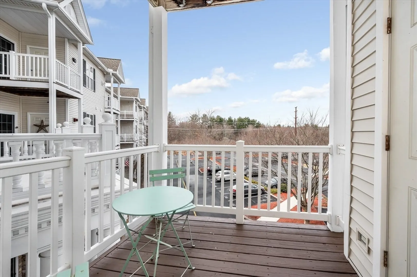
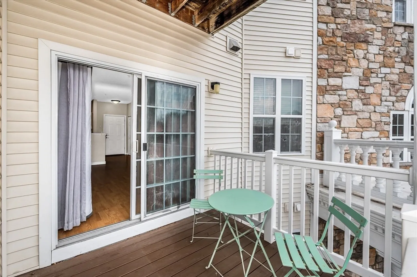
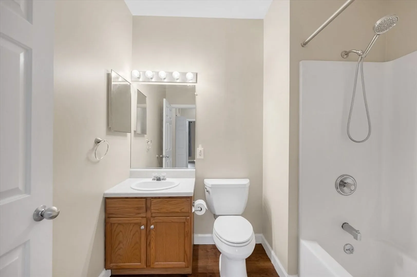
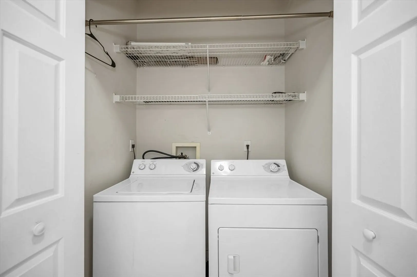
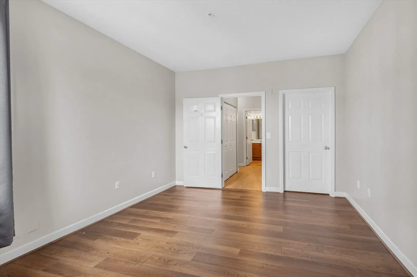
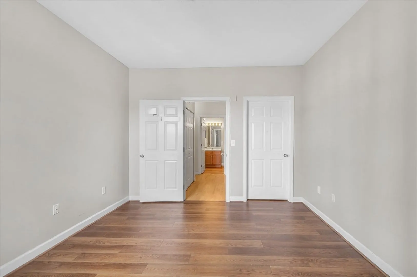
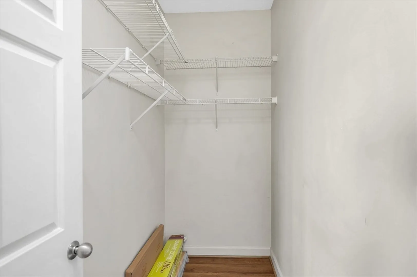
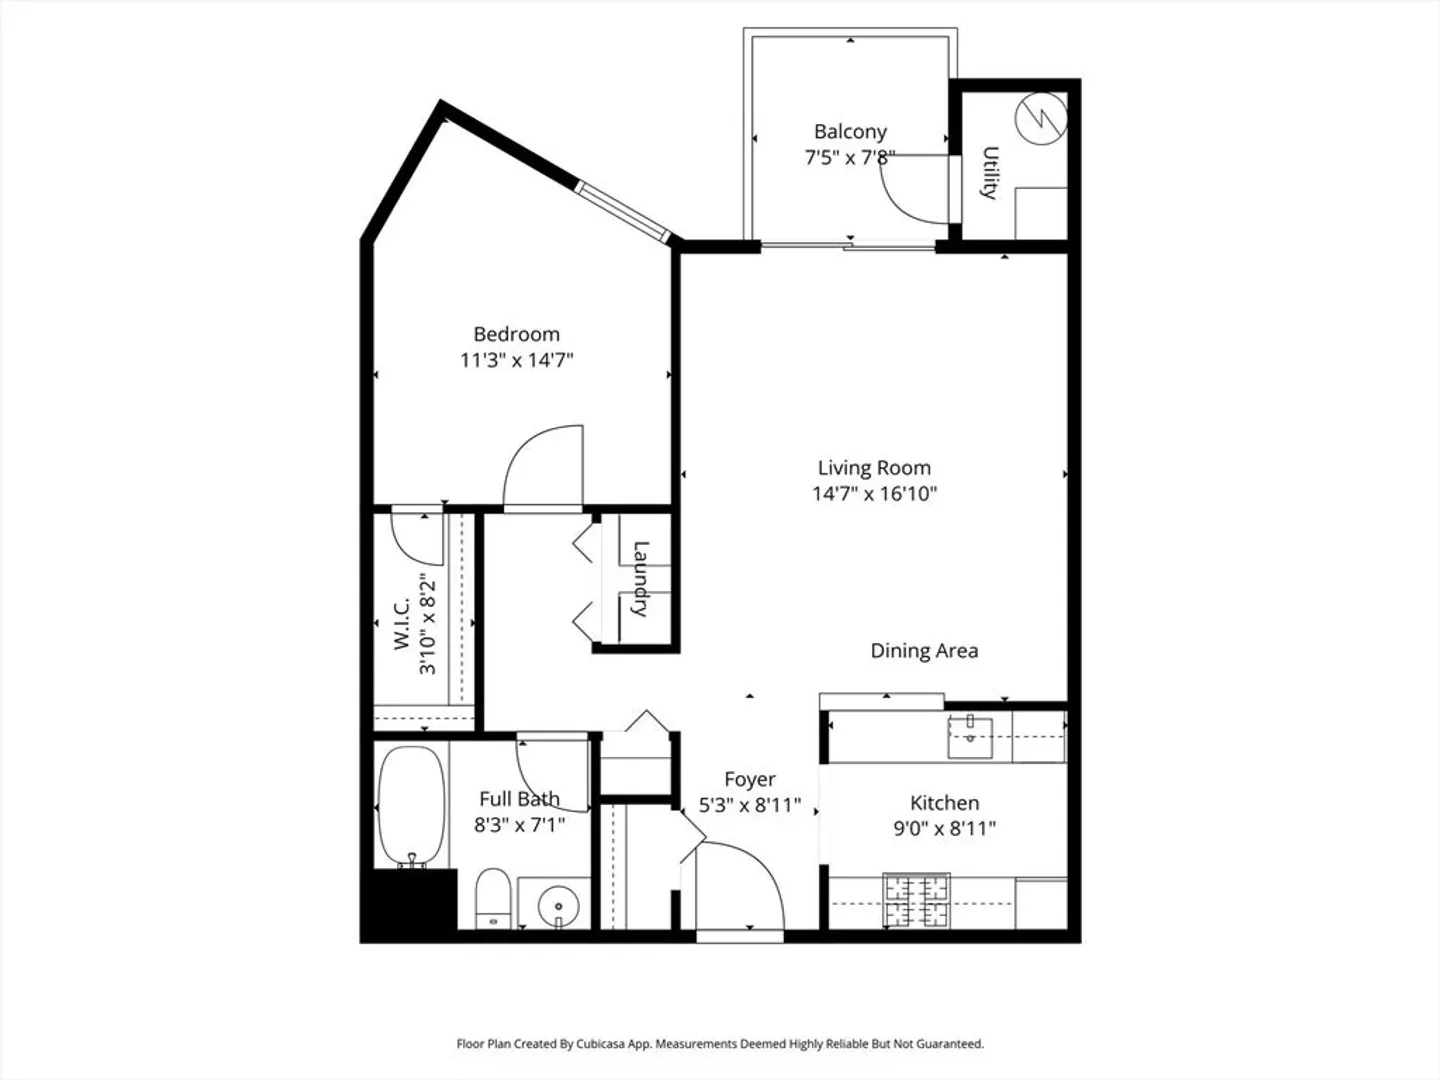
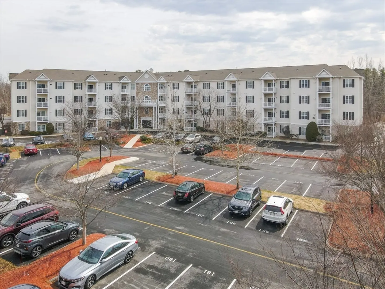
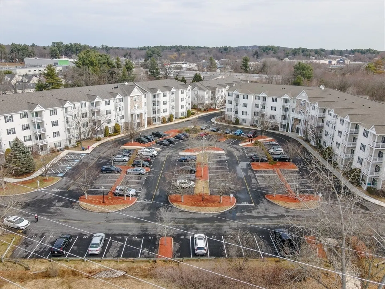
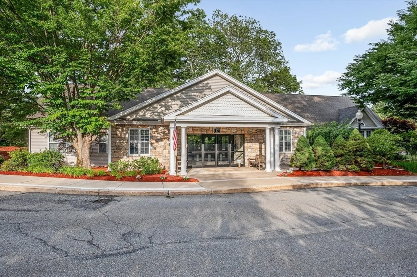
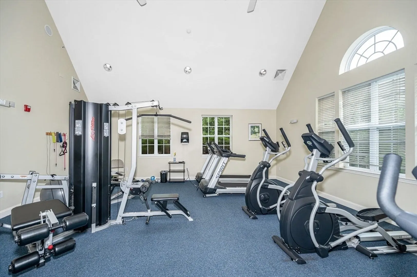
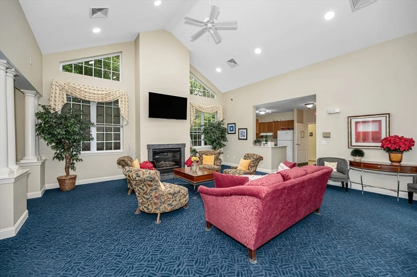
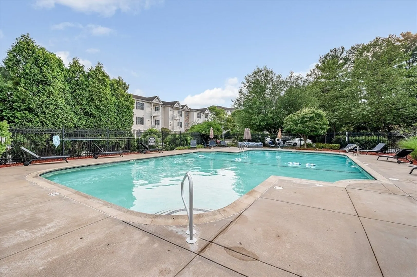
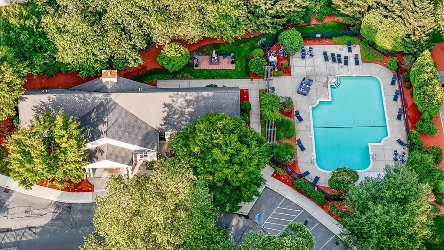
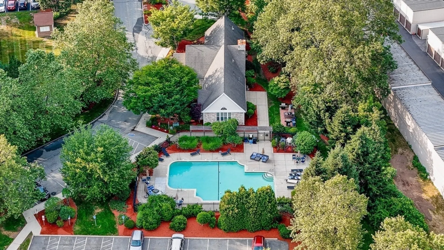
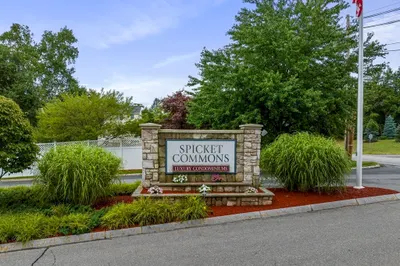
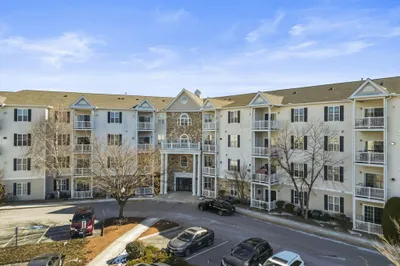
Turnkey third-floor condo at desirable Spicket Commons! This bright and well-maintained 1-bed, 1-bath unit offers 715 sq ft of easy single-level living. The kitchen features stainless steel appliances and opens to a sun-filled living area with slider access to a private deck, perfect for relaxing. Spacious bedroom with walk-in closet, in-unit laundry, central air, and forced hot air heat. Professionally managed complex with clubhouse, exercise room, and in-ground pool. Assigned parking included. Condo fee covers water, sewer, landscaping, snow removal, and exterior maintenance. Conveniently located near Route 28, shopping, dining, public transportation, and major highways. Just minutes to the vibrant Tuscan Village with upscale restaurants, shops, entertainment, and the popular Tuscan Market and Sam Adams Pavilion. Easy to show!
-
Highlights
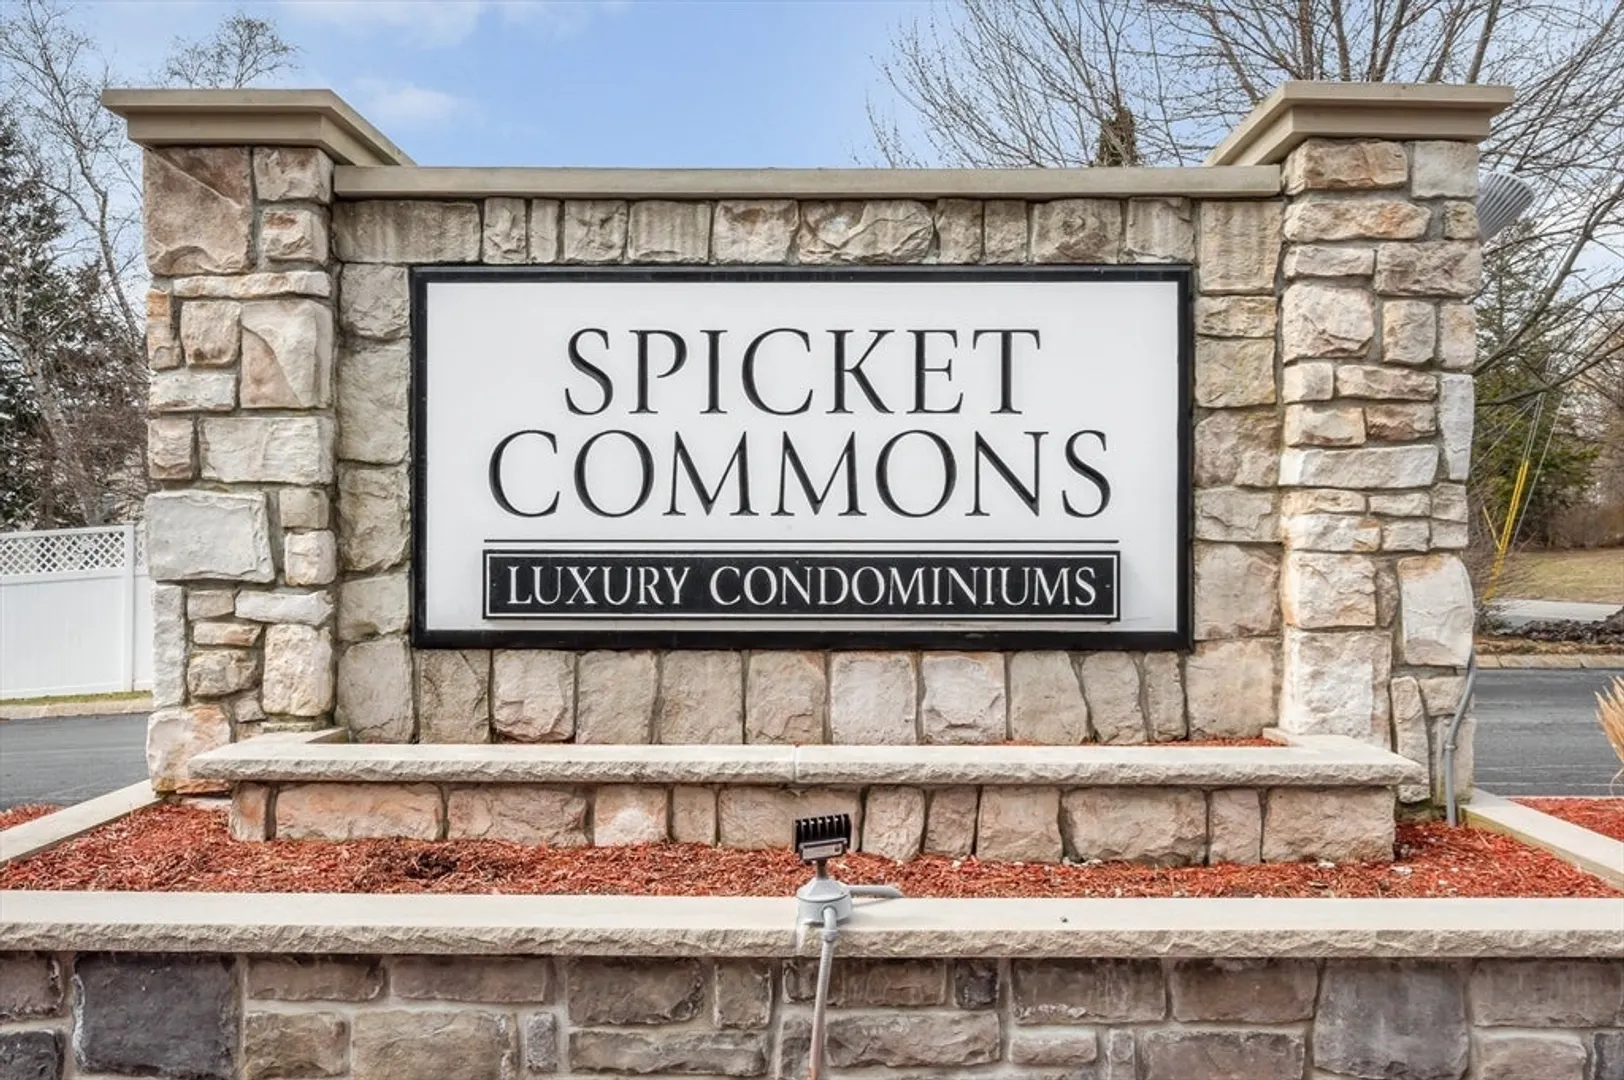
- Building Name: Spickett Commons
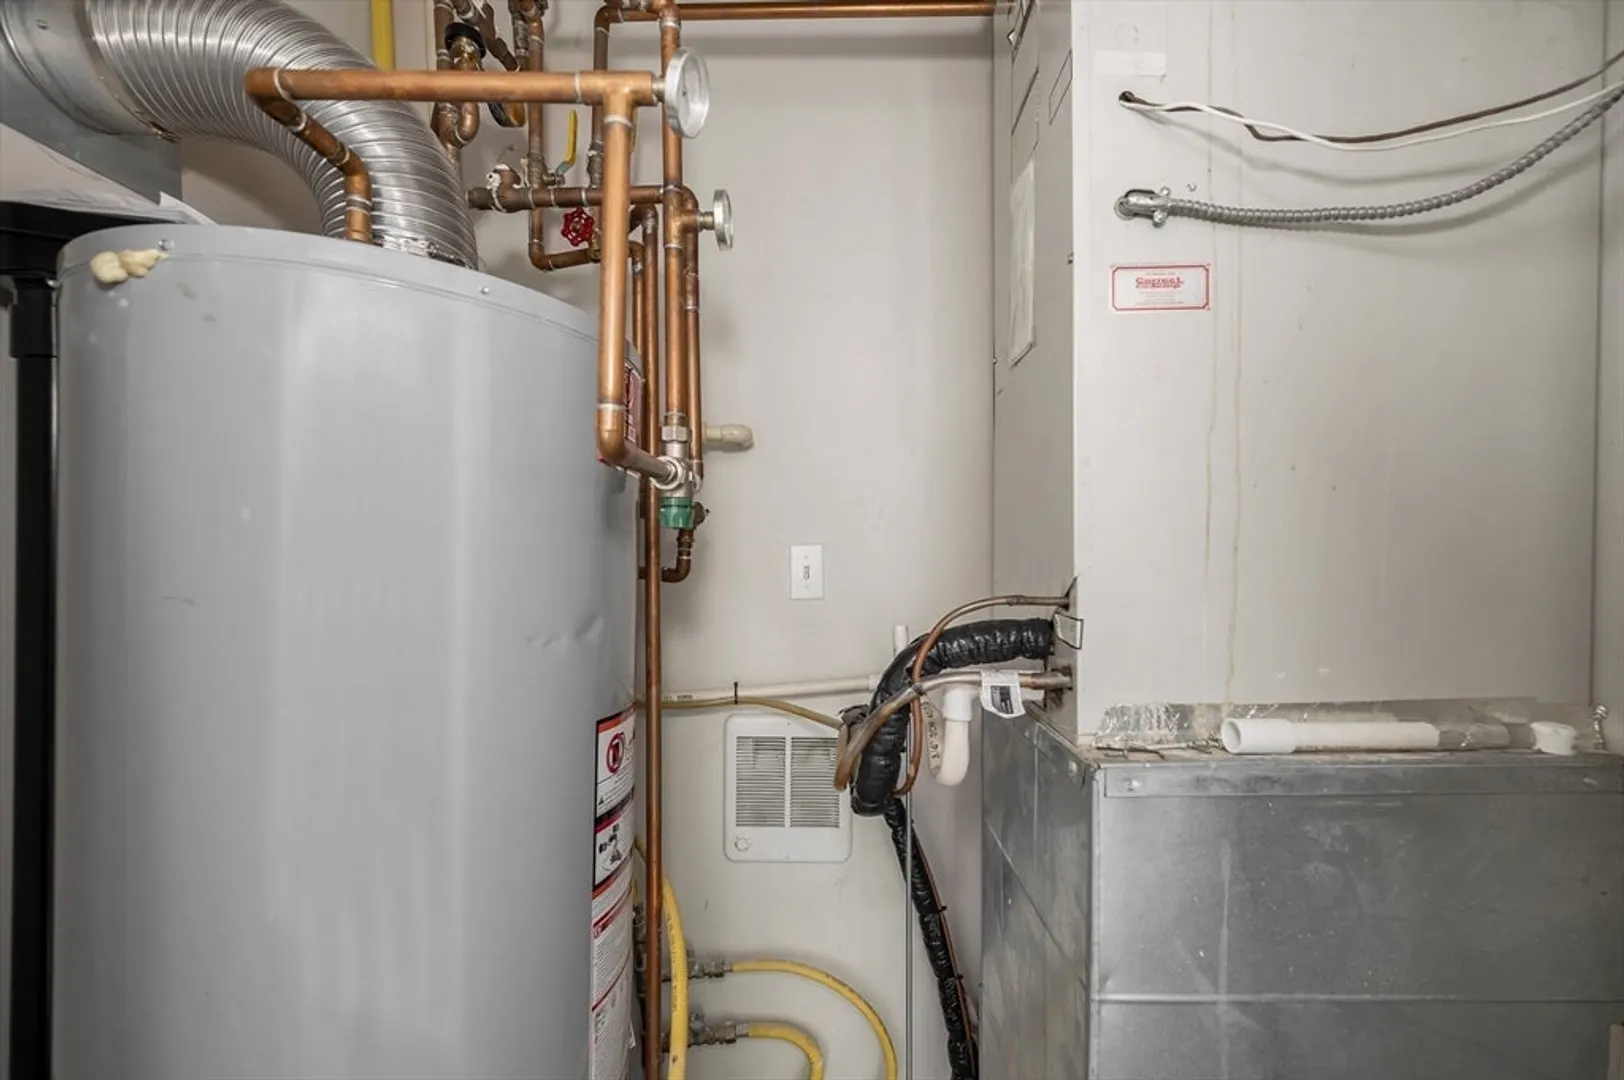
- Heating: Forced Air, Natural Gas
- Parking Spots: 1
- Property Type: Condominium
- Total Rooms: 4
- Year Built: 2002
- Cooling: Central Air
- HOA Fee: $366
- Property Class: Residential
- Stories: 1
- Unit Number: 306
- Status: Closed
-
Additional Details
- Appliances: Range, Disposal, Refrigerator, Washer, Dryer
- Exclusions: Personal Property
- Pets Allowed: Yes w/ Restrictions
- Total Number of Units: 164
- Year Built Source: Public Records
- Basement: N
- Exterior Features: Balcony
- SqFt Source: Public Record
- Year Built Details: Actual
- Zoning: Bl
-
Amenities
- Community Features: Public Transportation, Shopping, Pool, Park, Medical Facility, Laundromat, Highway Access, Public School
- Pool Features: Association, In Ground
- Parking Features: Off Street, Assigned, Guest
- Security Features: Intercom
-
Utilities
- Sewer: Public Sewer
- Water Source: Public
-
Fees / Taxes
- Assessed Value: $289,500
- HOA Fee Includes: Water, Sewer, Insurance, Maintenance Structure, Road Maintenance, Maintenance Grounds, Snow Removal
- Taxes: $3,063
- HOA Fee Frequency: Monthly
- Tax Year: 2025
Similar Listings
Sold
20 Photos
Sold
27 Photos
Sold
26 Photos
Sold
28 Photos
Content © 2026 MLS Property Information Network, Inc. The information in this listing was gathered from third party resources including the seller and public records.
Listing information provided courtesy of Lamacchia Realty, Inc..
MLS Property Information Network, Inc. and its subscribers disclaim any and all representations or warranties as to the accuracy of this information.
