
Sold!
$385,000
2
Beds
2
Baths
980
Living Area
-
Property Description
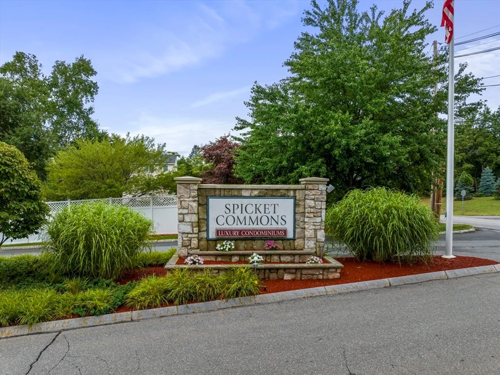
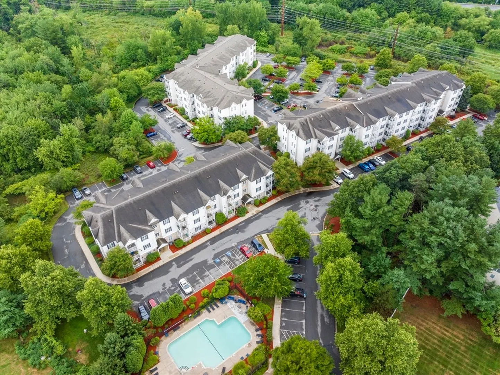
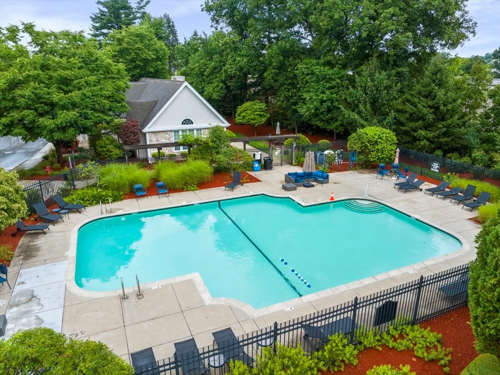
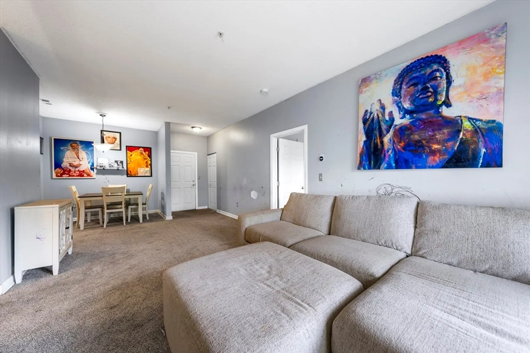
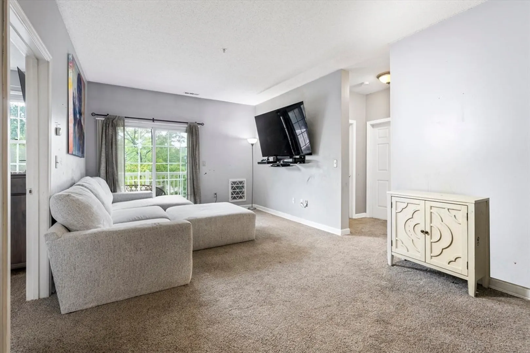
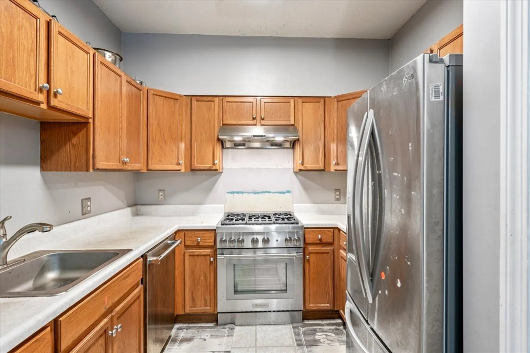
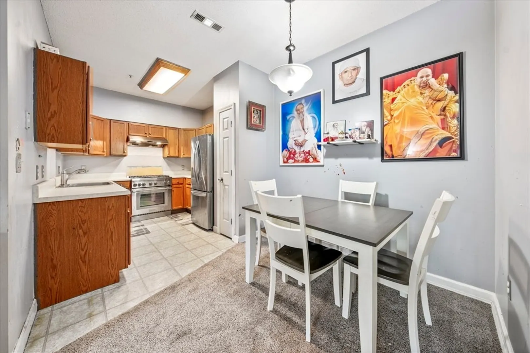
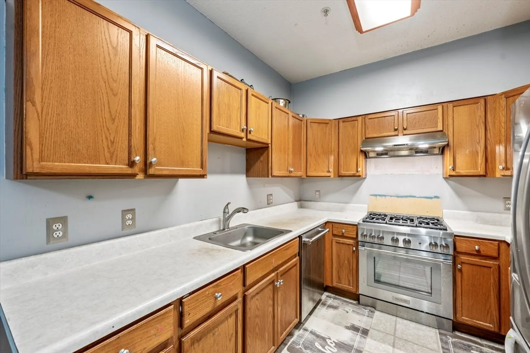
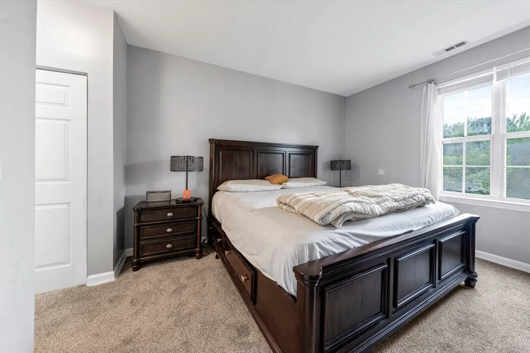
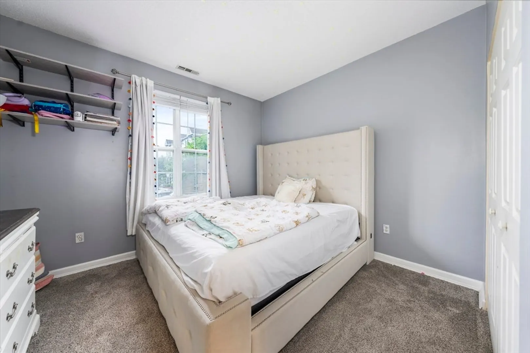
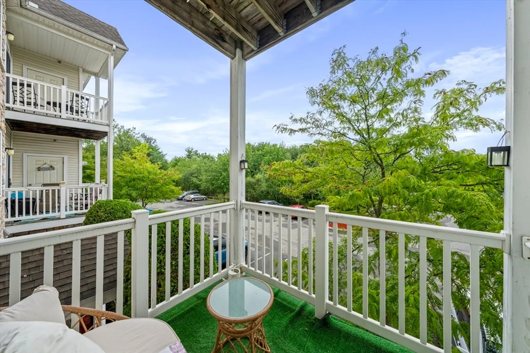
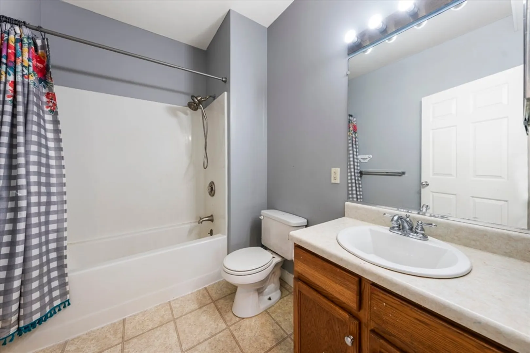
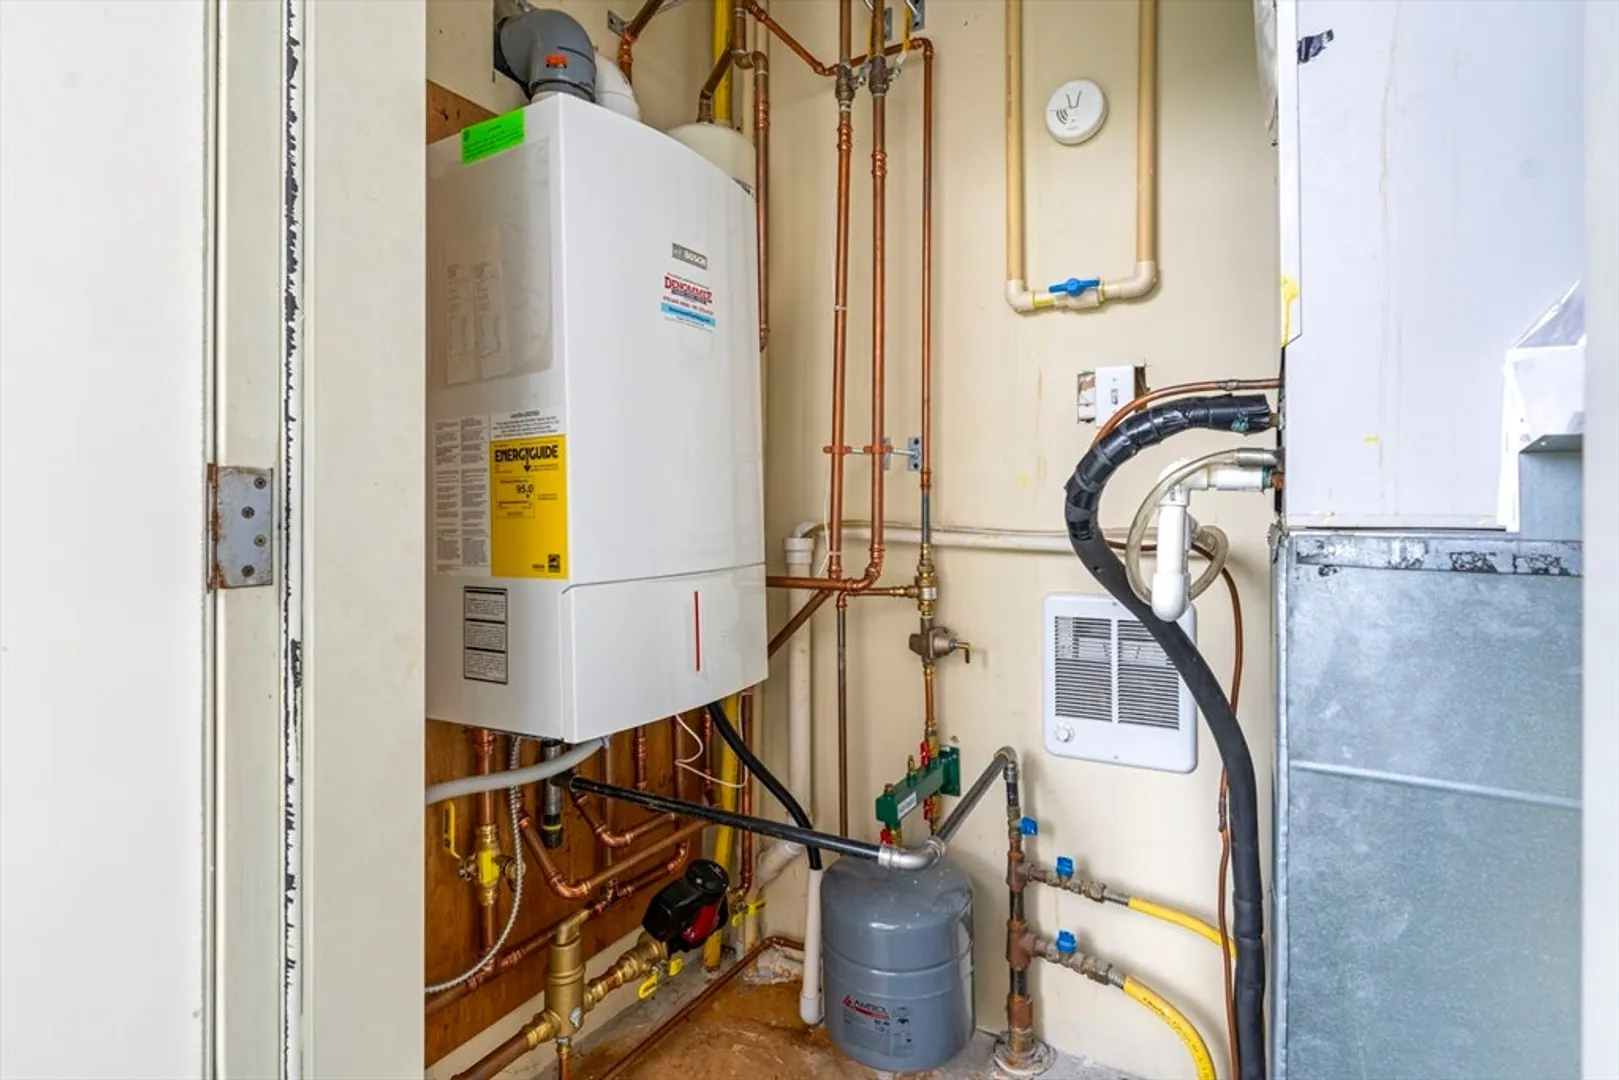
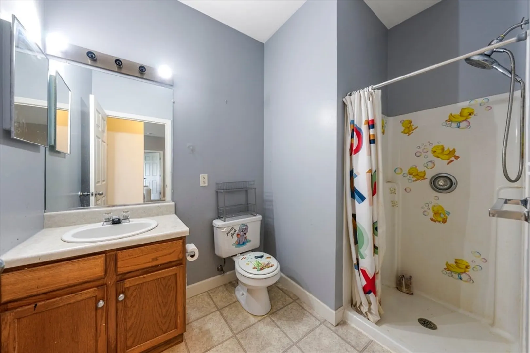
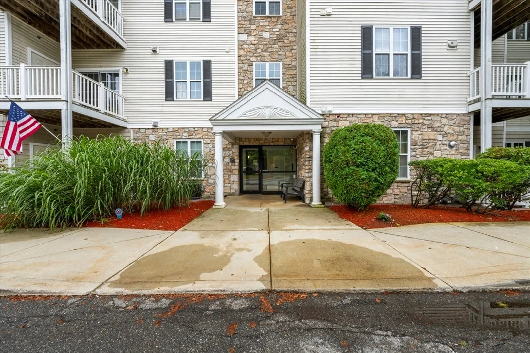
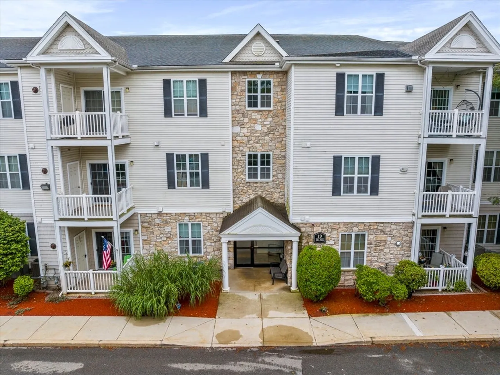
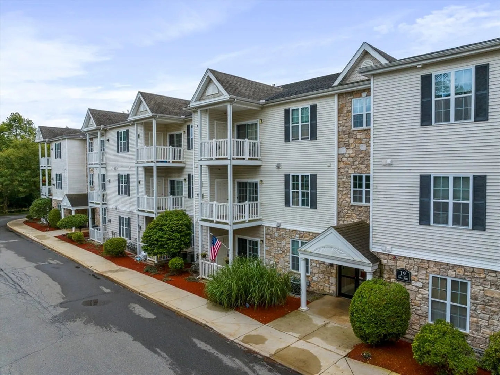
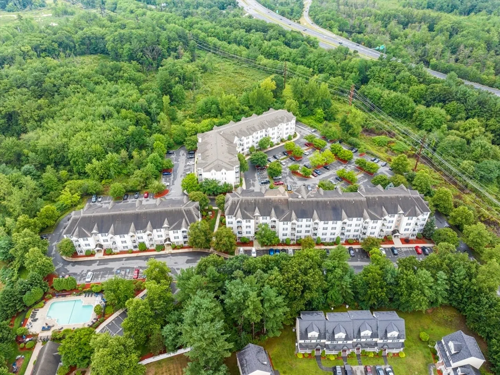
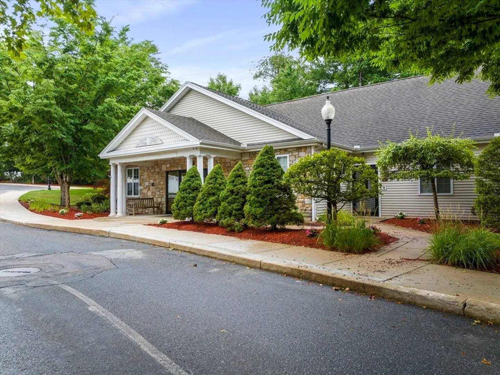
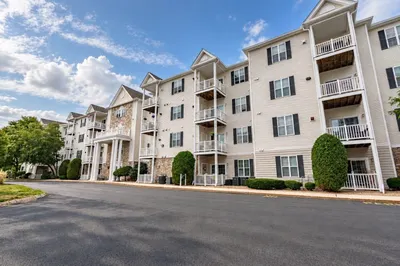
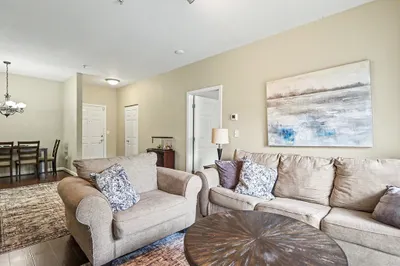
SELLERS ARE MOTIVATED & OFFERING $5,000 TOWARDS CLOSING COSTS. Welcome to the desirable Spicket Commons, where convenience meets comfort! This beautifully maintained second-floor corner condo offers a spacious open concept space, making it perfect for modern living. Enjoy the generous living room and dining area, complete with sliders that open to a private deck—ideal for entertaining. The fully appliance kitchen features stainless steel appliances, perfect for the home chef. The large master bedroom boasts an en suite bath and a custom closet, complemented by a generous second bedroom and additional full bath. Enjoy in-unit laundry, central air, tankless water heater and two deeded parking spaces for ultimate convenience. Spicket Commons' amenities include a heated in-ground pool, a newly updated fitness center, a clubhouse with a full kitchen, and a computer café. Ample visitor parking ensures your guests are always welcome. With nothing to do but unpack.
-
Highlights
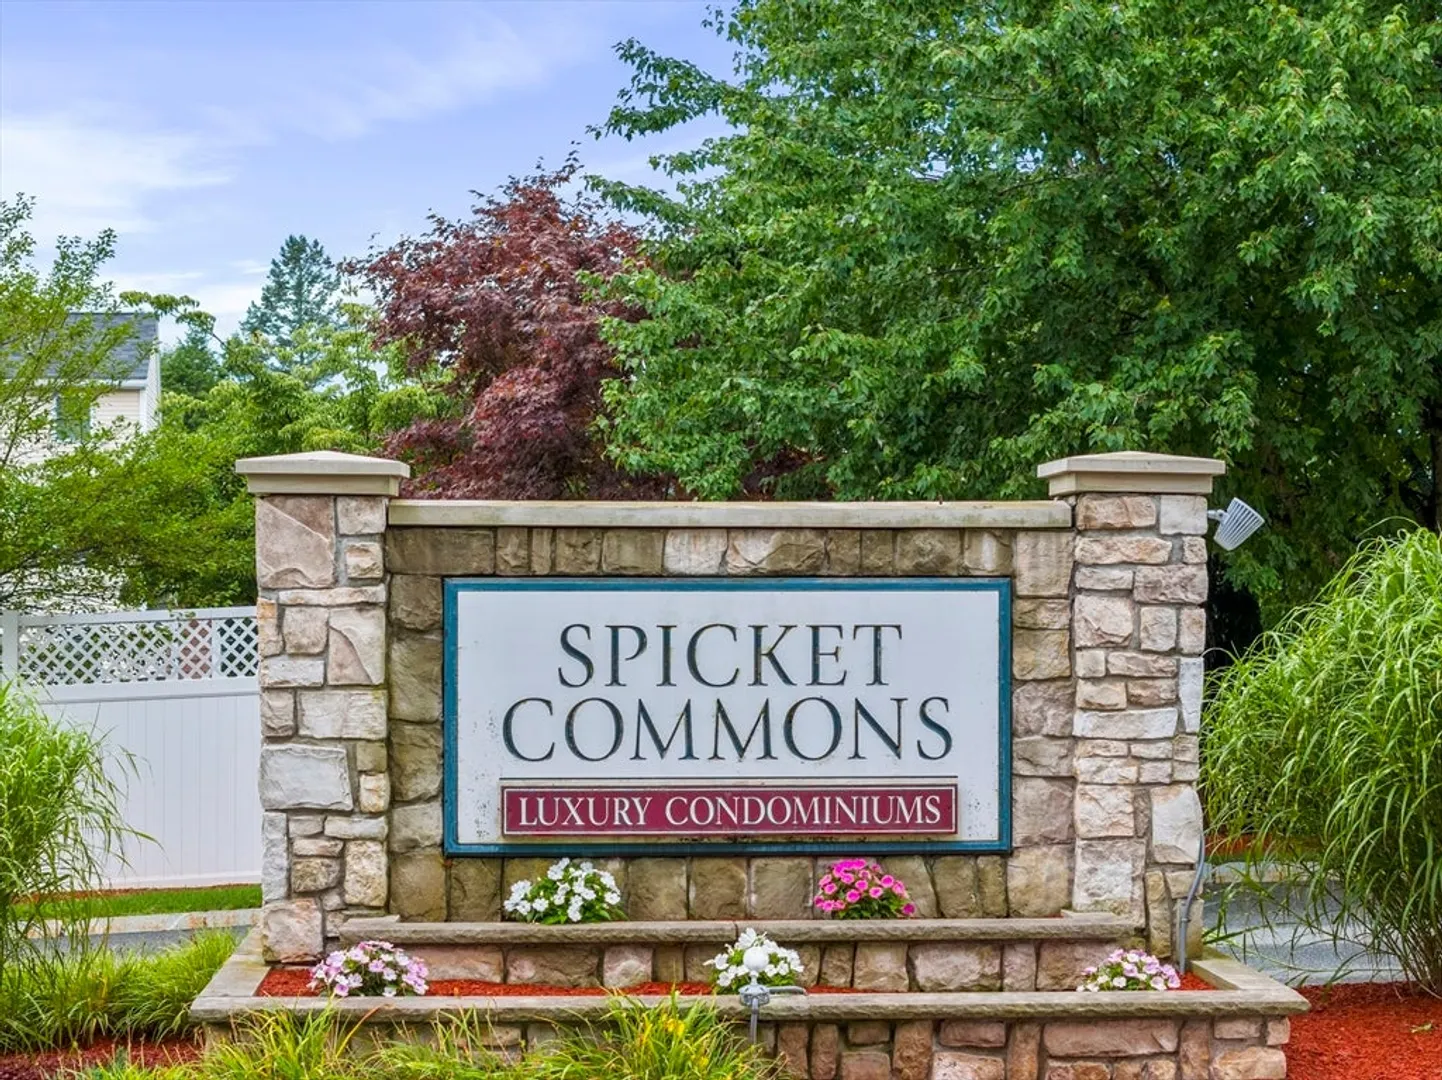
- Building Name: Spicket Commons
- Heating: Central, Forced Air, Natural Gas, Individual
- Parking Spots: 2
- Property Type: Condominium
- Total Rooms: 5
- Year Built: 2002
- Cooling: Central Air, Individual
- HOA Fee: $422
- Property Class: Residential
- Stories: 1
- Unit Number: 204
- Status: Closed
-
Additional Details
- Basement: N
- Exterior Features: Balcony
- SqFt Source: Public Record
- Year Built Details: Actual
- Zoning: Bl
- Construction: Frame
- Flooring: Tile, Vinyl
- Total Number of Units: 164
- Year Built Source: Public Records
-
Amenities
- Parking Features: Off Street, Deeded
- Security Features: Intercom
- Pool Features: Association, In Ground, Heated
-
Utilities
- Sewer: Public Sewer
- Water Source: Public
-
Fees / Taxes
- Assessed Value: $322,000
- HOA Fee Includes: Water, Sewer, Insurance, Maintenance Structure, Road Maintenance, Maintenance Grounds, Snow Removal, Trash
- Taxes: $3,497
- HOA Fee Frequency: Monthly
- Tax Year: 2024
Similar Listings
Sold
34 Photos
Sold
40 Photos
Sold
41 Photos
Sold
31 Photos
Content © 2026 MLS Property Information Network, Inc. The information in this listing was gathered from third party resources including the seller and public records.
Listing information provided courtesy of Lamacchia Realty, Inc..
MLS Property Information Network, Inc. and its subscribers disclaim any and all representations or warranties as to the accuracy of this information.
