
Sold!
$740,000
4
Beds
2
Baths
1,971
Living Area
-
Property Description
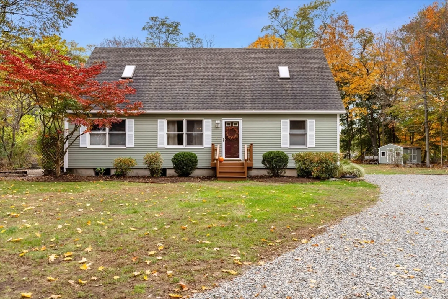
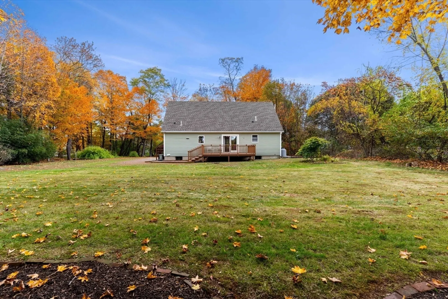
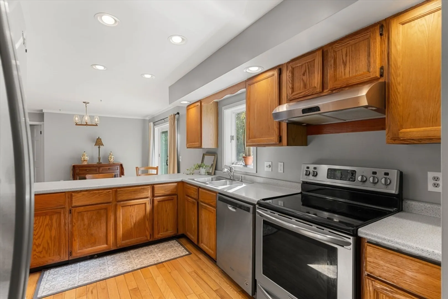
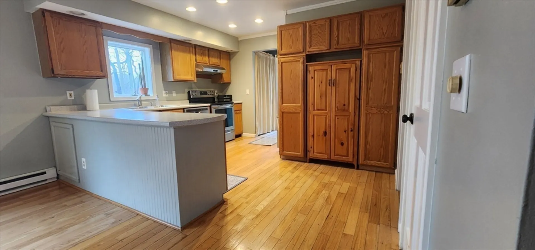
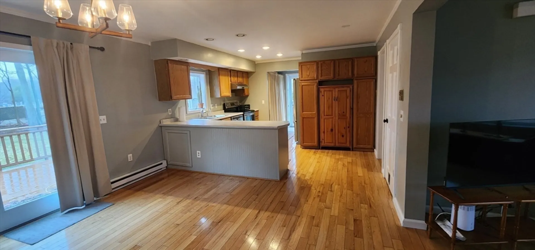
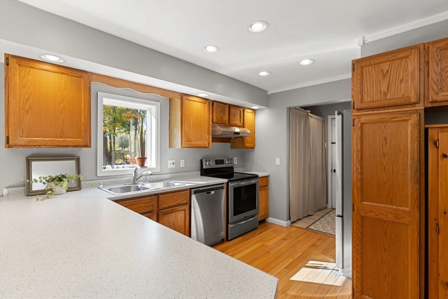
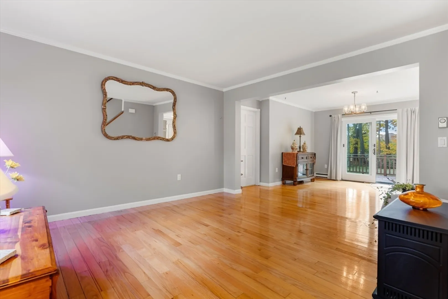
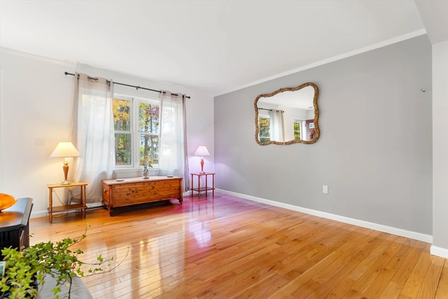
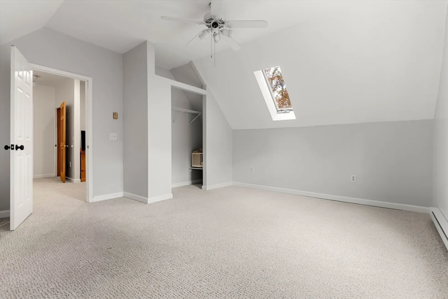
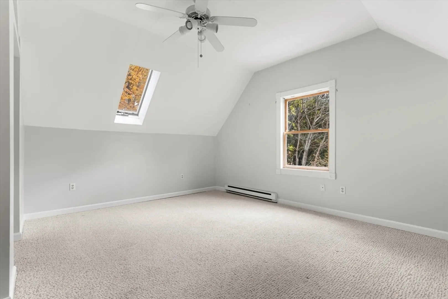
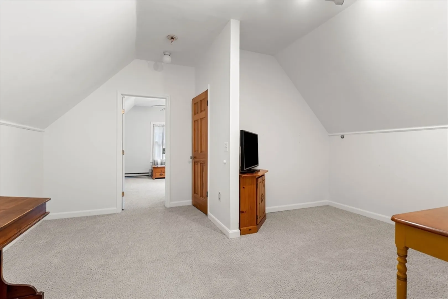
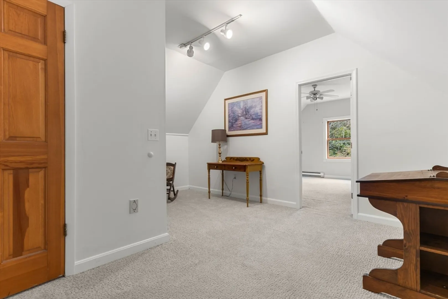
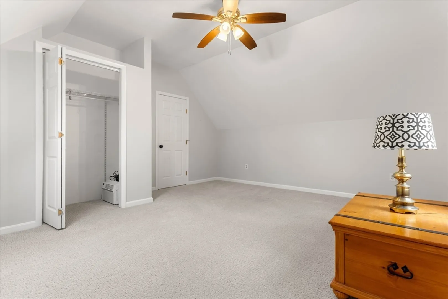
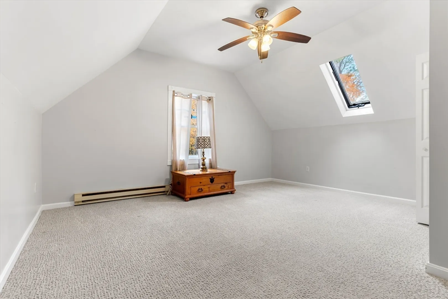
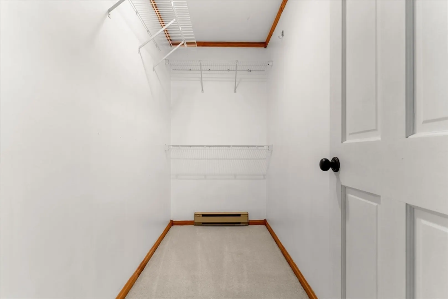
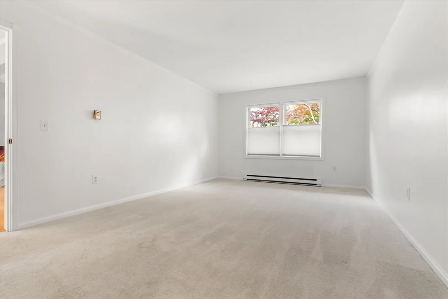
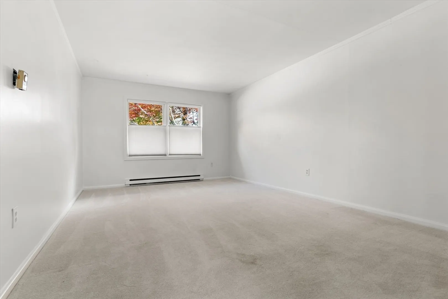
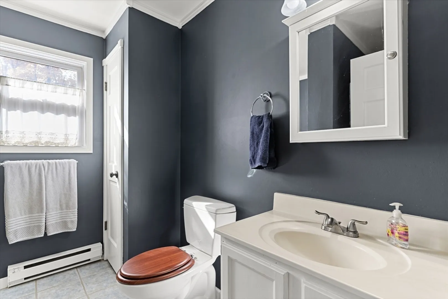
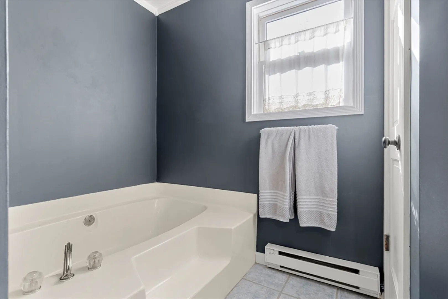
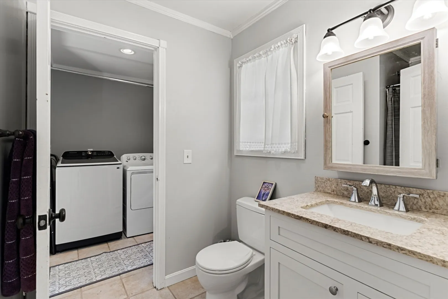
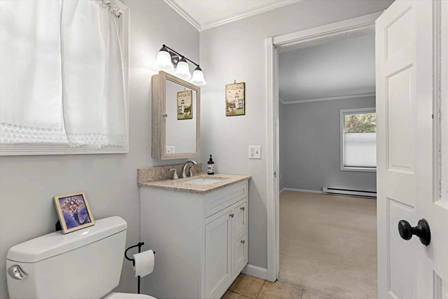
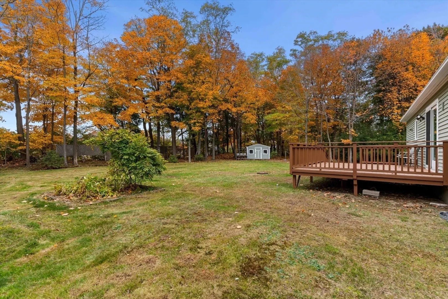
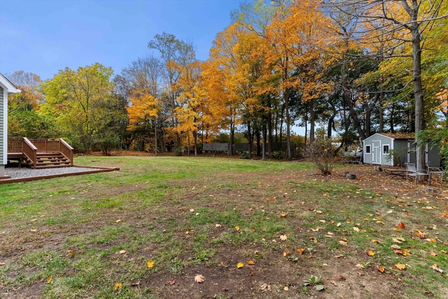
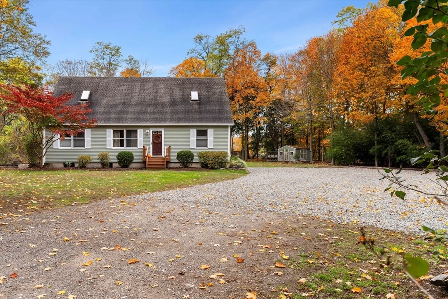
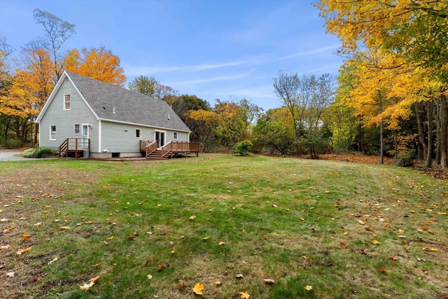
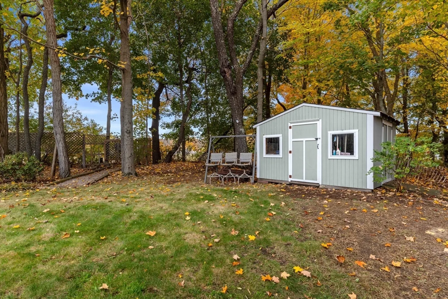
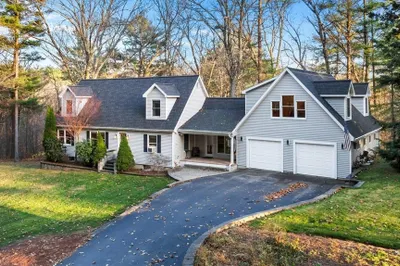
Tucked away at the end of a long private driveway, this 4-bedroom, 2-bath Cape offers a serene setting surrounded by mature trees. The living area features a gas fireplace, wood flooring and the interior has been recently painted creating a fresh, updated feel. The first-floor primary suite includes a soaking tub, separate shower, and walk-in closet. Second first floor bedroom suite has full bath with shower. Upstairs, you’ll find two generously sized bedrooms along with an additional room suitable for a home office, studio, or guest space. Plumbed for additional bathroom. The heated basement, with high ceilings and exterior access, provides potential for future finishing. The property includes a spacious, very private and level yard with a fire pit and a storage shed, offering ample space for outdoor enjoyment. Conveniently located near the MBTA commuter rail, a nearby boat launch, local shops, municipal services, and area amenities, including beaches, trails, and nearby towns.
-
Highlights
- Cooling: Window Unit(s)
- Parking Spots: 8
- Property Type: Single Family Residence
- Total Rooms: 7
- Status: Closed
- Heating: Electric, Propane
- Property Class: Residential
- Style: Cape
- Year Built: 1989
-
Additional Details
- Appliances: Electric Water Heater, Range, Dishwasher, Refrigerator, Washer, Dryer
- Exterior Features: Deck - Wood, Garden
- Flooring: Wood, Carpet, Flooring - Wall to Wall Carpet
- Interior Features: Home Office, Central Vacuum, Internet Available - Unknown
- SqFt Source: Public Record
- Year Built Source: Public Records
- Basement: Full
- Fireplaces: 1
- Foundation: Concrete Perimeter
- Lot Features: Wooded, Cleared
- Year Built Details: Actual
-
Amenities
- Community Features: Public Transportation, Shopping, Walk/Jog Trails, Stable(s), Conservation Area, Highway Access, Public School
- Parking Features: Off Street
-
Utilities
- Sewer: Private Sewer
- Water Source: Public
-
Fees / Taxes
- Assessed Value: $624,200
- Taxes: $7,347
- Tax Year: 2025
Similar Listings
Sold
41 Photos
Sold
42 Photos
Sold
35 Photos
Sold

29 Photos
Content © 2026 MLS Property Information Network, Inc. The information in this listing was gathered from third party resources including the seller and public records.
Listing information provided courtesy of J. Barrett & Company.
MLS Property Information Network, Inc. and its subscribers disclaim any and all representations or warranties as to the accuracy of this information.
