
475 Newburyport Tpke
$749,000
4
Beds
2/1
Baths
2,739
Sqft
- Request Info
- Call
- Save
-
More
- Mortgage Calculator

Property Tools
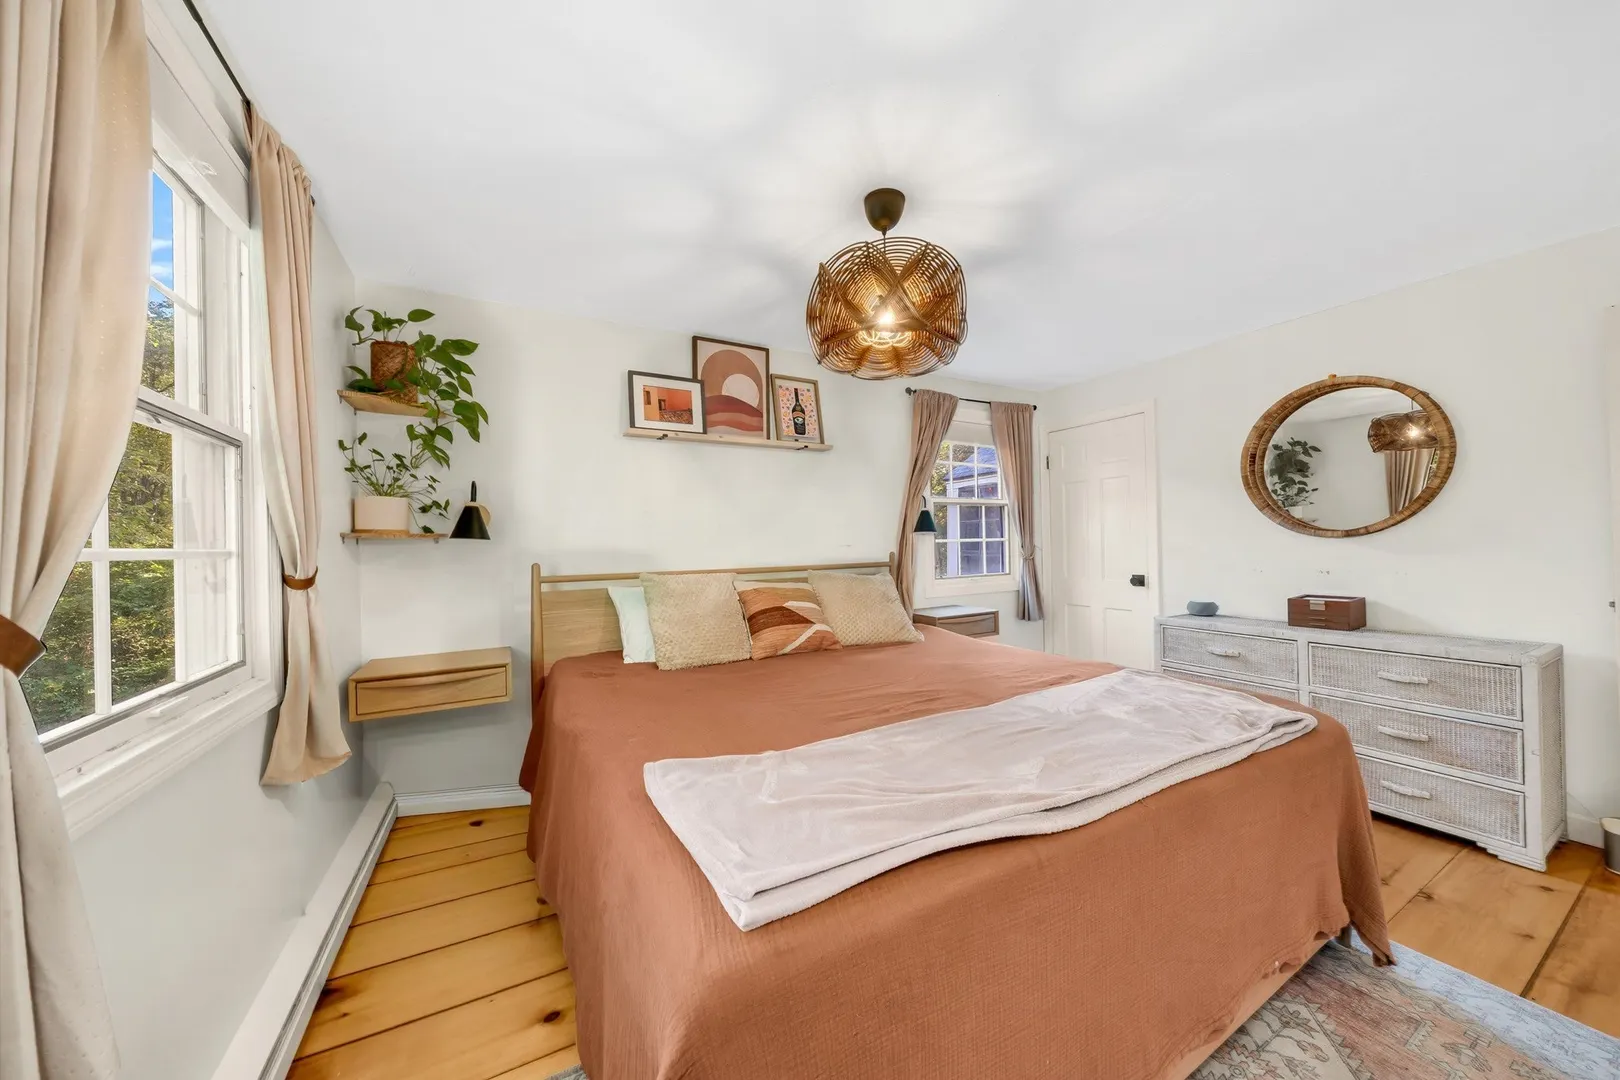
$749,000
4
Beds
2/1
Baths
2,739
Living Area
-
Property Description
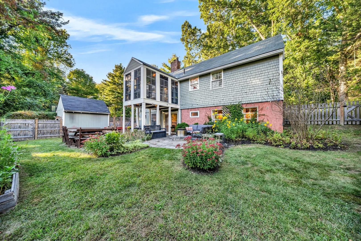
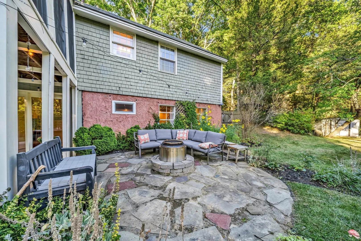
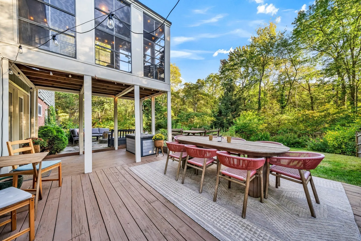
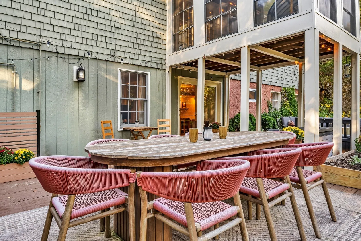
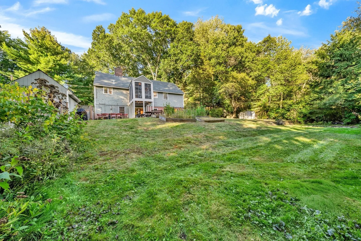
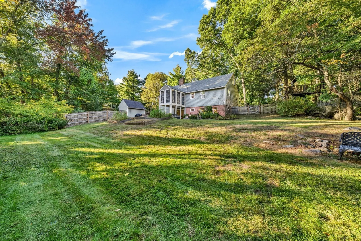
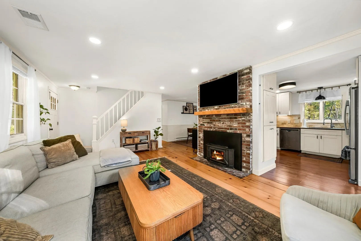
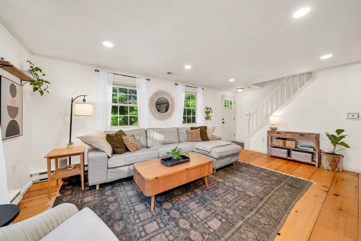
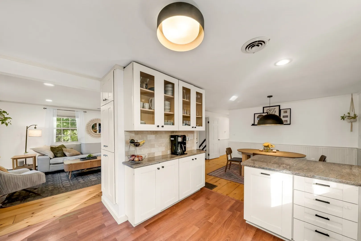
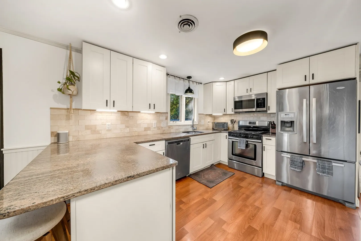
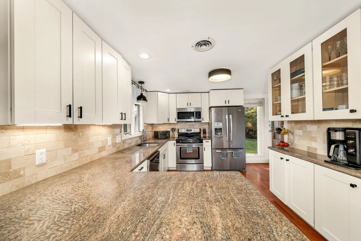
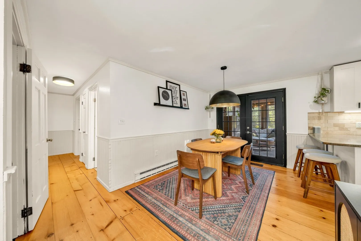
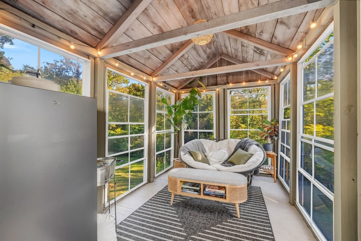
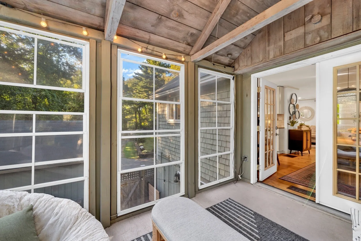
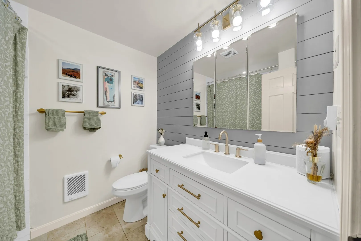
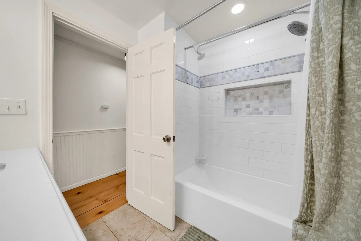
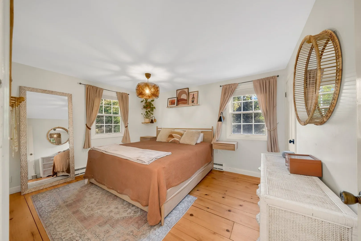
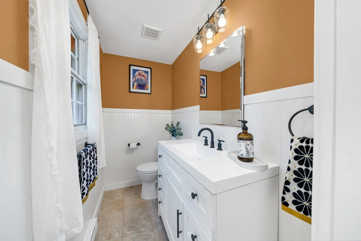
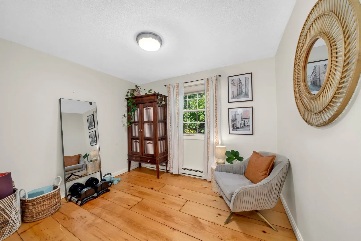
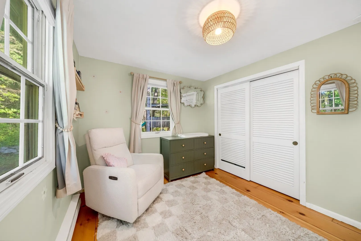
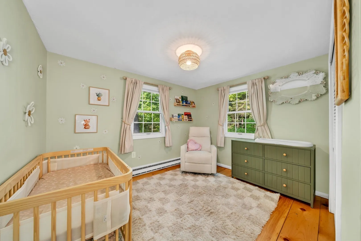
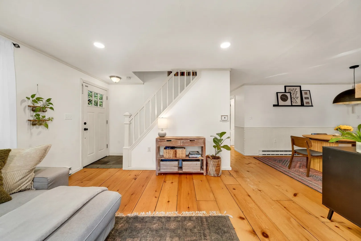
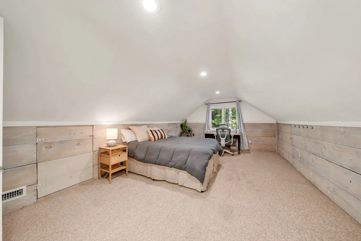
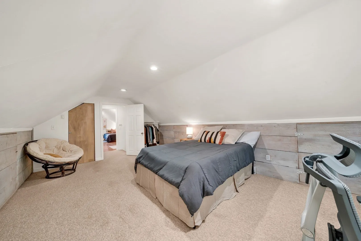
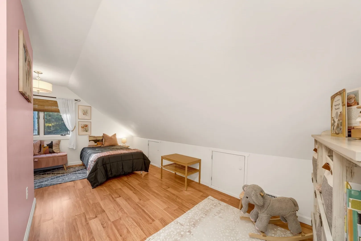
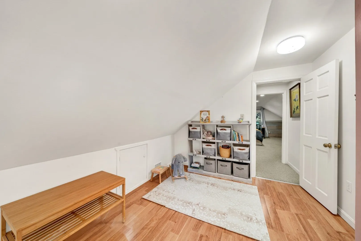
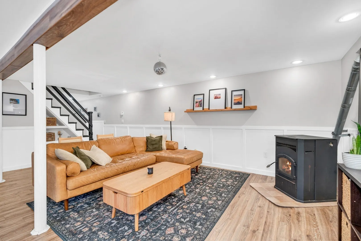
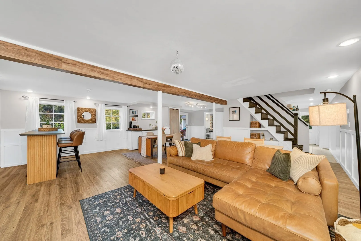
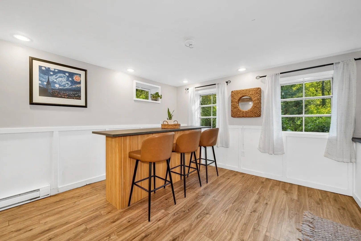
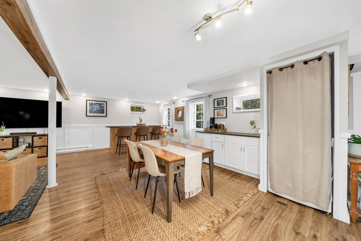
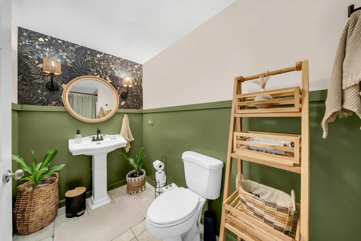
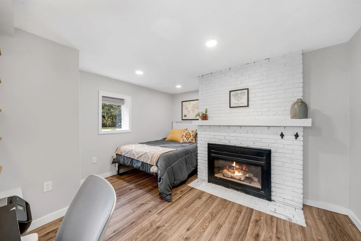
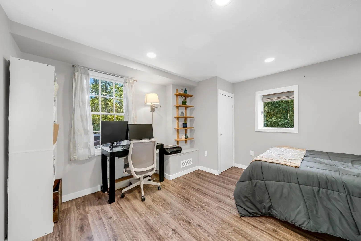
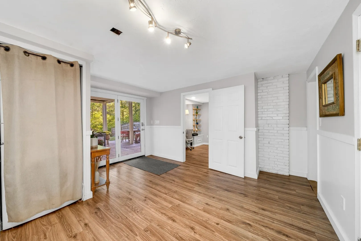
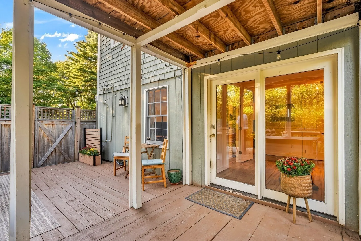
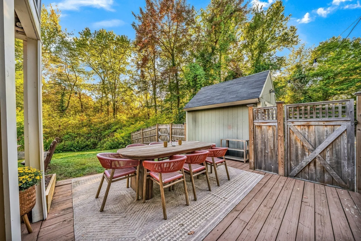
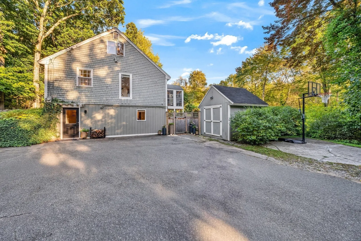
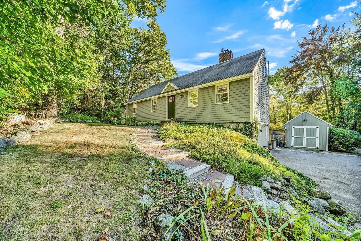
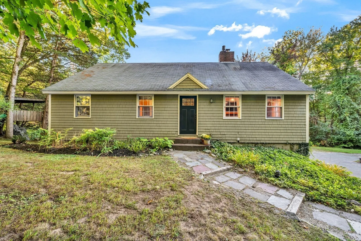
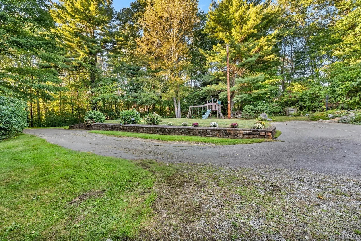
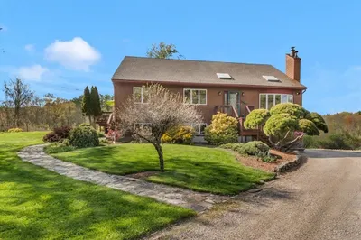
Welcome to this incredible 4-bedroom home in Rowley, where charm, character, and beautifully designed outdoor spaces come together on a truly special property. Set on a generous lot surrounded by mature gardens, this home offers a wonderful sense of privacy and an abundance of spaces to enjoy both inside and out. Inside, warm wide-plank wood floors, abundant natural light, and inviting living spaces create an atmosphere that is bright, happy, and effortlessly comfortable. The spacious kitchen features a breakfast bar and plenty of room for cooking, gathering, and everyday life. A charming sunroom overlooks the fully fenced-in backyard and provides the perfect spot to enjoy the changing seasons. Rounding out the main floor is 3 spectacular bedrooms, a full bathroom, and a half bathroom off the master bedroom. One of the home's most distinctive features is the multiple fireplaces and pellet stove, adding warmth and character throughout. The finished lower level offers exceptional flexibility with a full walkout and separate entrance, creating an ideal private living space for guests, extended family, a home office, or a recreation area. Complete with a full bedroom and bathroom, wet bar, refrigerator, and dedicated washer and dryer, this level offers an impressive combination of comfort, convenience, and versatility. Step outside and discover a backyard designed to be enjoyed. Beautiful gardens, a patio area, and a charming little pond create a peaceful setting for morning coffee, entertaining friends, or simply relaxing at the end of the day. There is room to garden, play, gather, and enjoy the outdoors. Ideally located in Rowley, this home offers the tranquility of a beautiful setting while remaining convenient to shopping, restaurants, commuter routes, and the vibrant coastal community of Newburyport. A truly special home with character at every turn, wonderful living space, and an outdoor setting that feels like your own private retreat.
-
Highlights
- Acres: 1
- Has View: Yes
- Parking Spots: 6
- Property Type: Single Family Residence
- Total Rooms: 11
- Status: Active
- Cooling: Window Unit(s)
- Heating: Electric Baseboard, Electric, Pellet Stove, Fireplace
- Property Class: Residential
- Style: Cape, Shingle
- Year Built: 1974
-
Additional Details
- Appliances: Water Heater, Range, Dishwasher, Microwave, Refrigerator, Washer, Dryer
- Construction: Frame
- Fireplaces: 2
- Foundation: Concrete Perimeter
- Lot Features: Wooded, Cleared, Sloped
- Roof: Shingle
- View: Scenic View(s)
- Year Built Source: Public Records
- Basement: Full, Finished, Walk-Out Access, Interior Entry
- Exterior Features: Porch, Porch - Enclosed, Porch - Screened, Deck, Patio, Covered Patio/Deck, Storage, Decorative Lighting, Screens, Fenced Yard, Garden
- Flooring: Wood, Tile, Hardwood, Laminate, Flooring - Vinyl
- Interior Features: Bathroom - 3/4, Open Floorplan, Recessed Lighting, Beadboard, Closet, Sun Room, Bonus Room, Bedroom, Mud Room
- Road Frontage Type: Private Road
- SqFt Source: Measured
- Year Built Details: Actual
- Zoning: Out
-
Amenities
- Community Features: Shopping, Walk/Jog Trails, Golf, Bike Path, Conservation Area, Highway Access, Public School
- Parking Features: Paved Drive, Off Street, Paved
-
Utilities
- Electric: Circuit Breakers
- Water Source: Public
- Sewer: Private Sewer
-
Fees / Taxes
- Assessed Value: $695,600
- Taxes: $8,410
- Tax Year: 2026
Similar Listings
Sold
41 Photos
Sold
41 Photos
Sold
42 Photos
Sold
42 Photos
Content © 2026 MLS Property Information Network, Inc. The information in this listing was gathered from third party resources including the seller and public records.
Listing information provided courtesy of Realty One Group Nest.
MLS Property Information Network, Inc. and its subscribers disclaim any and all representations or warranties as to the accuracy of this information.