
Sold!

$935,000
3
Beds
2/2
Baths
3,737
Living Area
-
Property Description
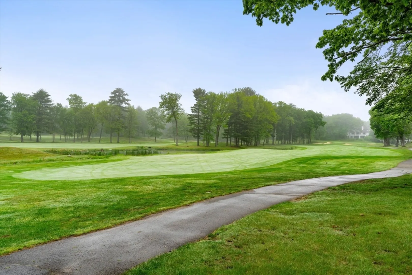
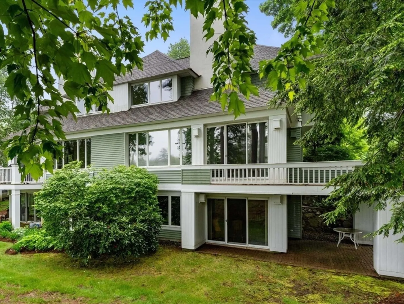
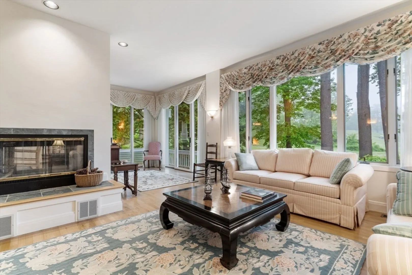
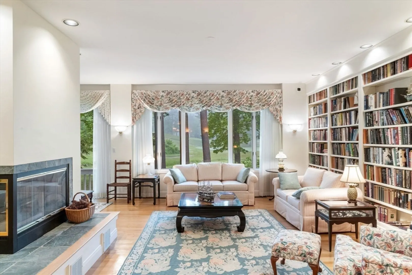
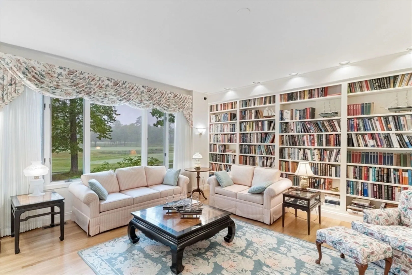
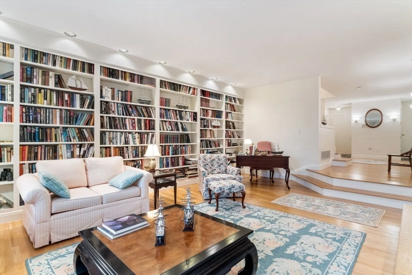
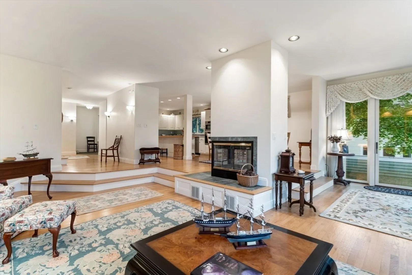
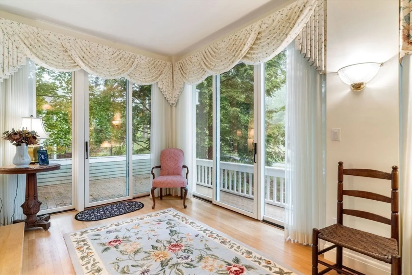
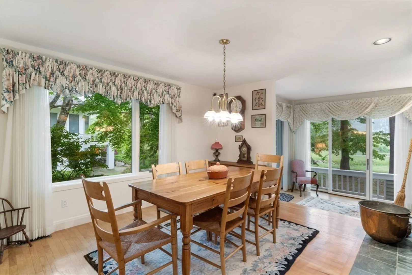
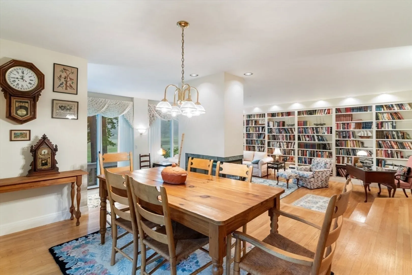
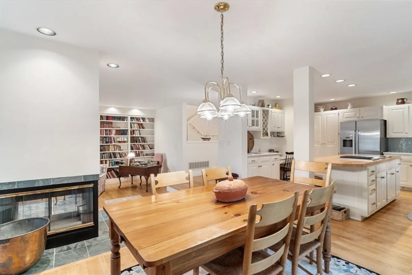
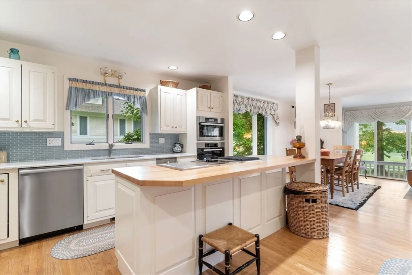
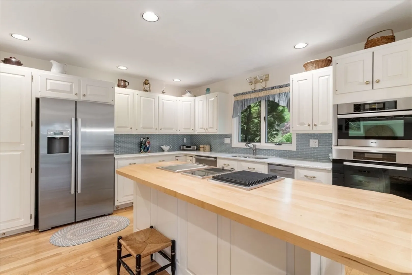
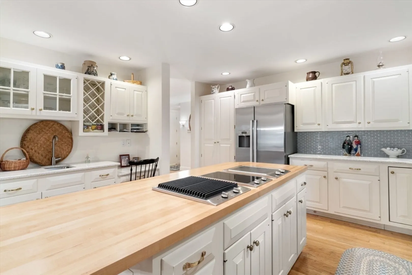
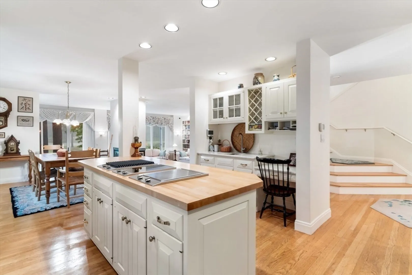
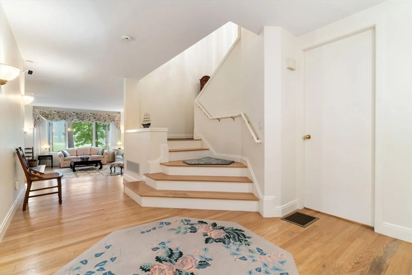
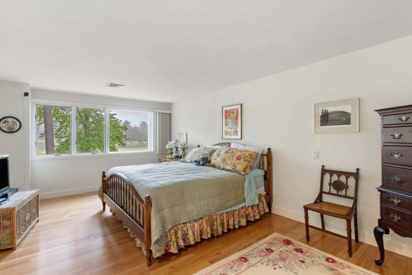
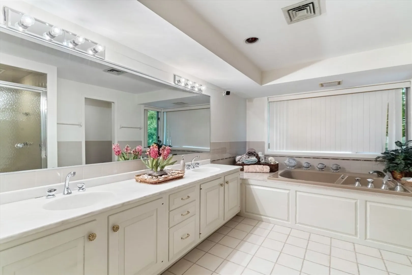
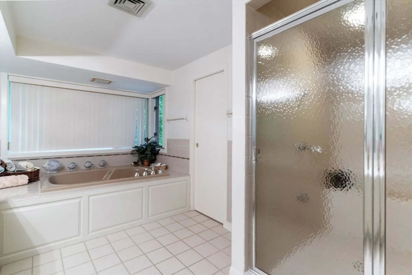
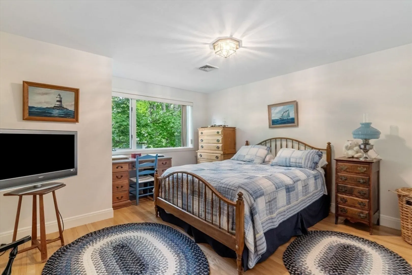
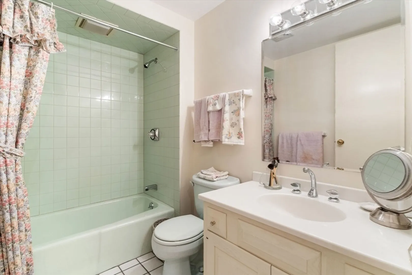
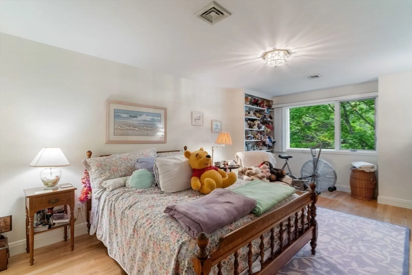
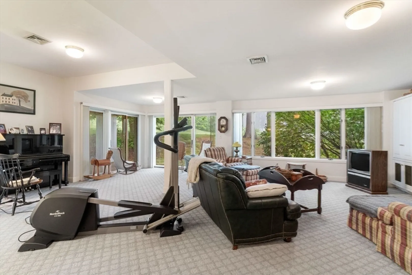
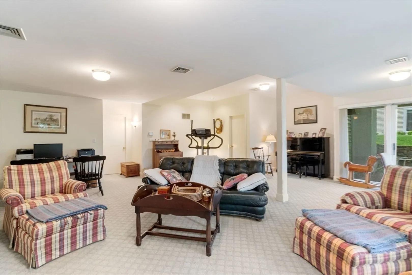
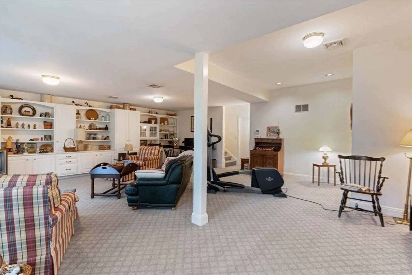
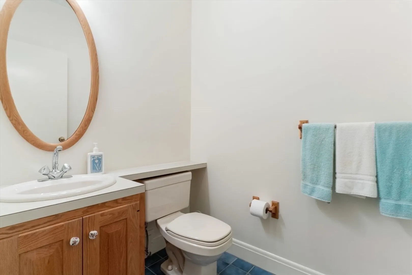
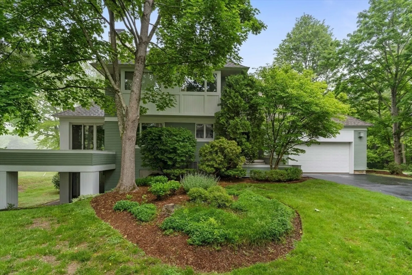
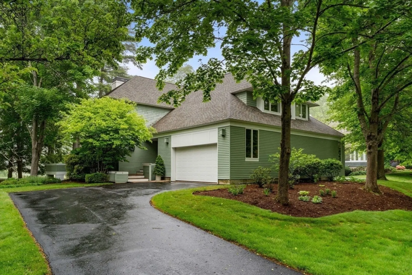
Sweeping South Western views across the golf course. This sunny home features an updated roof, kitchen with newer appliances and a wet bar. The sunken living room and floor to ceiling built in book shelves add sophistication to this cozy home. Open concept floor plan is ideal for entertaining or quite afternoons at home watching the sunset over the course. Hardwood floors throughout the first and second floors. Upstairs there are three bedrooms. The principle bedroom has a large en suite bath with soaking tub, double vanity and separate walk in shower. The other two bedrooms, one with additional cedar closet, share a full bath. The finished walk out lower level has a patio, beautiful built-in book cases and is large enough to create a bar or an additional guest room or office. There is a half bath on this level, plus a large unfinished area for storage. Two car attached garage. Showings by appointment
-
Highlights
- Cooling: Central Air
- HOA Fee: $514
- Property Class: Residential
- Style: Contemporary
- Year Built: 1989
- Heating: Forced Air, Natural Gas
- Parking Spots: 2
- Property Type: Single Family Residence
- Total Rooms: 6
- Status: Closed
-
Additional Details
- Basement: Full, Partially Finished, Walk-Out Access
- Fireplaces: 1
- Foundation: Concrete Perimeter
- Year Built Details: Approximate
- Zoning: Rra
- Exterior Features: Deck - Composite, Patio, Sprinkler System
- Flooring: Wood
- Roof: Shingle
- Year Built Source: Public Records
-
Amenities
- Covered Parking Spaces: 2
- Waterfront Features: Beach Front, Ocean, Beach Ownership(Public)
- Parking Features: Attached
-
Utilities
- Sewer: Other
- Water Source: Public
-
Fees / Taxes
- Assessed Value: $863,000
- Compensation Based On: Net Sale Price
- Tax Year: 2024
- Buyer Agent Compensation: 2.5%
- HOA: Yes
- Taxes: $9,821
Similar Listings
Sold
42 Photos
Sold
34 Photos
Sold
29 Photos
Sold
42 Photos
Content © 2026 MLS Property Information Network, Inc. The information in this listing was gathered from third party resources including the seller and public records.
Listing information provided courtesy of Stone Ridge Properties, Inc..
MLS Property Information Network, Inc. and its subscribers disclaim any and all representations or warranties as to the accuracy of this information.
