
21 Greenough Avenue
$1,950,000
6
Beds
2/1
Baths
4,064
Sqft
- Request Info
- Call
- Save
-
More
- Mortgage Calculator

Property Tools
$1,950,000
6
Beds
2/1
Baths
4,064
Living Area
-
Property Description
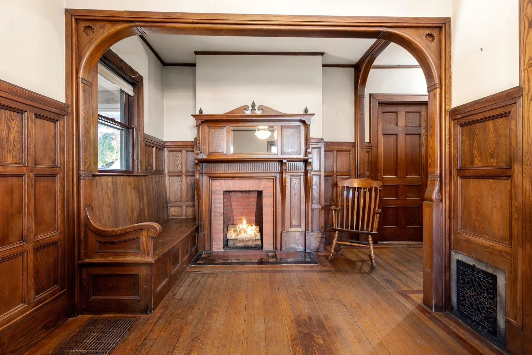
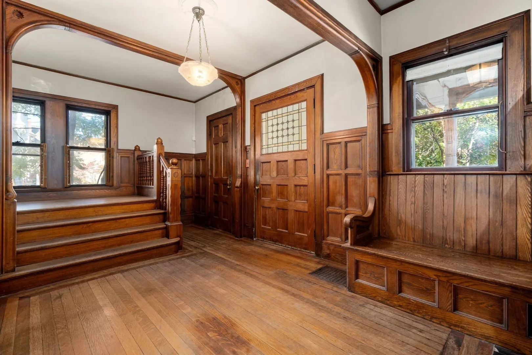
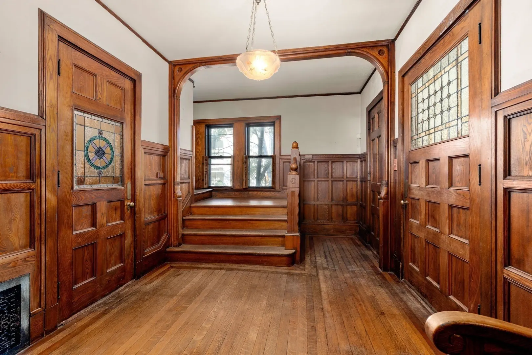
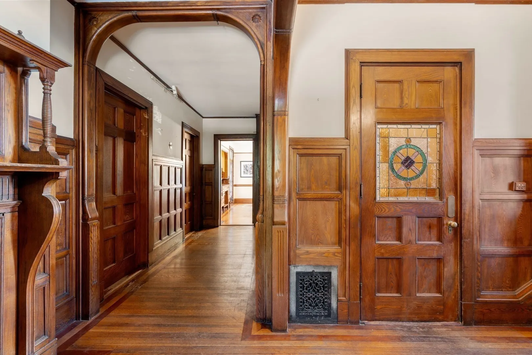
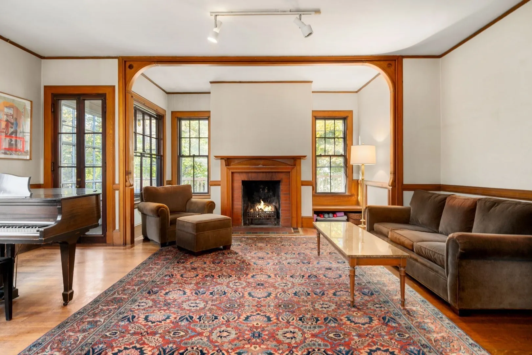
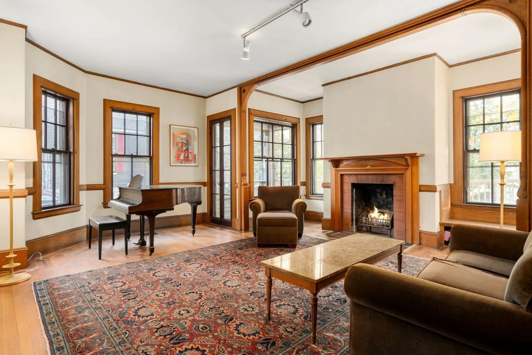
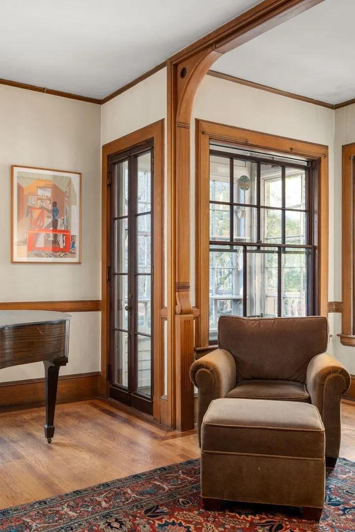
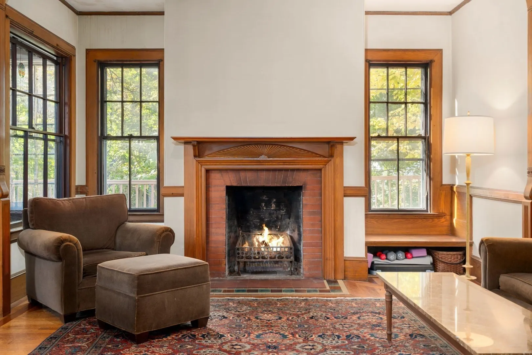
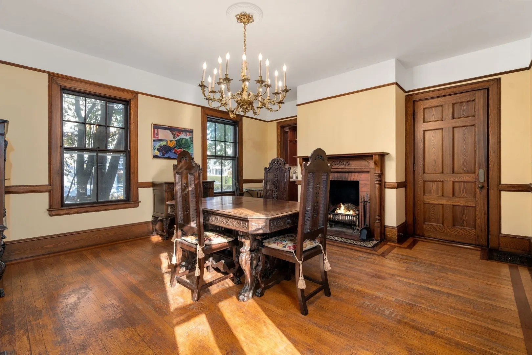
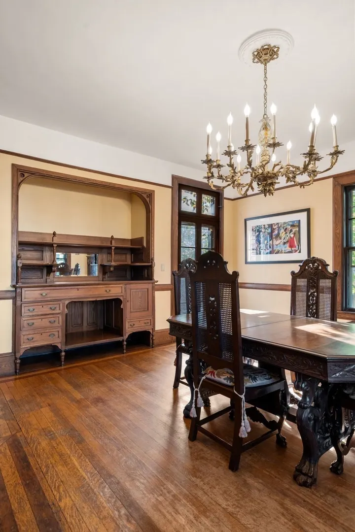
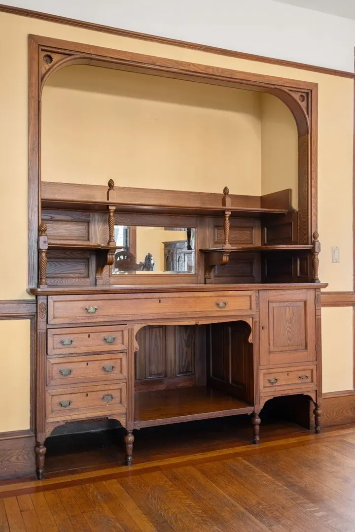
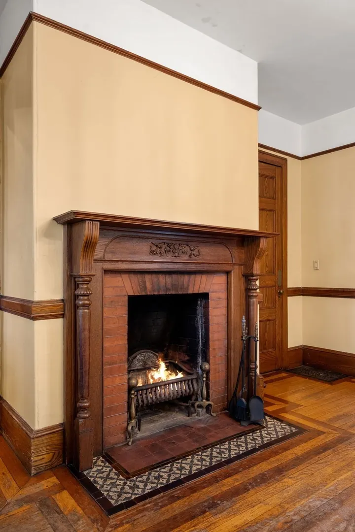
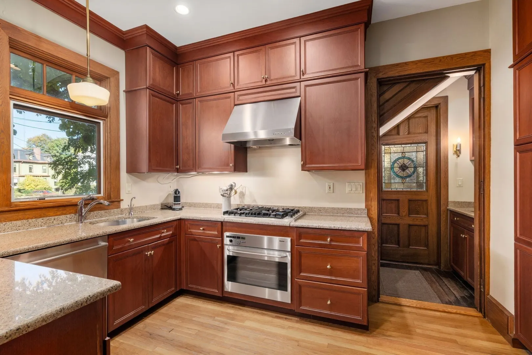
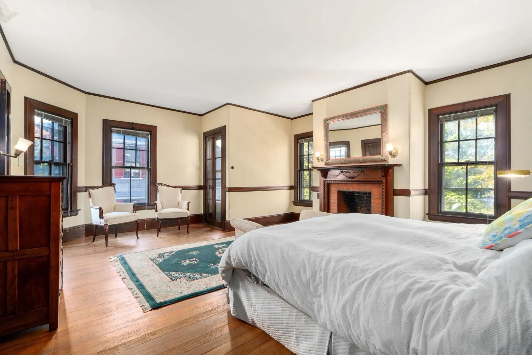
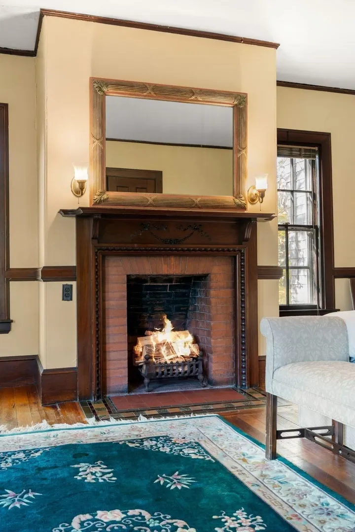
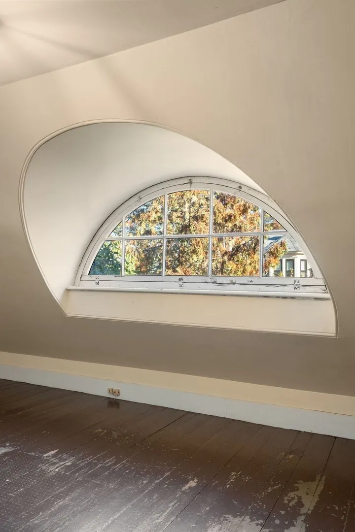
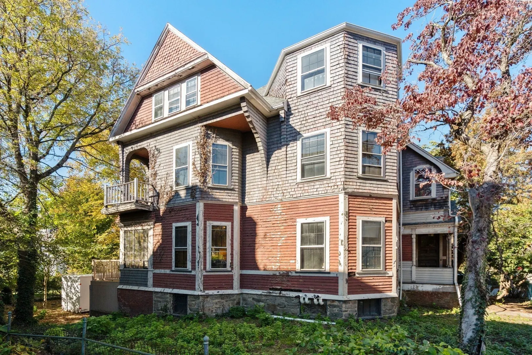
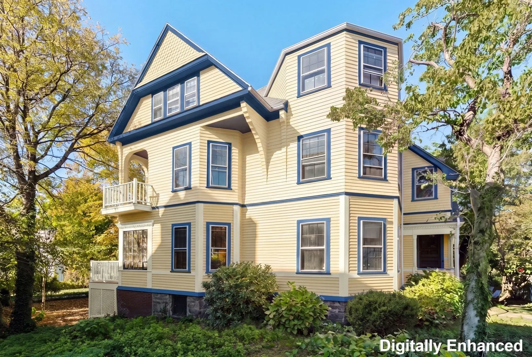
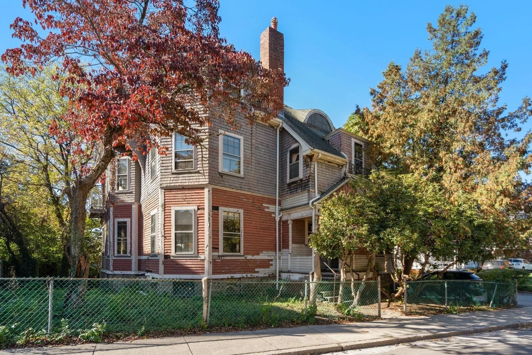
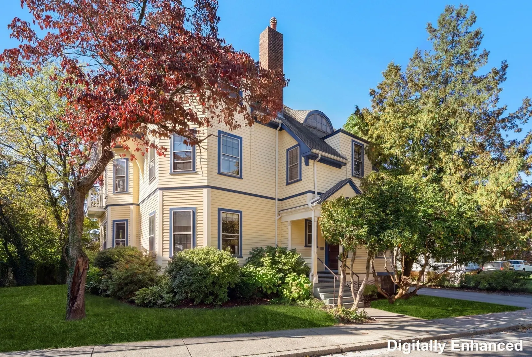
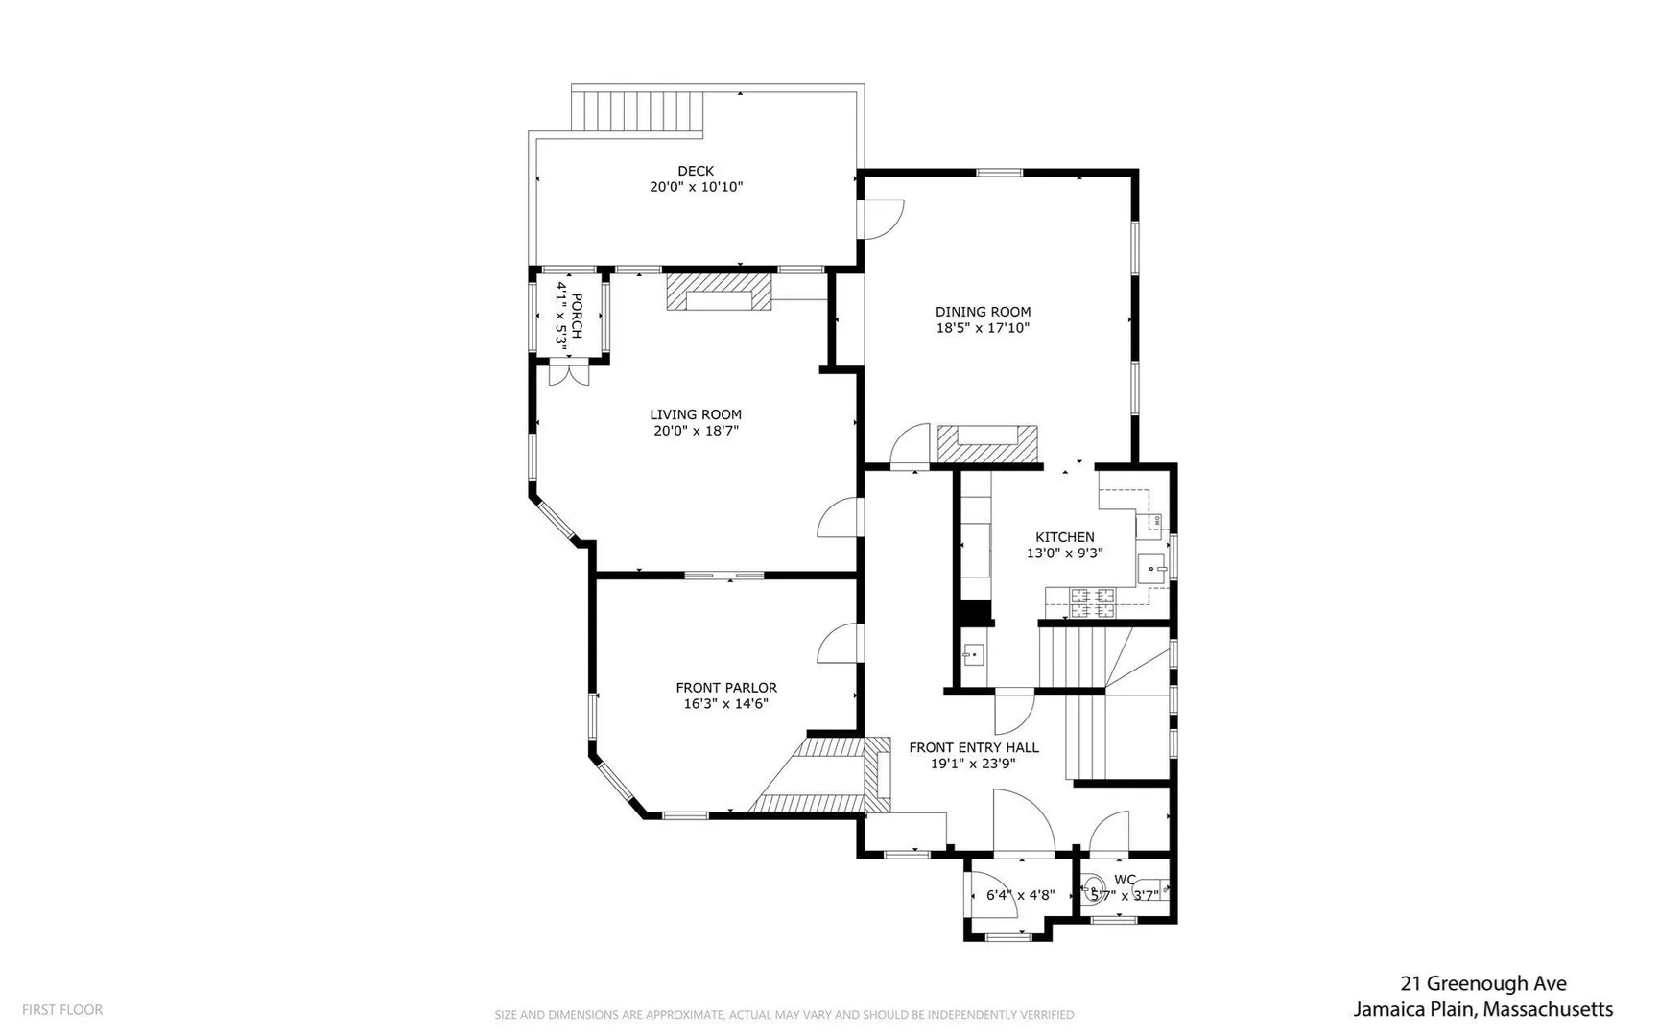
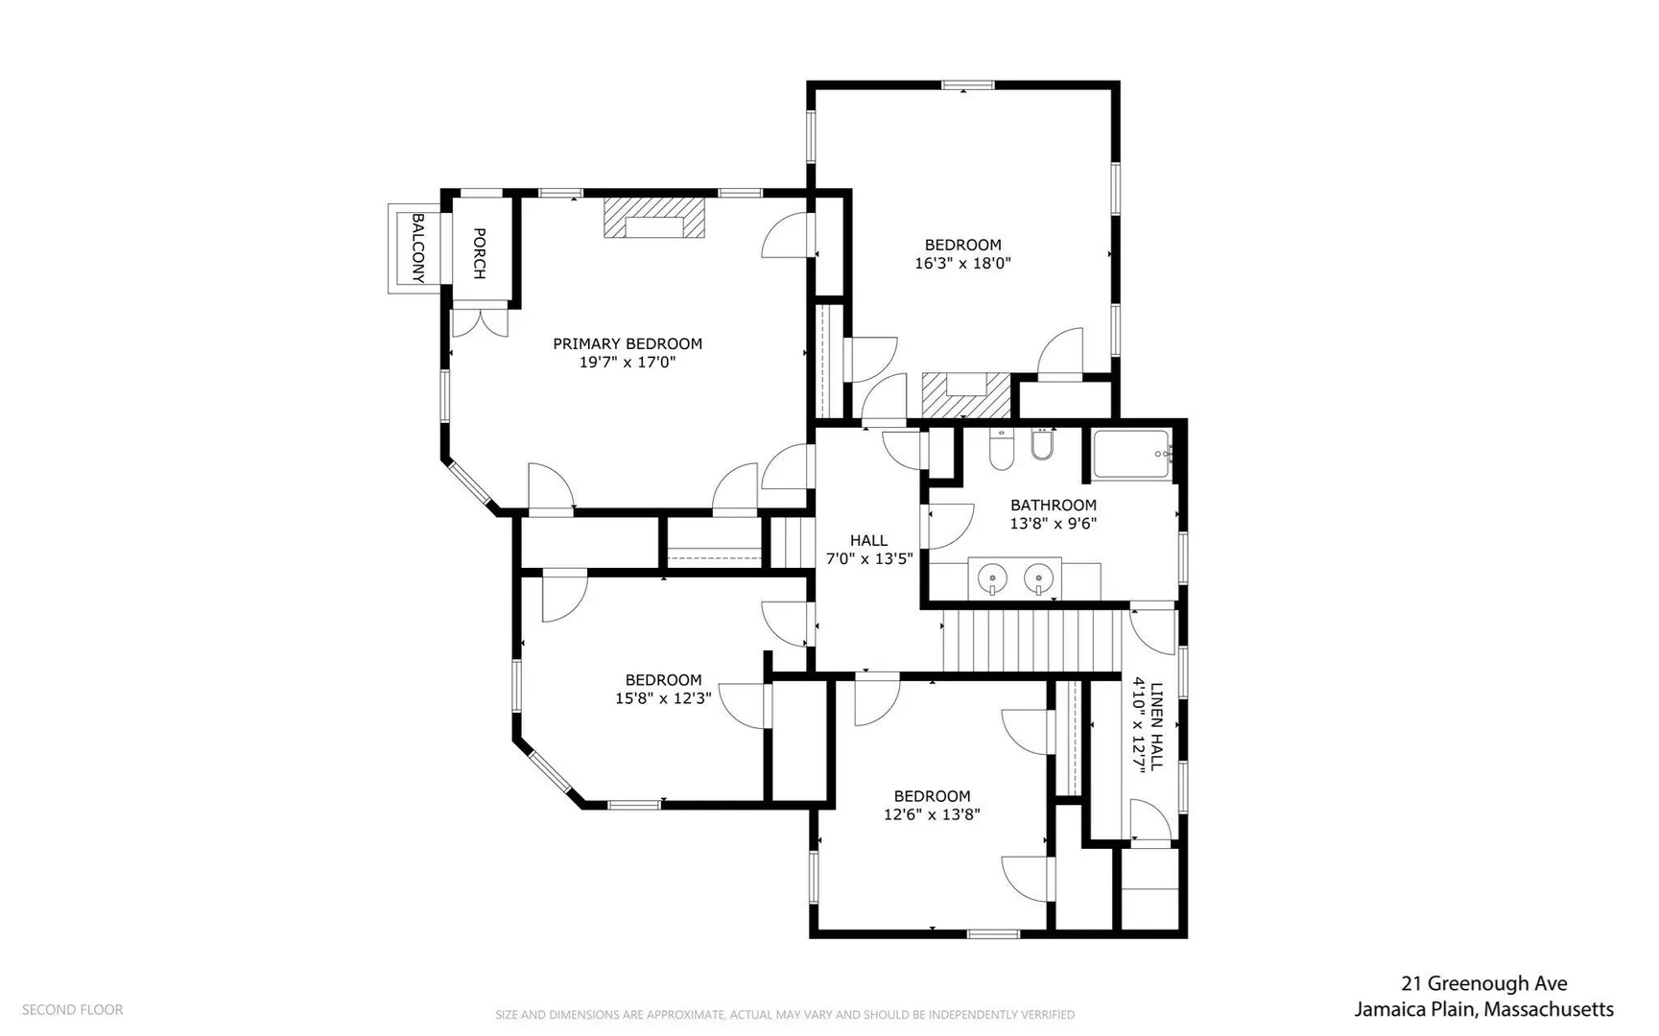
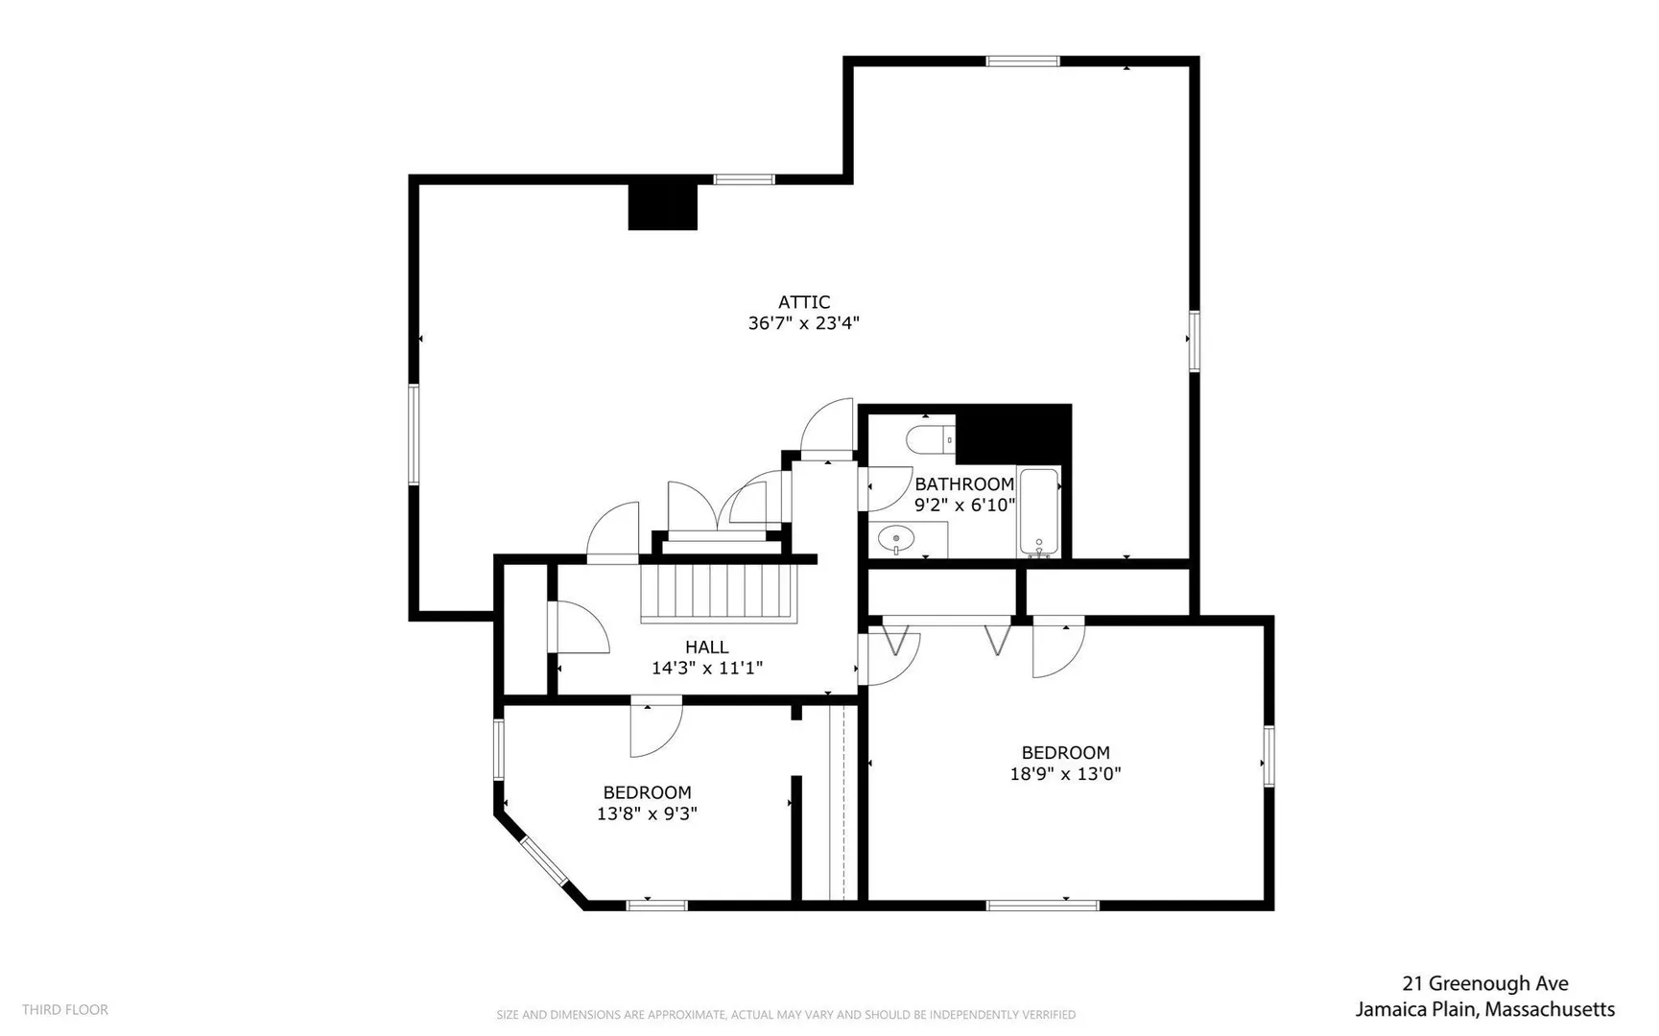
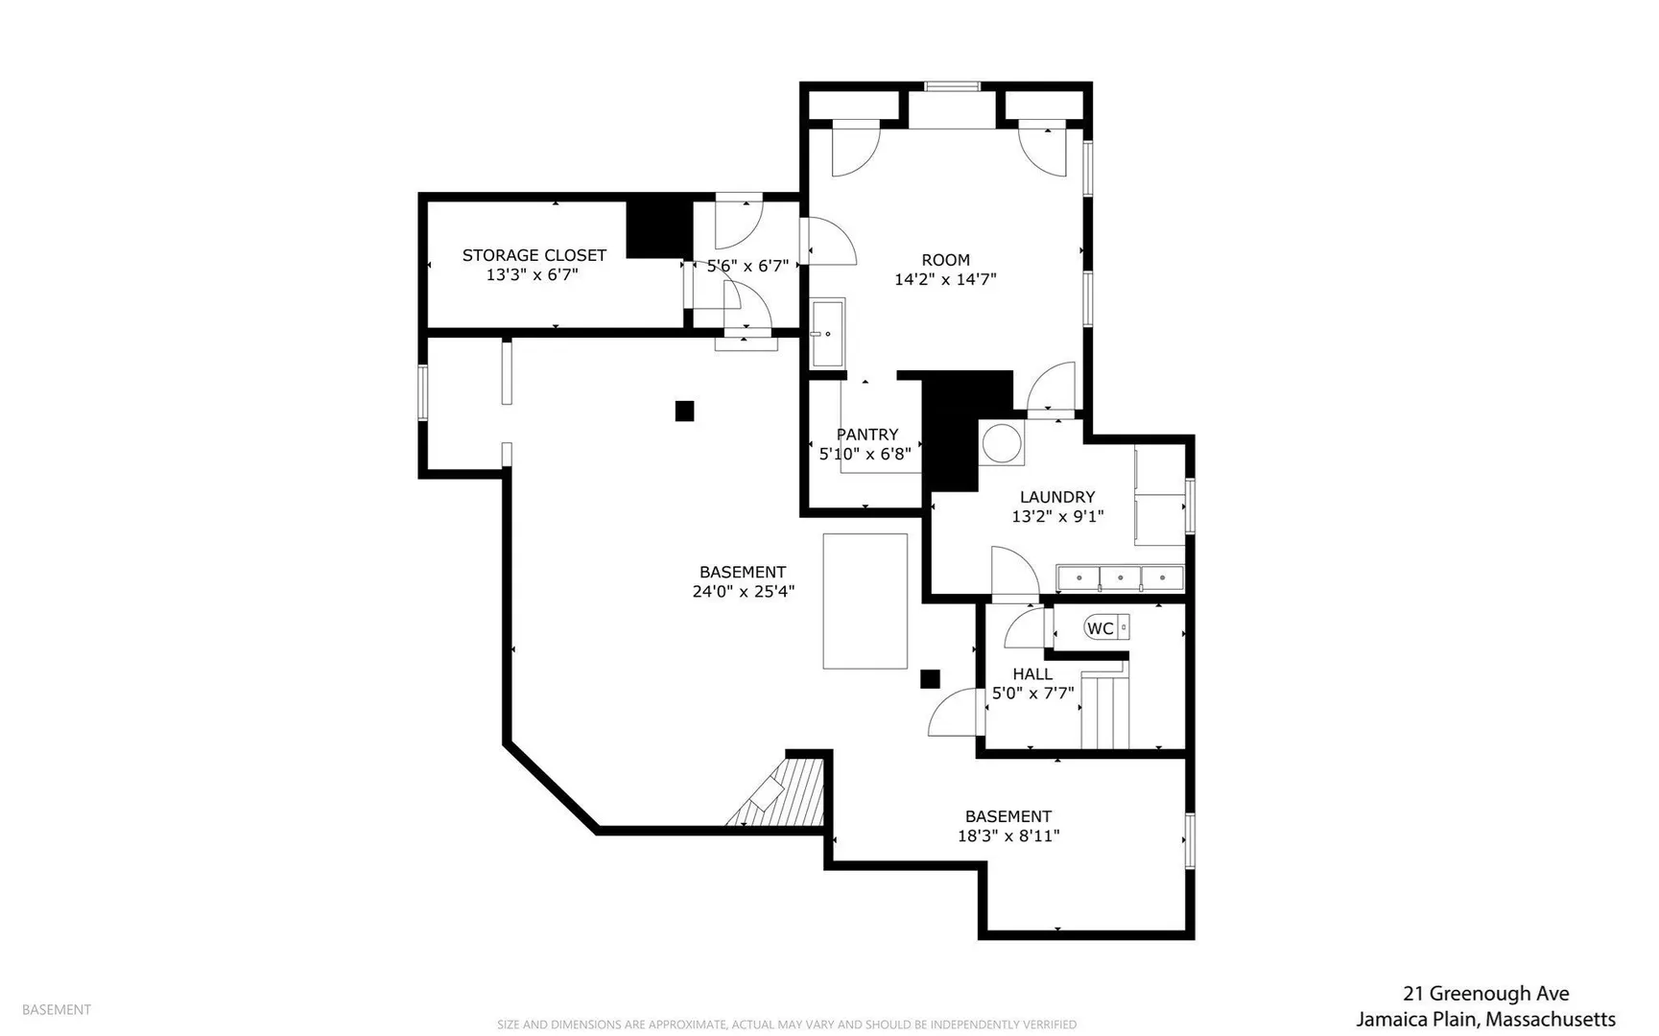
Every now and again, a grand residence from an earlier era comes to market, seeking a new steward to carry its history forward. This impressive Victorian home on historic Sumner Hill yearns for restoration. Twelve gracious rooms offer artisan-crafted woodwork & period details throughout. A dramatic entry foyer features ornate wood-framed arches, a fireplace with an elaborate mantel and lift-top bench, tall wainscoting, stained glass, and a sweeping staircase. Beyond, double parlors showcase pocket doors, bay windows, a petite plant solarium, fireplaces in each room, and inlaid oak floors. Off the kitchen, the formal dining room boasts a built-in sideboard, another fireplace, and direct access to the rear deck. Sleeping quarters above comprise six bedrooms with wood flooring, some highlighted by bay windows and fireplaces, along with two full baths, and a generously sized primary bedroom with charming covered porch and balcony. Additional features include original decorative windows, abundant built-ins, a unique linen room with a wall of cabinetry and a cedar closet on an upper floor, and remnants of the original scullery on the lower level. The grounds hold the promise of a lovely yard and gardens. The western side of the house fronts on a private way, creating off-street parking among an intimate enclave of neighboring homes. Sumner Hill is listed on the National Register of Historic Places. Once part of a vast tract of land known as the Greenough Estate, the property was subdivided in the late 1800’s. A cluster of architecturally significant homes was built throughout the hill at that time, many owned by prominent figures who helped shape Boston’s economic and social landscape. Today, Sumner Hill remains highly sought-after for its beautifully restored residences and proximity to Jamaica Plain’s cultural and natural treasures, along with its many notable restaurants and shops. Come make this your dream home!
-
Highlights
- Area: Jamaica Plain
- Parking Spots: 4
- Property Type: Single Family Residence
- Total Rooms: 12
- Status: Active
- Heating: Forced Air, Electric Baseboard, Natural Gas, Fireplace(s)
- Property Class: Residential
- Style: Victorian
- Year Built: 1876
-
Additional Details
- Appliances: Gas Water Heater, Water Heater, Range, Dishwasher, Refrigerator, Washer, Dryer, Range Hood
- Construction: Frame
- Exterior Features: Deck - Composite
- Flooring: Wood, Tile, Hardwood, Flooring - Hardwood, Flooring - Wood, Flooring - Stone/Ceramic Tile
- Interior Features: Closet/Cabinets - Custom Built, Wainscoting, Vestibule, Window Seat, Closet, Bathroom - 1/4, Pantry, Closet - Double, Closet - Linen, Cathedral Ceiling(s), Attic Access, Storage, Entrance Foyer, Bedroom, Bathroom, Gallery, Walk-up Attic
- Road Frontage Type: Public, Private Road
- SqFt Source: Public Record
- Year Built Source: Public Records
- Basement: Full, Partially Finished, Walk-Out Access, Interior Entry
- Exclusions: Dining Room Light Fixture.
- Fireplaces: 6
- Foundation: Granite
- Lot Features: Corner Lot, Level
- Roof: Shingle
- Year Built Details: Approximate
- Zoning: res
-
Amenities
- Community Features: Public Transportation, Shopping, Pool, Tennis Court(s), Park, Walk/Jog Trails, Golf, Medical Facility, Bike Path, Conservation Area, House of Worship, Private School, Public School, T-Station
- Parking Features: Unpaved
-
Utilities
- Electric: Circuit Breakers
- Water Source: Public
- Sewer: Public Sewer
-
Fees / Taxes
- Assessed Value: $1,576,600
- Taxes: $15,336
- Tax Year: 2027
Similar Listings
Sold
27 Photos
Sold
NEW CONSTRUCTION
7 Photos
Sold
42 Photos
Sold
30 Photos
Content © 2026 MLS Property Information Network, Inc. The information in this listing was gathered from third party resources including the seller and public records.
Listing information provided courtesy of Coldwell Banker Realty - Boston.
MLS Property Information Network, Inc. and its subscribers disclaim any and all representations or warranties as to the accuracy of this information.