
Sold!
$2,250,000
5
Beds
4/1
Baths
5,930
Living Area
-
Property Description
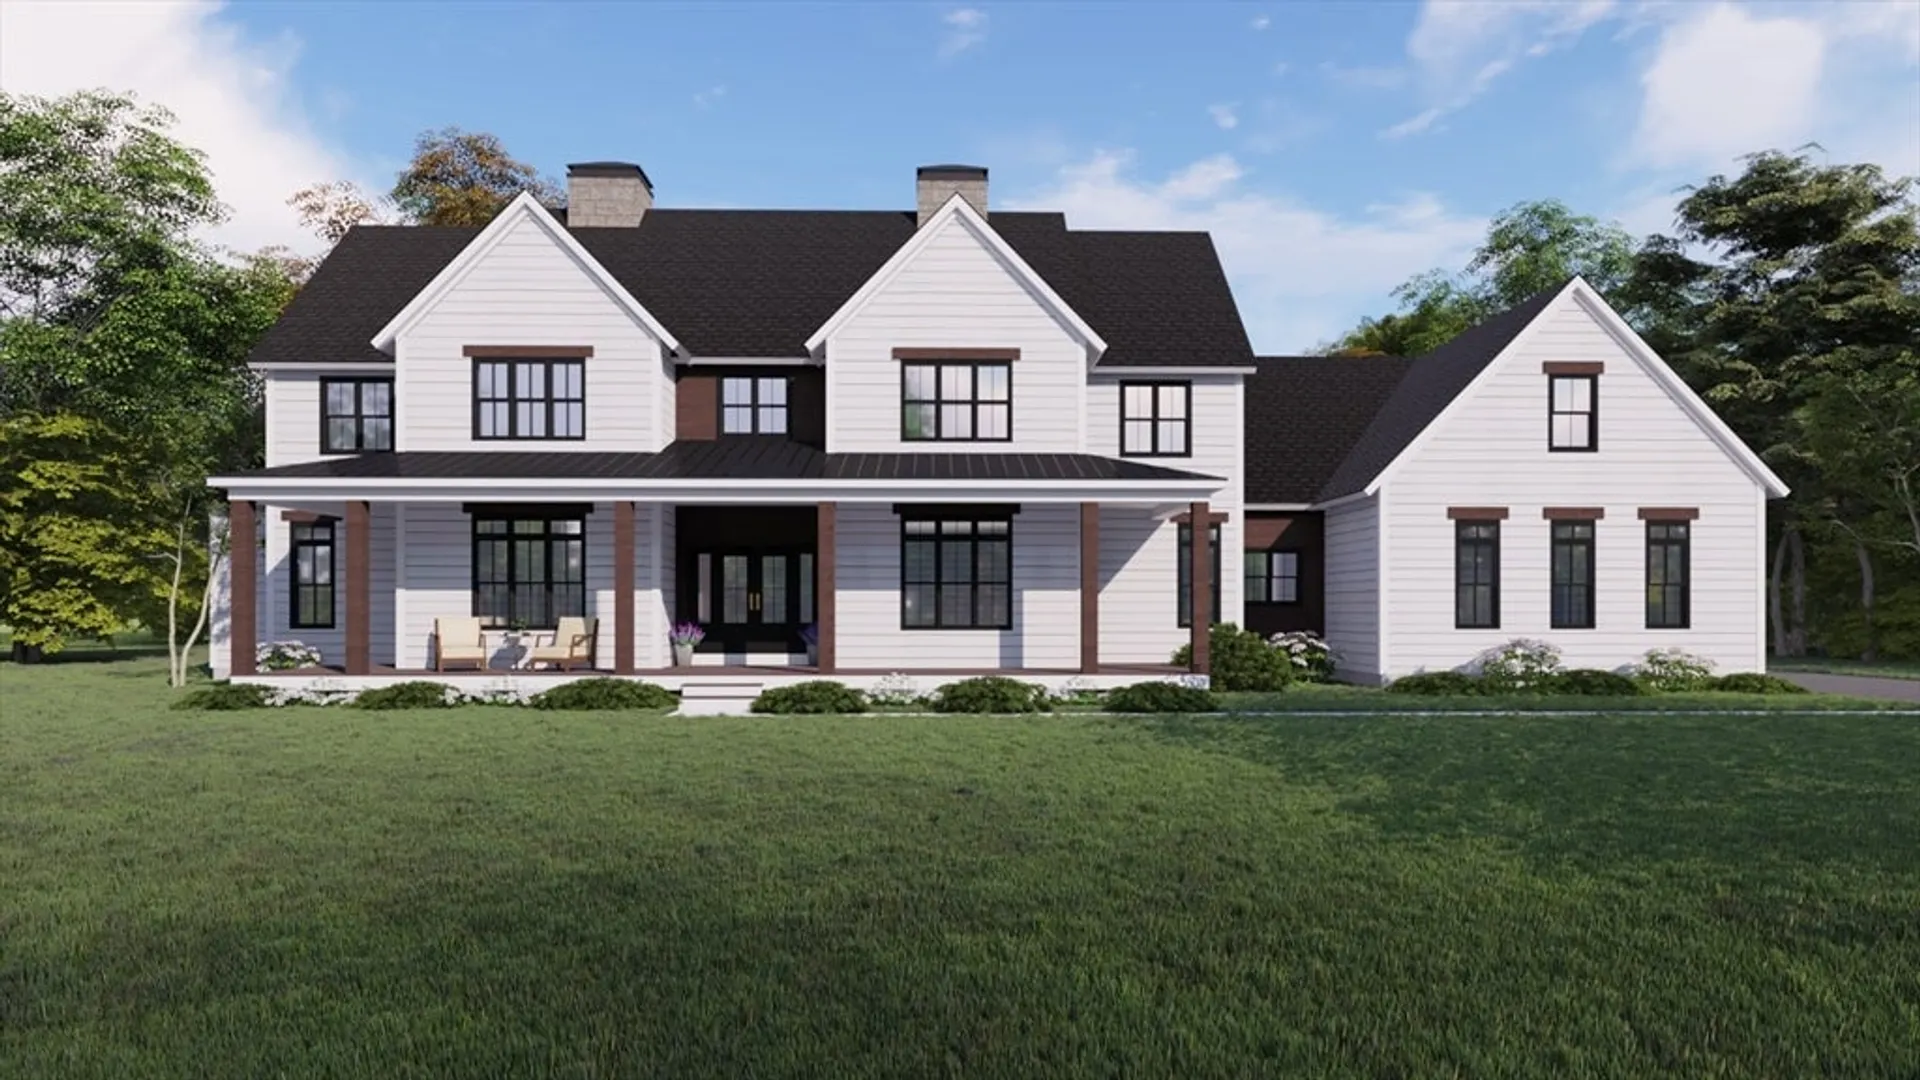
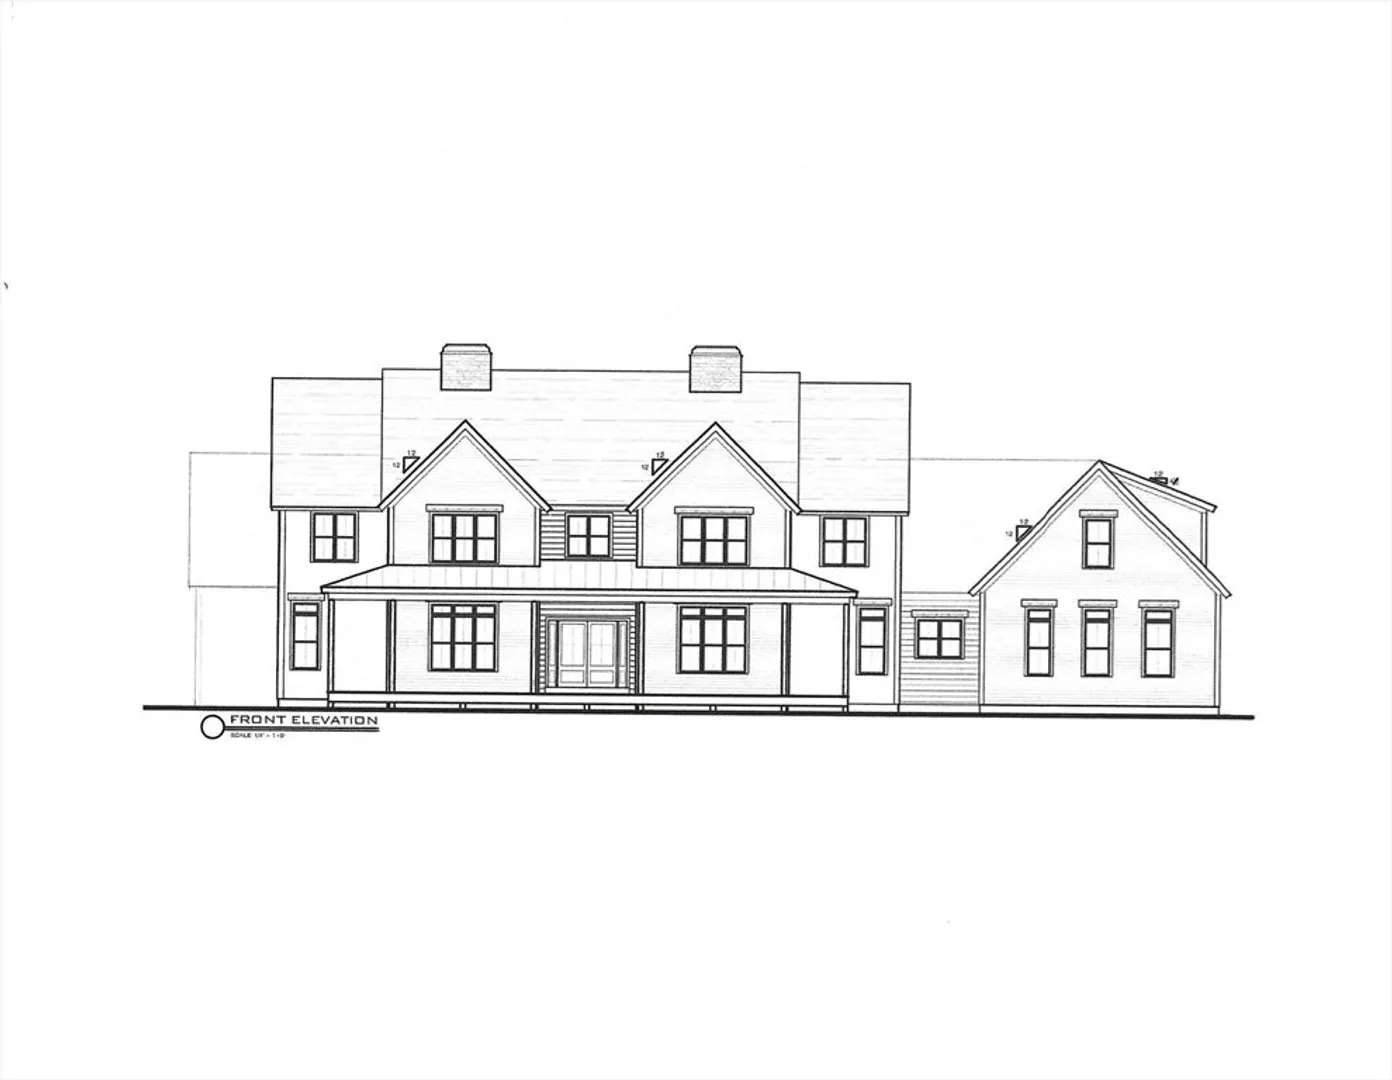
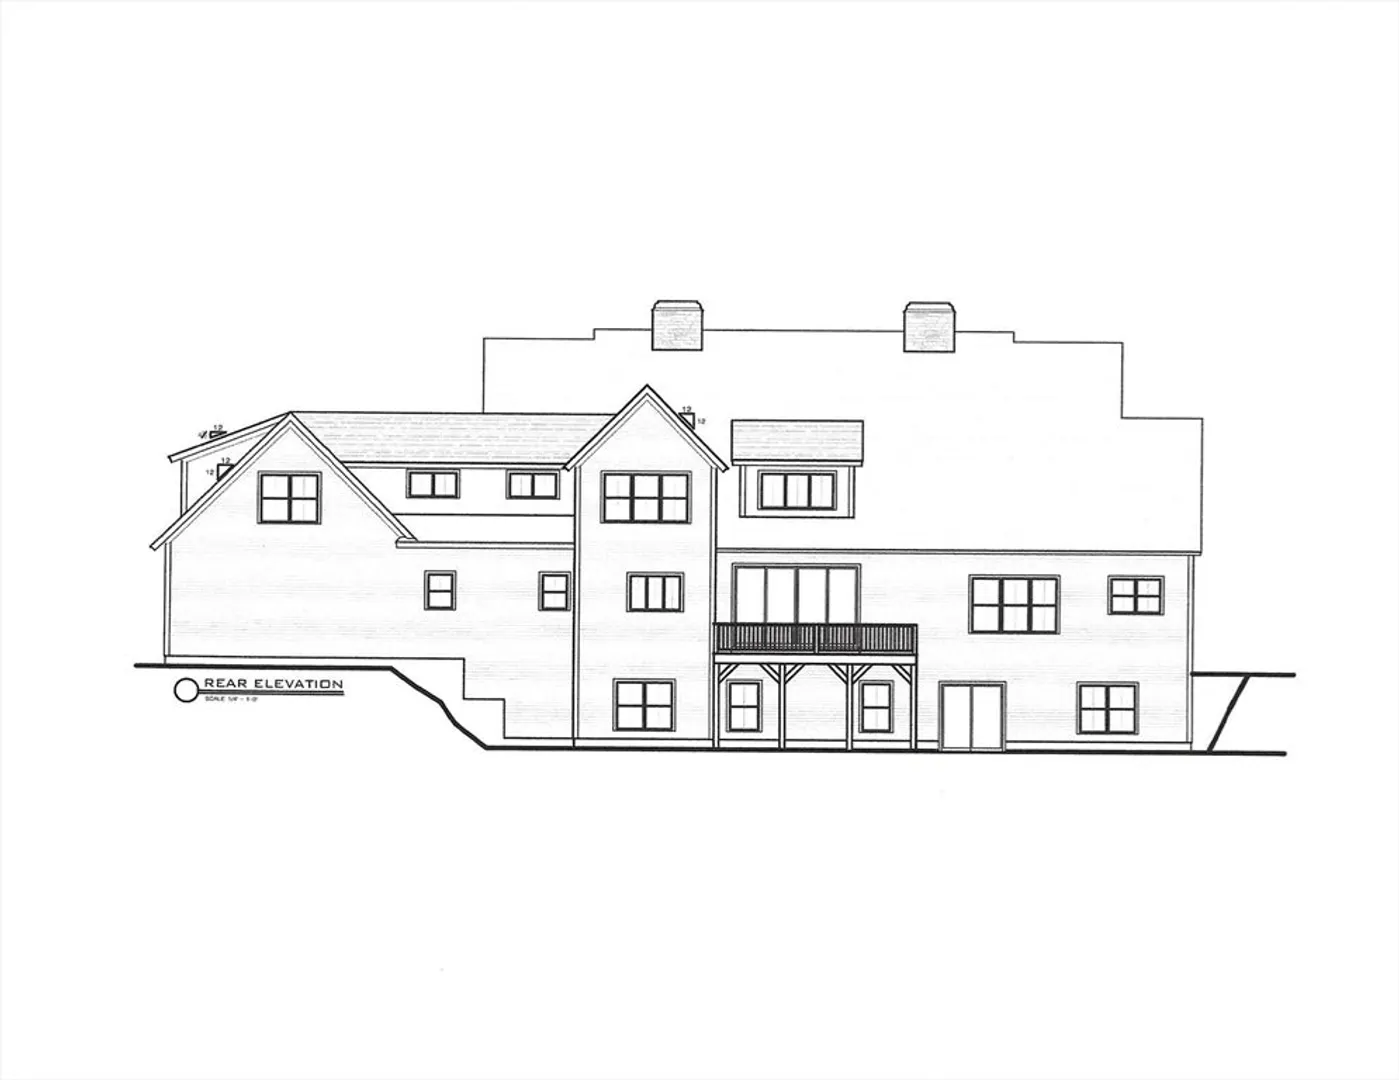
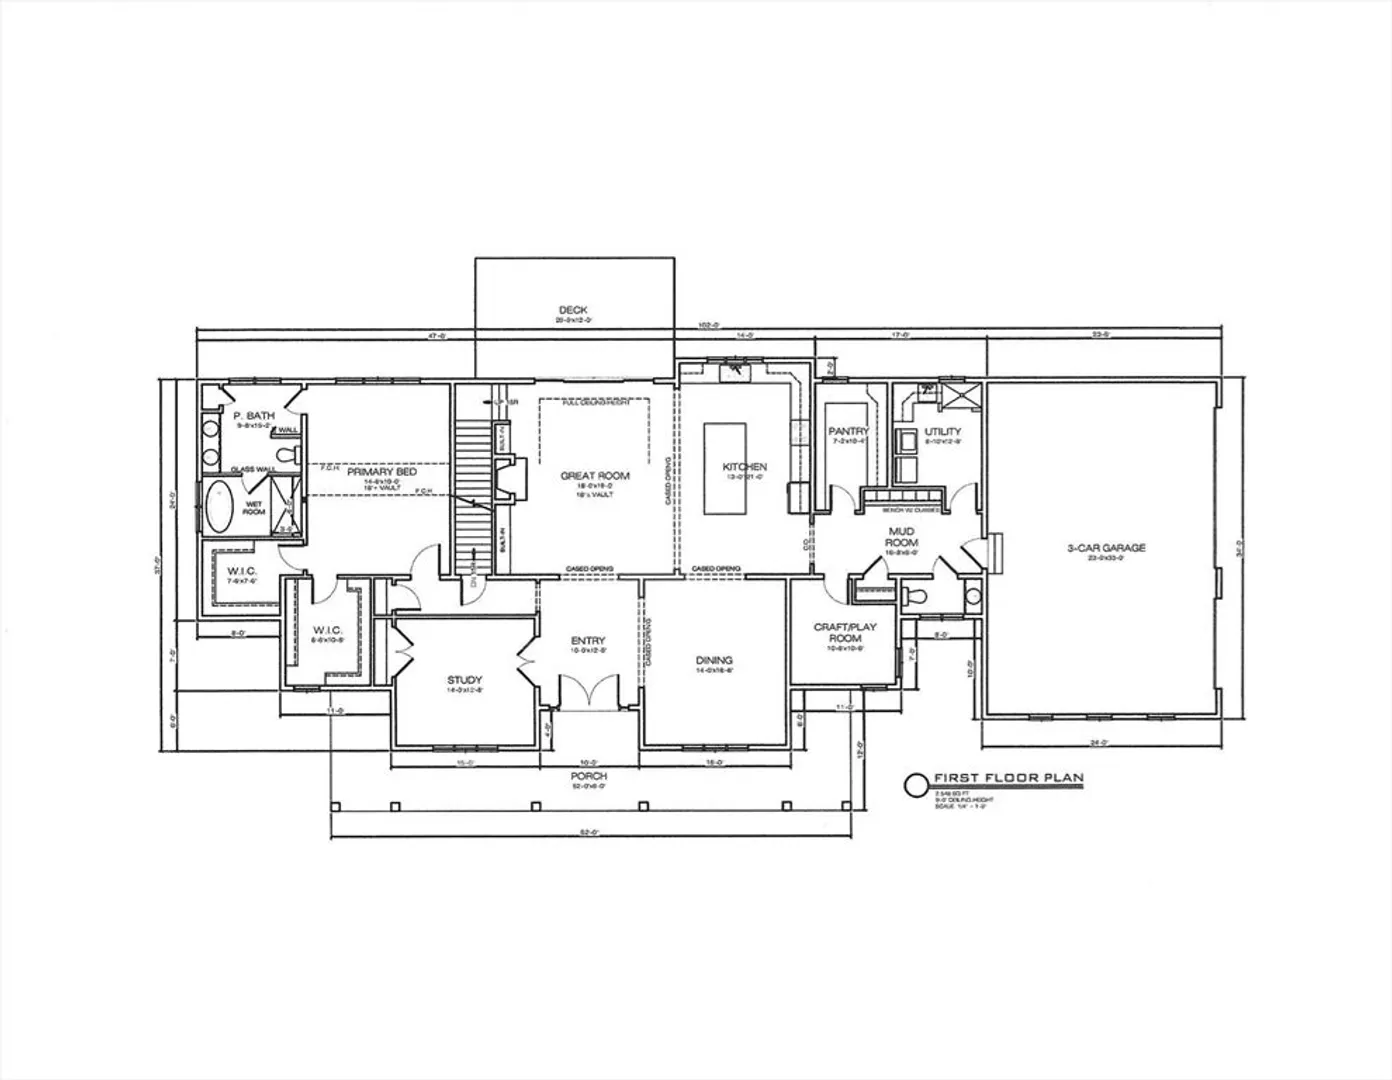
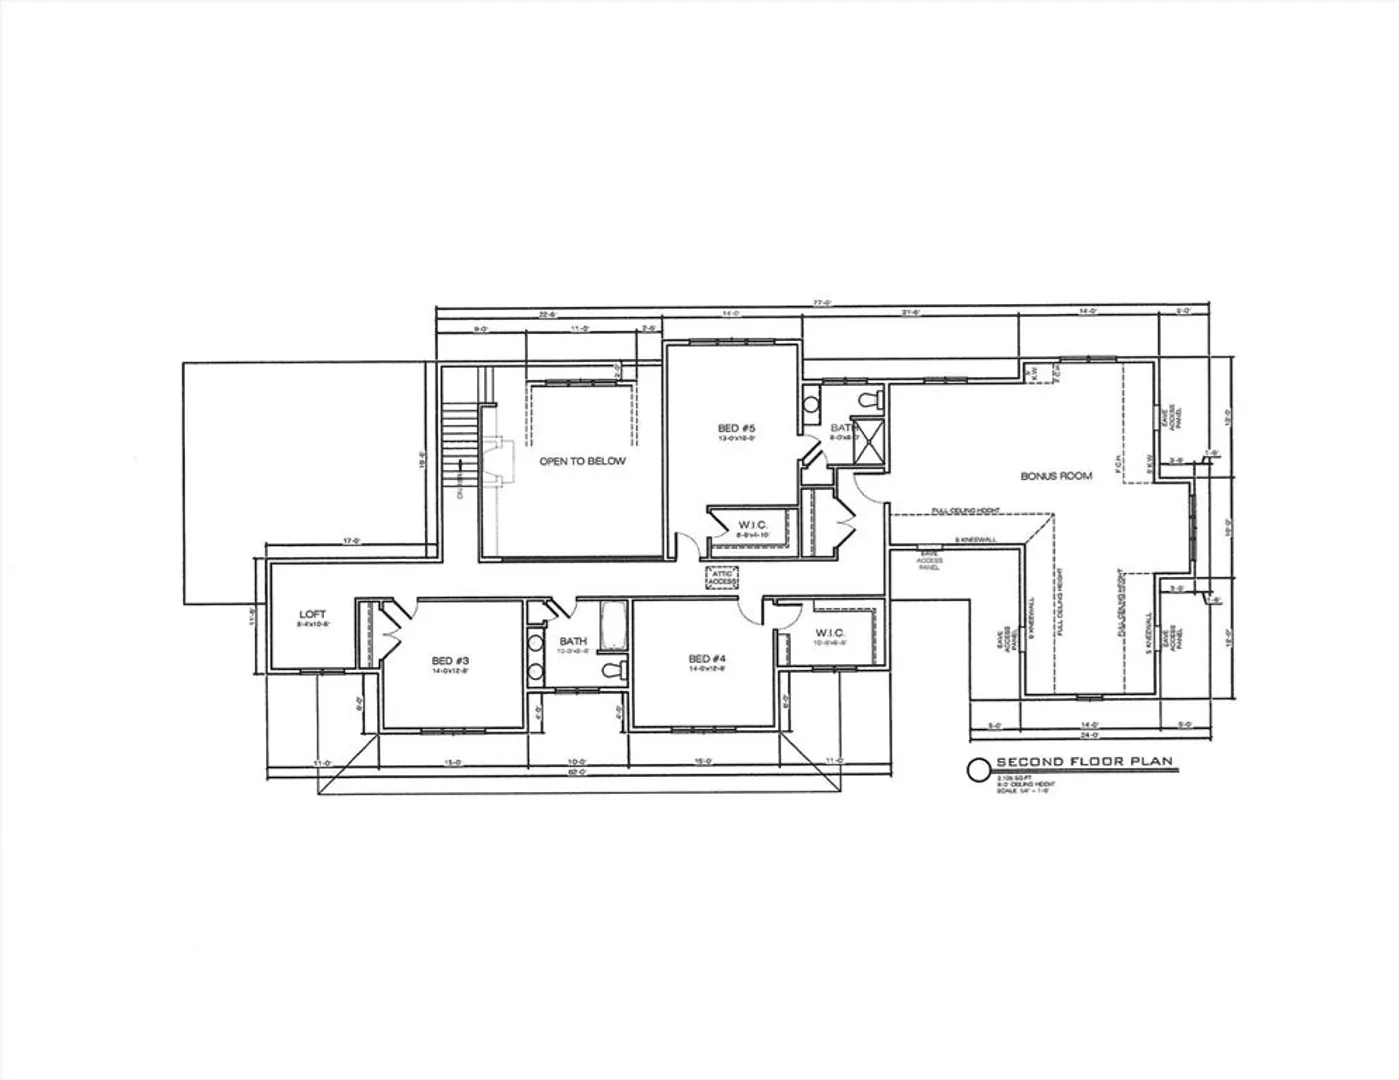
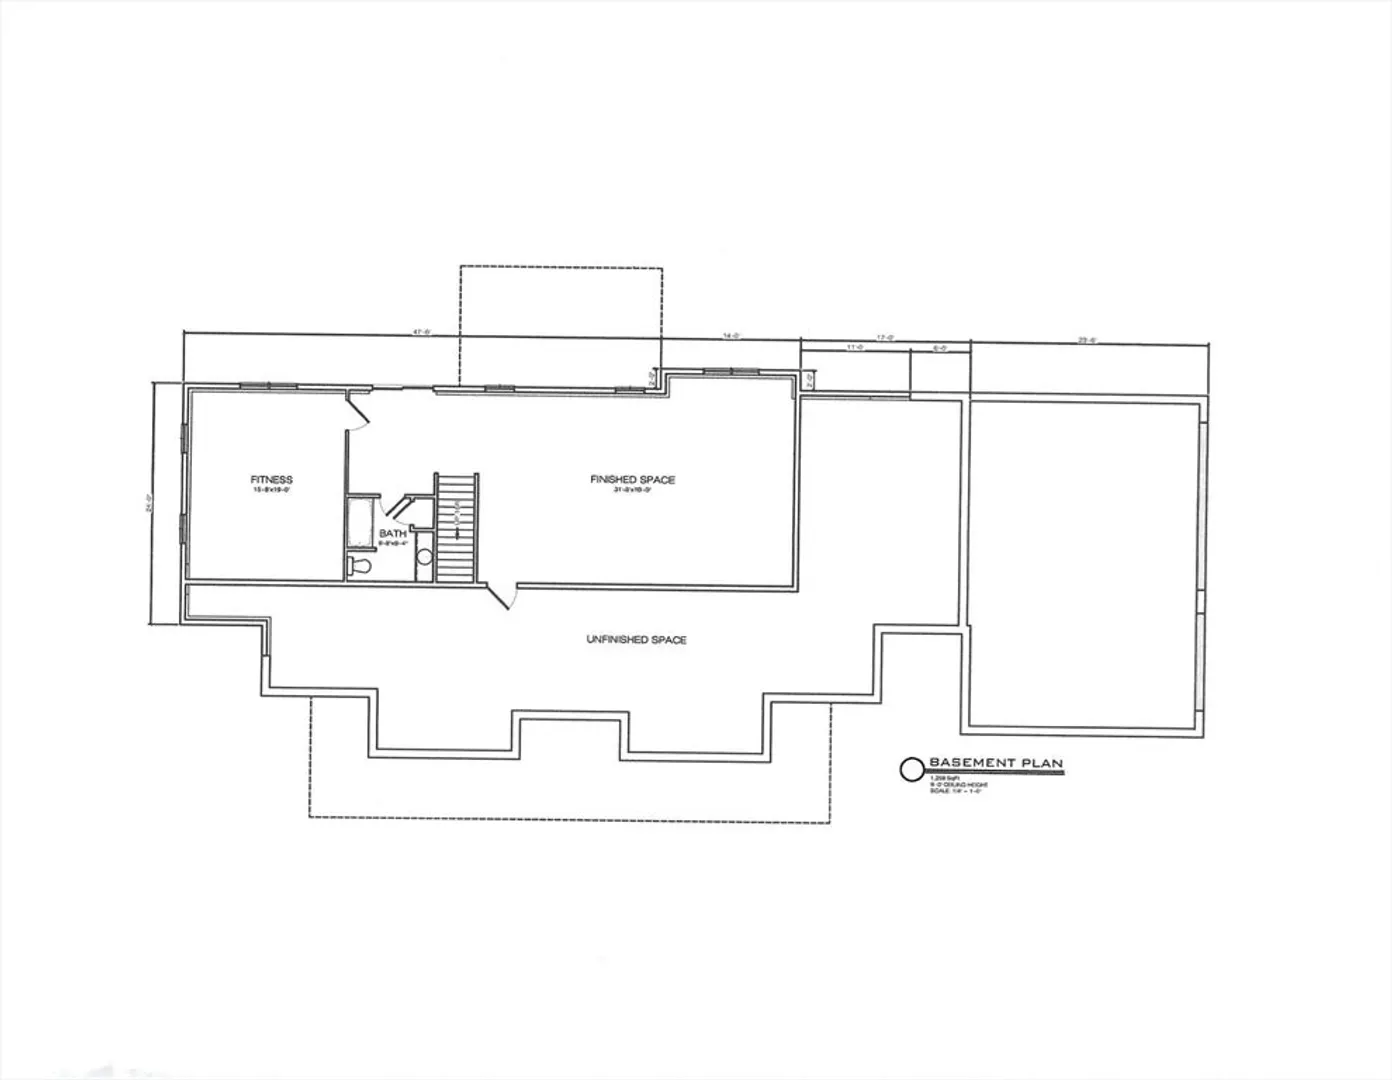
Welcome to Modern Farmhouse living in Lawson Farm! Custom designed w/open floor plan featuring large designer kitchen w/ Thermador appliances, huge island w/breakfast bar, gourmet pantry w/cabinets, shelving & prep sink, Grand vaulted family room w/gas fireplace, 4 panel 8' glass doors to 20' composite deck. w/views of the back woodlands. FIRST FLOOR PRIMARY BEDROOM SUITE w/vaulted ceiling, 2 walk-in closets, expansive bath w/wet room including, tiled shower, & soaking tub, 1st floor guest room/office, craft/play rm, 1/2 bath & utility/laundry w/cabinets & dog wash. 2nd floor has bedroom w/full bath, 2 additional bedrooms, huge bonus room, 2nd full bath & loft study area. WALKOUT basement w/large game room, exercise room, full bath & 9' foot ceilings. Other features include: Au Pair possibilities, Hardwood floors, 6 zone GAS heat & AC, roughed for EV charging, interior custom finishes & more! Abuts 2,000 acres of State Forest open space land with walking & mountain bike trails.
-
Highlights
- Cooling: Central Air, 3 or More
- Parking Spots: 7
- Property Type: Single Family Residence
- Total Rooms: 12
- Status: Closed
- Heating: Forced Air, Natural Gas
- Property Class: Residential
- Style: Colonial, Farmhouse
- Year Built: 2026
-
Additional Details
- Appliances: Gas Water Heater, Tankless Water Heater, Range, Dishwasher, Microwave, Wine Refrigerator, Plumbed For Ice Maker
- Construction: Frame
- Fireplaces: 1
- Foundation: Concrete Perimeter
- Interior Features: Closet - Double, Bathroom - Full, Bathroom - With Tub & Shower, Countertops - Stone/Granite/Solid, Recessed Lighting, Office, Bathroom, Bonus Room, Loft, Play Room, Exercise Room
- Road Frontage Type: Public
- SqFt Source: Owner
- Year Built Source: Builder
- Basement: Full, Finished, Walk-Out Access
- Exterior Features: Deck - Composite, Patio, Professional Landscaping, Sprinkler System
- Flooring: Tile, Carpet, Hardwood, Flooring - Hardwood, Flooring - Stone/Ceramic Tile, Flooring - Wall to Wall Carpet
- Foundation Area: 3870
- Lot Features: Wooded, Gentle Sloping, Level
- Roof: Shingle, Metal
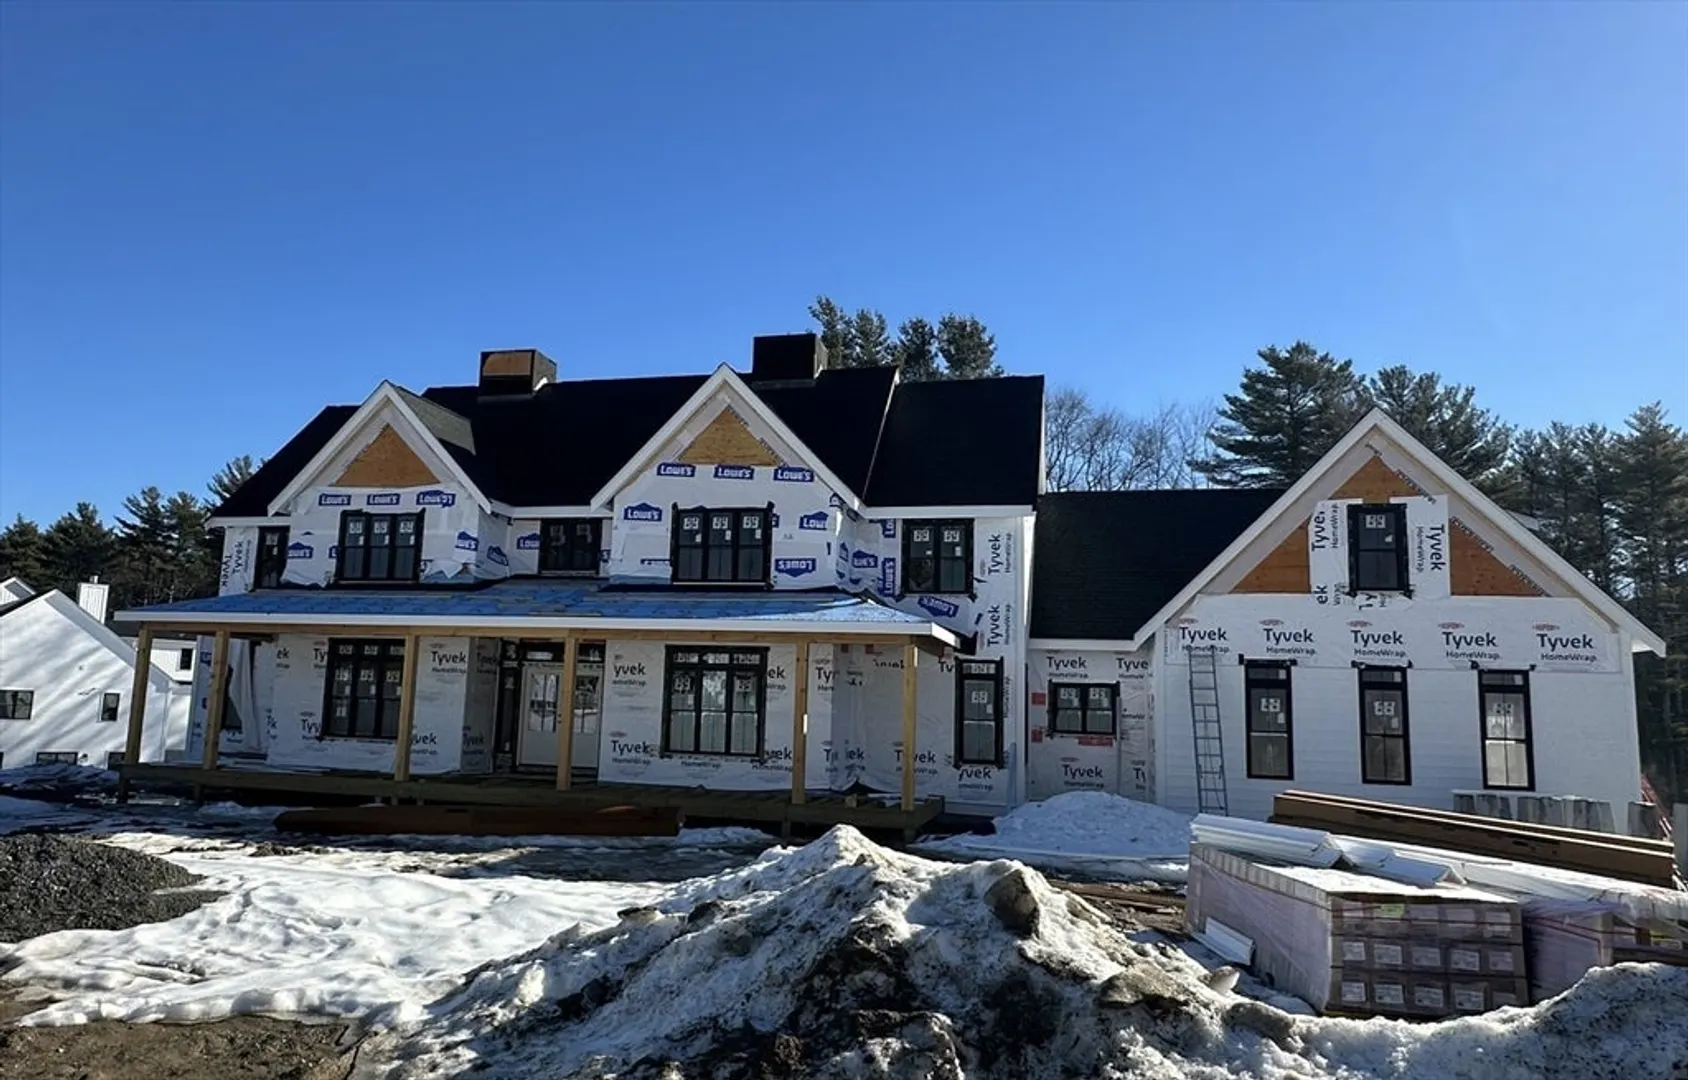
- Year Built Details: Under Construction
- Zoning: res
-
Amenities
- Community Features: Shopping, Pool, Walk/Jog Trails, Golf, Medical Facility, Conservation Area, Highway Access, House of Worship, Private School, Public School, T-Station, Sidewalks
- Parking Features: Attached, Garage Door Opener, Garage Faces Side, Paved Drive, Paved
- Covered Parking Spaces: 3
-
Utilities
- Electric: Circuit Breakers
- Water Source: Public
- Sewer: Private Sewer
-
Fees / Taxes
- Home Warranty: 1
- Tax Year: 2024
Similar Listings
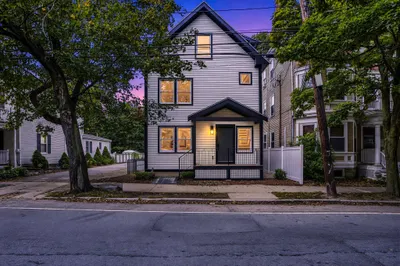
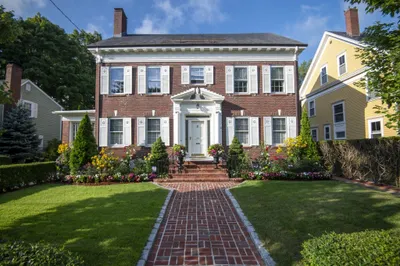
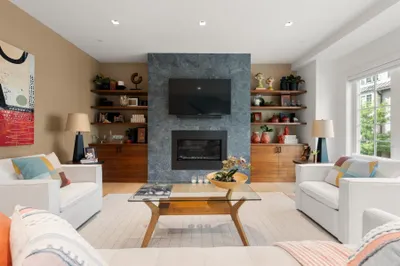
Sold
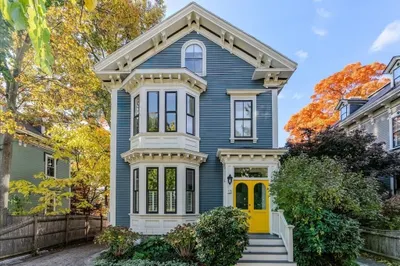
33 Photos
Sold
23 Photos
Sold
21 Photos
Sold
1 Photo
Content © 2026 MLS Property Information Network, Inc. The information in this listing was gathered from third party resources including the seller and public records.
Listing information provided courtesy of Keller Williams Realty - Londonderry.
MLS Property Information Network, Inc. and its subscribers disclaim any and all representations or warranties as to the accuracy of this information.
