
55 Burroughs Street #55C
$2,300,000
2
Beds
2/1
Baths
3,280
Sqft
- Request Info
- Call
- Save
-
More
- Mortgage Calculator

Property Tools
$2,300,000
2
Beds
2/1
Baths
3,280
Living Area
-
Property Description
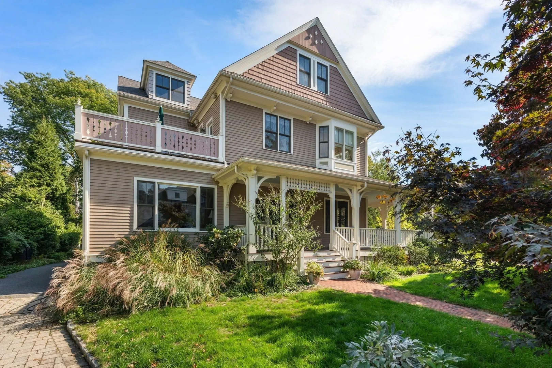
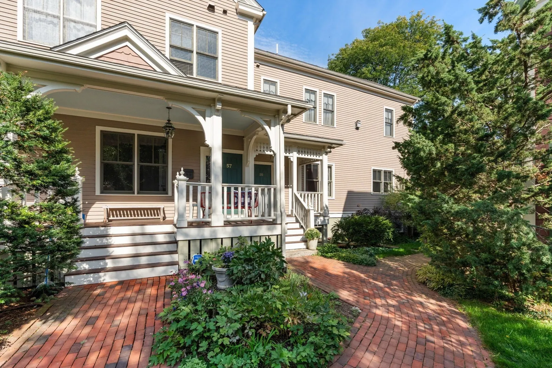
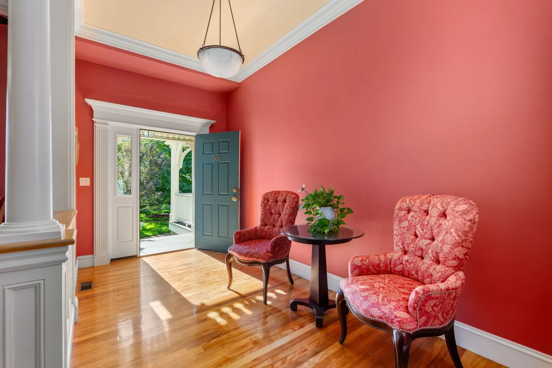
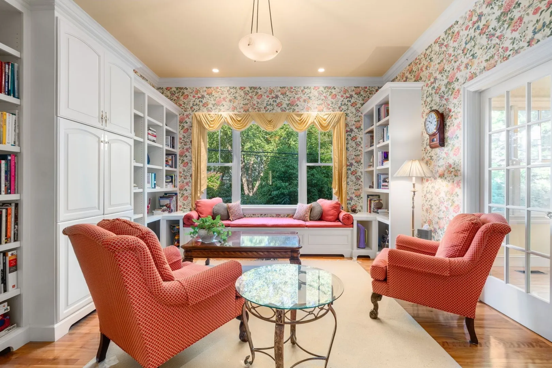
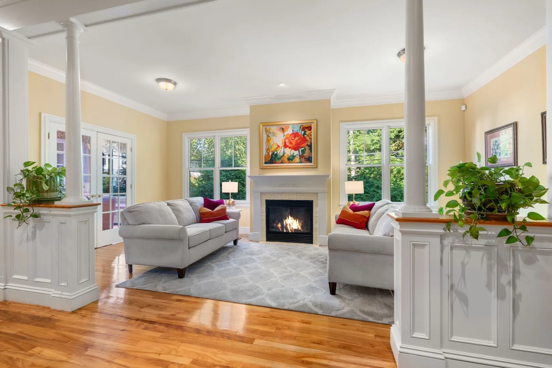
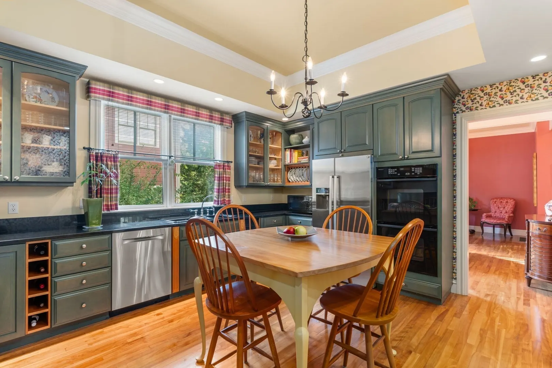
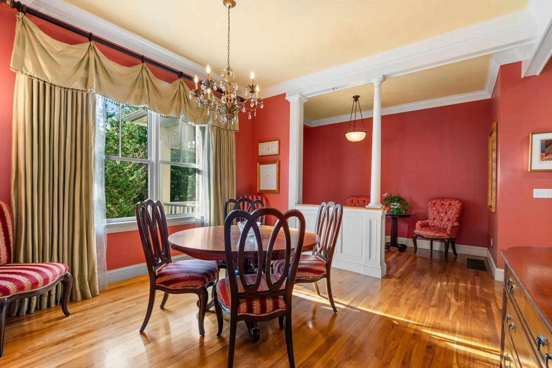
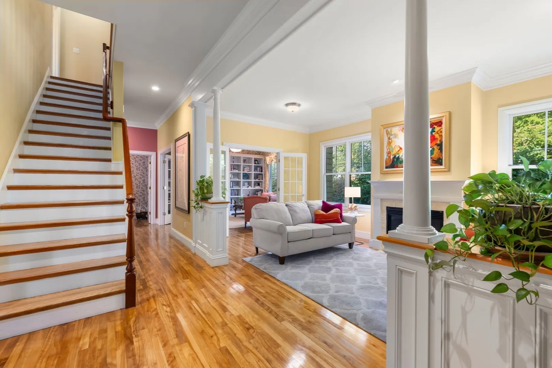
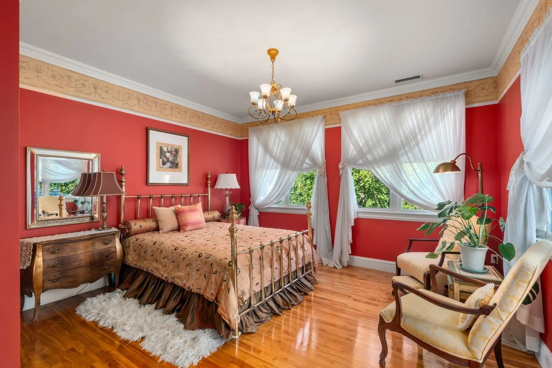
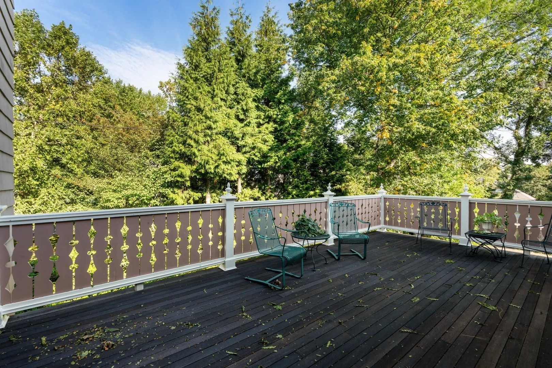
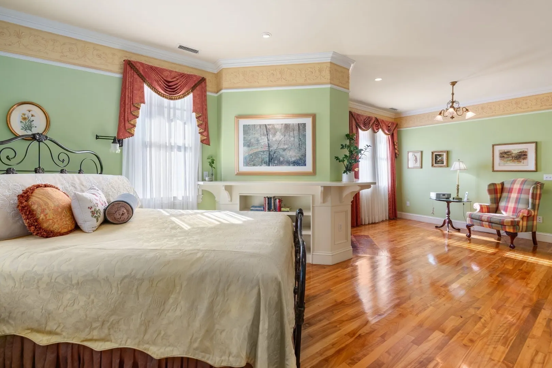
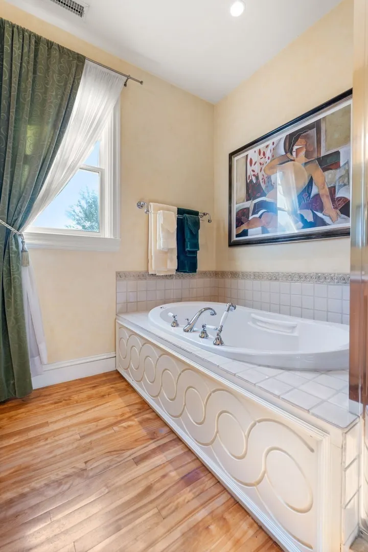
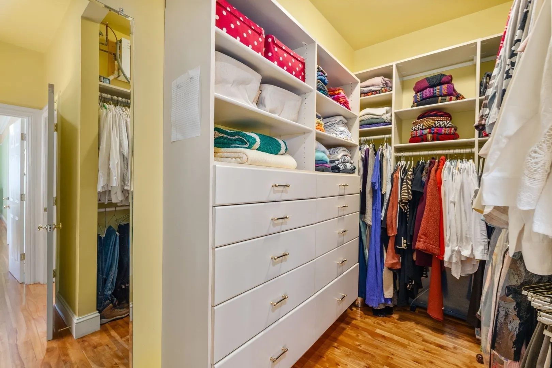
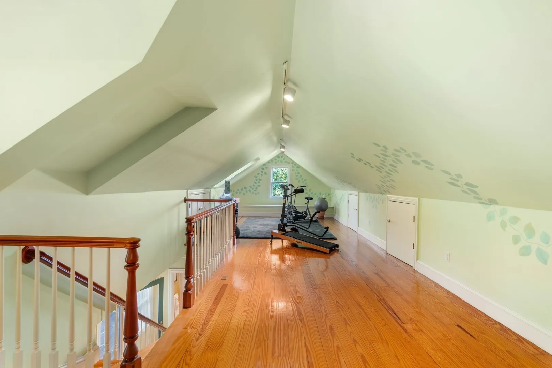
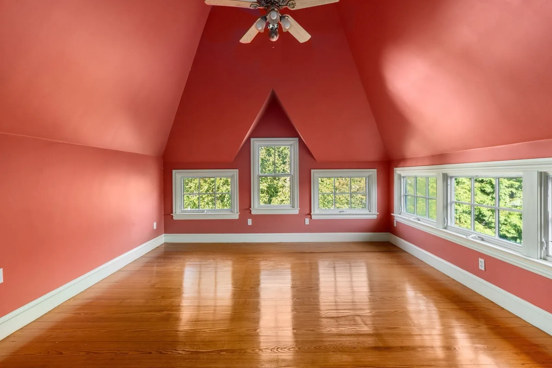
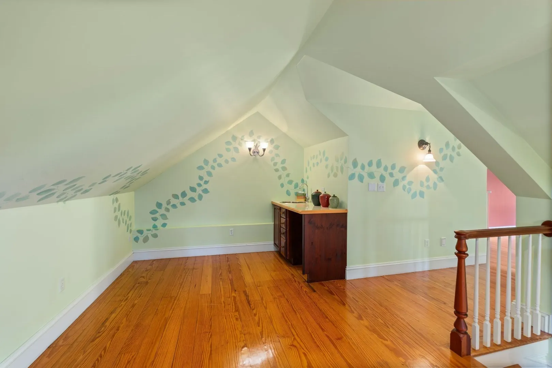
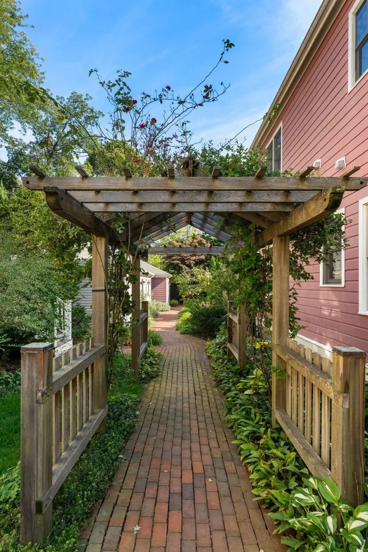
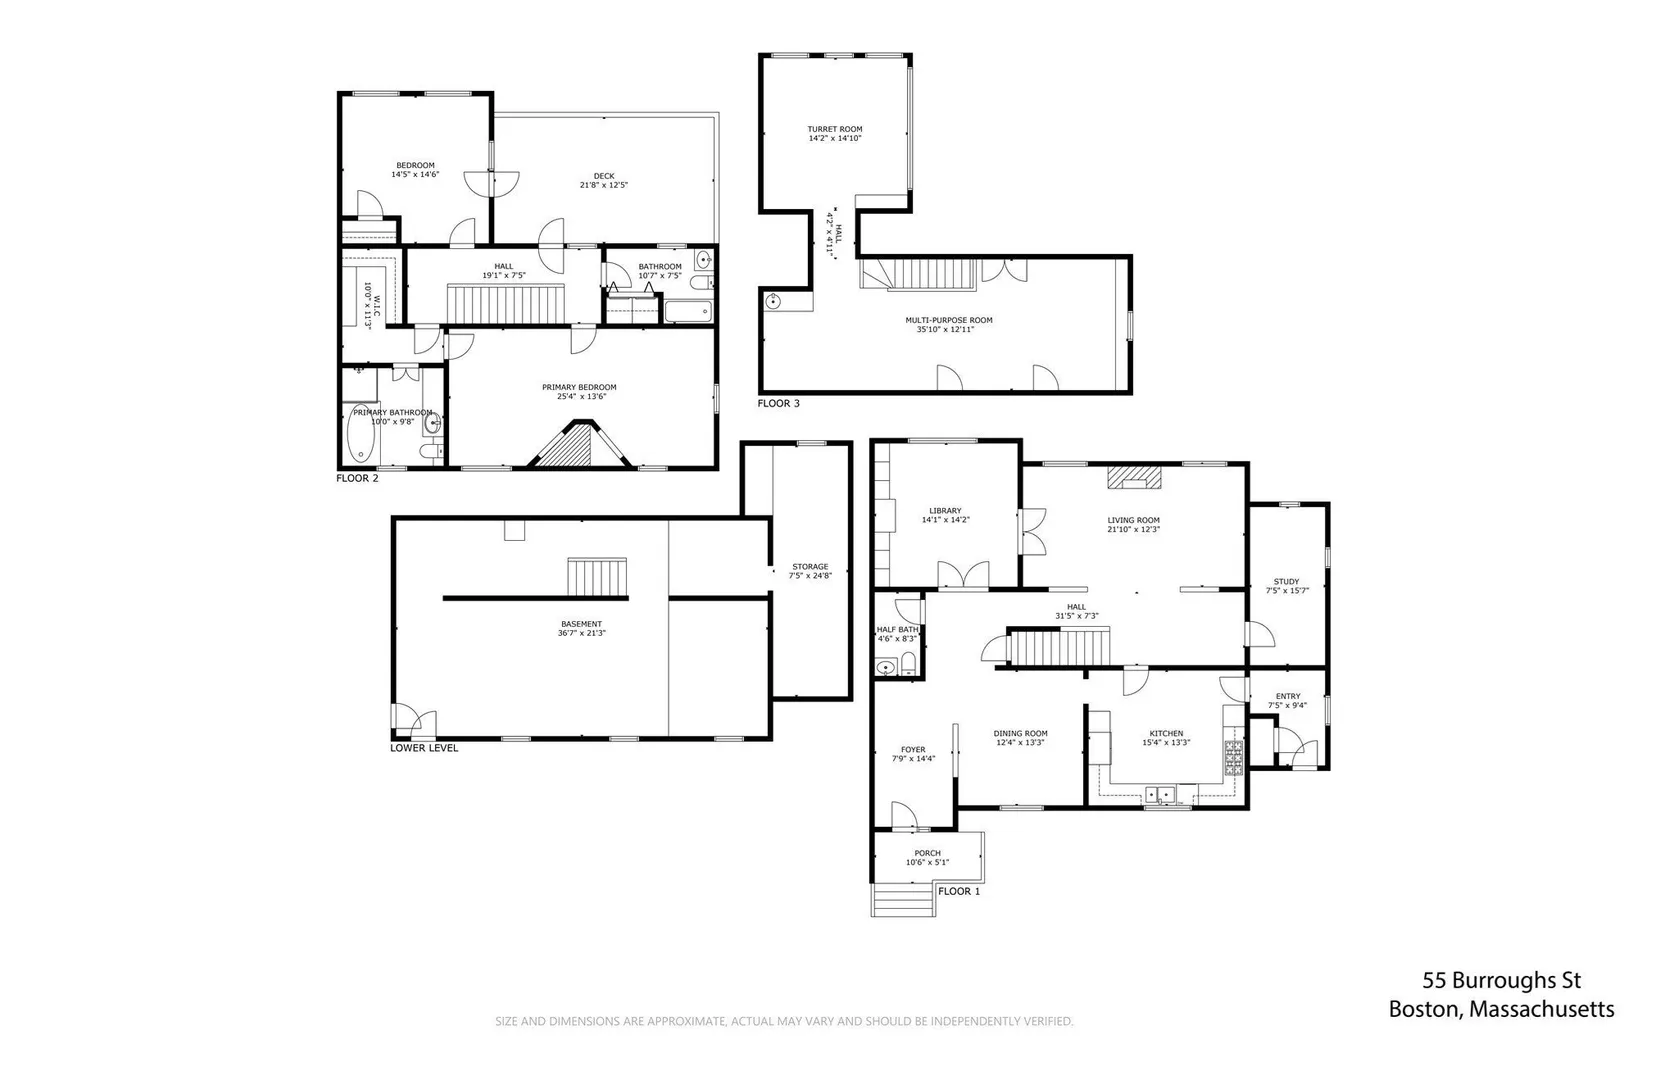
Come home to an exceptional Pondside custom-crafted Condominium by renowned local artisan Maple Hurst Builders. A private entrance opens to a gracious foyer and a residence that offers the comfort and ease of a single-family home. High ceilings, glistening wood floors, abundant windows, and an elegant flow of living and entertaining spaces create an inviting sense of light and scale.The main living level features a handsome library, fireplaced living room, chef’s eat-in kitchen, formal dining room, study, and a powder room. Architectural details abound, from graceful columns and crown moldings to built-in bookcases and custom cabinetry throughout. The upper level is devoted to restful quarters, including a generous primary suite with fireplace, a well-appointed 4-piece bath and deep walk-in closet, an additional bedroom, a second full bath, and glass doors opening onto an elevated private deck. The top floor offers two expansive, versatile rooms ideal for a home office, studio, exercise space, or creative pursuits. Outside, established gardens and mature trees create a serene setting, with a charming trellised brick walkway leading to the garage and additional off-street parking spaces. All this in a coveted Jamaica Plain location, just one block from the neighborhood’s vibrant mix of restaurants, shops, cultural destinations, and the natural beauty of Jamaica Pond along Olmsted’s Emerald Necklace. A distinctive home in an extraordinary setting—look no further.
-
Highlights
- Area: Jamaica Plain
- Heating: Forced Air, Natural Gas
- Parking Spots: 3
- Property Type: Single Family Residence
- Total Rooms: 9
- Year Built: 1998
- Cooling: Central Air, Dual
- HOA Fee: $850
- Property Class: Residential
- Style: Craftsman
- Unit Number: 55c
- Status: Active
-
Additional Details
- Appliances: Gas Water Heater, Tankless Water Heater, Oven, Dishwasher, Disposal, Trash Compactor, Range, Refrigerator, Washer, Dryer
- Construction: Frame
- Exterior Features: Deck
- Flooring: Tile, Hardwood, Flooring - Hardwood, Flooring - Stone/Ceramic Tile, Flooring - Wood
- Interior Features: Closet/Cabinets - Custom Built, Window Seat, Ceiling - Half-Vaulted, Decorative Molding, Closet, Ceiling Fan(s), Vaulted Ceiling(s), Wet bar, Library, Study, Entry Hall, Mud Room, Bonus Room, Great Room, Central Vacuum
- Road Frontage Type: Public
- SqFt Source: Public Record
- Year Built Source: Public Records
- Basement: Full, Walk-Out Access, Interior Entry, Concrete, Unfinished
- Exclusions: Excludes Primary Bath Glass Towel Bar, & Five Antique Light Fixtures Excluded But May Be Purchased.
- Fireplaces: 2
- Foundation: Concrete Perimeter, Stone, Brick/Mortar
- Lot Features: Level
- Roof: Shingle
- Year Built Details: Approximate
- Zoning: res
-
Amenities
- Community Features: Public Transportation, Shopping, Park, Walk/Jog Trails, Medical Facility, Bike Path, Conservation Area, Private School, Public School
- Parking Features: Attached, Detached, Garage Door Opener, Garage Faces Side, Paved Drive, Off Street, Paved
- Covered Parking Spaces: 1
-
Utilities
- Electric: Circuit Breakers
- Water Source: Public
- Sewer: Public Sewer
-
Fees / Taxes
- Assessed Value: $2,130,200
- HOA Fee Frequency: Monthly
- Taxes: $22,269
- HOA: Yes
- Tax Year: 2027
Similar Listings
Sold
33 Photos
Sold
40 Photos
Sold
42 Photos
Sold
8 Photos
Content © 2026 MLS Property Information Network, Inc. The information in this listing was gathered from third party resources including the seller and public records.
Listing information provided courtesy of Coldwell Banker Realty - Boston.
MLS Property Information Network, Inc. and its subscribers disclaim any and all representations or warranties as to the accuracy of this information.