
21 Evergreen Road
$1,075,000
4
Beds
2/1
Baths
3,054
Sqft
- Request Info
- Call
- Save
-
More
- Mortgage Calculator

Property Tools
$1,075,000
4
Beds
2/1
Baths
3,054
Living Area
-
Property Description
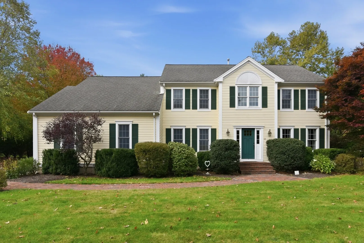
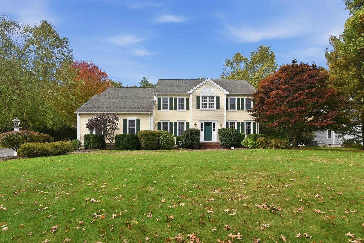
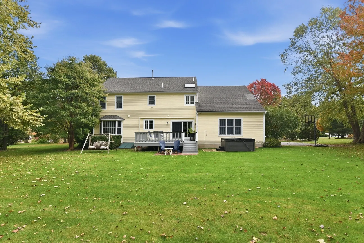
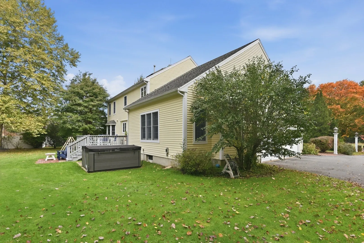
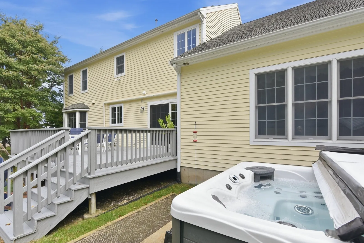
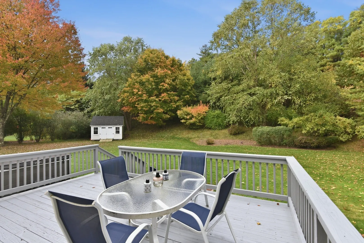
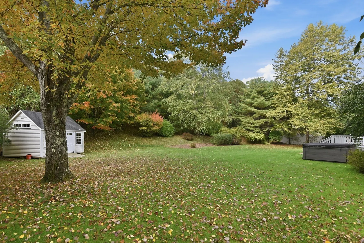
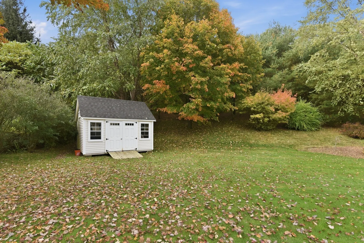
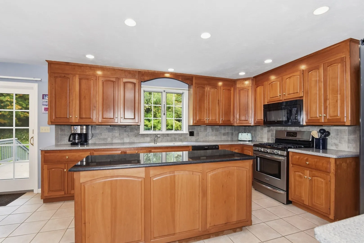
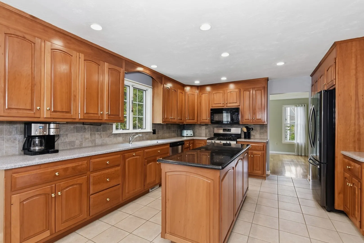
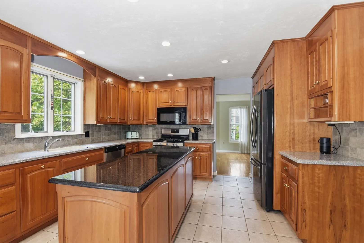
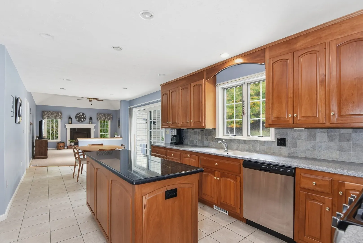
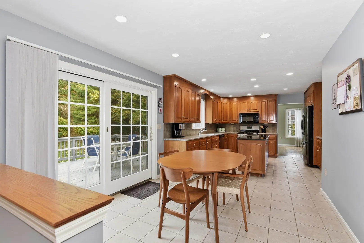
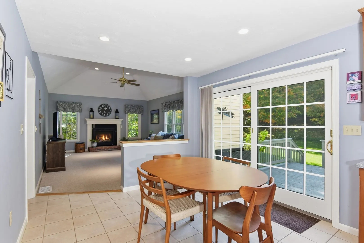
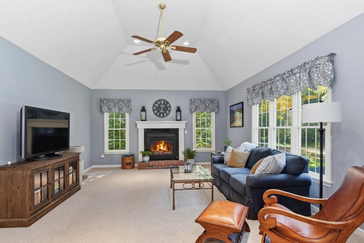
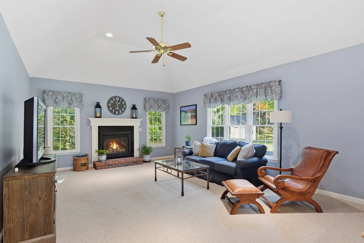
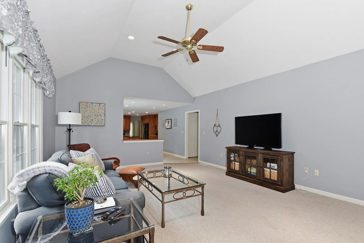
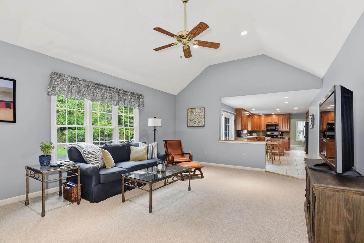
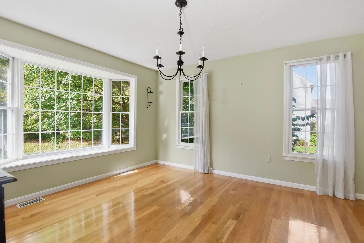
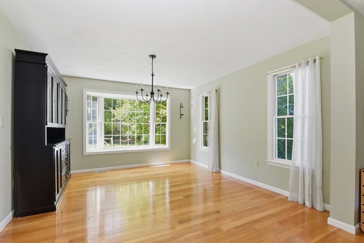
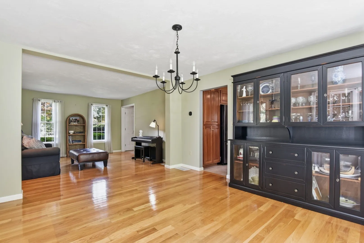
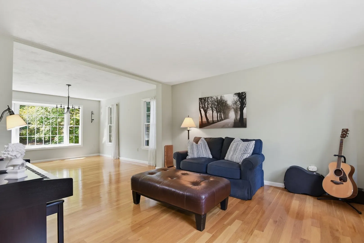
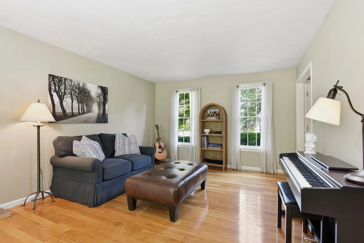
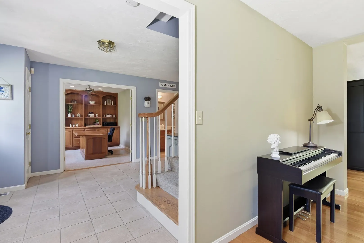
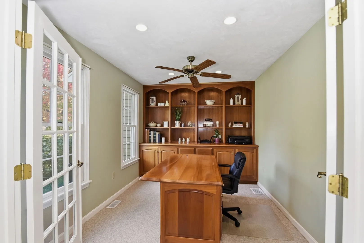
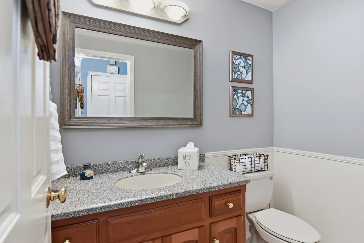
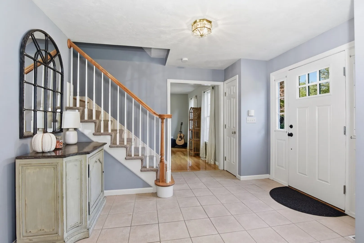
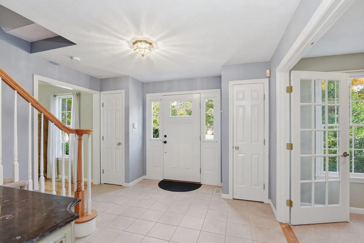
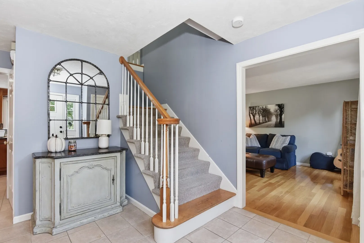
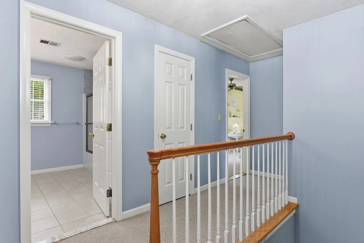
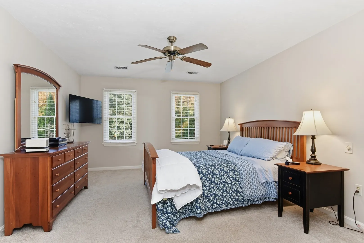
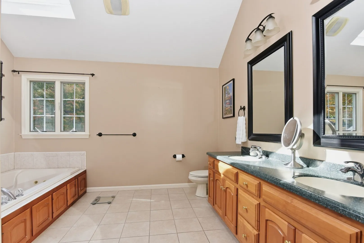
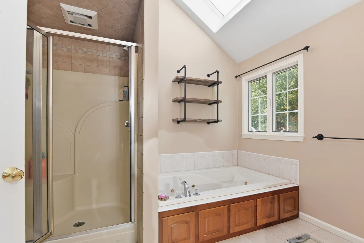
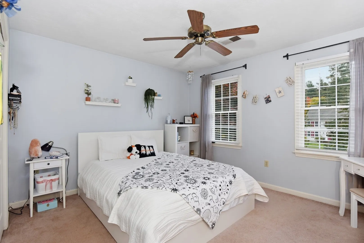
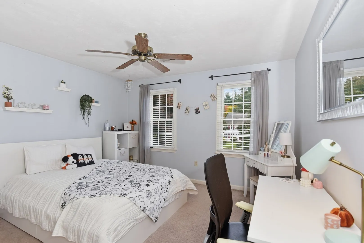
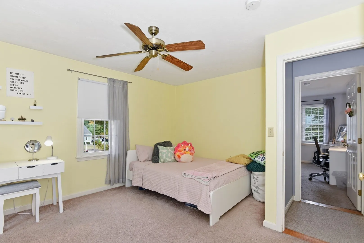
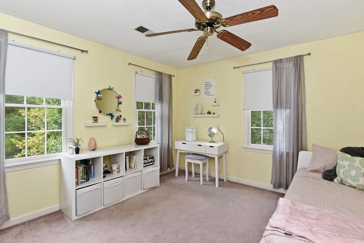
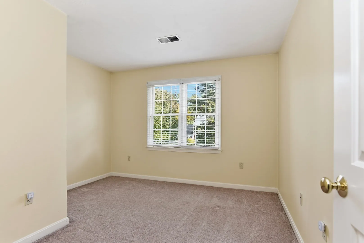
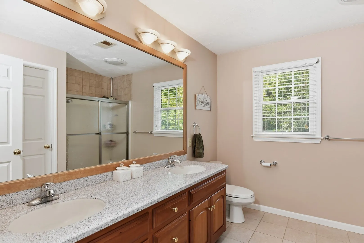
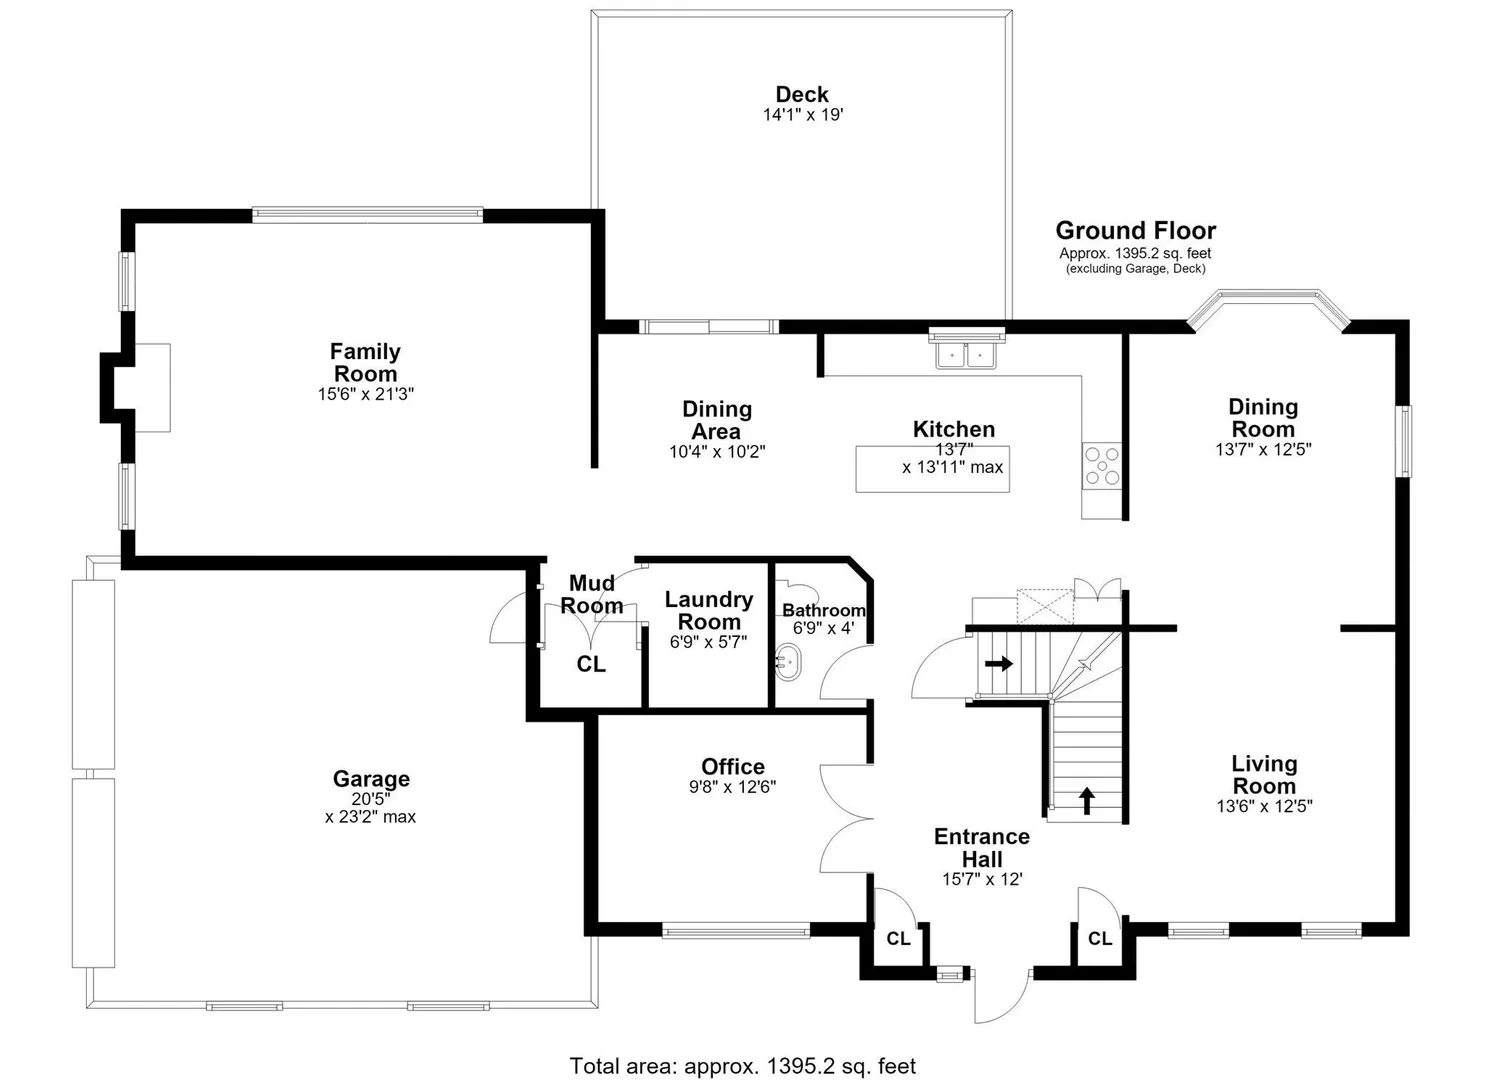
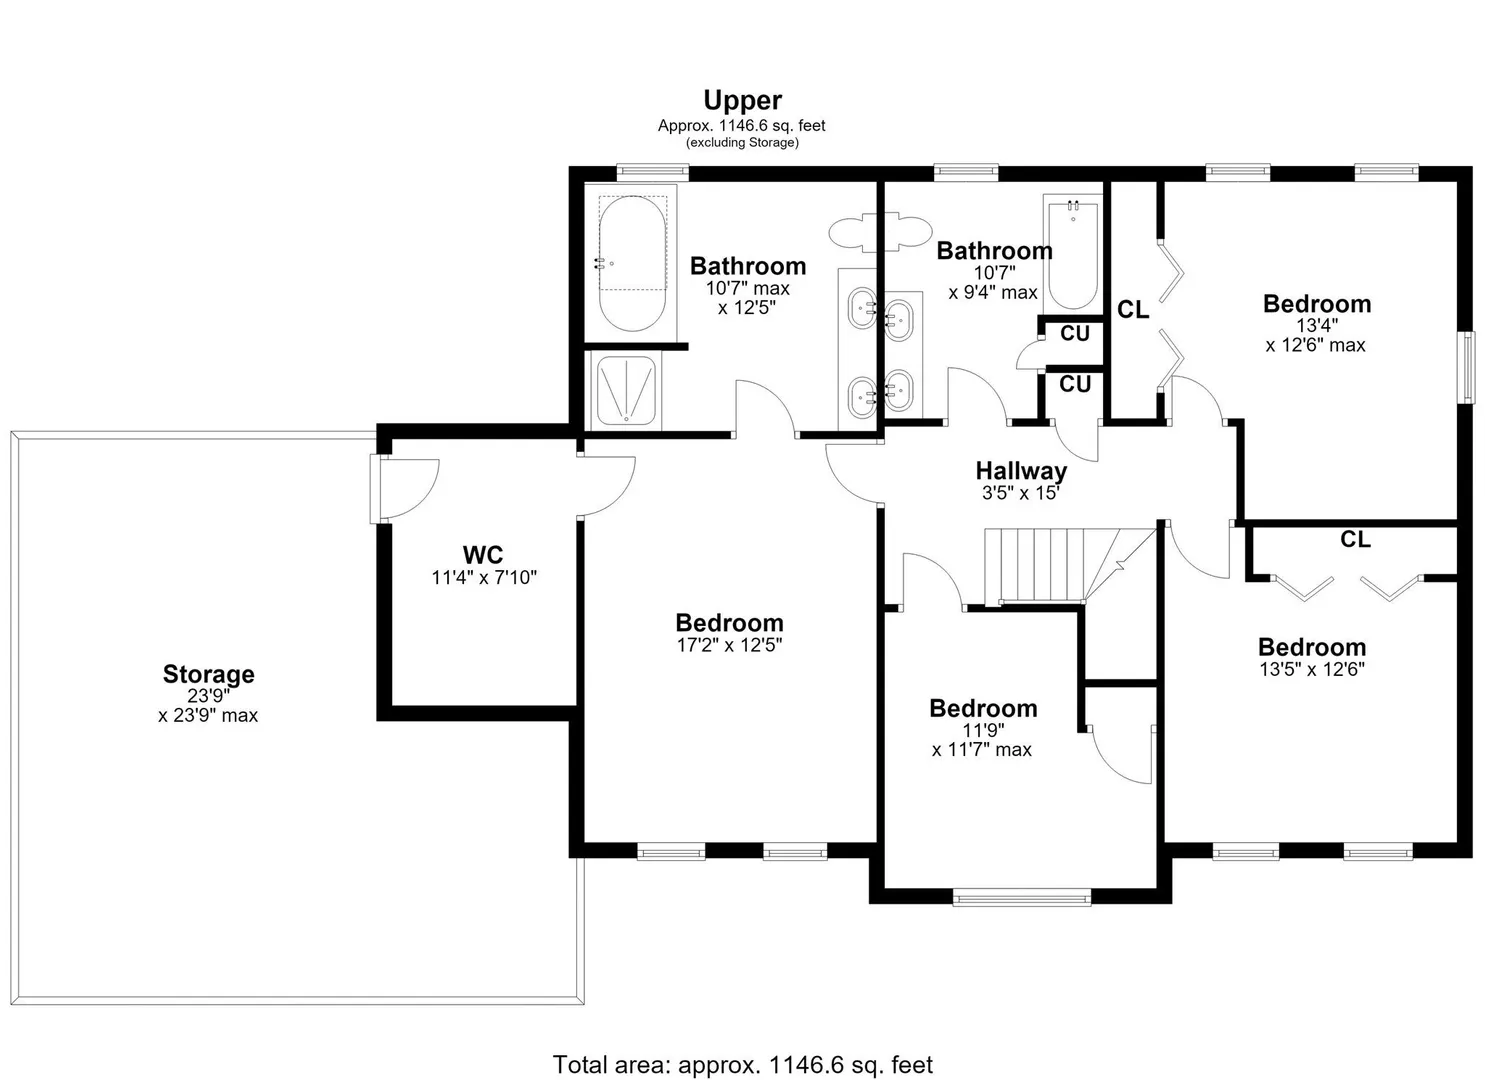
Welcome to 21 Evergreen Road, located in the Christina Estates cul-de-sac neighborhood in Norfolk! This spacious 4-bedroom, 2.5-bath Colonial offers natural gas heat, central air, and a wonderful floor plan with plenty of room for everyday living and entertaining. The eat-in kitchen features stainless steel appliances, a center island, and a slider leading to the deck overlooking the backyard. The inviting family room features a vaulted ceiling and gas fireplace, while the formal living and dining rooms provide additional gathering spaces. A first-floor home office, convenient laundry room, and half bath complete the main level. Upstairs, the primary suite offers a walk-in closet and private bath with a cathedral ceiling and jacuzzi tub, along with three additional generously sized bedrooms and a full bath. Enjoy outdoor living on the deck overlooking the backyard, complete with a hot tub and storage shed. Additional features include a two-car garage, well water for irrigation, and an approved Title V inspection. A great opportunity to make this home your own in an established Norfolk neighborhood!
-
Highlights
- Cooling: Central Air
- Parking Spots: 6
- Property Type: Single Family Residence
- Total Rooms: 9
- Status: Active
- Heating: Forced Air, Natural Gas
- Property Class: Residential
- Style: Colonial
- Year Built: 2000
-
Additional Details
- Appliances: Water Heater, Range, Dishwasher, Disposal, Trash Compactor, Microwave, Refrigerator, Washer, Dryer
- Construction: Frame
- Fireplaces: 1
- Foundation: Concrete Perimeter
- Lot Features: Cul-De-Sac
- SqFt Source: Public Record
- Year Built Source: Public Records
- Basement: Full, Walk-Out Access, Concrete
- Exterior Features: Deck, Rain Gutters, Hot Tub/Spa, Storage, Sprinkler System, Screens
- Flooring: Tile, Carpet, Hardwood, Flooring - Wall to Wall Carpet
- Interior Features: Ceiling Fan(s), Closet/Cabinets - Custom Built, Recessed Lighting, Office
- Roof: Shingle
- Year Built Details: Actual
- Zoning: Res
-
Amenities
- Community Features: Public Transportation, Shopping, Public School, T-Station, Sidewalks
- Parking Features: Attached, Paved Drive, Paved
- Covered Parking Spaces: 2
-
Utilities
- Electric: Circuit Breakers
- Water Source: Public
- Sewer: Private Sewer
-
Fees / Taxes
- Assessed Value: $966,100
- Taxes: $14,366
- Tax Year: 2026
Similar Listings
Sold
42 Photos
Sold
36 Photos
Sold
39 Photos
Sold
39 Photos
Content © 2026 MLS Property Information Network, Inc. The information in this listing was gathered from third party resources including the seller and public records.
Listing information provided courtesy of Berkshire Hathaway HomeServices Commonwealth Real Estate.
MLS Property Information Network, Inc. and its subscribers disclaim any and all representations or warranties as to the accuracy of this information.