
Sold!
$1,262,500
5
Beds
3/1
Baths
4,316
Living Area
-
Property Description
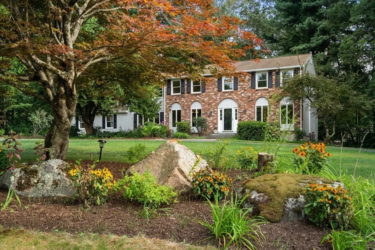
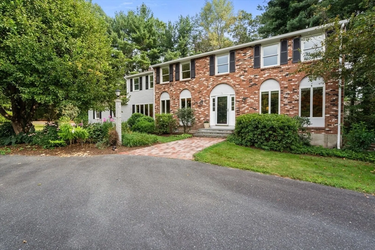
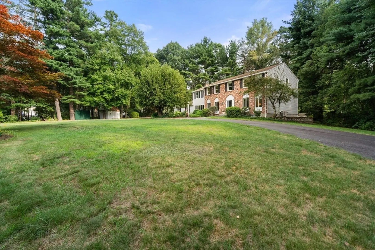
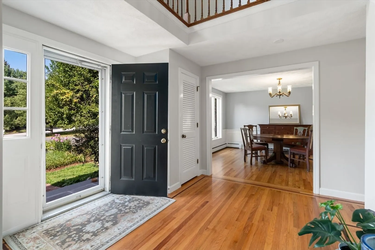
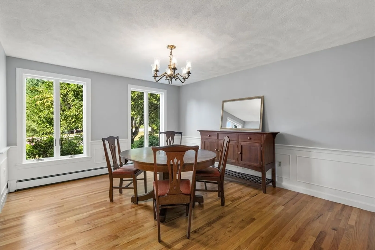
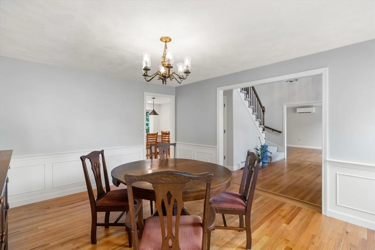
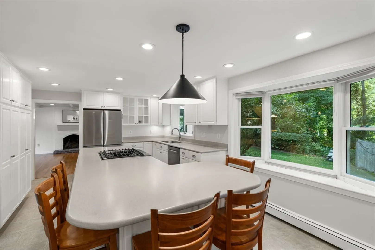
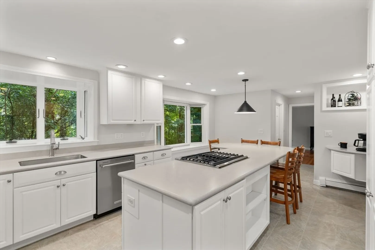
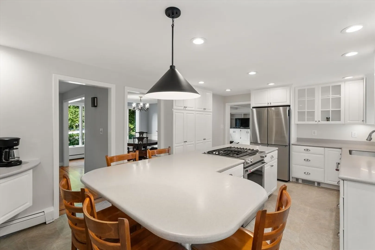
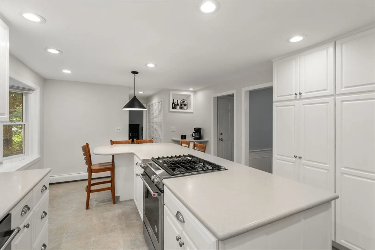
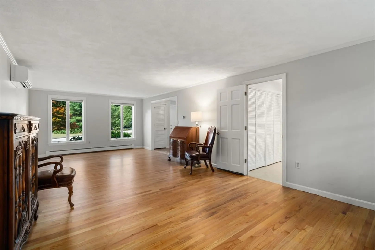
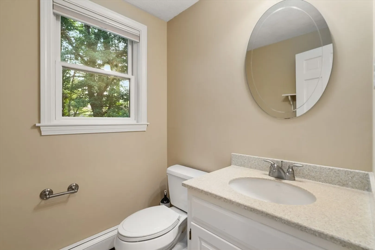
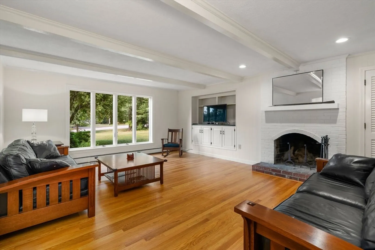
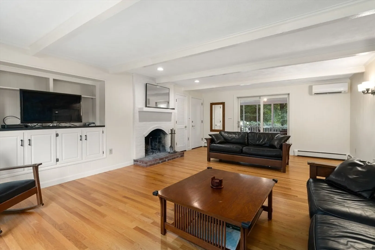
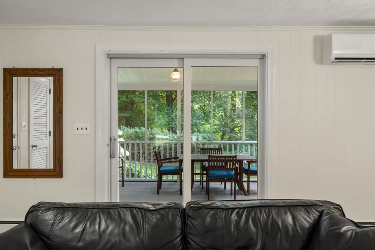
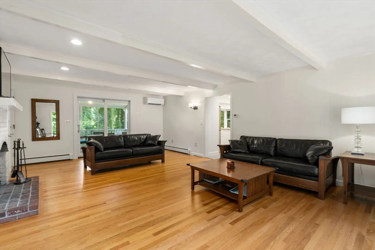
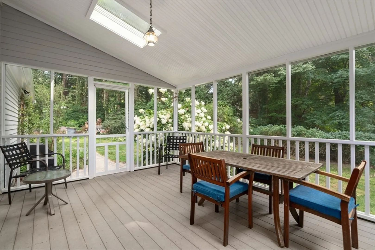
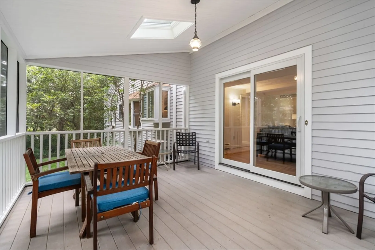
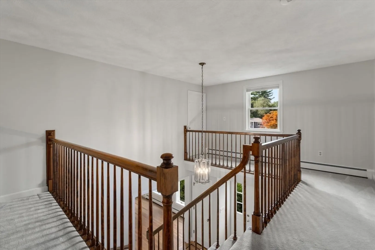
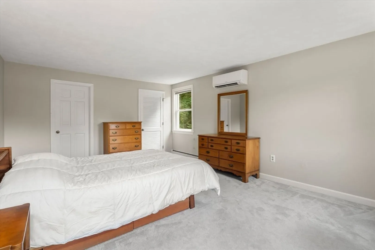
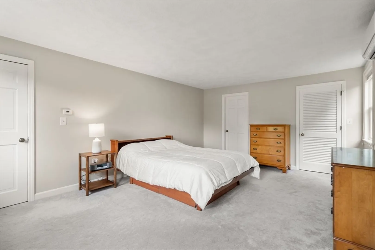
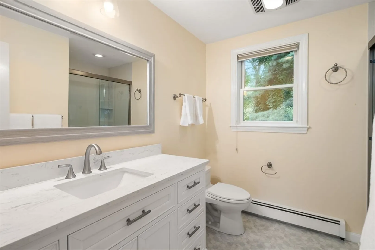
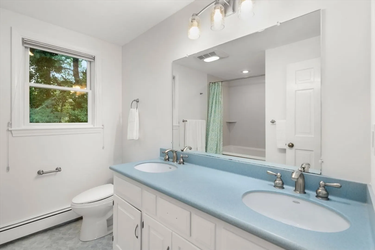
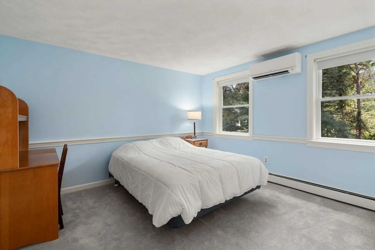
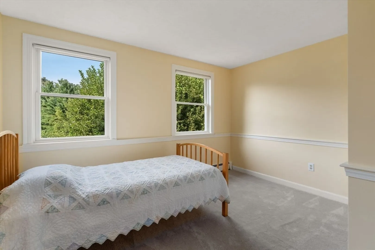
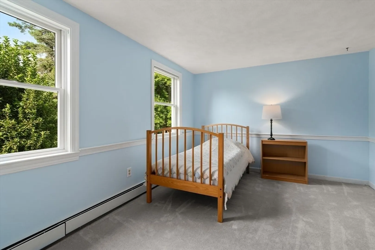
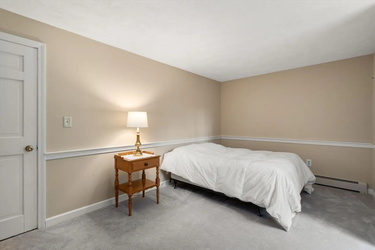
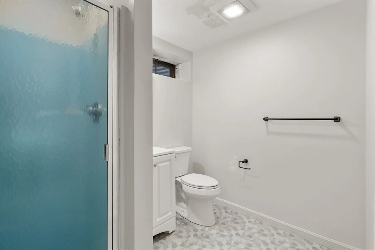
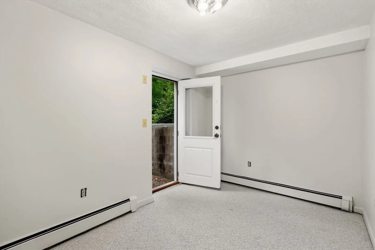
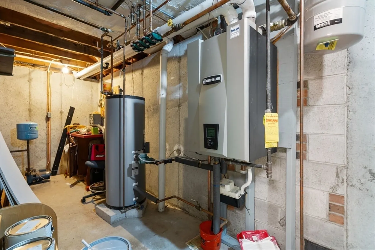
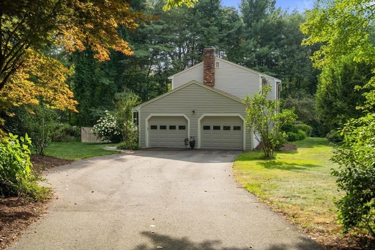
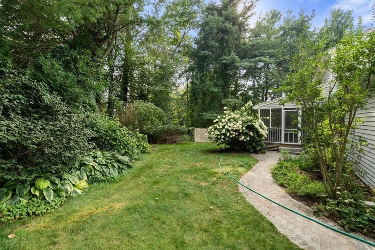
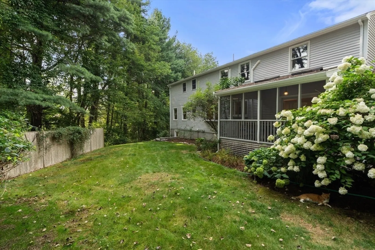
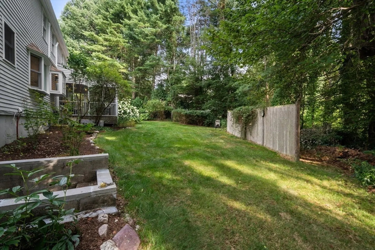
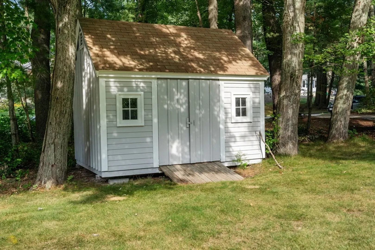
Elegant brick-front colonial with circular drive in sought-after Indian Hill II. Perfectly sited on a level acre, ideal for play. Sun-splashed hardwoods and oversized windows brighten the dining room and large living room. An inviting white, eat-in kitchen with recessed lighting, expansive center island, stainless appliances, and ample storage adjoin the fireplaced family room with built-in cabinets and access to screened porch. The second floor boasts five bedrooms and two updated baths. The finished lower level offers a game room, playroom or exercise room, and office with direct access to the private yard. Low carbon energy efficient HVAC systems include condensing gas boiler, heat pumps, and web-based controls along with Low-E Anderson windows and energy efficient appliances. A large shed off the drive provides storage for bikes and garden tools. Nearby Noon Hill trails and close proximity to Walpole and Norfolk trains. Simply move in and savor all that Medfield has to offer!
-
Highlights
- Acres: 1
- Heating: Baseboard, Heat Pump, Natural Gas, Electric, Ductless
- Property Class: Residential
- Style: Colonial
- Year Built: 1980
- Cooling: Heat Pump, High Seer Heat Pump (12+), ENERGY STAR Qualified Equipment, Air Source Heat Pumps (ASHP), Ductless, Whole House Fan
- Parking Spots: 10
- Property Type: Single Family Residence
- Total Rooms: 13
- Status: Closed
-
Additional Details
- Appliances: Gas Water Heater, Water Heater, Disposal, ENERGY STAR Qualified Refrigerator, ENERGY STAR Qualified Dryer, ENERGY STAR Qualified Dishwasher, ENERGY STAR Qualified Washer, Rangetop - ENERGY STAR, Oven, Plumbed For Ice Maker
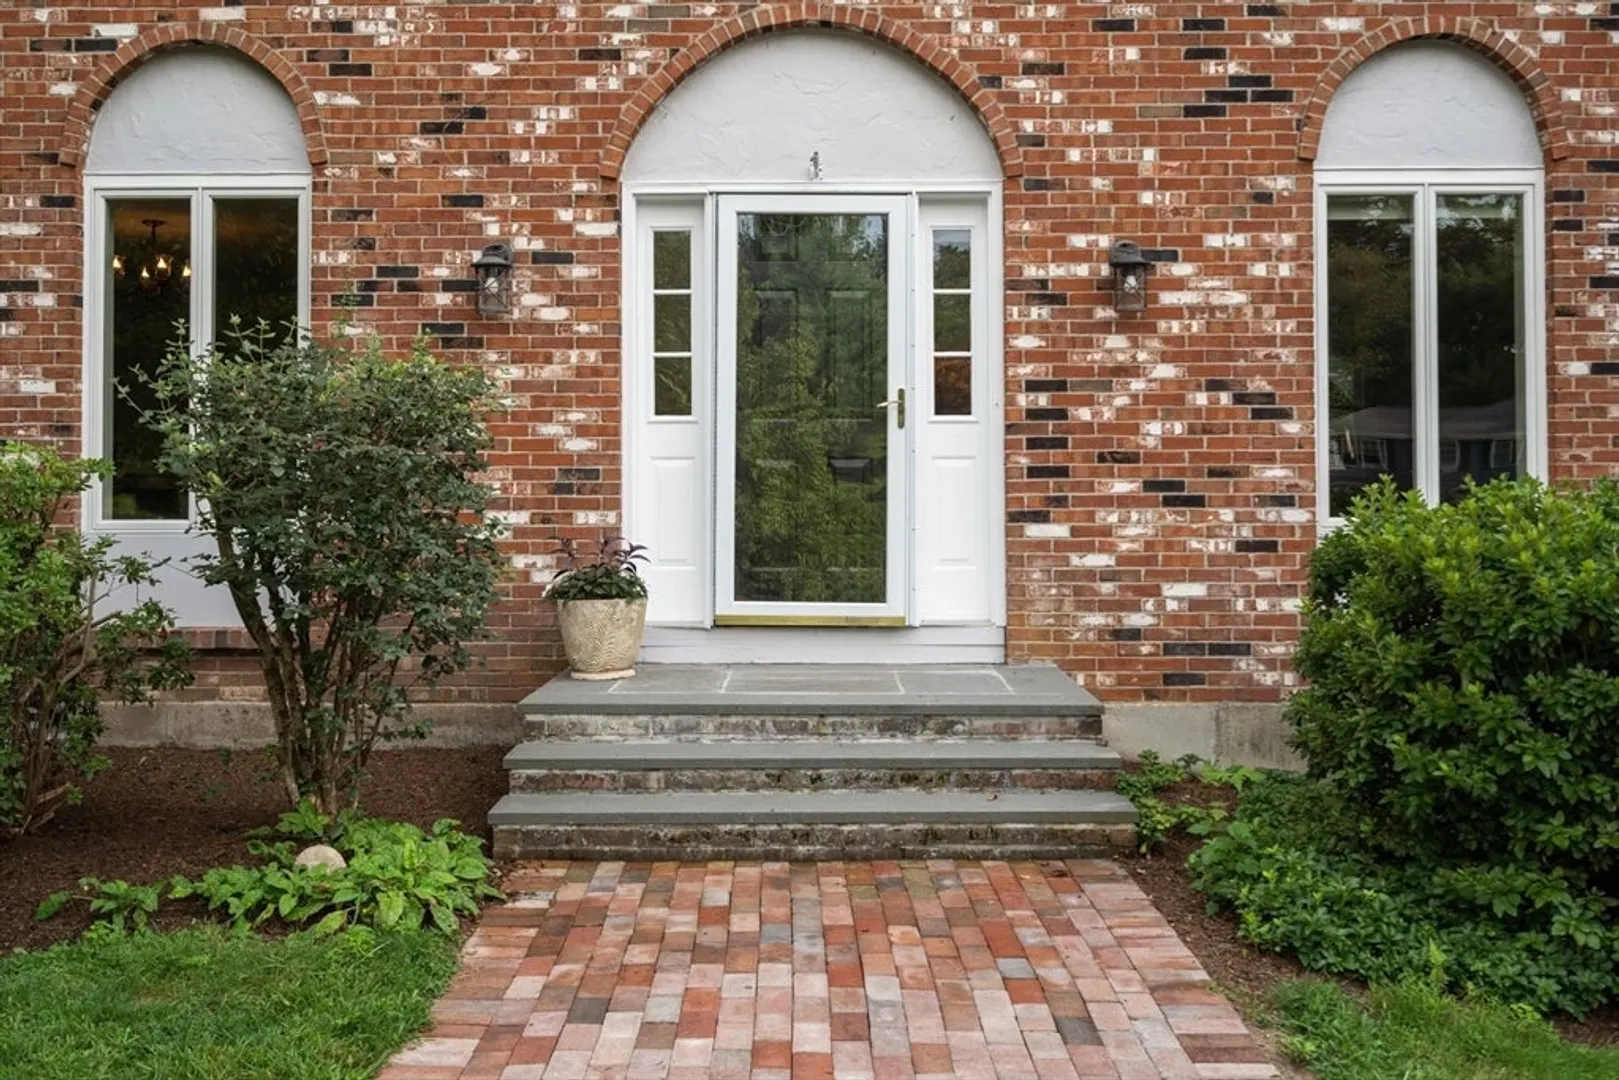
- Construction: Frame, Brick
- Fireplaces: 1
- Foundation: Concrete Perimeter
- Lot Features: Corner Lot, Level
- Roof: Shingle
- Year Built Details: Actual
- Zoning: Rt
- Basement: Full, Finished, Walk-Out Access, Radon Remediation System
- Exterior Features: Porch - Screened, Deck - Composite, Patio, Rain Gutters, Storage
- Flooring: Vinyl, Carpet, Hardwood, Flooring - Hardwood, Flooring - Vinyl, Flooring - Wall to Wall Carpet
- Interior Features: Vaulted Ceiling(s), Closet, Lighting - Overhead, Beamed Ceilings, Slider, Beadboard, Closet/Cabinets - Custom Built, Recessed Lighting, Bathroom - 3/4, Bathroom - With Shower Stall, Countertops - Upgraded, Entrance Foyer, Sun Room, Exercise Room, Home Office, Game Room, Bathroom
- Road Frontage Type: Public
- SqFt Source: Measured
- Year Built Source: Public Records
-
Amenities
- Community Features: Walk/Jog Trails, Conservation Area, House of Worship, Private School, Public School, T-Station
- Parking Features: Attached, Garage Door Opener, Paved Drive, Off Street, Paved
- Covered Parking Spaces: 2
-
Utilities
- Electric: Circuit Breakers, 200+ Amp Service
- Water Source: Public
- Sewer: Private Sewer
-
Fees / Taxes
- Assessed Value: $1,066,600
- Taxes: $14,719
- Tax Year: 2025
Similar Listings
Sold
42 Photos
Sold
29 Photos
Sold
41 Photos
Sold
42 Photos
Content © 2026 MLS Property Information Network, Inc. The information in this listing was gathered from third party resources including the seller and public records.
Listing information provided courtesy of Coldwell Banker Realty - Westwood.
MLS Property Information Network, Inc. and its subscribers disclaim any and all representations or warranties as to the accuracy of this information.
