
Sold!
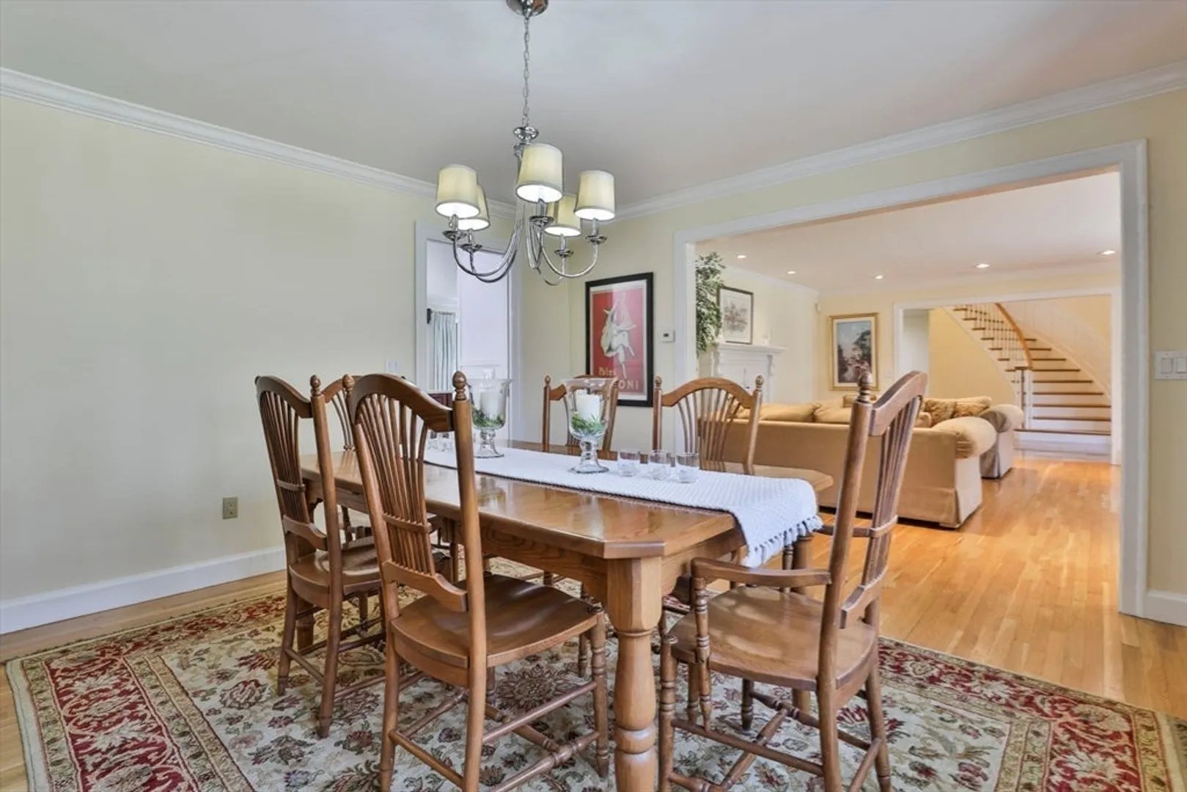
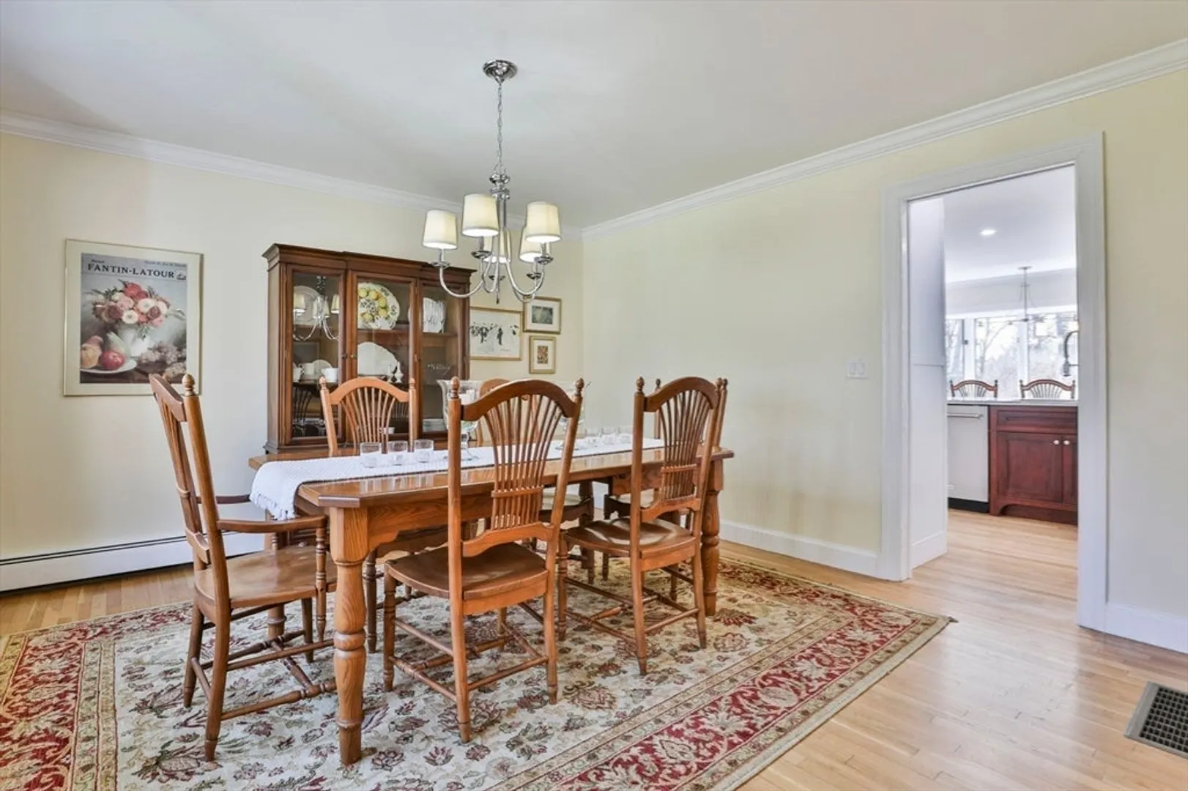
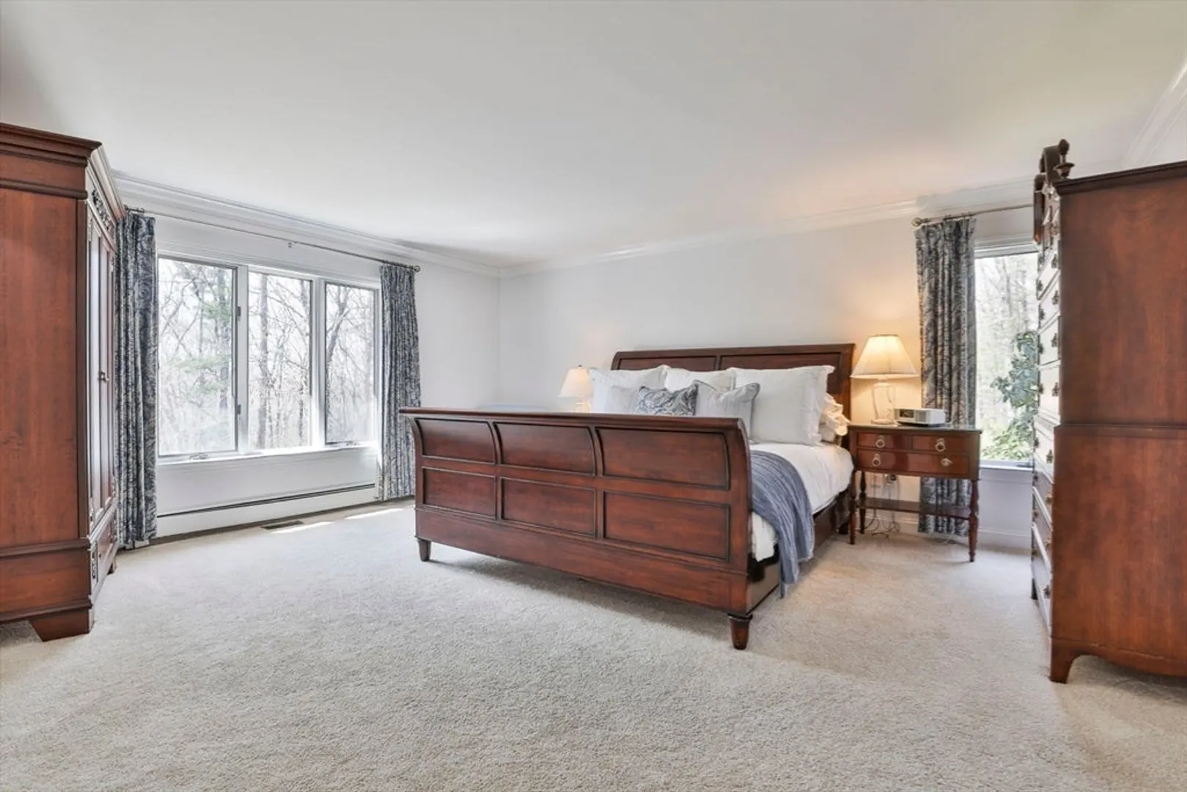
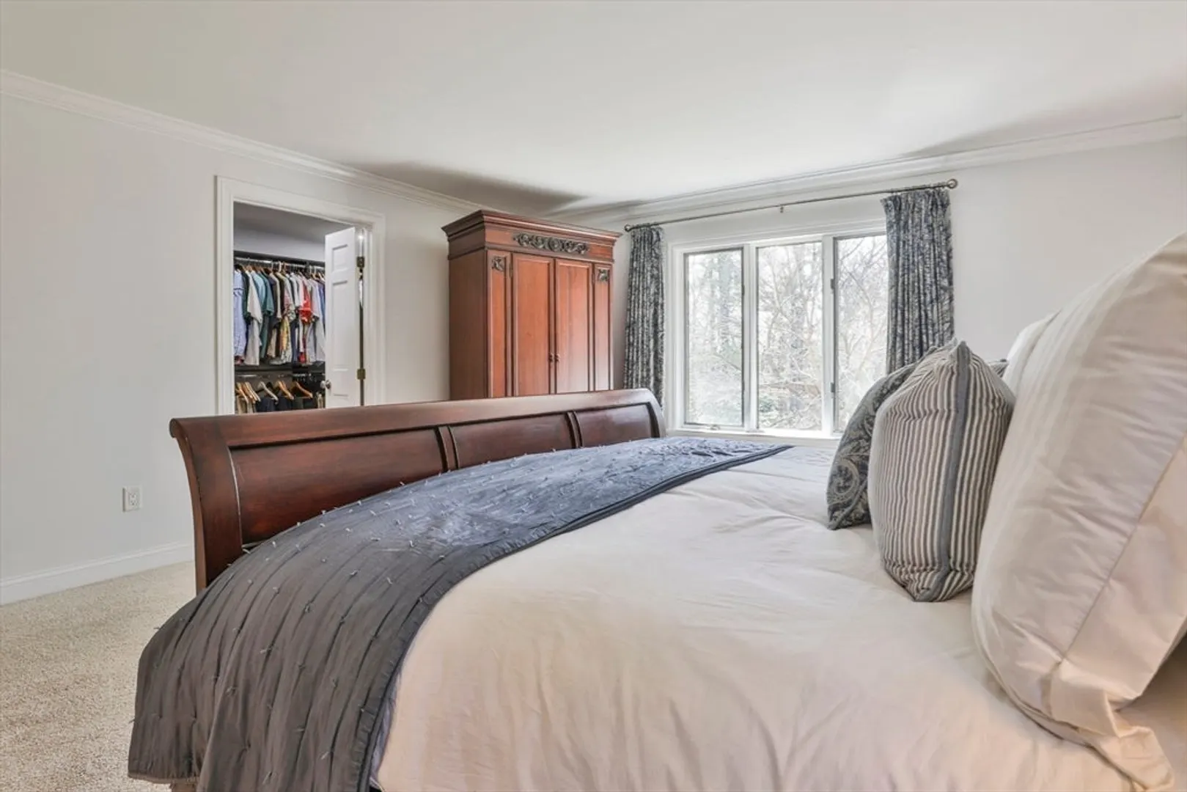
$1,600,000
4
Beds
3/1
Baths
3,948
Living Area
-
Property Description
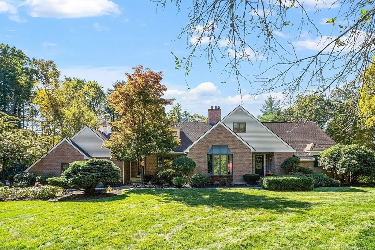
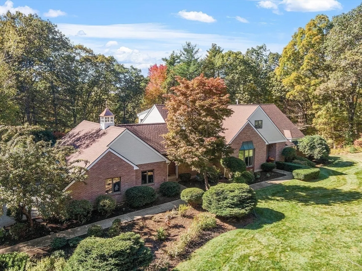
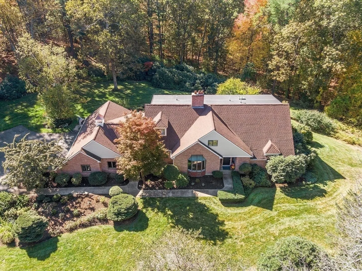
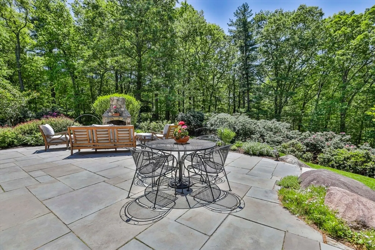
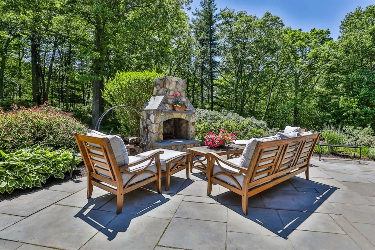
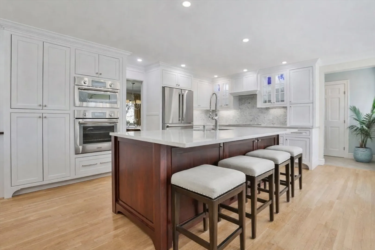
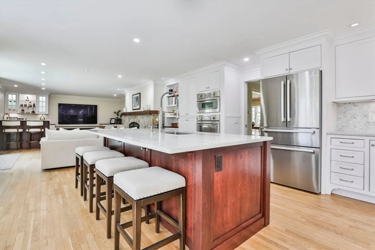
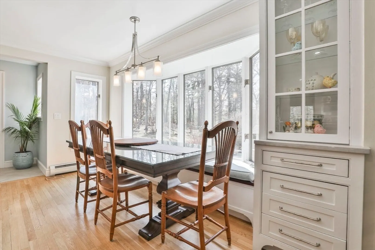
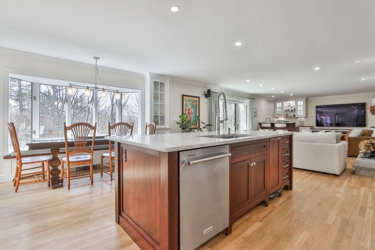
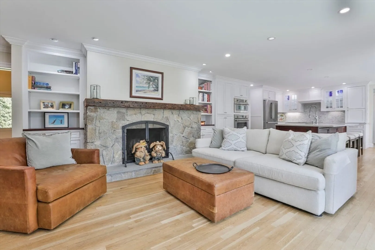
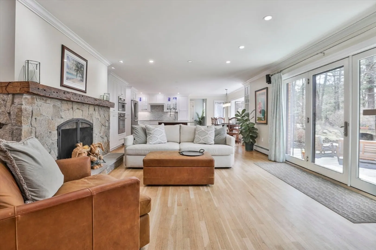
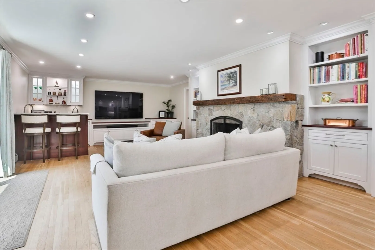
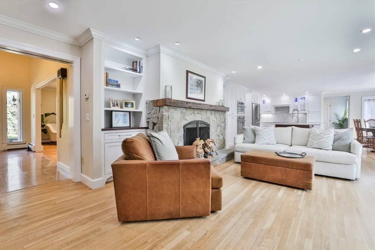
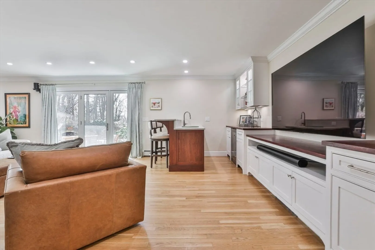
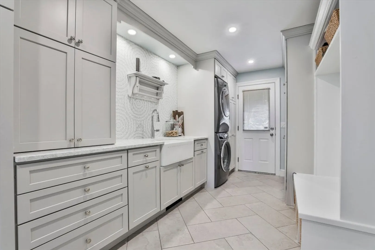
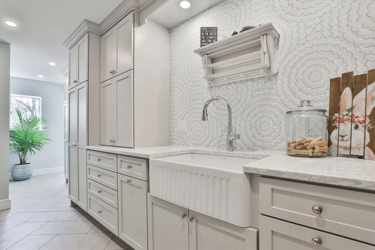
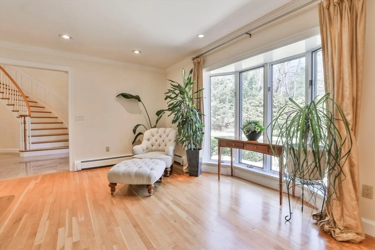
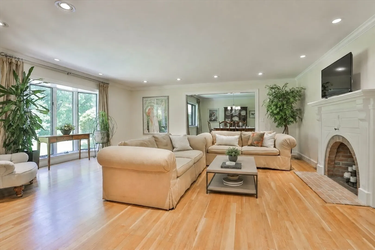
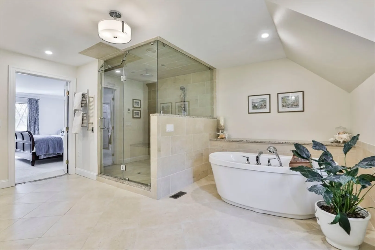
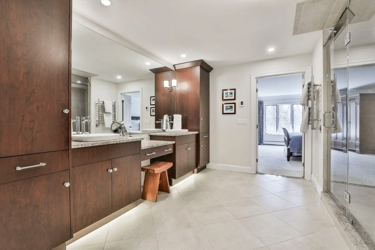
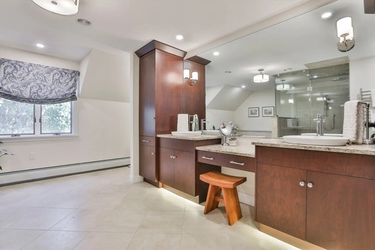
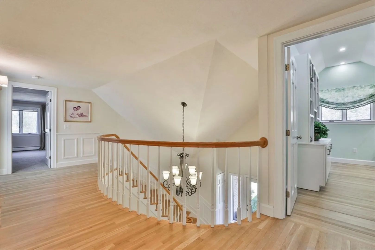
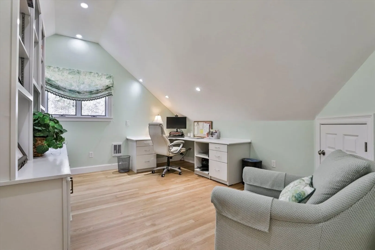
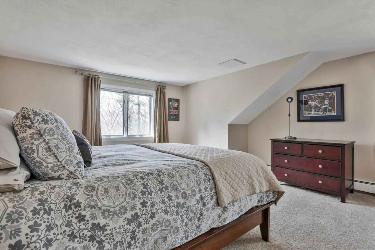
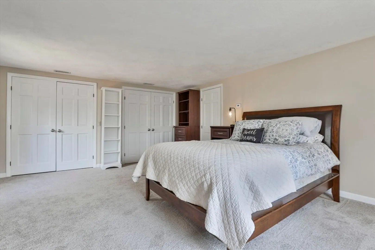
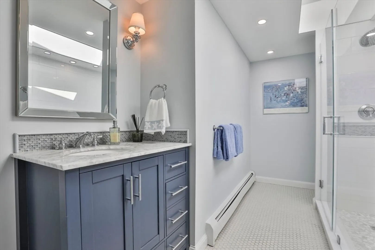
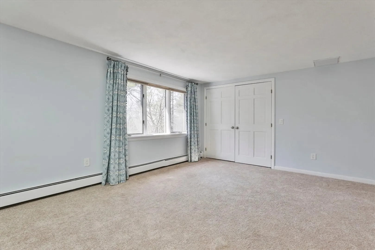
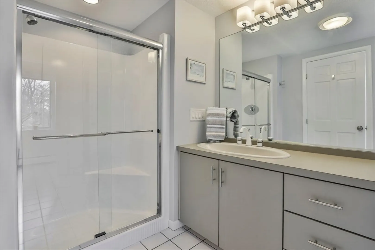
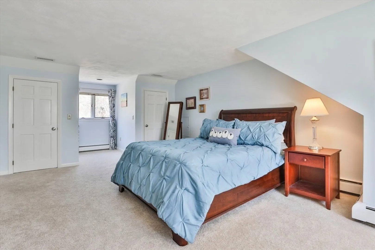
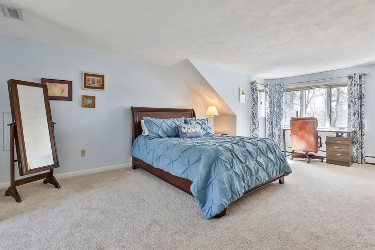
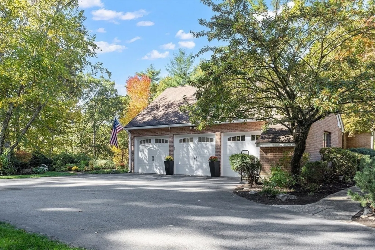
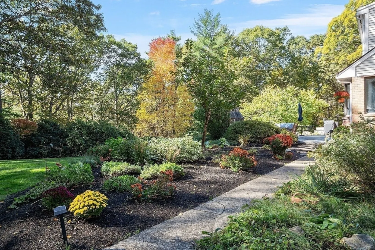
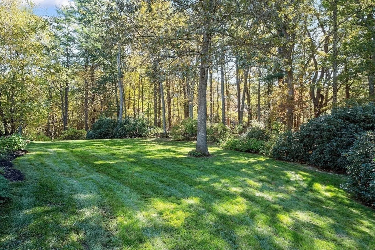
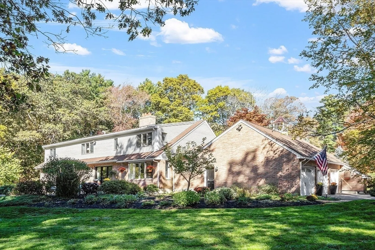
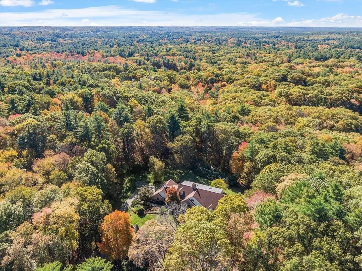
Privately set in the cul-de-sac, this thoughtfully updated home is defined as much by its setting as the house itself. Landscaped grounds, wooded privacy, and inviting outdoor spaces create a retreat designed for both quiet enjoyment and entertaining. Glass doors open to a stone patio with outdoor fireplace, extending everyday living outside and creating a natural gathering place. Morning coffee feels elevated from the breakfast nook with window seat overlooking the natural surroundings. Inside, the kitchen with white quartzite and island seating for 4 is designed for how you cook, gather, and linger, while the family room centers around a striking stone fireplace. The 1st floor primary suite offers a steam shower, heated floors, and the ease of no stairs. Upstairs, 3 bedrooms plus an office provide flexible living space. A reimagined mudroom with floor-to-ceiling organization, adjacent unfinished expansion space, and walkout lower level add versatility to this beautifully sited home.
-
Highlights
- Acres: 11
- Heating: Central, Oil
- Property Class: Residential
- Style: Cape, Contemporary
- Year Built: 1987
- Cooling: Central Air, Ductless
- Parking Spots: 7
- Property Type: Single Family Residence
- Total Rooms: 9
- Status: Closed
-
Additional Details
- Appliances: Water Heater, Oven, Dishwasher, Microwave, Range, Refrigerator, Water Treatment, Wine Refrigerator
- Construction: Frame, Brick
- Fireplaces: 2
- Foundation: Concrete Perimeter
- Lot Features: Wooded
- Roof: Shingle
- Year Built Details: Actual
- Zoning: Res
- Basement: Full, Walk-Out Access, Interior Entry, Radon Remediation System, Concrete
- Exterior Features: Patio, Professional Landscaping, Sprinkler System, Garden
- Flooring: Tile, Carpet, Hardwood, Flooring - Stone/Ceramic Tile
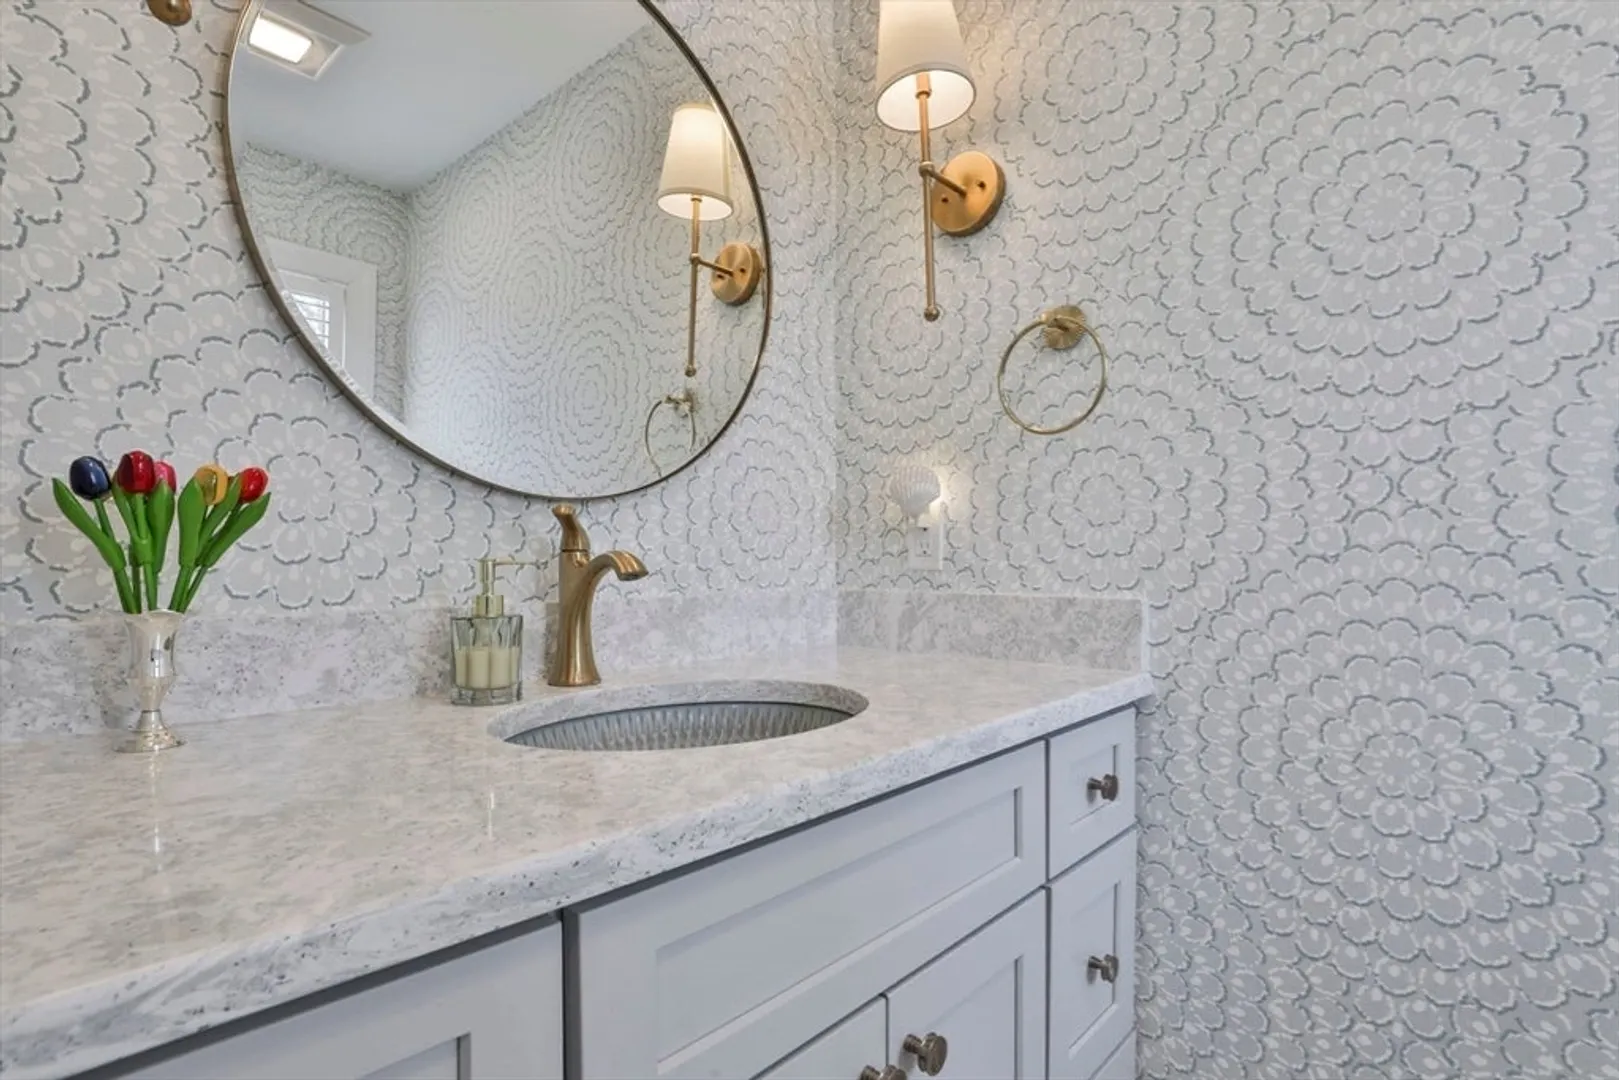
- Interior Features: Bathroom - Half, Bathroom - Full, Bathroom - With Tub & Shower, Home Office, Mud Room, Bathroom, Central Vacuum, Wet Bar, Walk-up Attic
- Road Frontage Type: Public
- SqFt Source: Measured
- Year Built Source: Public Records
-
Amenities
- Community Features: Shopping, Walk/Jog Trails, Bike Path, Highway Access, Public School
- Parking Features: Attached, Garage Door Opener, Storage, Paved Drive, Off Street
- Covered Parking Spaces: 3
- Waterfront Features: Lake/Pond, Beach Ownership(Private, Association)
-
Utilities
- Electric: Circuit Breakers
- Water Source: Private
- Sewer: Private Sewer
-
Fees / Taxes
- Assessed Value: $1,271,900
- Taxes: $17,697
- Tax Year: 2025
Similar Listings
Sold
42 Photos
Sold
32 Photos
Sold
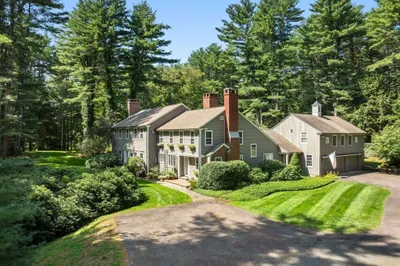
42 Photos
21 Topsfield Rd- Lots 1 & 2 Rd
Boxford, MA 01921
$1,890,000
5
Beds
3/2
Baths
5,836
Sqft
View Details
Sold
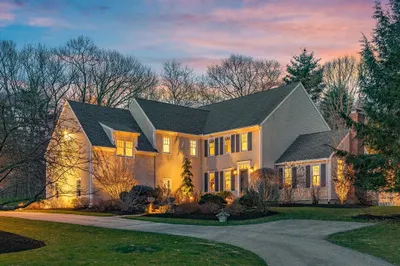
42 Photos
Content © 2026 MLS Property Information Network, Inc. The information in this listing was gathered from third party resources including the seller and public records.
Listing information provided courtesy of Non Member Office.
MLS Property Information Network, Inc. and its subscribers disclaim any and all representations or warranties as to the accuracy of this information.
