
Sold!
$1,700,000
4
Beds
2/1
Baths
4,711
Living Area
-
Property Description
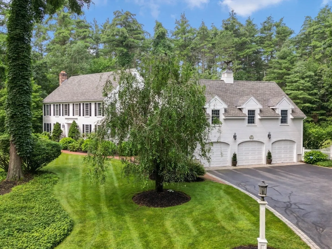
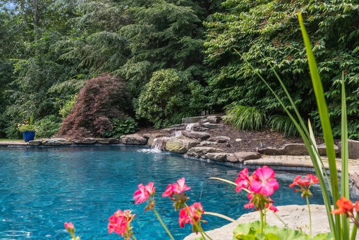
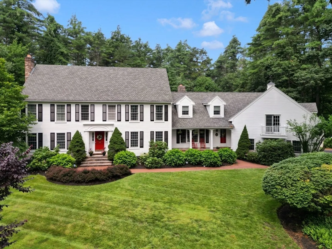
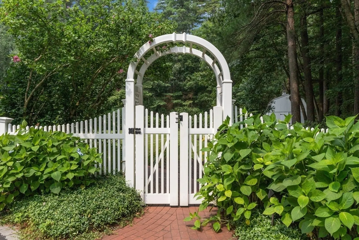
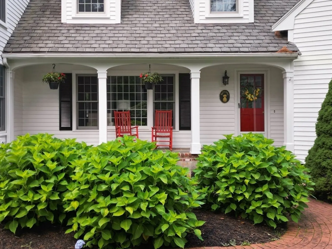
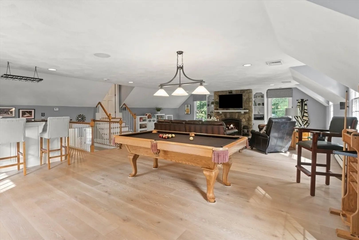
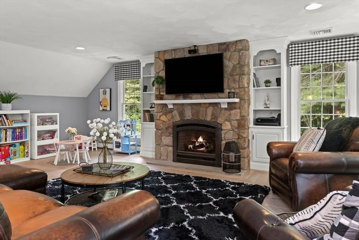
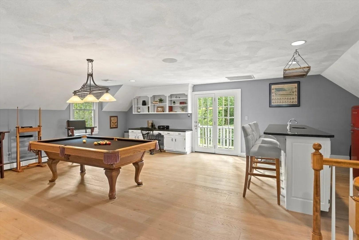
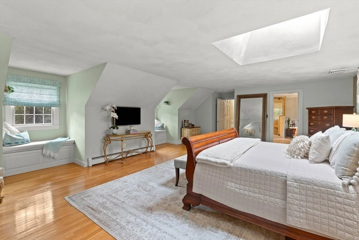
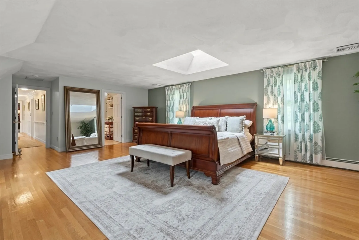
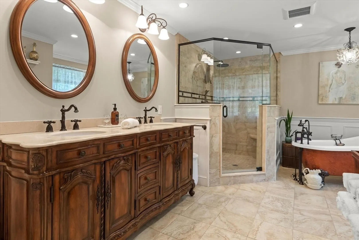
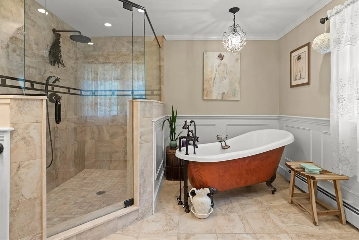
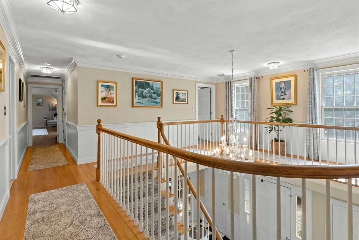
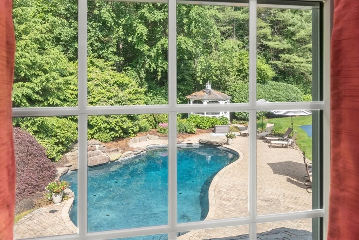
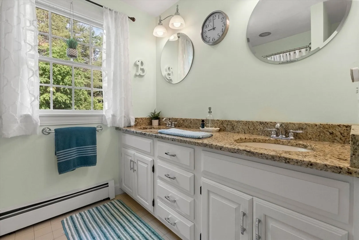
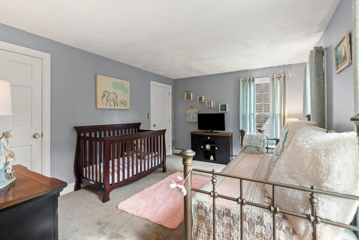
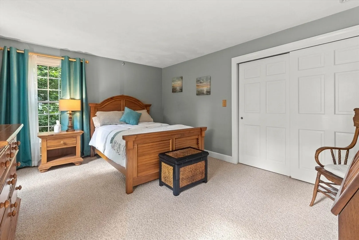
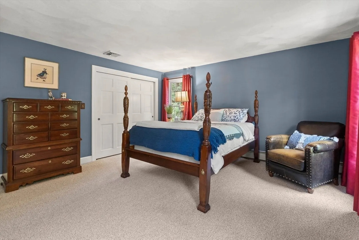
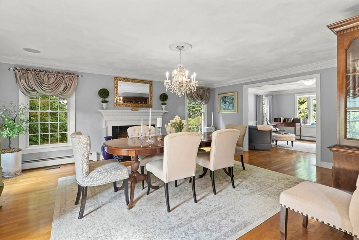
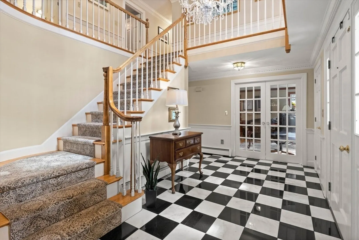
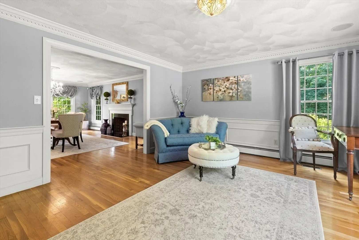
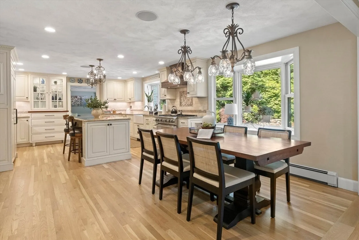
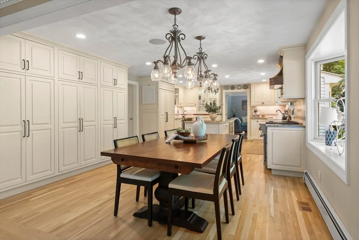
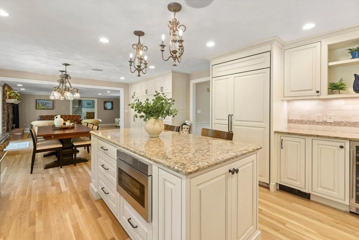
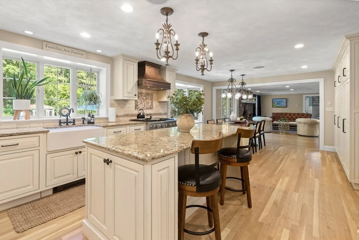
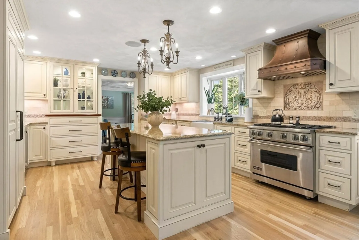
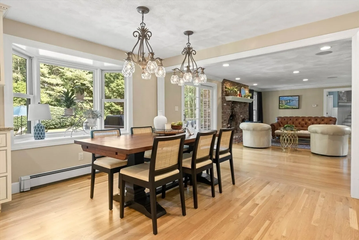
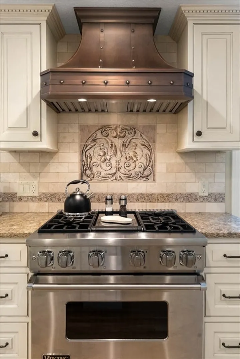
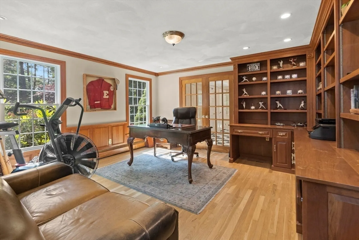
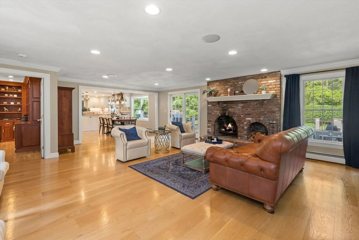
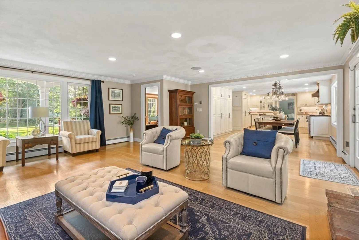
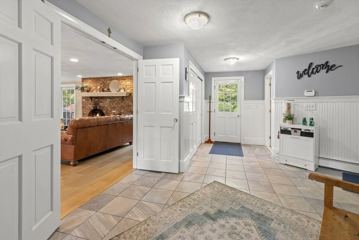
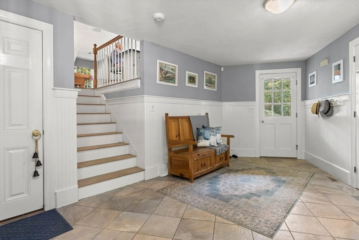
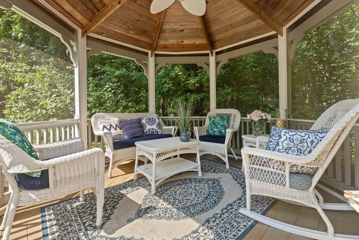
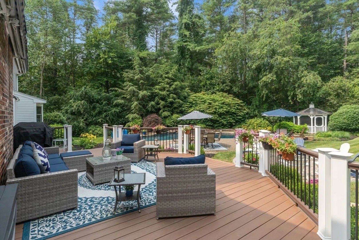
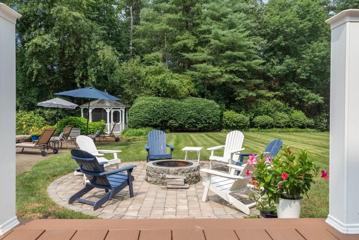
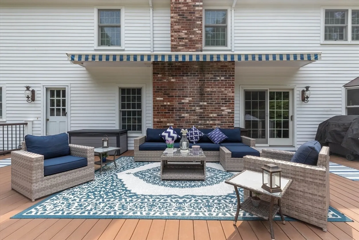
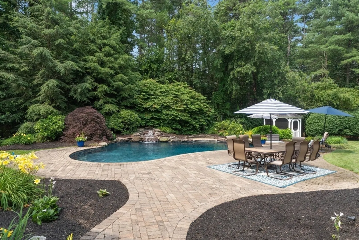
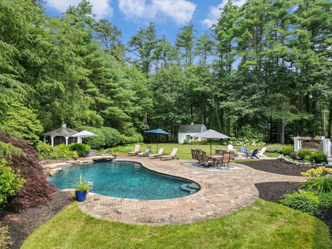
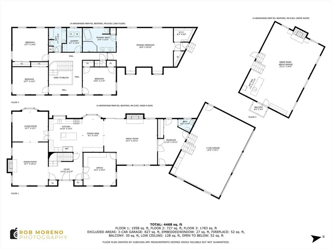
You really can have it all at this very special country estate in an area surrounded by walking trails and conservation areas. Located on one of Boxford's most beloved cul-de sacs. This homes interior is graced with a handsome well crafted home office, a welcoming high-end kitchen featuring custom cabinetry open to a fireplace family room with french doors leading to an oversized deck. The fenced in backyard features a salt water chlorinated in-ground Gunite pool with waterfall, gazebo, fire pit patio, and storage shed. Sited on two beautifully manicured colorful acres this property is an oasis. Among this home's other wonderful features is a grand foyer, a new master bath with radiant floor heat, free standing soaking tub, oversized walk-in shower a fireplaced dining room and fireplaced great room w/ custom built-in cabinetry, wet bar and juliet balcony, 3 car garage and walk up attic. Easy access to major routes, ponds and biking.
-
Highlights
- Acres: 2
- Cooling: Central Air, Dual
- Parking Spots: 10
- Property Type: Single Family Residence
- Total Rooms: 12
- Status: Closed
- Area: East Boxford
- Heating: Baseboard, Oil, Fireplace
- Property Class: Residential
- Style: Colonial
- Year Built: 1989
-
Additional Details
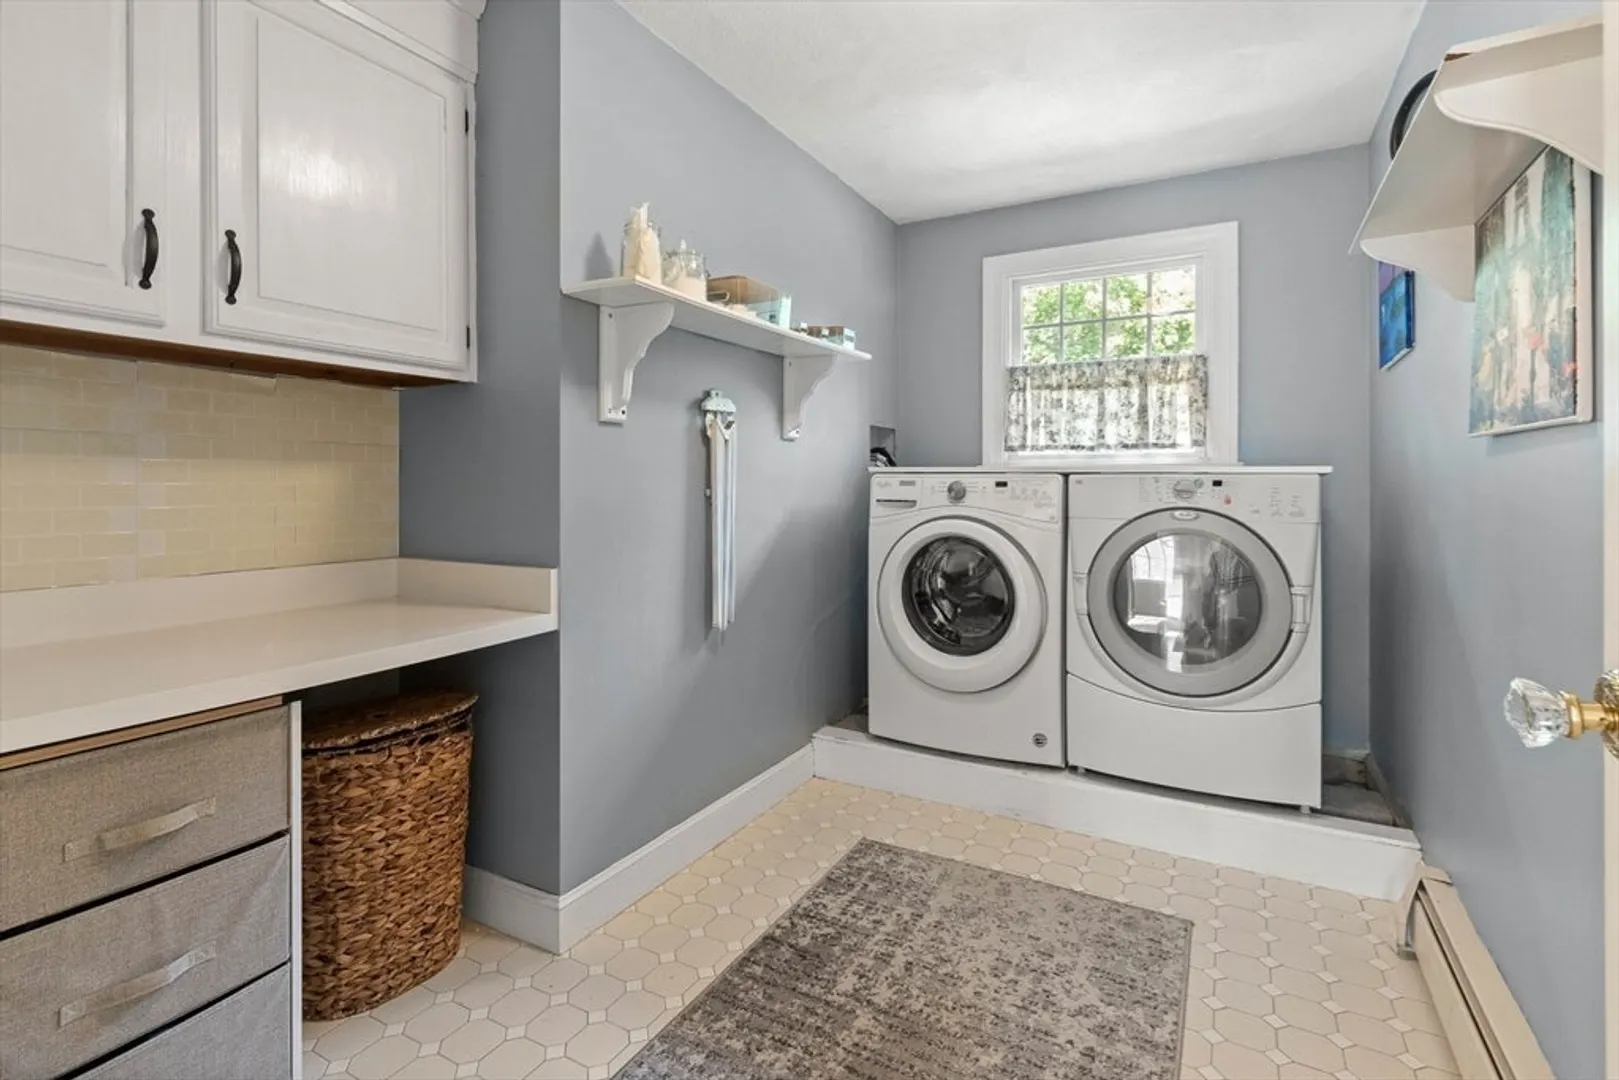
- Appliances: Water Heater, Range, Dishwasher, Microwave, Refrigerator, Freezer, Washer, Dryer, Range Hood, Plumbed For Ice Maker
- Construction: Frame
- Fireplaces: 3
- Foundation: Concrete Perimeter
- Lot Features: Cul-De-Sac
- Roof: Shingle
- Year Built Source: Public Records
- Basement: Full, Interior Entry, Garage Access, Concrete, Unfinished
- Exterior Features: Deck, Patio, Pool - Inground, Rain Gutters, Storage, Professional Landscaping, Sprinkler System, Decorative Lighting, Screens, Fenced Yard, Gazebo
- Flooring: Tile, Carpet, Hardwood, Flooring - Marble, Flooring - Hardwood, Flooring - Stone/Ceramic Tile, Flooring - Wood
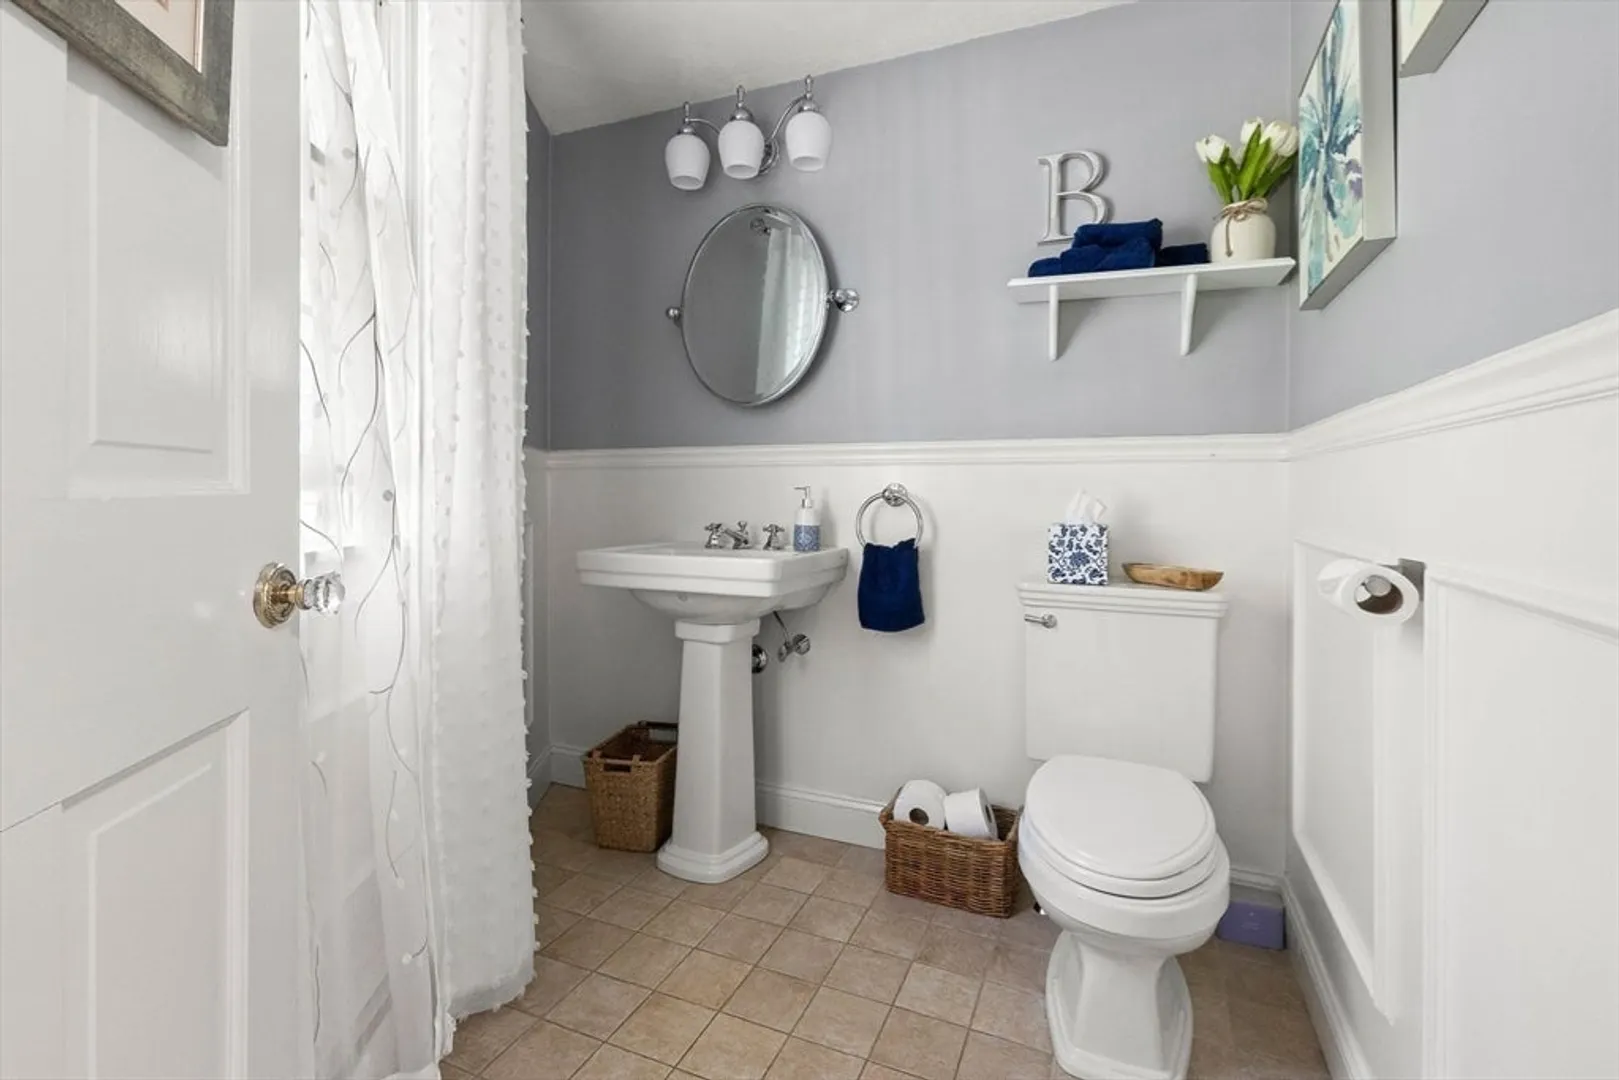
- Interior Features: Vaulted Ceiling(s), Closet, Wainscoting, Lighting - Pendant, Crown Molding, Closet/Cabinets - Custom Built, Bathroom - Half, Countertops - Stone/Granite/Solid, Wet bar, Cabinets - Upgraded, Open Floorplan, Recessed Lighting, Entrance Foyer, Home Office, Mud Room, Great Room, Central Vacuum, Walk-up Attic, Wired for Sound
- Road Frontage Type: Public
- Year Built Details: Actual, Renovated Since
- Zoning: Ra
-
Amenities
- Community Features: Tennis Court(s), Park, Walk/Jog Trails, Golf, Conservation Area, Highway Access, Public School
- Parking Features: Attached, Garage Door Opener, Storage, Garage Faces Side, Insulated, Paved Drive, Off Street, Paved
- Security Features: Security System
- Covered Parking Spaces: 3
- Pool Features: In Ground
- Waterfront Features: Beach Front, Lake/Pond, 1 to 2 Mile To Beach, Beach Ownership(Association)
-
Utilities
- Electric: Circuit Breakers, Generator Connection
- Water Source: Private
- Sewer: Private Sewer
-
Fees / Taxes
- Assessed Value: $1,249,500
- Compensation Based On: Net Sale Price
- Tax Year: 2024
- Buyer Agent Compensation: 2.0%
- Facilitator Compensation: 2.0%
- Taxes: $16,306
Similar Listings
Sold
22 Photos
Sold
42 Photos
Sold
32 Photos
Sold
42 Photos
Content © 2026 MLS Property Information Network, Inc. The information in this listing was gathered from third party resources including the seller and public records.
Listing information provided courtesy of Camdan Realty LLC.
MLS Property Information Network, Inc. and its subscribers disclaim any and all representations or warranties as to the accuracy of this information.
