
Sold!
$419,000
2
Beds
1
Bath
1,368
Living Area
-
Property Description
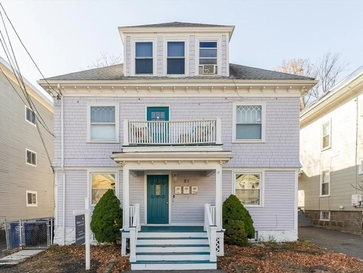
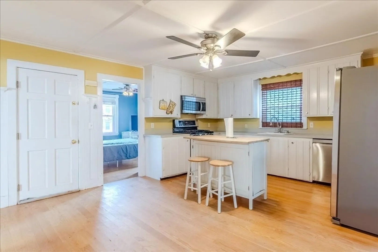
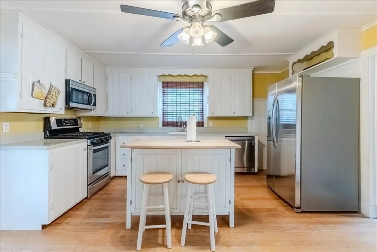
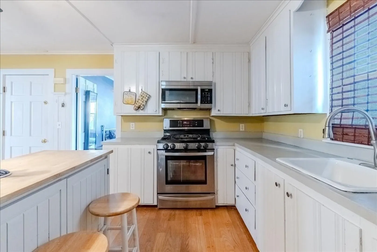
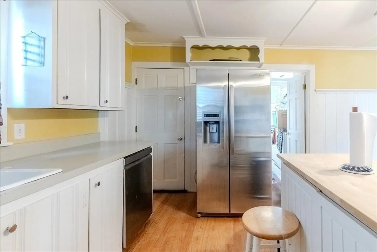
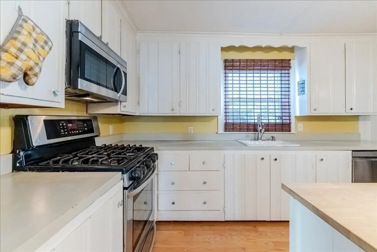
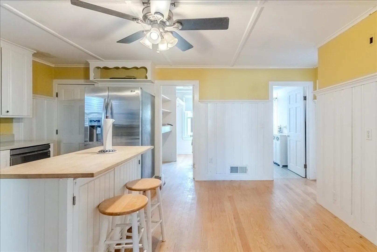
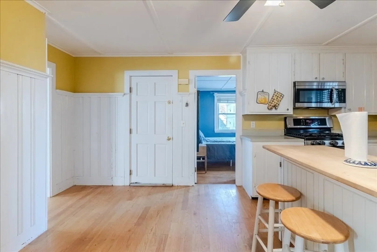
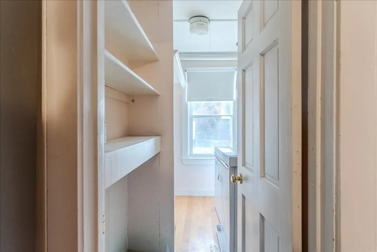
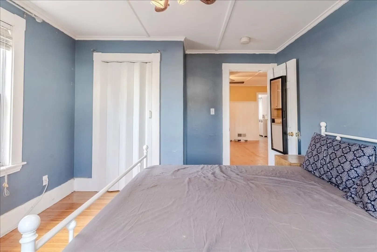
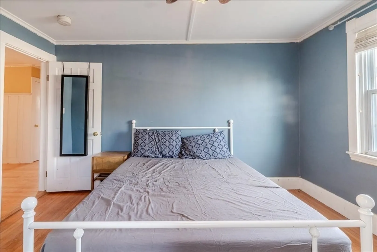
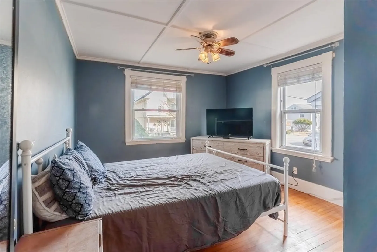
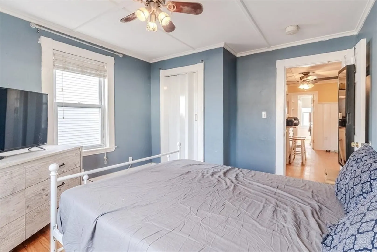
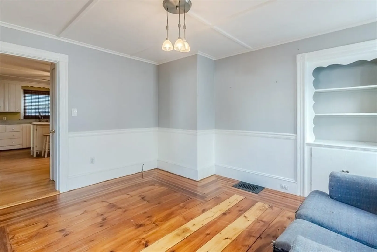
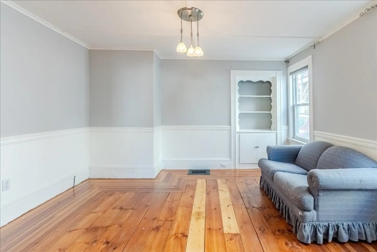
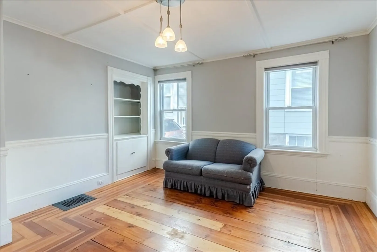
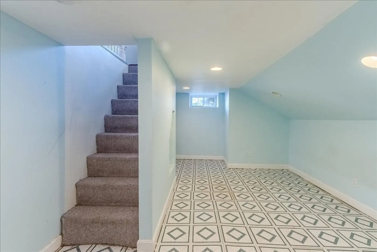
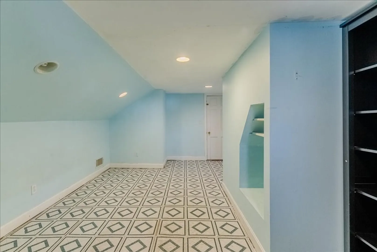
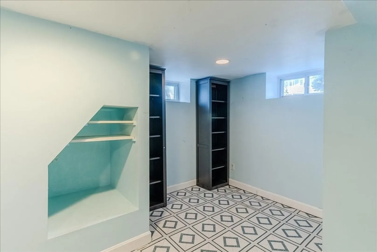
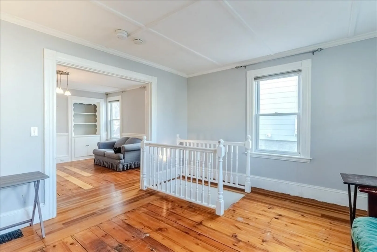
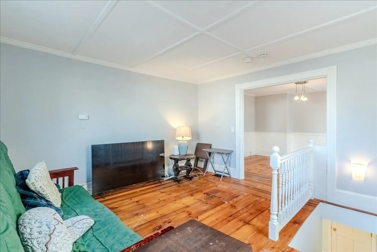
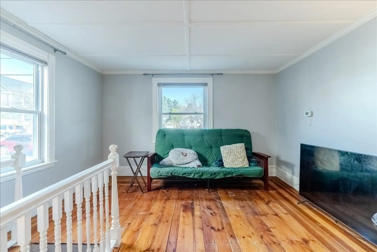
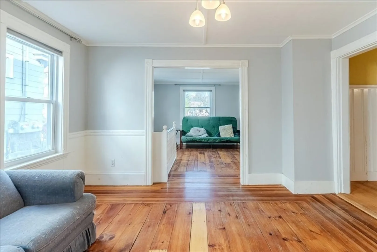
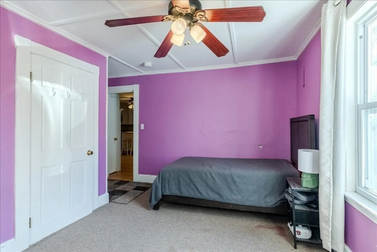
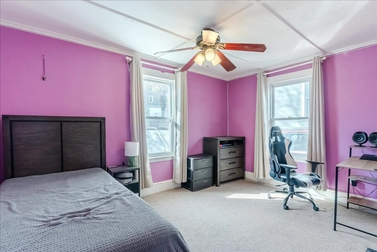
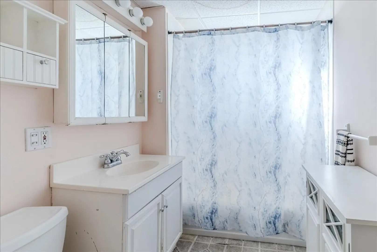
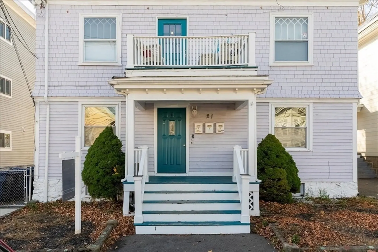
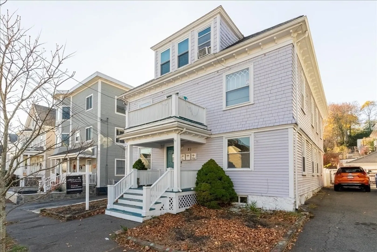
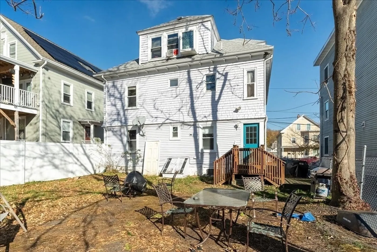
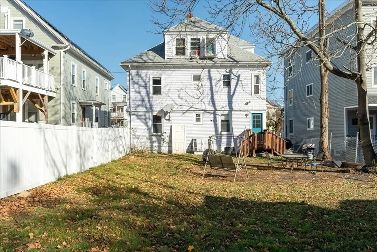
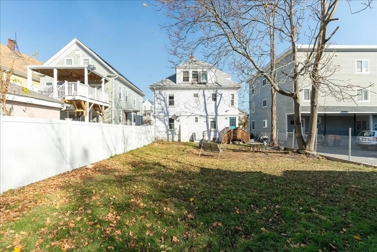
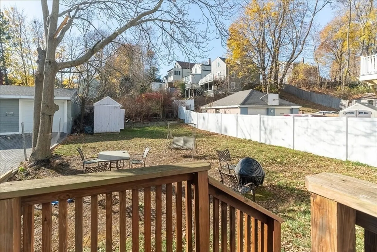
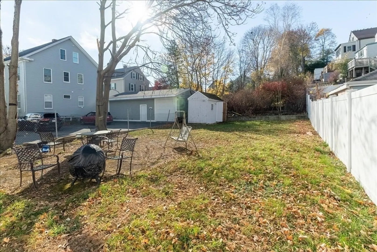
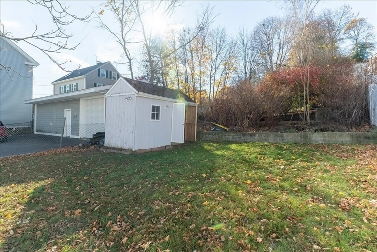
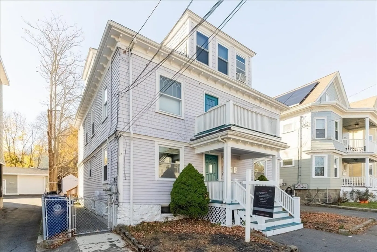
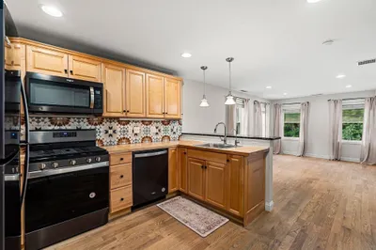
This 2 bed condo with a finished lower level is in the absolute perfect location, just a stones throw to all the amazing restaurants & shops that Salem has to offer, with also the convenience of the MBTA Commuter Rail, as well as bus routes. This completely owner occupied property has an expansive backyard, low condo fees, is pet friendly and has ample street parking! Beautiful eat-in kitchen stainless steel appliances w/ gas cooking, plenty of storage & crown molding! Flexible floorplan that could feature living room & dining room or multiple living areas while also having finished basement space as an extra sleeping area/office/playroom/media room. Don't miss out on this wonderful opportunity to own real estate in such a desirable location!!
-
Highlights
- Cooling: Window Unit(s)
- HOA Fee: $250
- Property Type: Condominium
- Total Rooms: 6
- Year Built: 1905
- Heating: Forced Air, Natural Gas
- Property Class: Residential
- Stories: 2
- Unit Number: 1
- Status: Closed
-
Additional Details
- Appliances: Range, Dishwasher, Disposal, Microwave, Refrigerator
- Exterior Features: Porch, Storage
- Roof: Shingle
- Total Number of Units: 3
- Year Built Source: Public Records
- Basement: Y
- Pets Allowed: Yes
- SqFt Source: Public Record
- Year Built Details: Actual
- Zoning: unknown
-
Amenities
- Community Features: Public Transportation, Park, Public School, T-Station
-
Utilities
- Electric: Circuit Breakers
- Water Source: Public
- Sewer: Public Sewer
-
Fees / Taxes
- HOA Fee Frequency: Monthly
- Tax Year: 2024
- HOA Fee Includes: Water, Sewer, Insurance
- Taxes: $4,499
Similar Listings
Sold
31 Photos
Sold

28 Photos
Sold
27 Photos
Sold
42 Photos
Content © 2026 MLS Property Information Network, Inc. The information in this listing was gathered from third party resources including the seller and public records.
Listing information provided courtesy of Coldwell Banker Realty - Ipswich.
MLS Property Information Network, Inc. and its subscribers disclaim any and all representations or warranties as to the accuracy of this information.
