
Sold!
$890,000
4
Beds
2
Baths
2,383
Living Area
-
Property Description
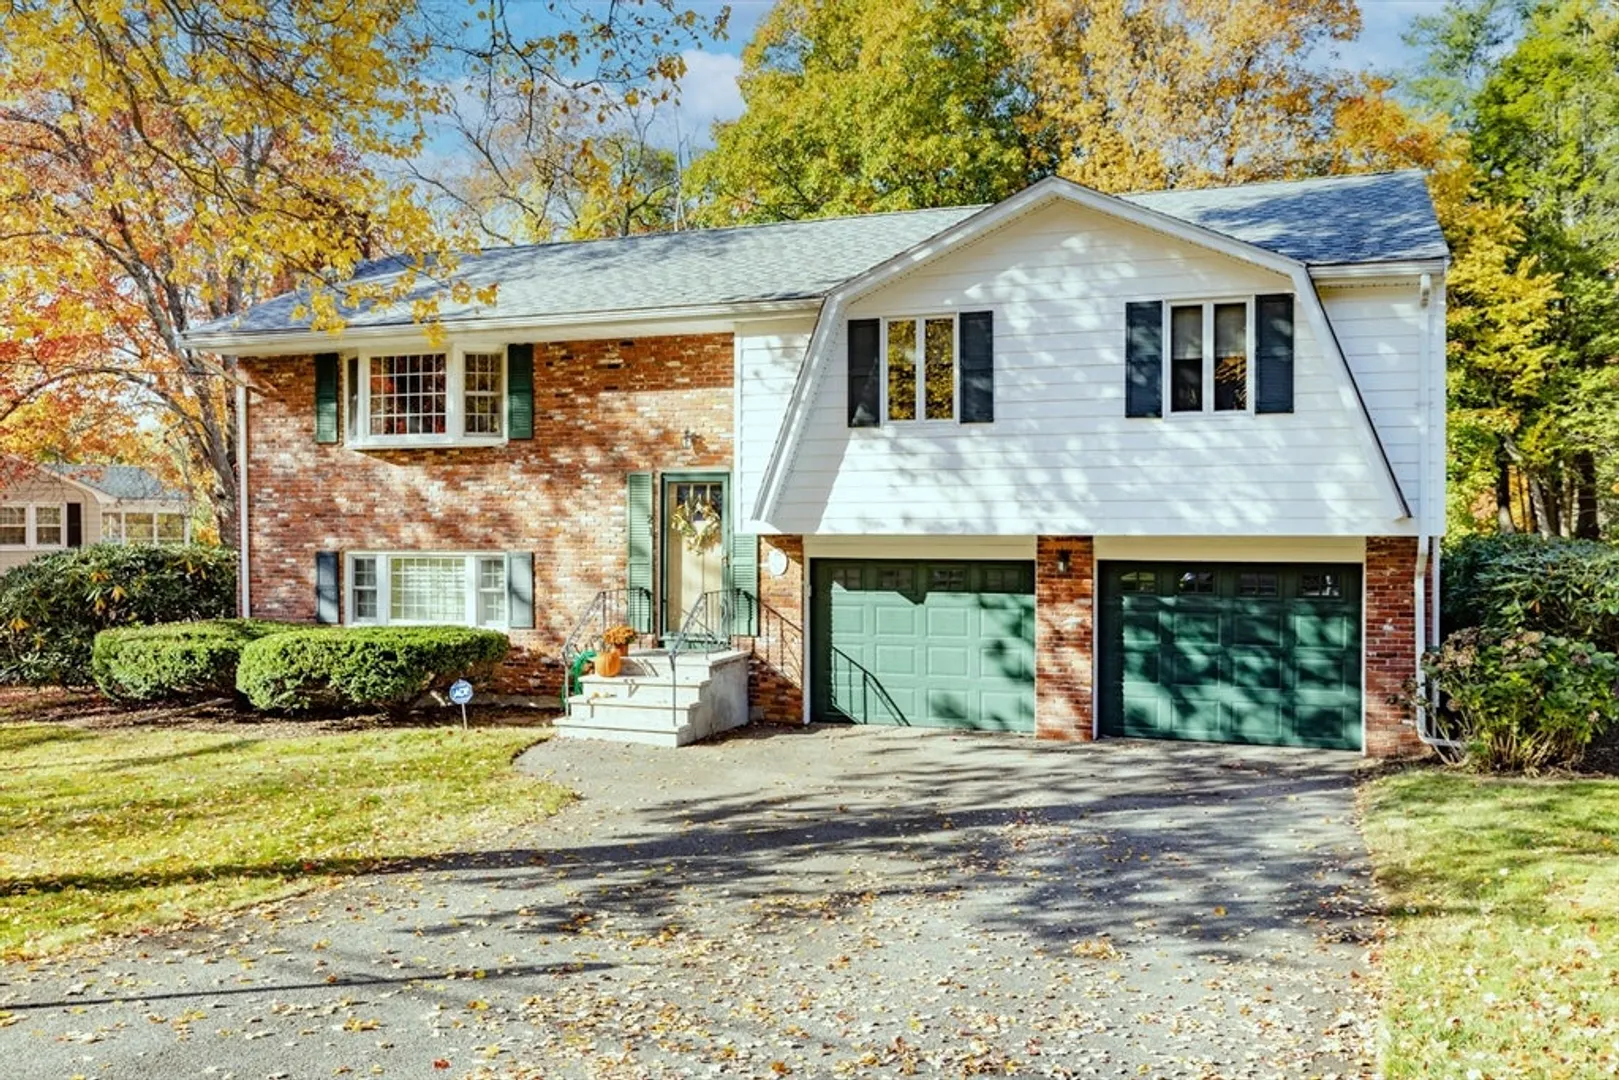
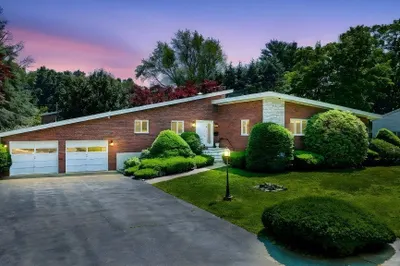
Wonderful opportunity to live on Delaware Ave in the sought after St. John’s Prep neighborhood, in the Smith School district. With a perfect blend of living space and bedrooms, combined with the expansive yard, this home is built to enjoy and entertain. The first floor boasts beautiful hardwood floors, built-ins and an open concept living room with wood fireplace, dining area, sunroom & kitchen with abundant cabinetry including peninsula with breakfast bar. Three large bedrooms and a full bath with double vanity complete the main living area. The lower level family room with gas fireplace, full bath, bedroom and laundry offers the possibility for an extended family living area, office or home gym. Recent updates include half wall with custom gate, built-ins, gas insert for fireplace, vinyl fence, closet organizers & dishwasher. In close proximity to the reservoir, commuter routes and downtown Danvers shops, restaurants & Rail Trail, be in your new home in time for the winter holidays.
-
Highlights
- Cooling: Central Air
- Parking Spots: 6
- Property Type: Single Family Residence
- Total Rooms: 9
- Status: Closed
- Heating: Central, Baseboard, Natural Gas
- Property Class: Residential
- Style: Split Entry
- Year Built: 1966
-
Additional Details
- Appliances: Water Heater, Range, Dishwasher, Disposal, Microwave, Refrigerator, Washer, Dryer
- Construction: Frame
- Exterior Features: Porch - Screened, Deck - Composite, Patio, Rain Gutters, Storage, Fenced Yard
- Flooring: Tile, Hardwood, Flooring - Hardwood
- Interior Features: Ceiling Fan(s), Closet/Cabinets - Custom Built, Sun Room
- Roof: Shingle, Rubber
- Year Built Details: Actual
- Zoning: R3
- Basement: Full, Finished, Walk-Out Access, Interior Entry
- Exclusions: Wall Mounted Tvs (Brackets To Remain), Garage Mini Refrigerators.
- Fireplaces: 2
- Foundation: Concrete Perimeter
- Lot Features: Level
- SqFt Source: Public Record
- Year Built Source: Public Records
-
Amenities
- Community Features: Shopping, Pool, Park, Walk/Jog Trails, Medical Facility, Highway Access, House of Worship, Marina, Private School, Public School, University
- Parking Features: Attached, Garage Door Opener, Paved Drive, Off Street, Paved
- Covered Parking Spaces: 2
-
Utilities
- Electric: Circuit Breakers, 200+ Amp Service
- Water Source: Public
- Sewer: Public Sewer
-
Fees / Taxes
- Assessed Value: $715,500
- Taxes: $7,949
- Tax Year: 2024
Similar Listings
Sold
42 Photos
Sold
42 Photos
Sold
28 Photos
Sold
41 Photos
Content © 2026 MLS Property Information Network, Inc. The information in this listing was gathered from third party resources including the seller and public records.
Listing information provided courtesy of Keller Williams Realty Evolution.
MLS Property Information Network, Inc. and its subscribers disclaim any and all representations or warranties as to the accuracy of this information.
