
Sold!
$2,800,000
5
Beds
4/1
Baths
6,609
Living Area
-
Property Description
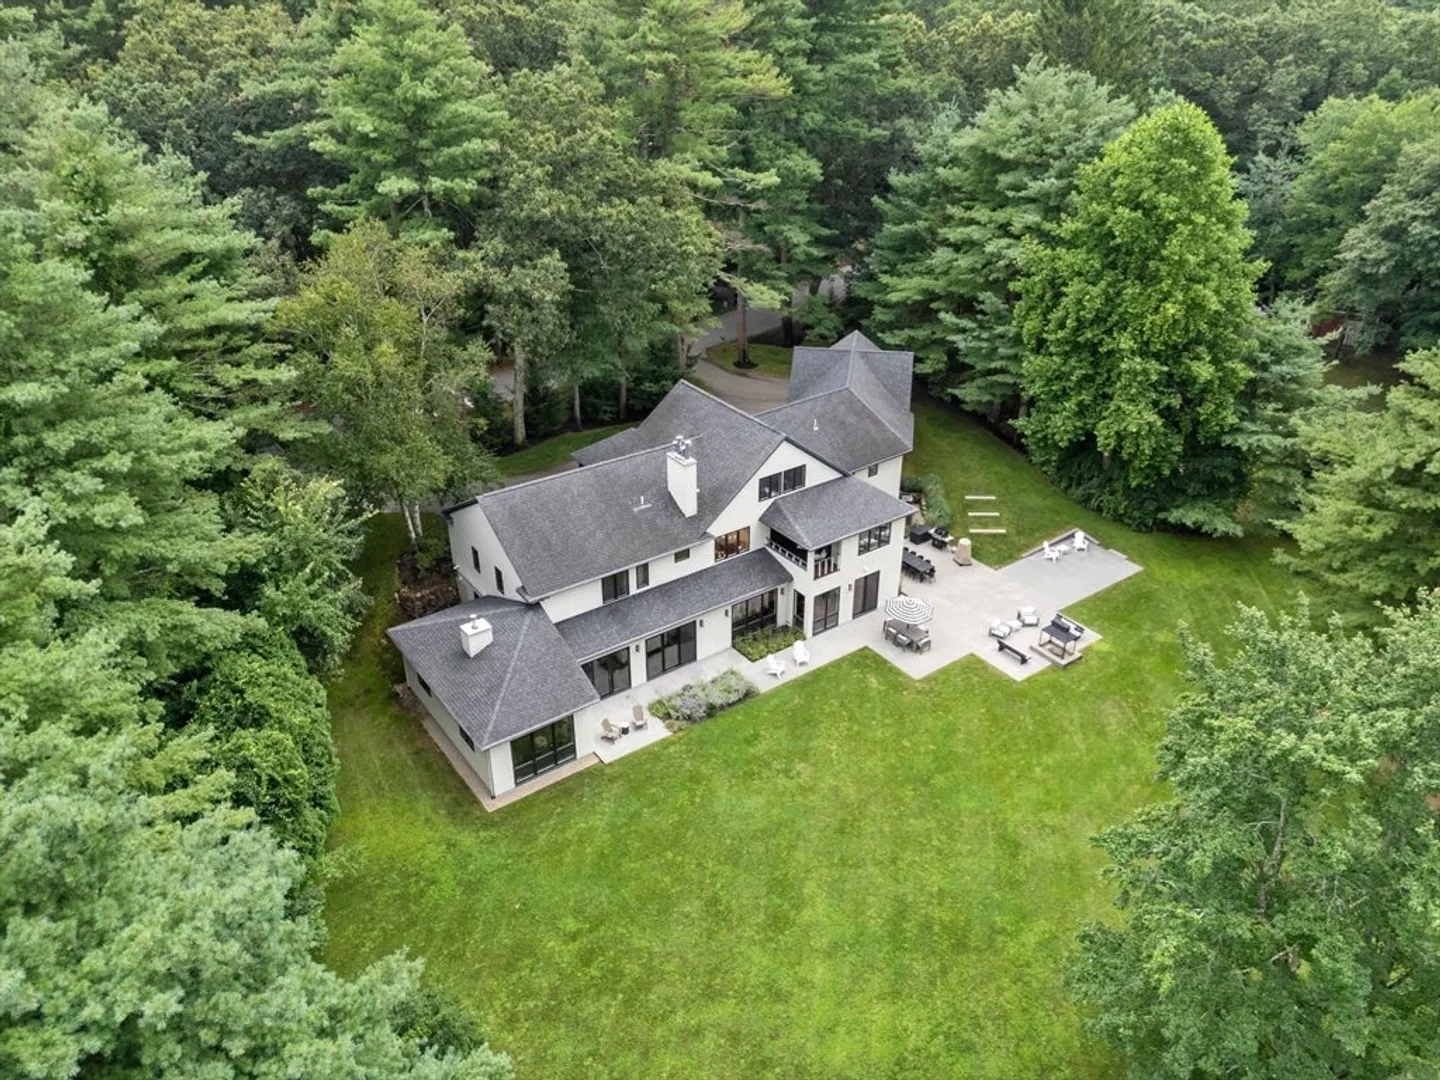
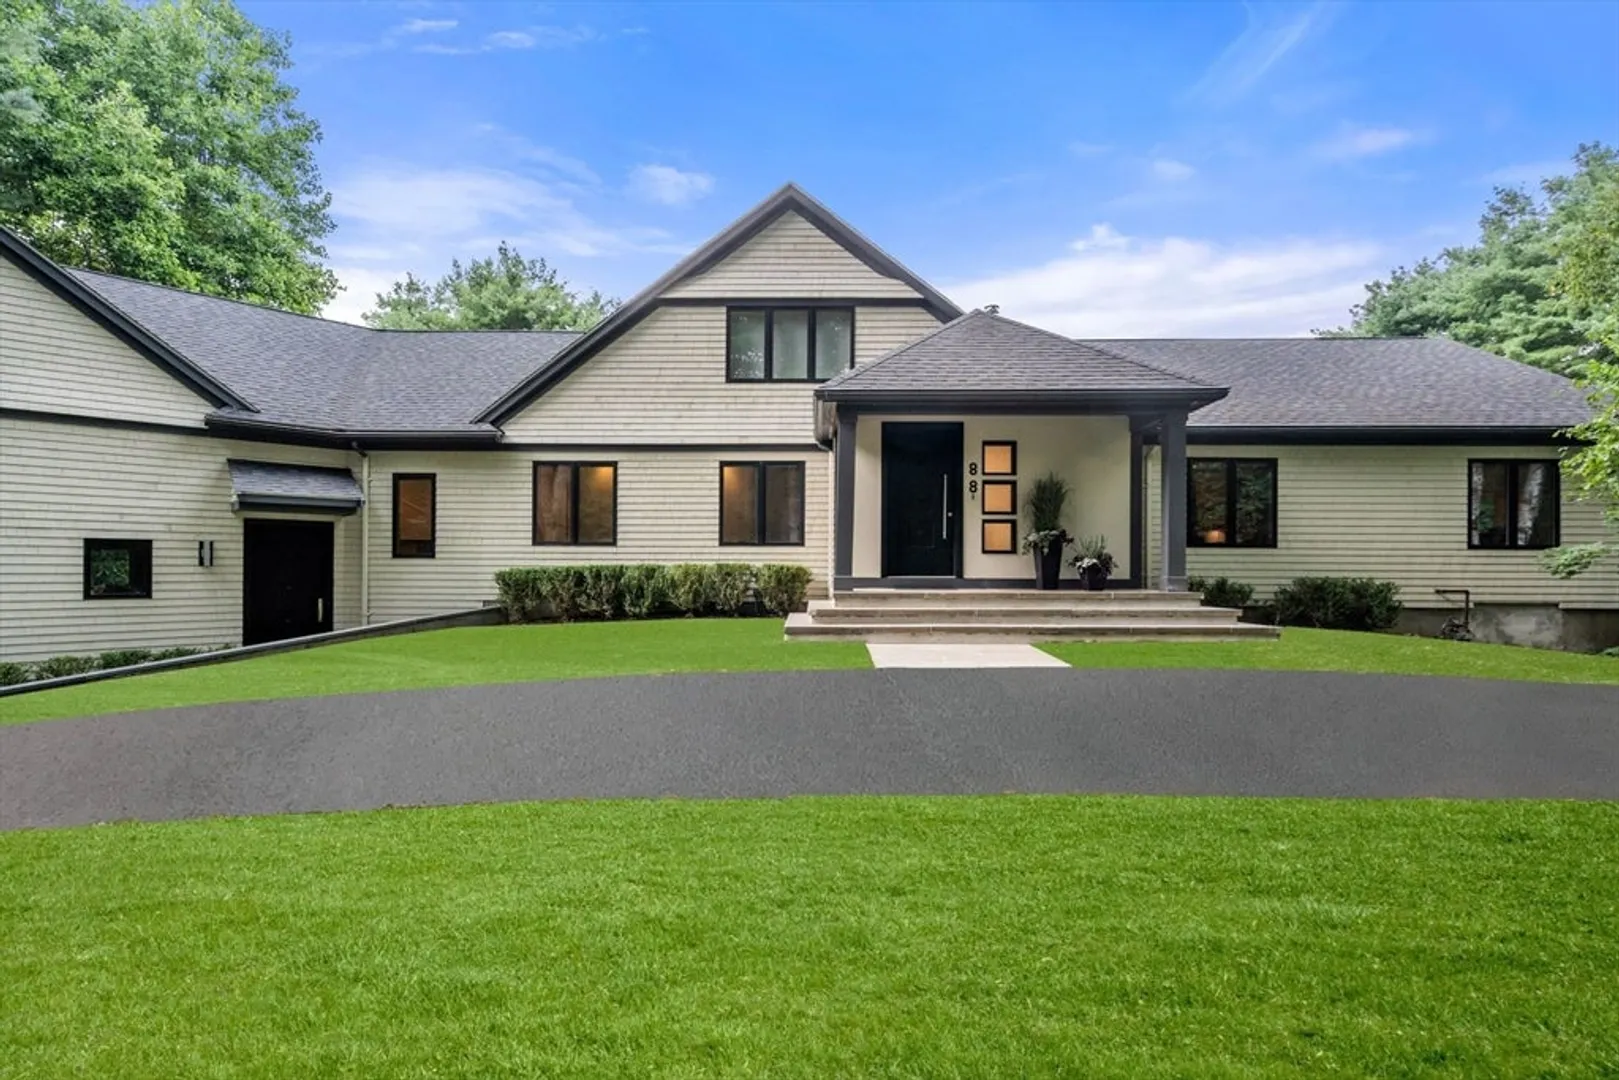
This masterfully designed contemporary home is peerless in its balance between simplicity + striking composition. The unique upside-down floorplan has you descending a floating mahogany staircase to the main living level where 10' ceilings + 8' windows provide an immediate connection to the outdoors. The sleek chef's kitchen is outfitted w/Miele appliances, a magnificent Calacatta marble waterfall island + custom floating built-in cabinet. A double-sided stucco wood-burning f/p anchors the dining + living rooms while a family room is off the kitchen. A corner office, theater w/gas f/p + guest suite completes this level. The second level has one wing with 3BR + 2BA, the other the primary suite w/private balcony, sitting area, lux bath w/jacuzzi tub + steam shower as well as home gym + laundry. The expansive flat backyard is lined w/mature perimeter trees + offers a chic concrete patio, custom fireplace + room for a pool. This private residence is less than 20 mi from Boston.
-
Highlights
- Acres: 1
- Heating: Forced Air, Natural Gas, Hydro Air, Fireplace
- Property Class: Residential
- Style: Contemporary
- Year Built: 1969
- Cooling: Central Air
- Parking Spots: 12
- Property Type: Single Family Residence
- Total Rooms: 14
- Status: Closed
-
Additional Details
- Appliances: Gas Water Heater, Range, Oven, Dishwasher, Disposal, Microwave, Refrigerator, Freezer, Water Treatment, Range Hood, Plumbed For Ice Maker
- Exterior Features: Patio, Covered Patio/Deck, Balcony, Sprinkler System, Invisible Fence
- Flooring: Tile, Carpet, Concrete, Hardwood, Stone / Slate, Flooring - Stone/Ceramic Tile
- Interior Features: Slider, Lighting - Sconce, Cathedral Ceiling(s), Ceiling Fan(s), Recessed Lighting, Closet/Cabinets - Custom Built, Office, Media Room, Exercise Room, Mud Room, Wine Cellar, Central Vacuum, Sauna/Steam/Hot Tub
- Road Frontage Type: Public
- SqFt Source: Measured
- Year Built Source: Public Records
- Exclusions: Guest Room Chandelier
- Fireplaces: 2
- Foundation: Slab
- Lot Features: Level
- Roof: Shingle
- Year Built Details: Renovated Since
- Zoning: R40
-
Amenities
- Community Features: Walk/Jog Trails, Golf, Conservation Area, Private School
- Parking Features: Attached, Garage Door Opener, Storage, Garage Faces Side, Paved
- Covered Parking Spaces: 2
- Security Features: Security System
-
Utilities
- Sewer: Private Sewer
- Water Source: Public, Private
-
Fees / Taxes
- Assessed Value: $2,139,800
- Taxes: $32,757
- Tax Year: 2024
Similar Listings
Sold
41 Photos
Sold
1 Photo
Sold
33 Photos
Sold
38 Photos
Content © 2026 MLS Property Information Network, Inc. The information in this listing was gathered from third party resources including the seller and public records.
Listing information provided courtesy of Advisors Living - Weston.
MLS Property Information Network, Inc. and its subscribers disclaim any and all representations or warranties as to the accuracy of this information.
