
Sold!
$440,000
4
Beds
1/1
Bath
1,658
Living Area
-
Property Description
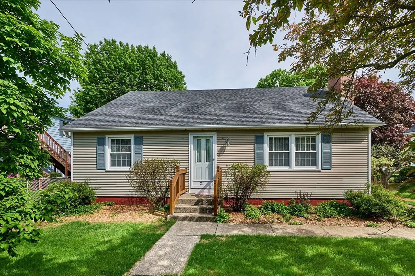
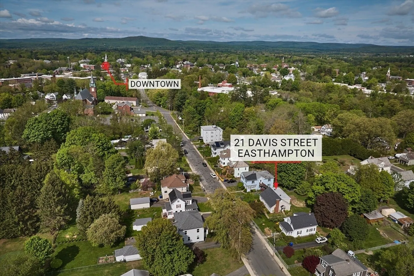
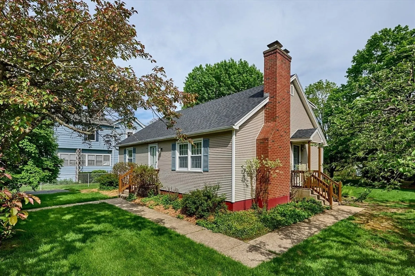
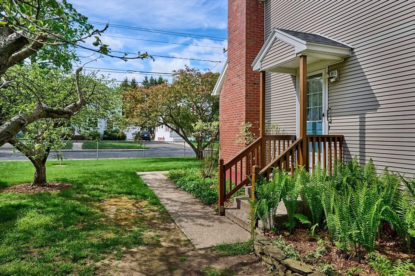
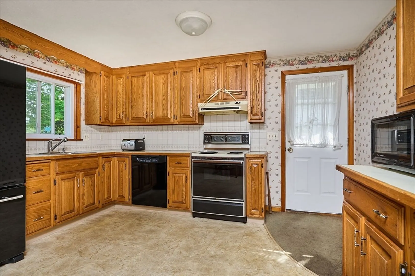
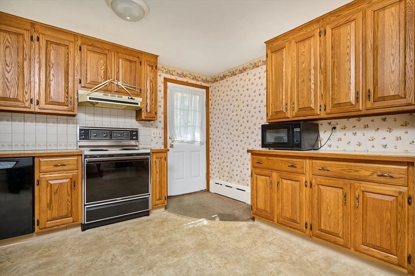
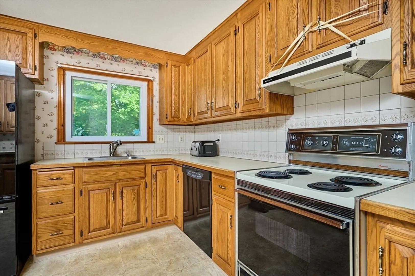
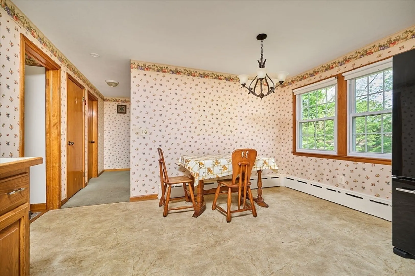
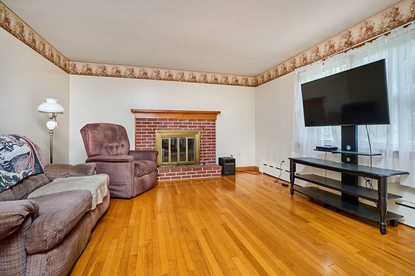
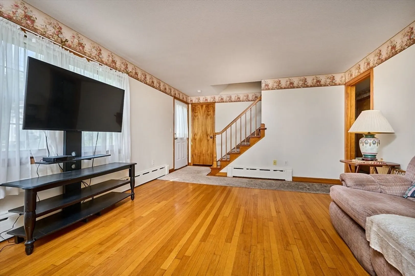
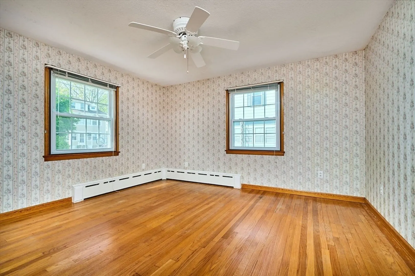
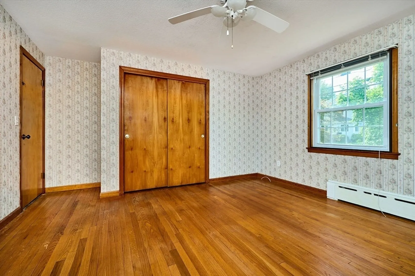
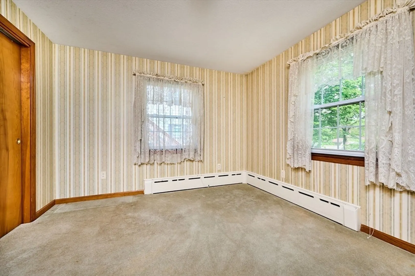
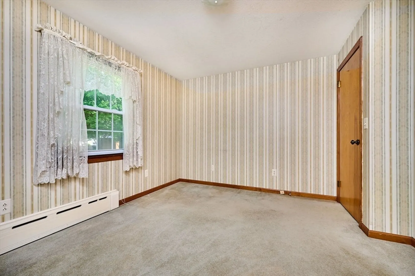
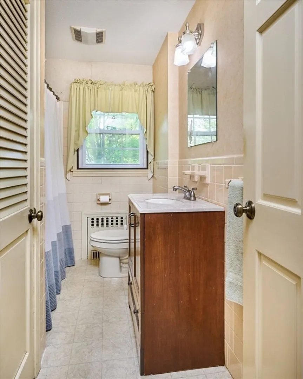
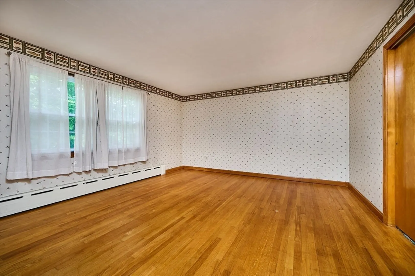
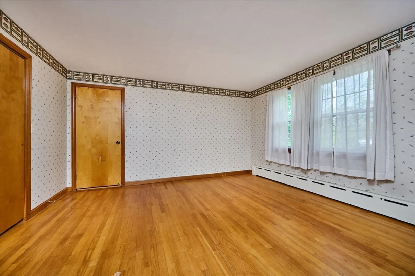
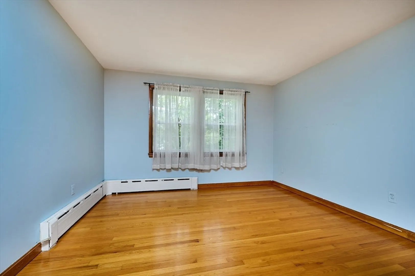
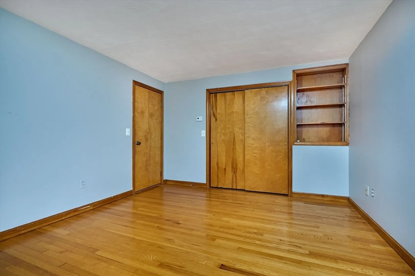
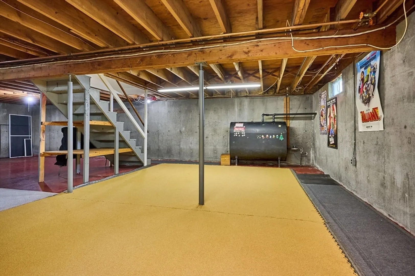
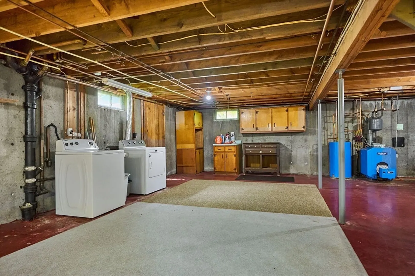
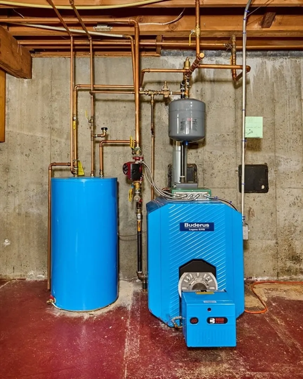
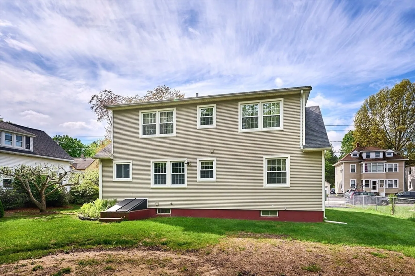
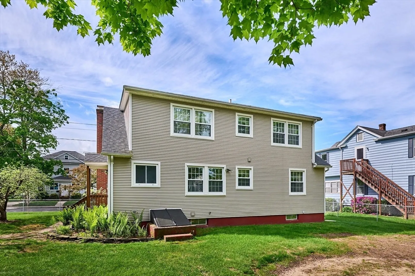
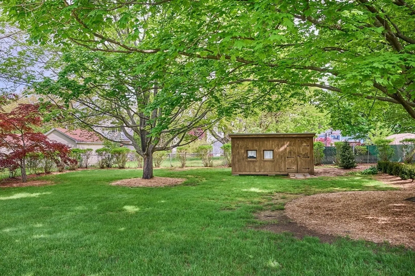
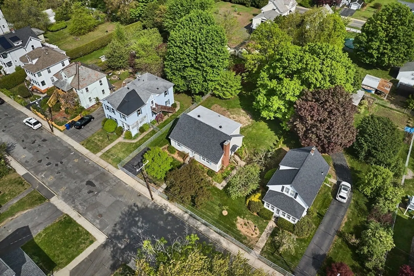
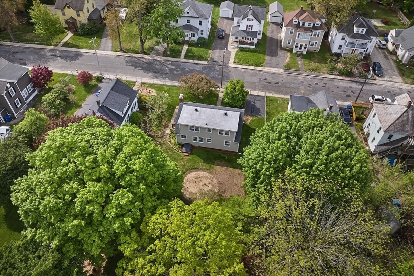
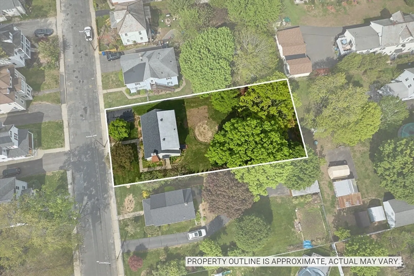
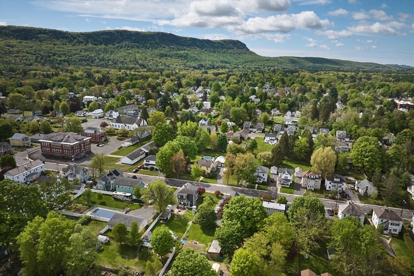
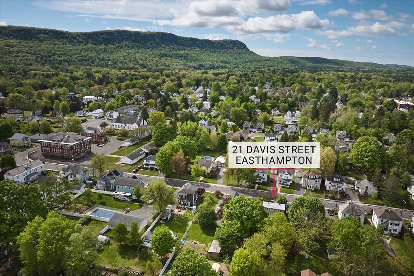
Highest & Best Offers due 9AM Monday 5/19. Lovingly maintained by the same family since it was built, this solid 4-bedroom Cape offers a functional layout in a convenient location! The first floor features 2 bedrooms, an eat-in kitchen, and a cozy living room with hardwood floors and a warm fireplace. Upstairs are 2 additional bedrooms with hardwood floors and generous sized closets. The clean basement is ideal for additional storage, or future finished space. Roof and electrical service are about 15 years old (APO), and the Buderus boiler is approximately 15-20 years old (APO). Set on a generously sized lot with mature trees and established perennial gardens, the property offers a private, peaceful outdoor setting while being just minutes from vibrant downtown Easthampton, the bike path and local conveniences! Make your appointment today!
-
Highlights
- Heating: Baseboard, Oil
- Property Class: Residential
- Style: Cape
- Year Built: 1963
- Parking Spots: 2
- Property Type: Single Family Residence
- Total Rooms: 6
- Status: Closed
-
Additional Details
- Appliances: Water Heater, Range, Dishwasher, Refrigerator, Washer, Dryer
- Construction: Frame
- Fireplaces: 1
- Lot Features: Level
- Roof: Shingle
- Year Built Details: Approximate
- Zoning: R10
- Basement: Full, Bulkhead, Unfinished
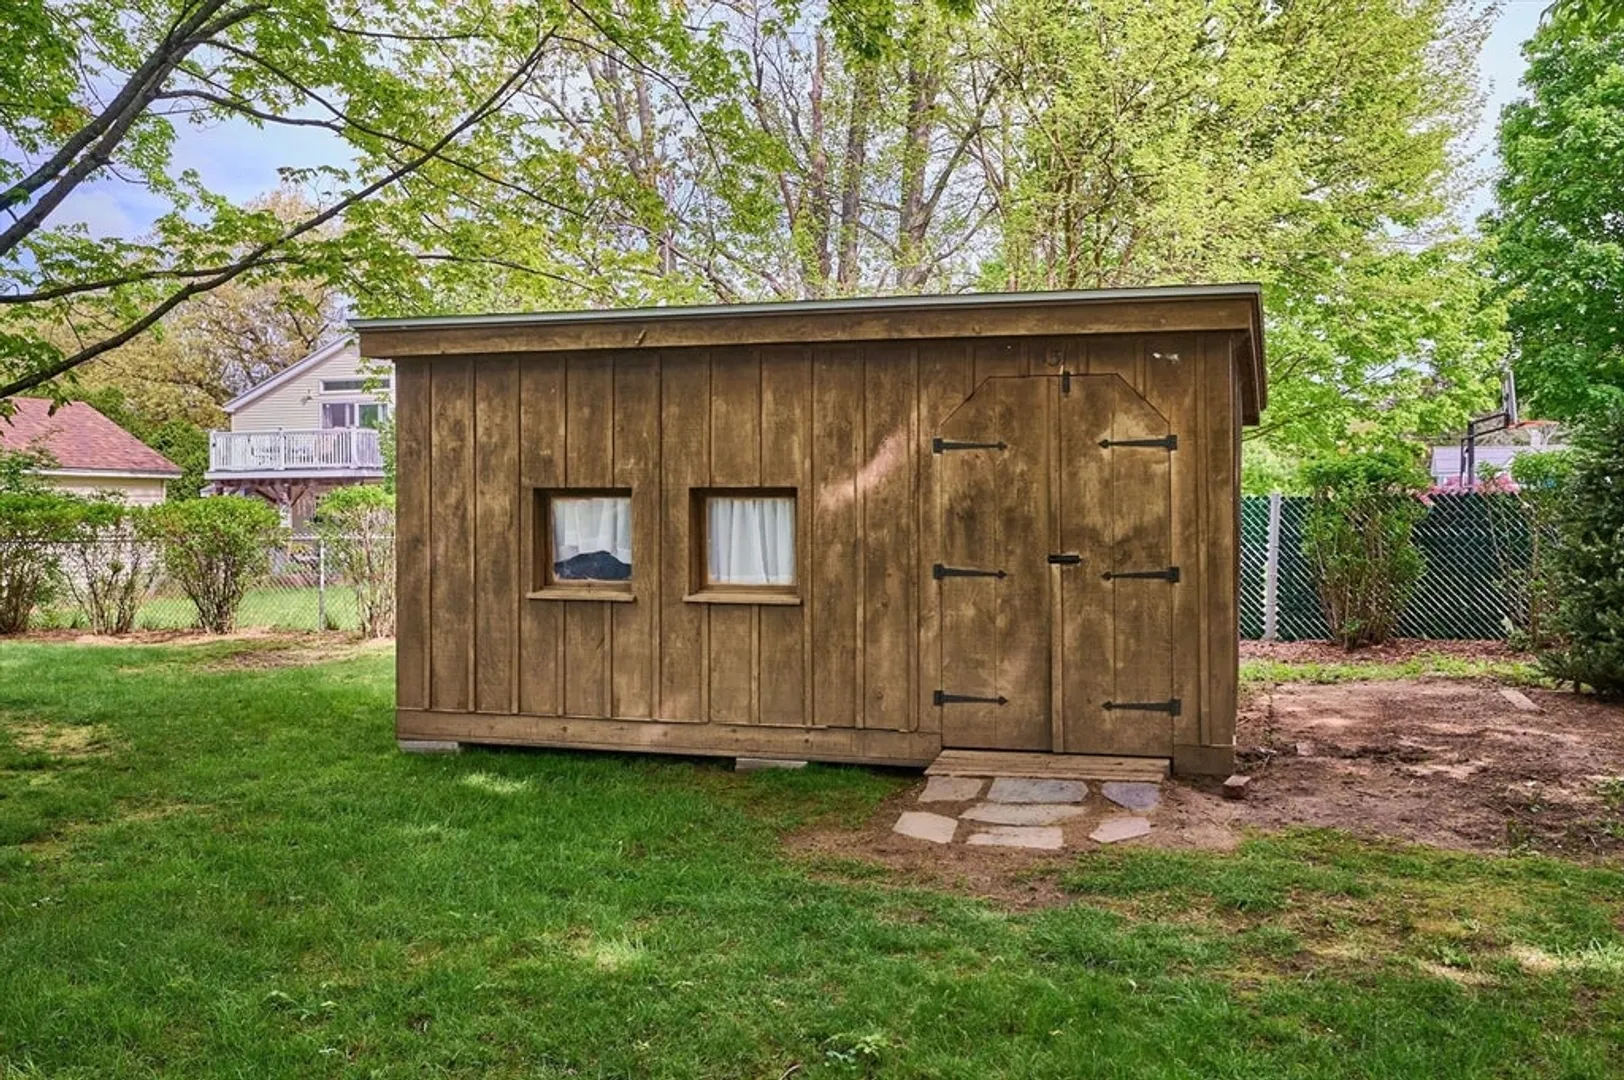
- Exterior Features: Rain Gutters, Storage
- Foundation: Concrete Perimeter
- Road Frontage Type: Public
- SqFt Source: Public Record
- Year Built Source: Public Records
-
Amenities
- Community Features: Shopping, Park, Stable(s), Bike Path, Highway Access, Private School, Public School
- Parking Features: Off Street, Paved
-
Utilities
- Electric: Circuit Breakers, 100 Amp Service
- Water Source: Public
- Sewer: Public Sewer
-
Fees / Taxes
- Assessed Value: $363,300
- Taxes: $4,926
- Tax Year: 2024
Similar Listings
Sold
36 Photos
Sold
27 Photos
Sold
39 Photos
Sold
33 Photos
Content © 2026 MLS Property Information Network, Inc. The information in this listing was gathered from third party resources including the seller and public records.
Listing information provided courtesy of River Flows Realty LLC.
MLS Property Information Network, Inc. and its subscribers disclaim any and all representations or warranties as to the accuracy of this information.
