
Sold!
$525,000
3
Beds
1/1
Bath
1,652
Living Area
-
Property Description
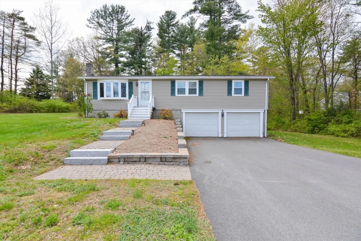
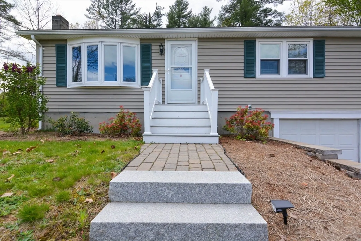
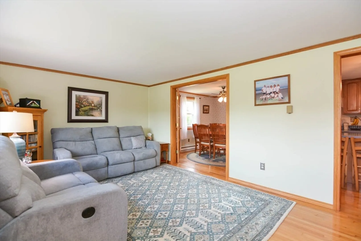
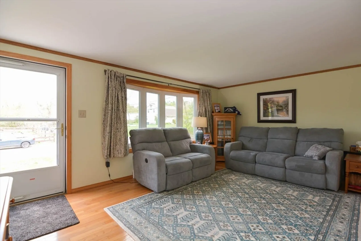
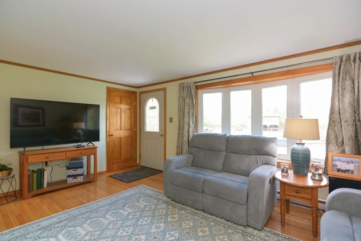
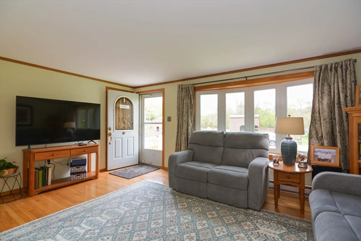
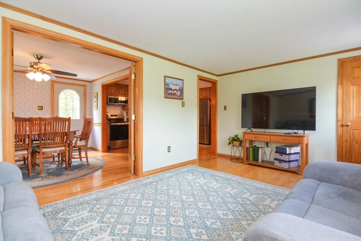
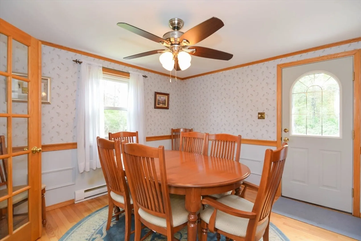
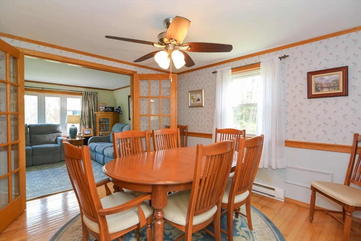
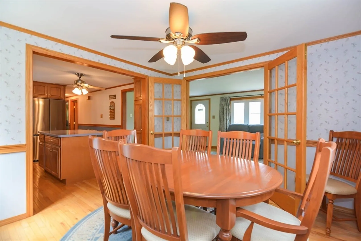
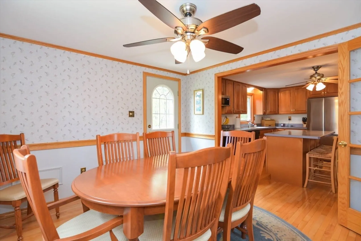
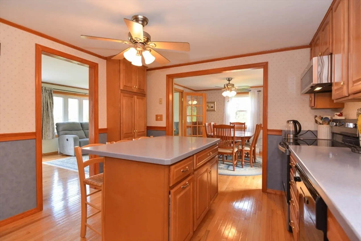
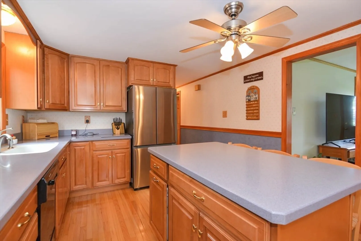
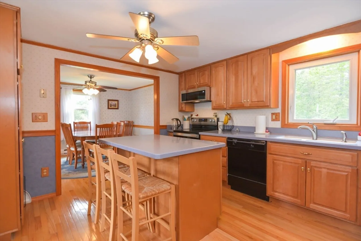
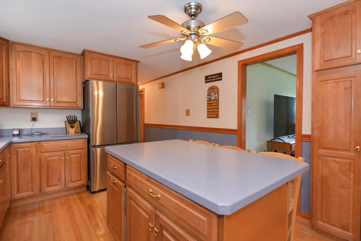
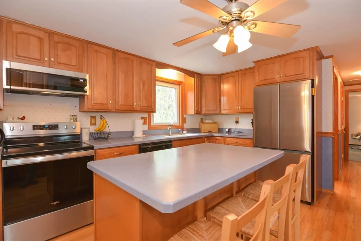
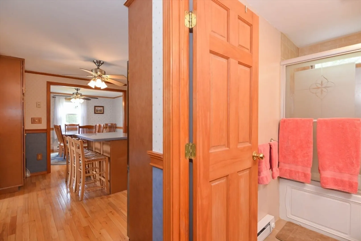
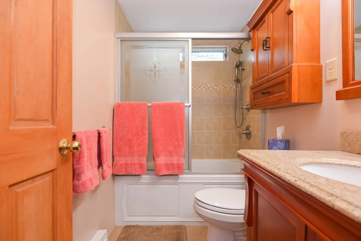
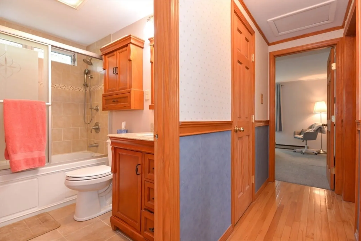
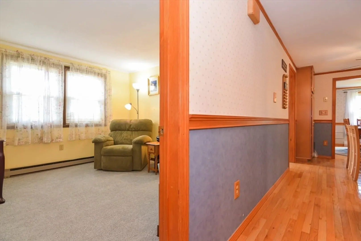
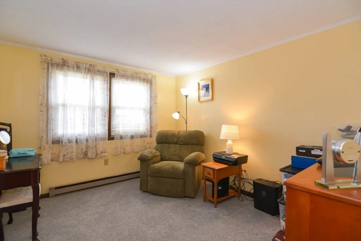
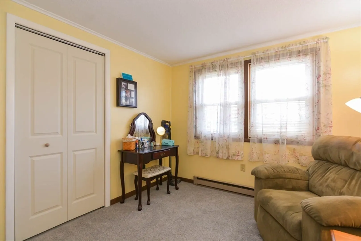
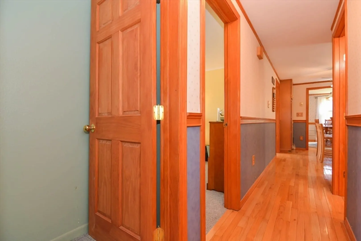
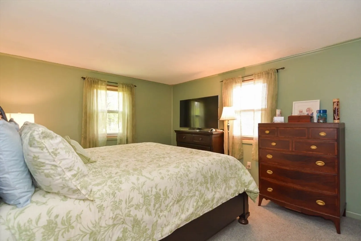
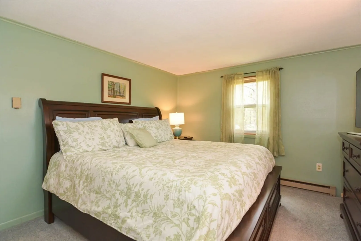
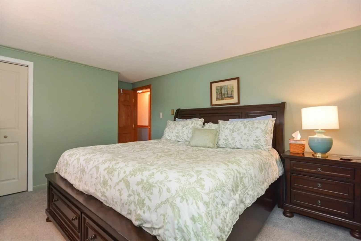
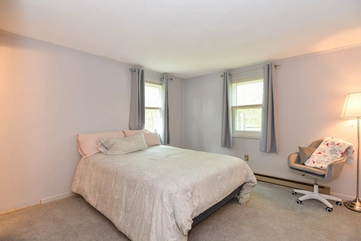
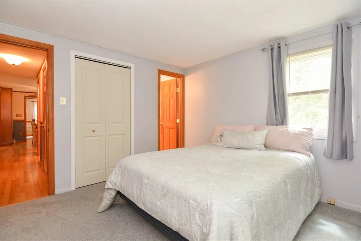
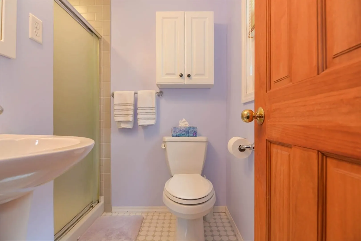
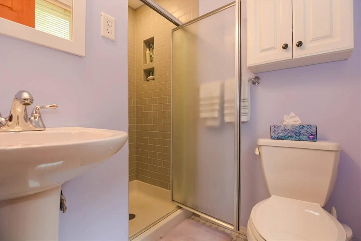
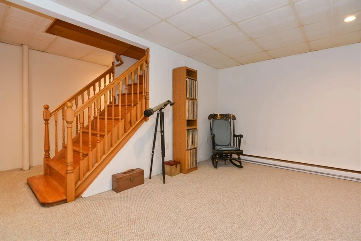
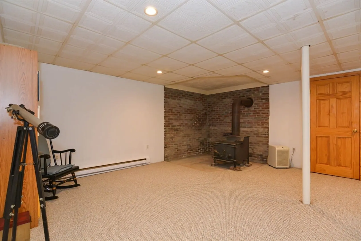
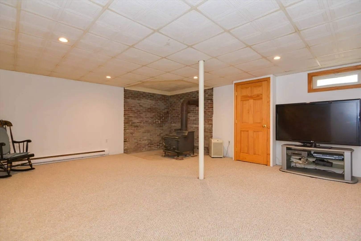
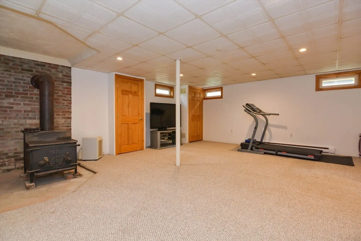
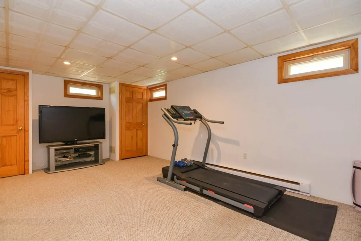
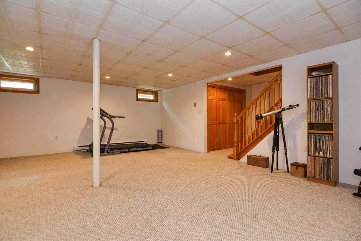
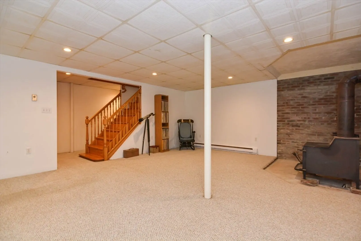
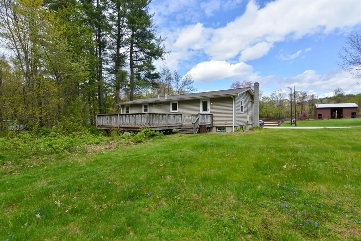
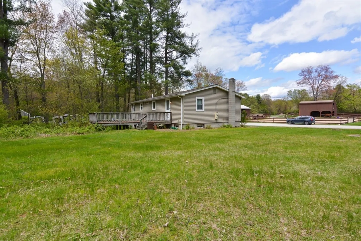
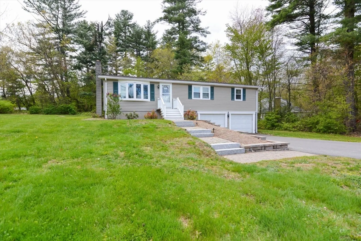
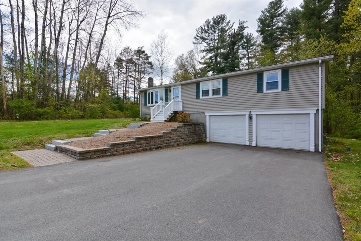
Open House 5/17 5-7pm and 5/18 10-12pm! Welcome to this peaceful raised ranch in Hudson,NH ! This home has been lovingly cared for for over 45 years & ready for it's new owners! As you enter the home, you will be greeted with gleaming hardwood floors in the livingroom along w/bay window. The french doors lead you to the dining room with access to the oversized deck and back yard. The kitchen has been updated with new SS range, fridge and microwave. There are 2 well appointed bedrooms on the main level, along with a primary bedroom with its own 3/4 bath with newer tile shower! The full bathroom finished out the main level, and has also been updated. The basement is the perfect spot for a family room, office space or gym. With 2 car garage of the finished basement and a larger driveway, you will have plenty of room for guests! This home is in a private neighborhood yet close to Rt. 102 in Hudson, Litchfield and Londonderry! Showings begin @ OH on 5/17! Come make this home yours today!
-
Highlights
- Cooling: Window Unit(s)
- Parking Spots: 4
- Property Type: Single Family Residence
- Total Rooms: 7
- Status: Closed
- Heating: Electric Baseboard, Wood Stove
- Property Class: Residential
- Style: Raised Ranch
- Year Built: 1965
-
Additional Details
- Appliances: Electric Water Heater, Range, Dishwasher, Microwave, Refrigerator, Washer, Dryer
- Exterior Features: Deck - Wood, Rain Gutters
- Foundation: Concrete Perimeter
- Lot Features: Gentle Sloping
- Roof: Shingle
- Year Built Source: Appraiser
- Basement: Partial, Finished, Garage Access
- Flooring: Carpet, Hardwood
- Interior Features: Internet Available - Broadband
- Road Frontage Type: Public
- Year Built Details: Actual
- Zoning: 1010
-
Amenities
- Community Features: Shopping, Stable(s), Public School
- Parking Features: Attached, Under, Off Street, Paved
- Covered Parking Spaces: 2
-
Utilities
- Electric: Circuit Breakers, 150 Amp Service
- Water Source: Private
- Sewer: Private Sewer
-
Fees / Taxes
- Assessed Value: $363,300
- Compensation Based On: Gross/Full Sale Price
- Tax Year: 2023
- Buyer Agent Compensation: 2%
- Facilitator Compensation: 2%
- Taxes: $5,096
Similar Listings
Sold
42 Photos
Sold
30 Photos
Sold
42 Photos
Sold
34 Photos
Content © 2026 MLS Property Information Network, Inc. The information in this listing was gathered from third party resources including the seller and public records.
Listing information provided courtesy of Jason Mitchell Group.
MLS Property Information Network, Inc. and its subscribers disclaim any and all representations or warranties as to the accuracy of this information.
