
Sold!
$415,000
2
Beds
1
Bath
1,360
Living Area
-
Property Description
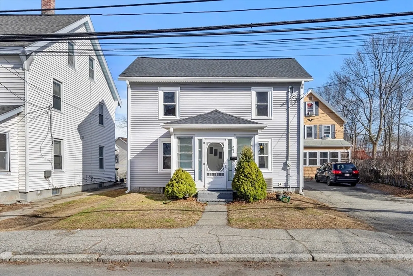
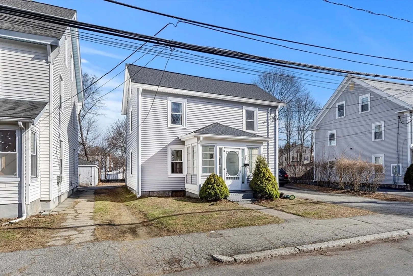
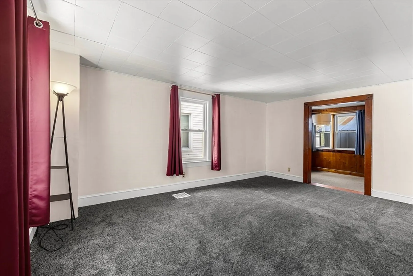
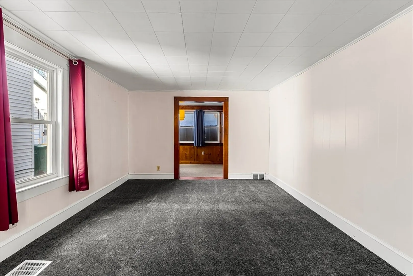
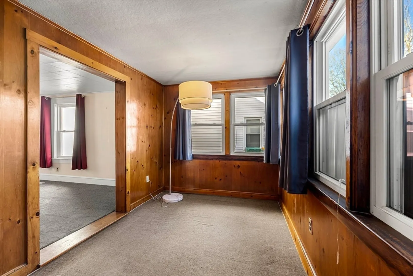
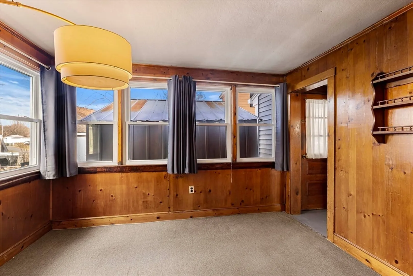
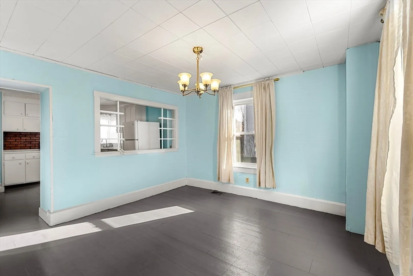
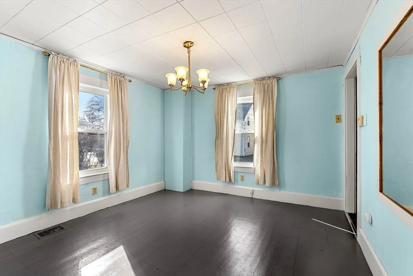
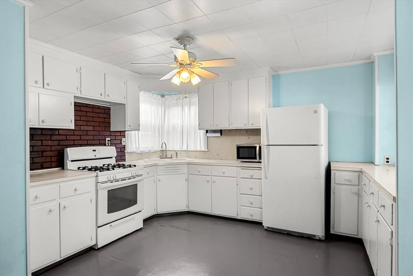
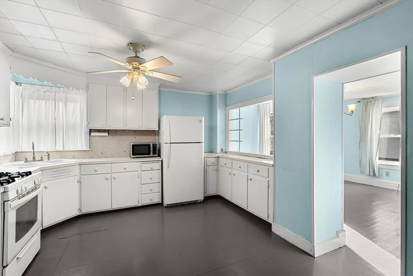
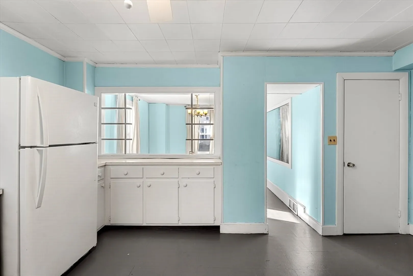
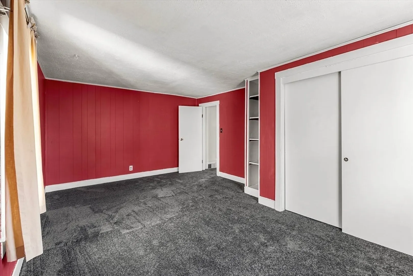
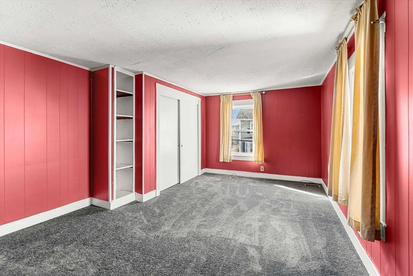
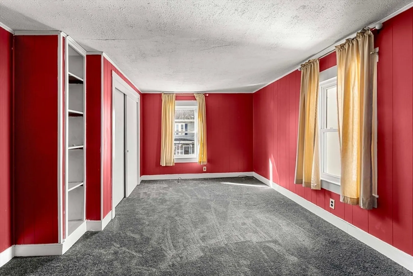
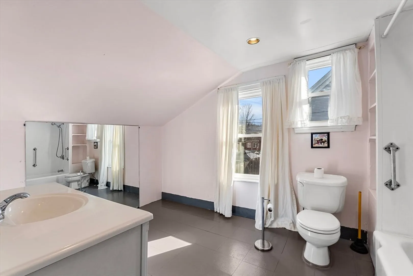
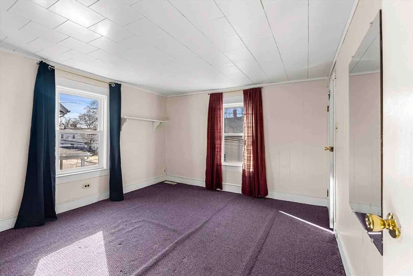
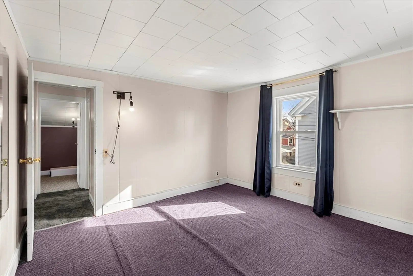
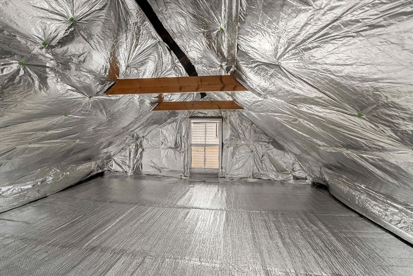
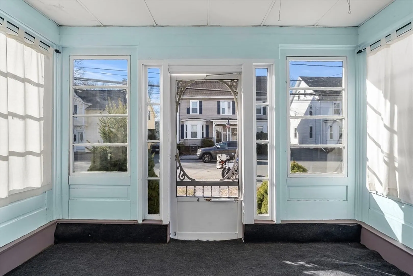
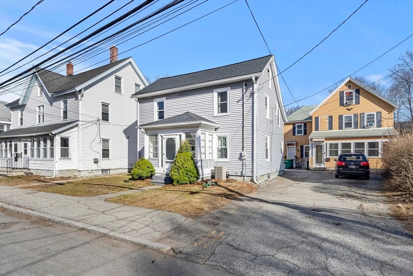
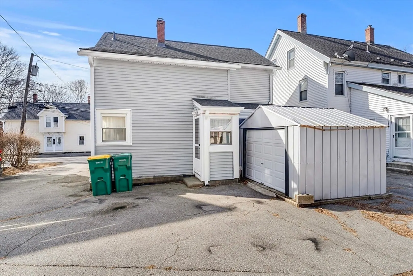
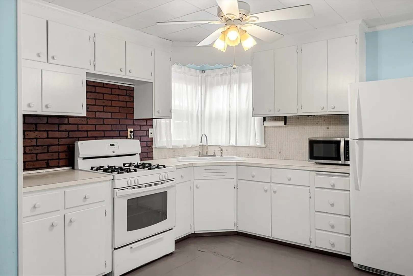
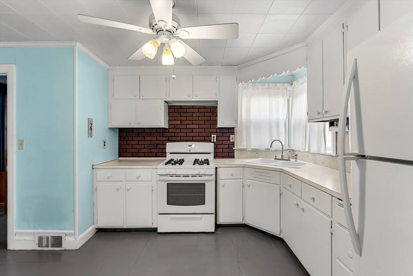
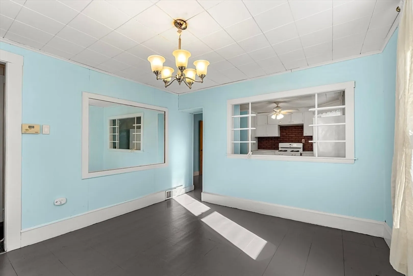
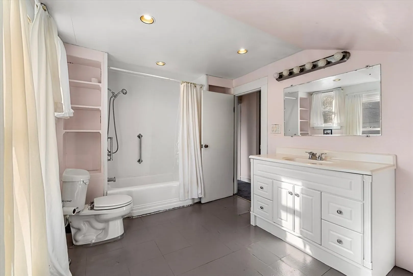
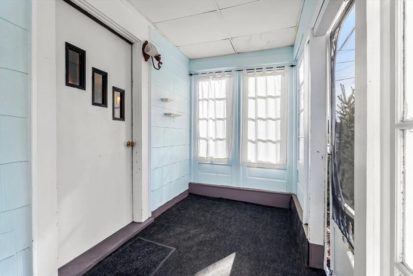
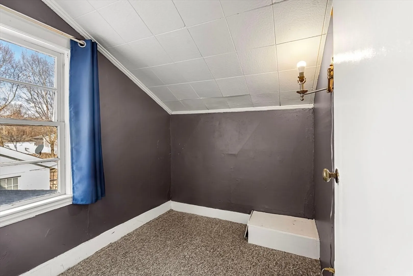
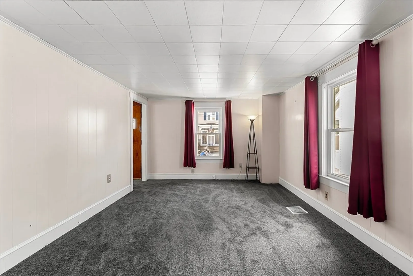
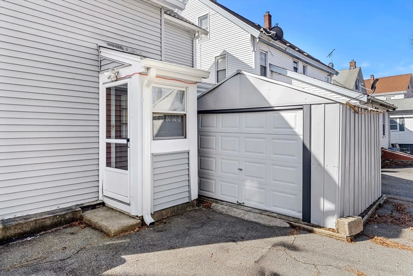
Welcome home to 21 Chestnut Street! Don't miss this sweet 1850's two bedroom colonial in Woburn Center where everyday life just feels a little easier. The living room is bright and welcoming, with natural light that sets a warm tone from the moment you walk in. The flow into the dining area and kitchen makes it a comfortable space for quiet mornings, casual dinners, or gathering with the people you love. Upstairs, two cozy bedrooms and a full bath offer everything you need, with a little extra room for storage tucked in where it counts. Outside, you're steps from Woburn's best — shopping, restaurants, and commuter routes that make getting around a breeze. If you've been looking for a place to put down roots in an established neighborhood without stretching your budget, this is the one worth seeing!
-
Highlights
- Cooling: Central Air
- Parking Spots: 2
- Property Type: Single Family Residence
- Total Rooms: 8
- Status: Closed
- Heating: Central, Forced Air, Natural Gas
- Property Class: Residential
- Style: Colonial
- Year Built: 1850
-
Additional Details
- Appliances: Gas Water Heater, Water Heater, Range, Oven, Dishwasher, Microwave, Refrigerator, Washer, Dryer
- Construction: Frame
- Flooring: Wood, Vinyl
- Foundation Area: 999
- Lot Features: Easements
- Roof: Shingle
- Year Built Details: Approximate
- Zoning: R-2
- Basement: Full, Interior Entry
- Exterior Features: Porch - Enclosed
- Foundation: Stone
- Interior Features: Sun Room, Walk-up Attic
- Road Frontage Type: Public
- SqFt Source: Public Record
- Year Built Source: Public Records
-
Amenities
- Community Features: Public Transportation, Highway Access, Public School
- Parking Features: Paved Drive, Off Street, Paved
-
Utilities
- Electric: Circuit Breakers
- Water Source: Public
- Sewer: Public Sewer
-
Fees / Taxes
- Assessed Value: $501,800
- Taxes: $4,591
- Tax Year: 2026
Similar Listings
Sold
36 Photos
Sold
24 Photos
Sold
27 Photos
Sold
1 Photo
Content © 2026 MLS Property Information Network, Inc. The information in this listing was gathered from third party resources including the seller and public records.
Listing information provided courtesy of Lamacchia Realty, Inc..
MLS Property Information Network, Inc. and its subscribers disclaim any and all representations or warranties as to the accuracy of this information.
