
Sold!
$530,000
2
Beds
1
Bath
1,029
Living Area
-
Property Description
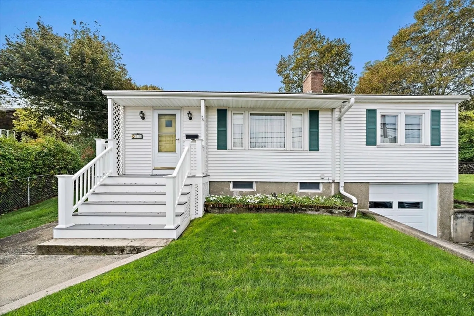
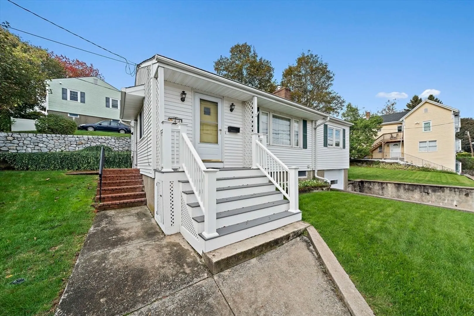
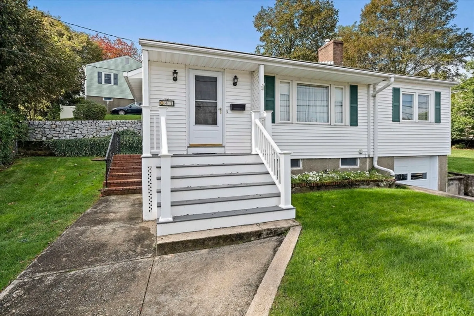
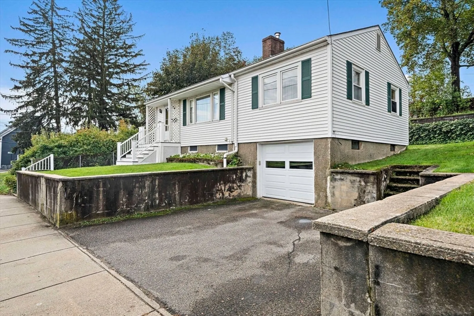
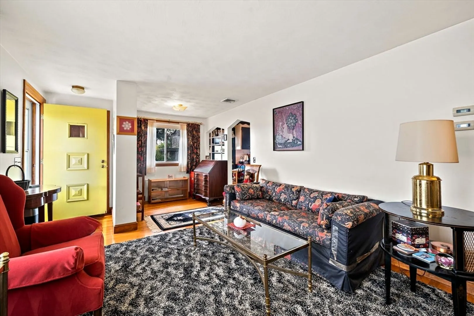
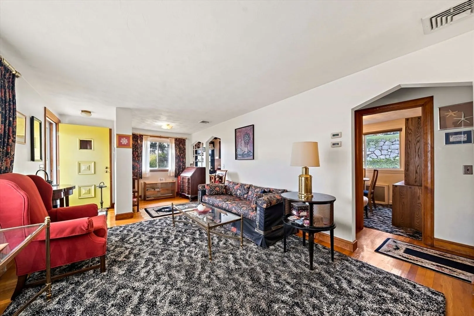
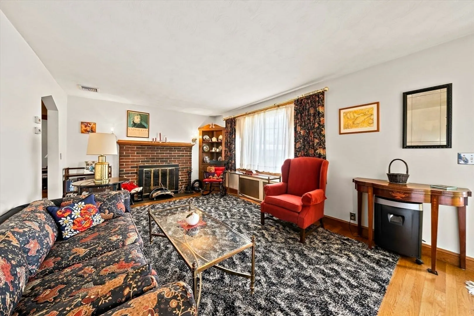
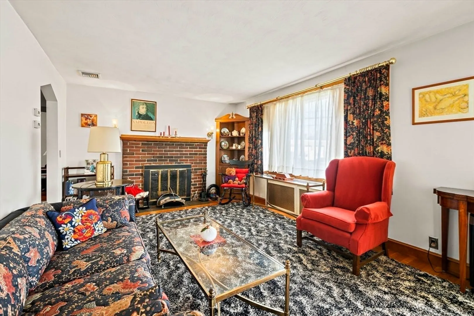
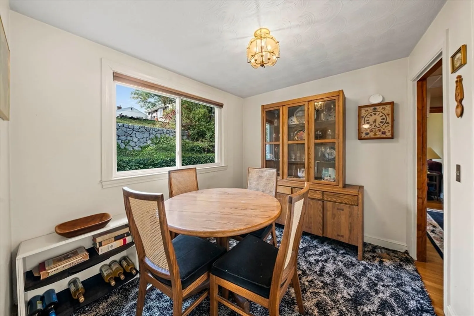
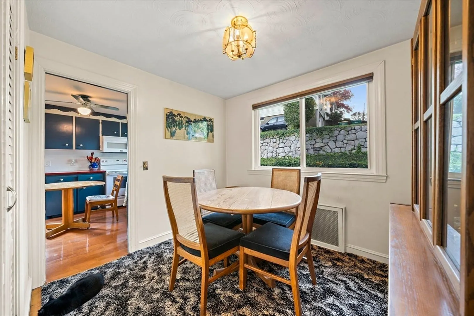
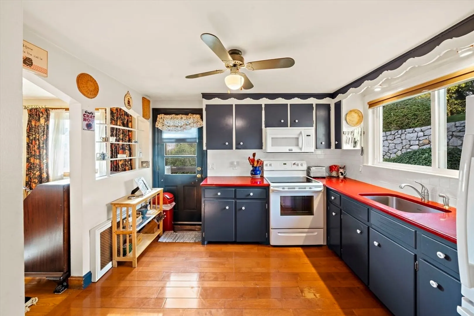
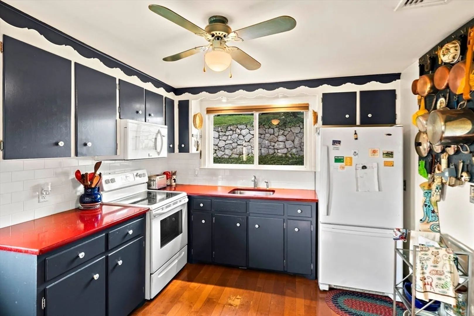
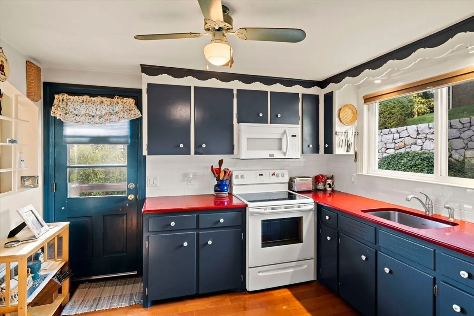
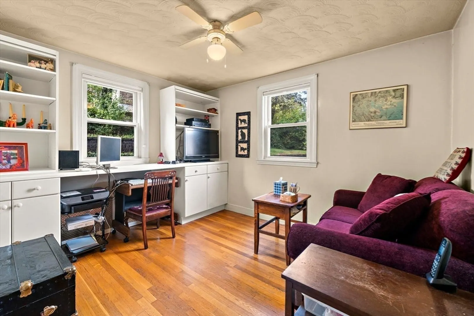
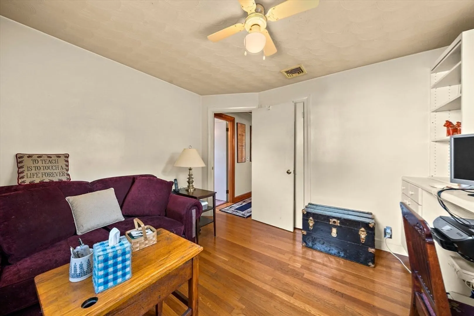
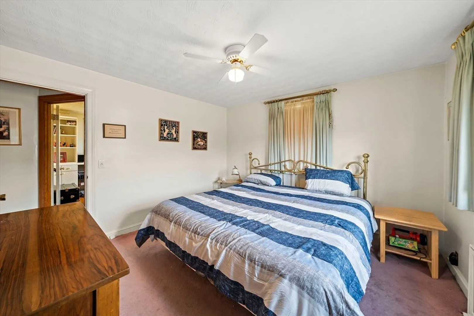
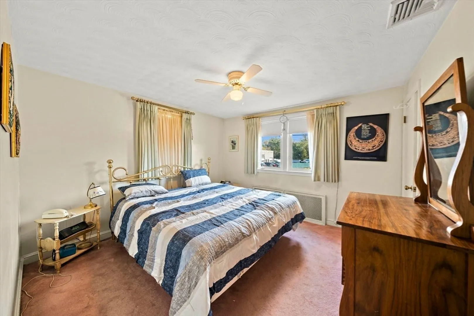
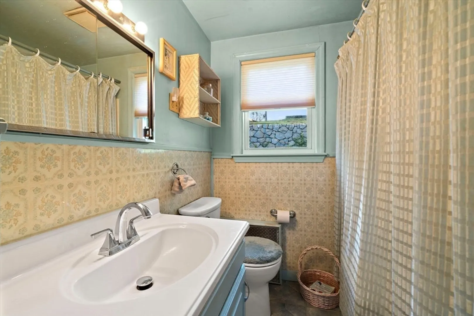
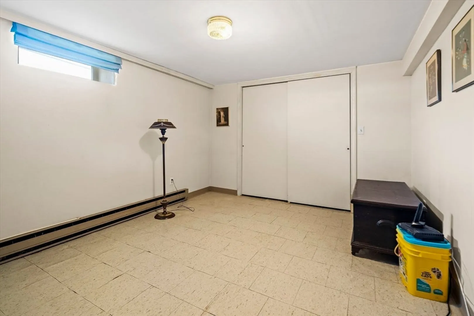
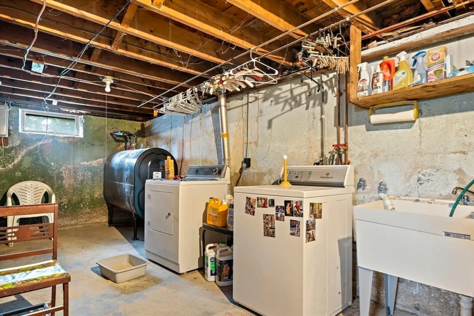
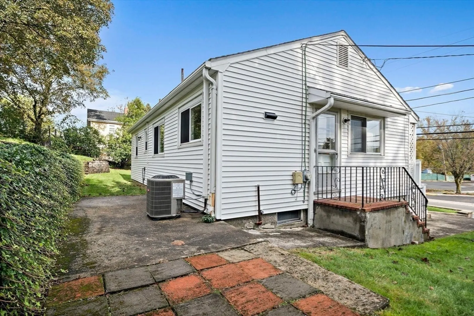
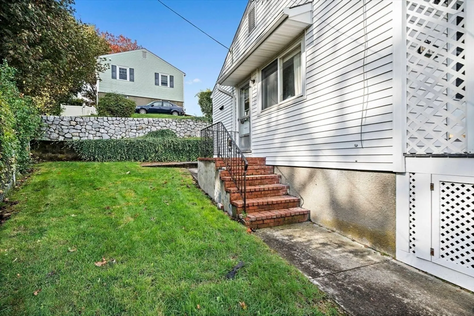
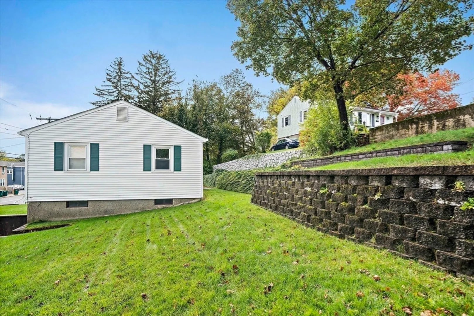
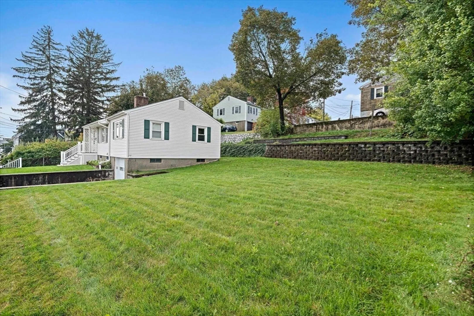
Sweet curb appeal abounds this well maintained ranch style home on the Winchester line. Enter through the attached 1 car garage or beautiful composite front steps into the bright living area which includes a fireplace living room, formal dining room and kitchen with sparkling granite countertops. Hardwood flooring spans the entirety of the home which lead into 2 nicely sized bedrooms while a fully tiled bath completes the main level. The basement offers plenty of storage space and a finished room which could serve as a home office, gym, playroom or guest space. Recent improvements include a newer heating system, oil tank, central air, retaining wall and more.
-
Highlights
- Cooling: Central Air
- Parking Spots: 4
- Property Type: Single Family Residence
- Total Rooms: 6
- Status: Closed
- Heating: Baseboard, Oil
- Property Class: Residential
- Style: Ranch
- Year Built: 1955
-
Additional Details
- Appliances: Water Heater, Range, Dishwasher, Microwave, Refrigerator
- Construction: Frame
- Fireplaces: 1
- Foundation: Concrete Perimeter
- Road Frontage Type: Public
- SqFt Source: Public Record
- Year Built Source: Public Records
- Basement: Full, Partially Finished, Walk-Out Access, Garage Access, Concrete
- Exterior Features: Patio, Rain Gutters, Sprinkler System
- Flooring: Hardwood, Flooring - Hardwood
- Interior Features: Office, Den
- Roof: Shingle
- Year Built Details: Approximate
- Zoning: R-2
-
Amenities
- Community Features: Public Transportation, Shopping, Park, Walk/Jog Trails, Golf, Medical Facility, Highway Access, House of Worship, Private School
- Parking Features: Under, Garage Door Opener, Storage, Paved Drive, Off Street, Paved
- Covered Parking Spaces: 1
-
Utilities
- Electric: Circuit Breakers
- Water Source: Public
- Sewer: Public Sewer
-
Fees / Taxes
- Assessed Value: $449,800
- Taxes: $3,841
- Tax Year: 2025
Similar Listings
Sold
23 Photos
Sold
36 Photos
Sold
40 Photos
Sold
21 Photos
Content © 2026 MLS Property Information Network, Inc. The information in this listing was gathered from third party resources including the seller and public records.
Listing information provided courtesy of Redfin Corp..
MLS Property Information Network, Inc. and its subscribers disclaim any and all representations or warranties as to the accuracy of this information.
