
Sold!
$645,000
2
Beds
1
Bath
1,056
Living Area
-
Property Description
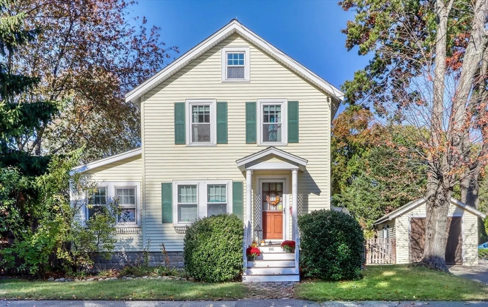
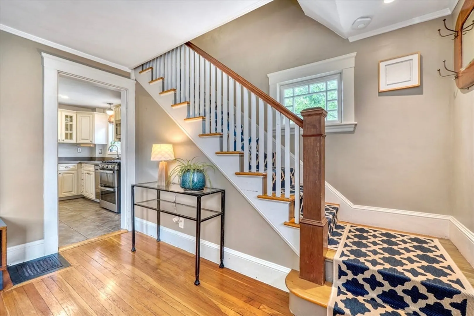
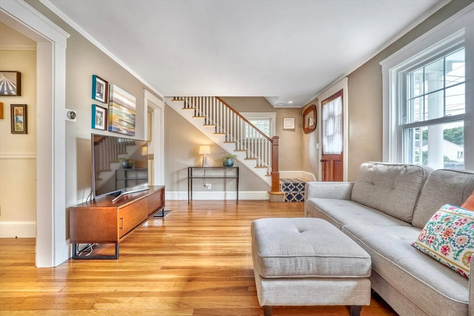
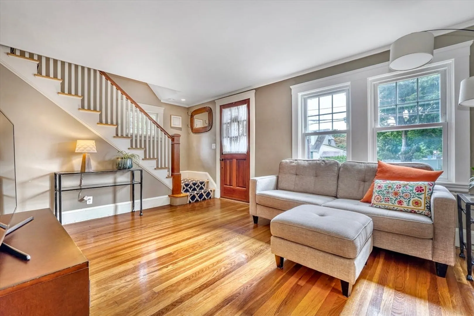
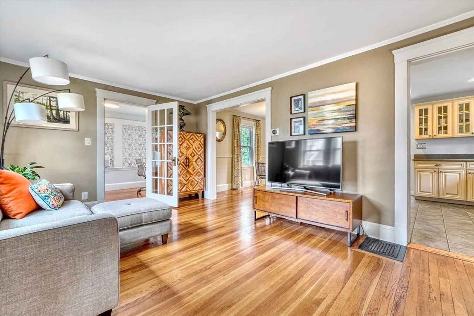
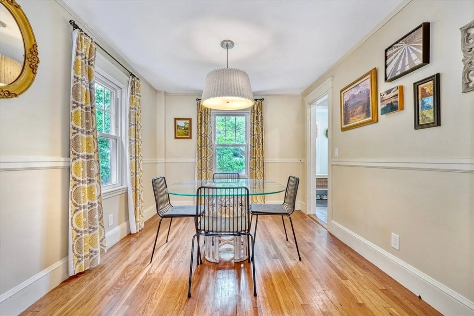
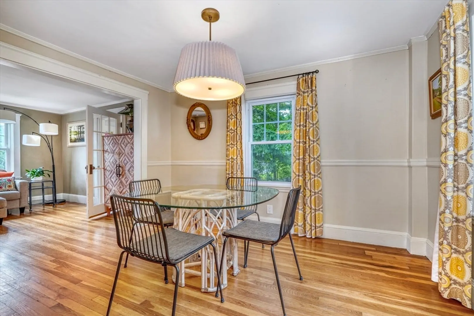
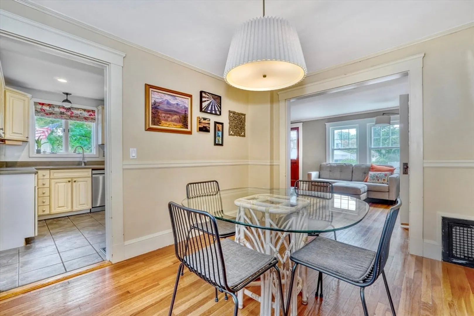
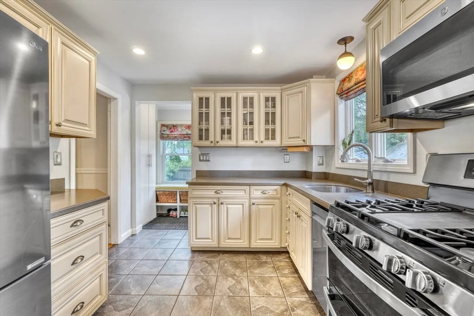
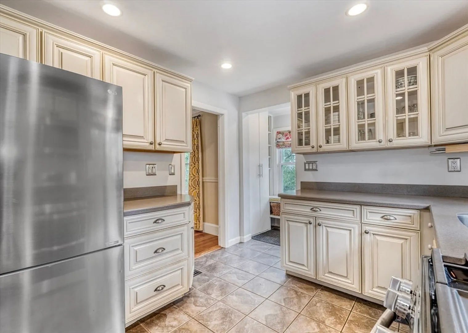
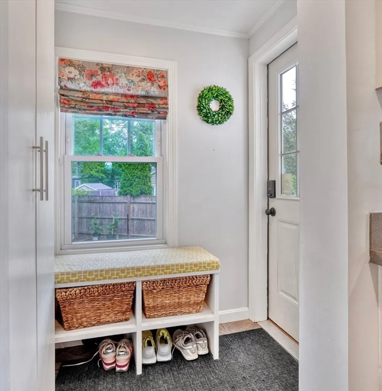
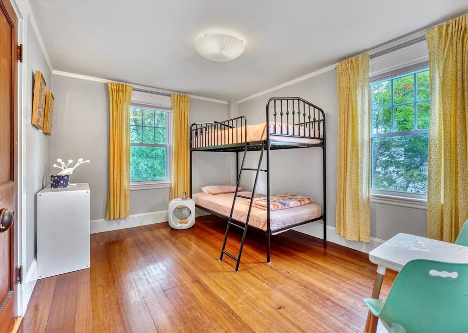
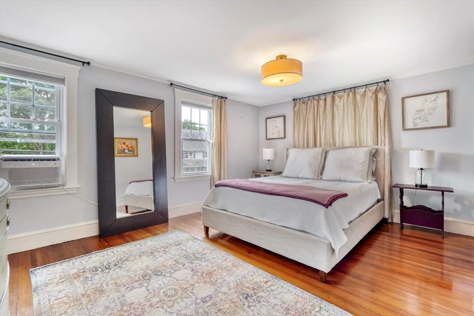
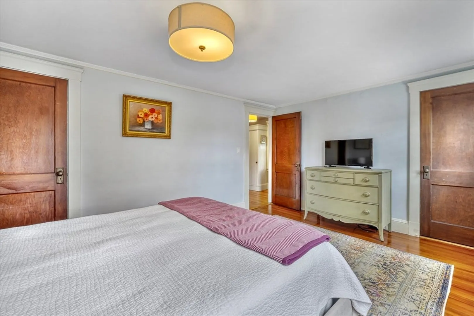
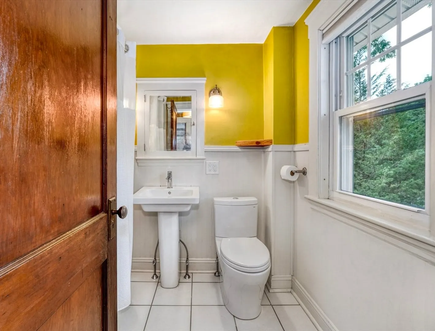
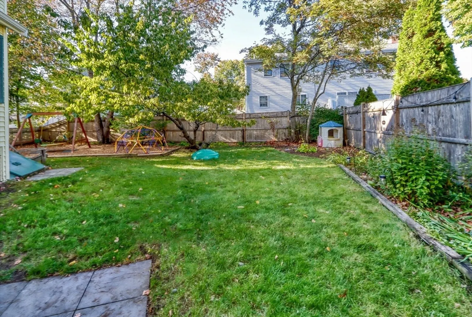
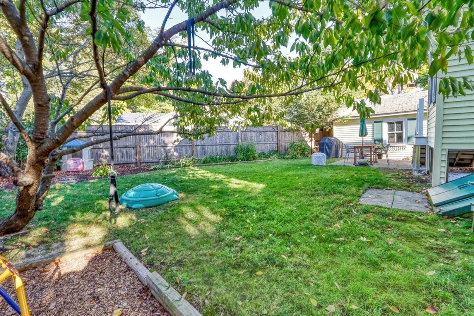
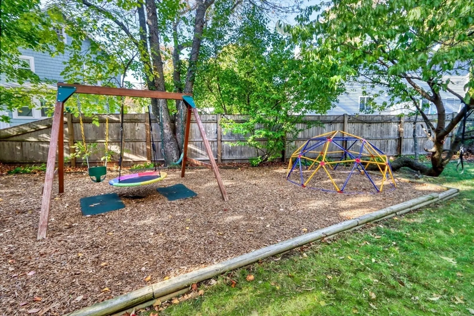
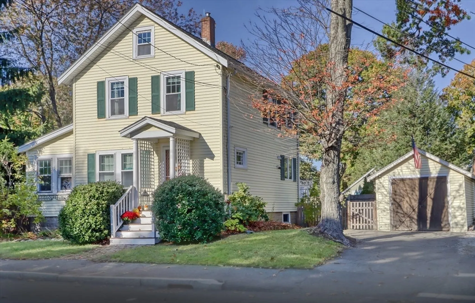
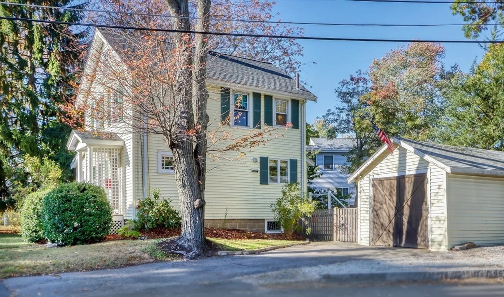
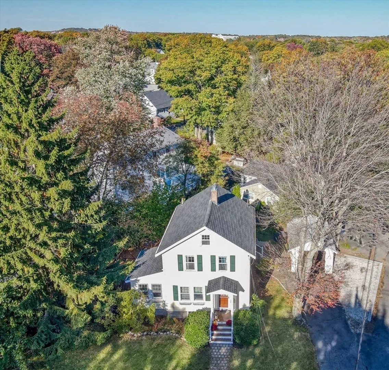
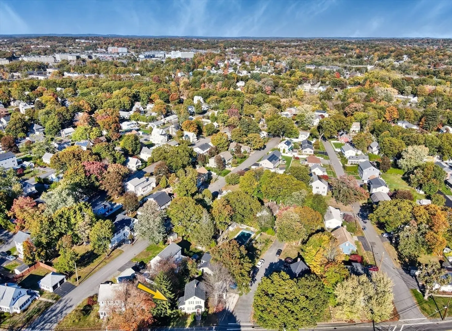
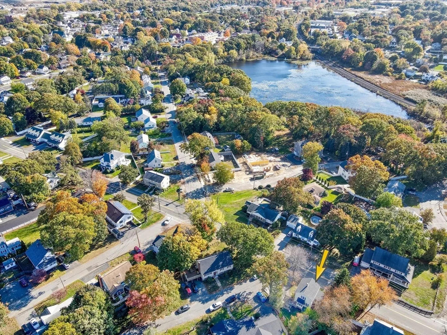
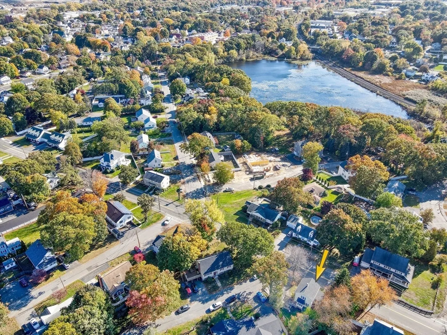
Welcome to 86 Pine St, a charming single-family home nestled at the top of a dead end street in the heart of Woburn! This delightful 2 bed/1bath home boasts updated and comfortable living space with a bright, airy living area perfect for relaxing or entertaining, a well-appointed kitchen designed for style and functionality, and 2 generously sized bedrooms providing a peaceful retreat at the end of each day. The well-maintained yard offers a serene oasis, while the basement, garage, and driveway provide the perfect balance of storage and parking opportunities. A commuter's dream with quick and easy highway access, moments to the bus stop to Boston, bike-path adjacent, and less than 1 mile to public schools. Don't miss out on the opportunity to make this lovely property your own!
-
Highlights
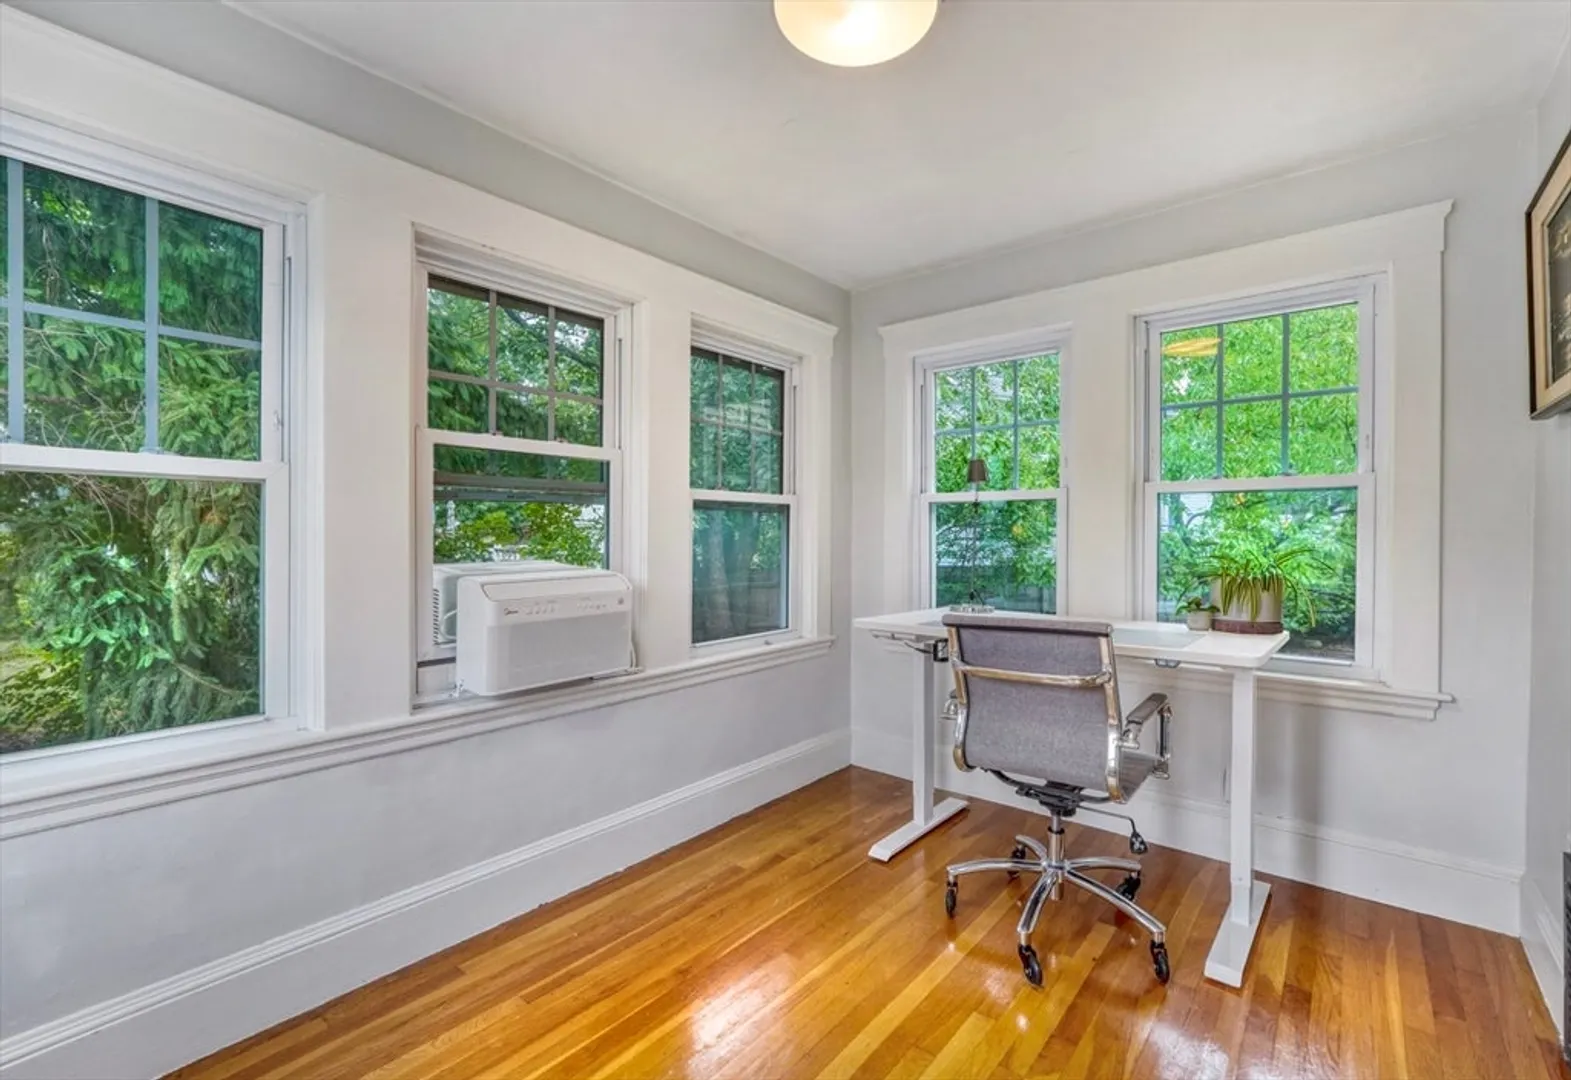
- Cooling: Window Unit(s)
- Parking Spots: 3
- Property Type: Single Family Residence
- Total Rooms: 5
- Status: Closed
- Heating: Forced Air, Natural Gas
- Property Class: Residential
- Style: Colonial
- Year Built: 1922
-
Additional Details
- Appliances: Gas Water Heater, Range, Dishwasher, Disposal, Microwave, Washer, Dryer
- Exterior Features: Patio
- Foundation: Concrete Perimeter
- Road Frontage Type: Public
- Year Built Details: Actual
- Zoning: R-2
- Exclusions: Playset Seen In Photos Has Been Removed. Seller Will Be Taking Some Of The Plantings.
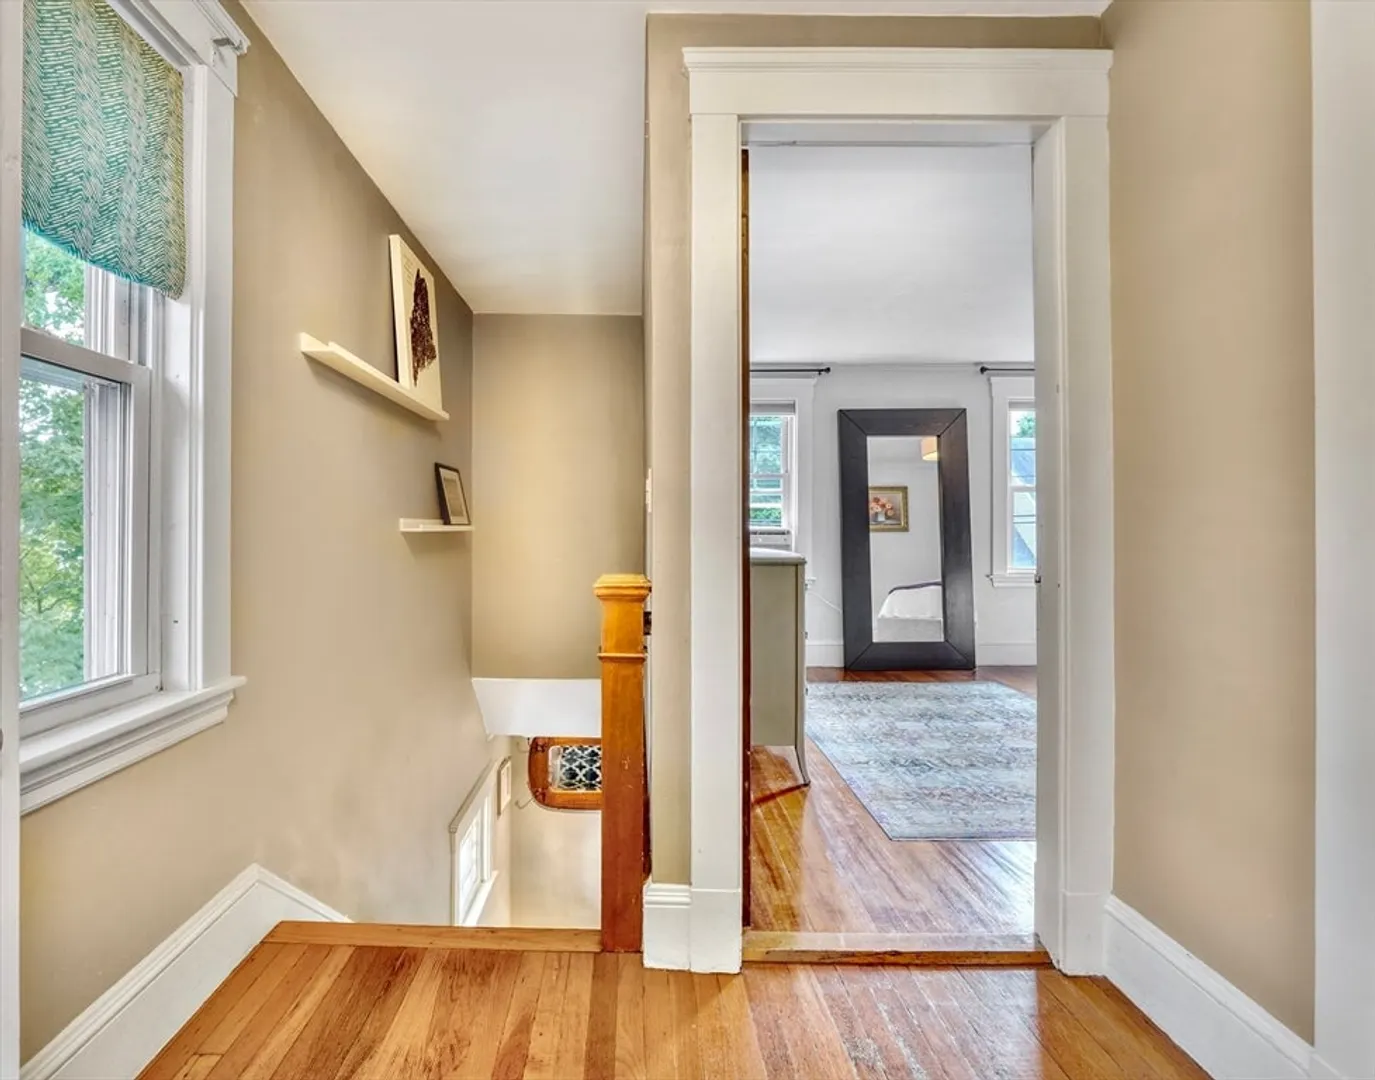
- Flooring: Hardwood
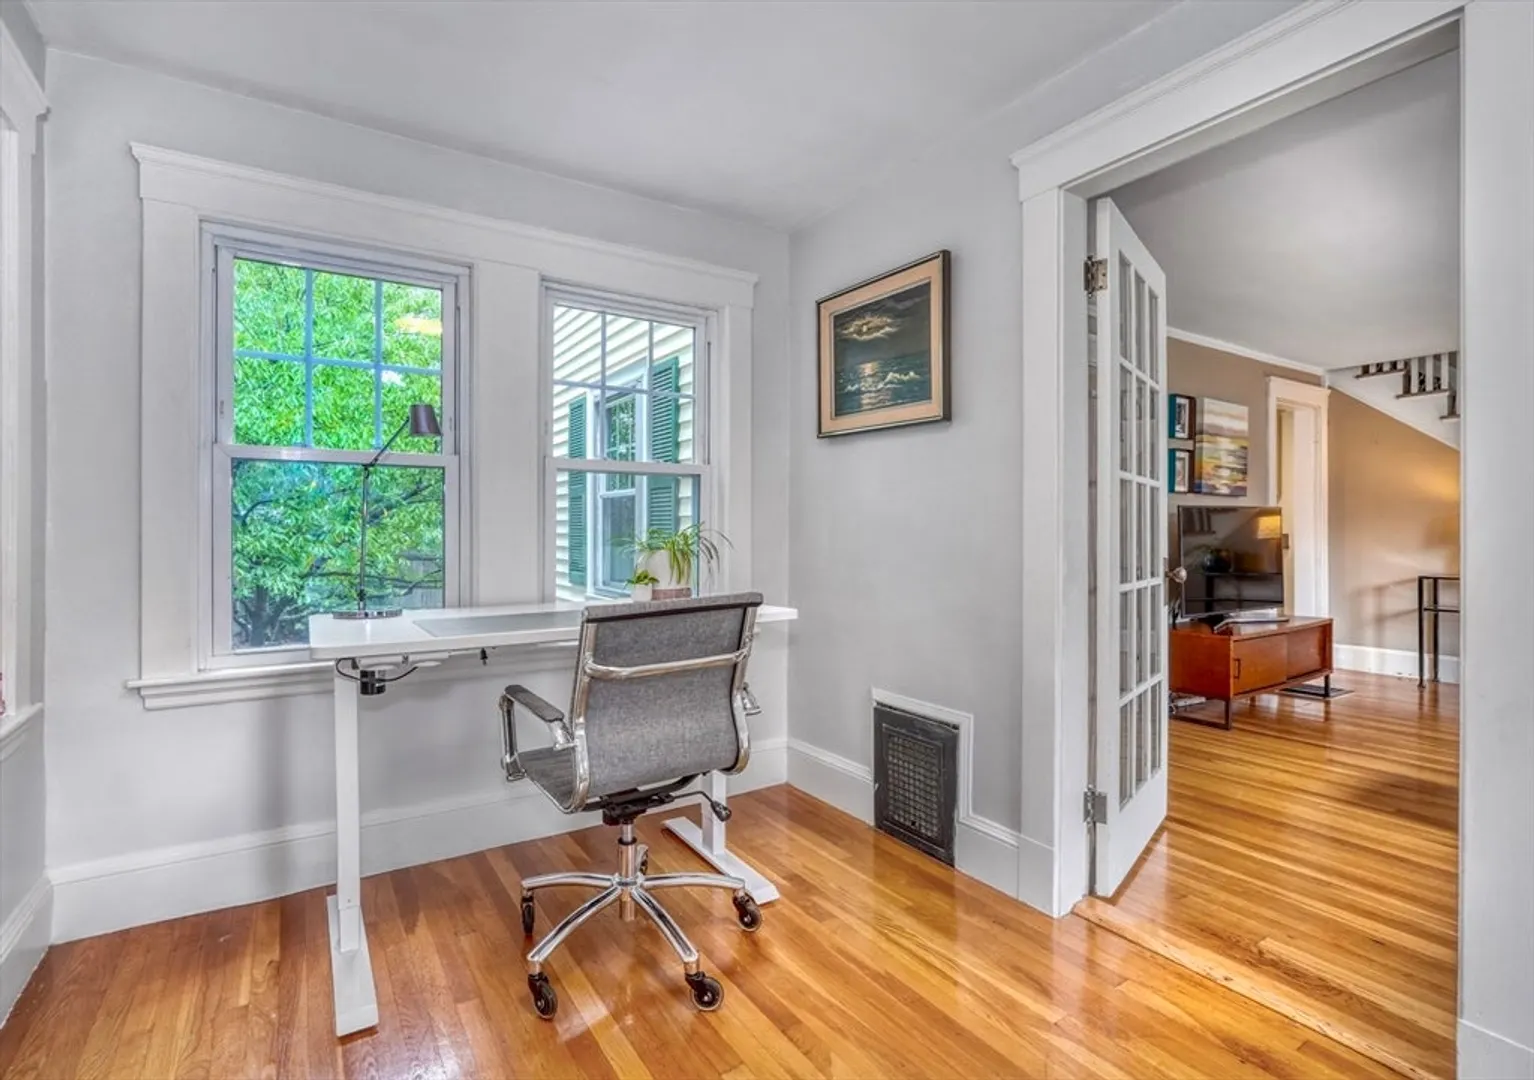
- Interior Features: Office
- Roof: Shingle, Asphalt/Composition Shingles
- Year Built Source: Public Records
-
Amenities
- Community Features: Public Transportation, Park, Walk/Jog Trails, Bike Path, Highway Access, Public School
- Parking Features: Detached, Paved Drive, Paved
- Covered Parking Spaces: 1
-
Utilities
- Sewer: Public Sewer
- Water Source: Public
-
Fees / Taxes
- Assessed Value: $511,800
- Compensation Based On: Net Sale Price
- Tax Year: 2024
- Buyer Agent Compensation: 2%
- Facilitator Compensation: 1%
- Taxes: $4,125
Similar Listings
Sold
23 Photos
Sold
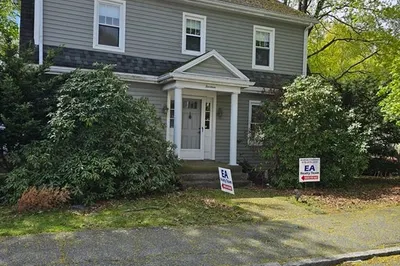
36 Photos
Sold
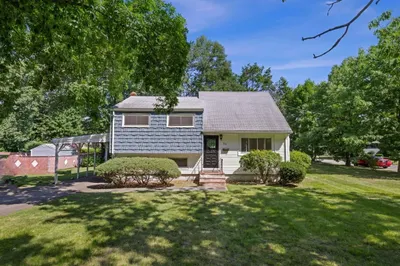
33 Photos
Sold
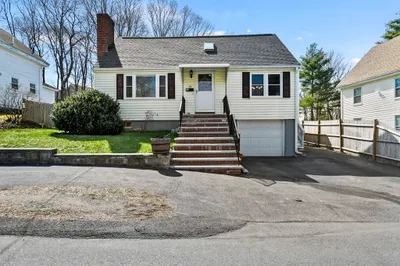
37 Photos
Content © 2026 MLS Property Information Network, Inc. The information in this listing was gathered from third party resources including the seller and public records.
Listing information provided courtesy of David J. Clermont.
MLS Property Information Network, Inc. and its subscribers disclaim any and all representations or warranties as to the accuracy of this information.
