
Sold!
$768,000
4
Beds
2
Baths
3,199
Living Area
-
Property Description
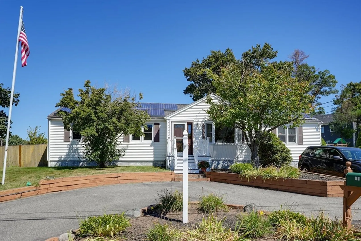
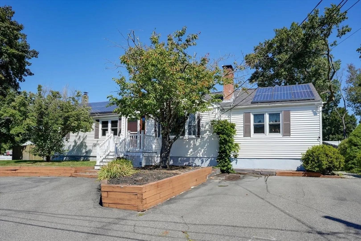
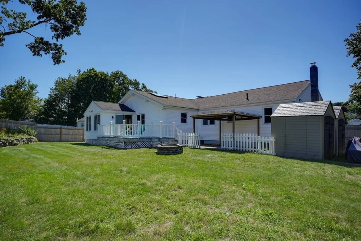
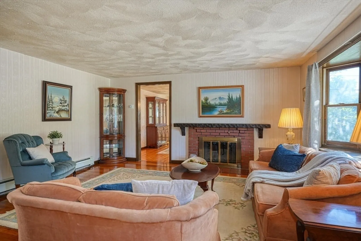
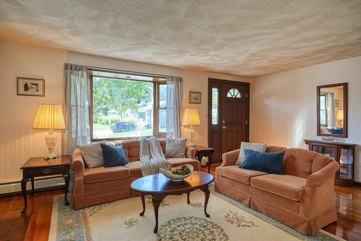
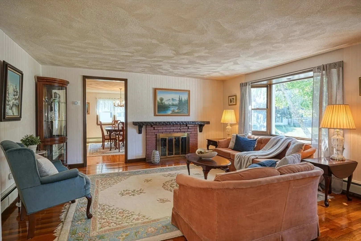
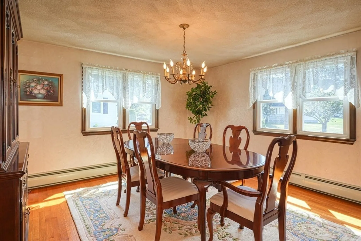
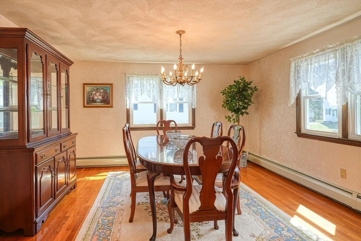
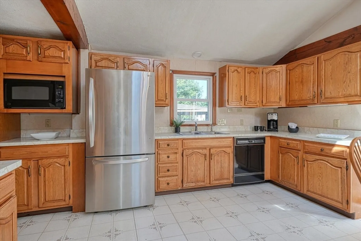
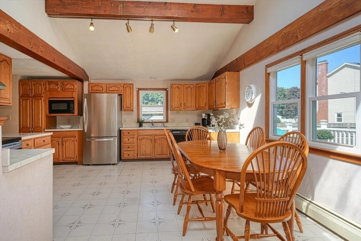
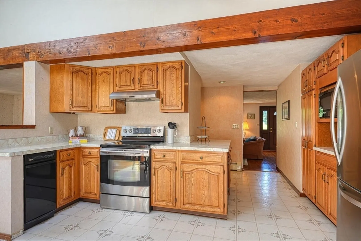
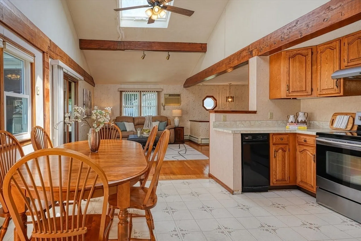
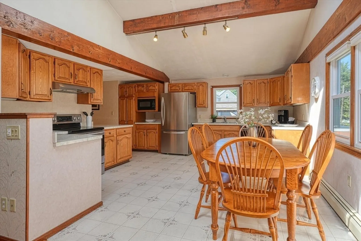
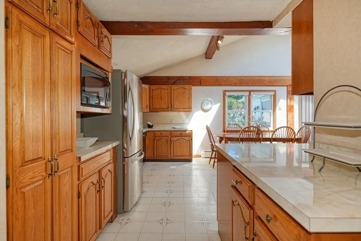
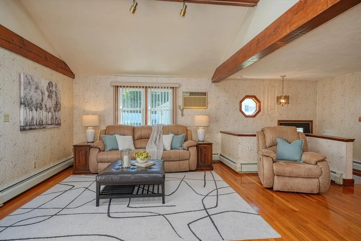
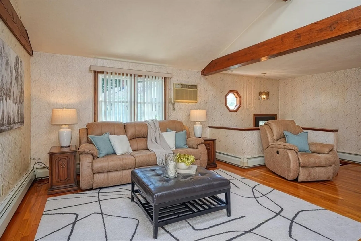
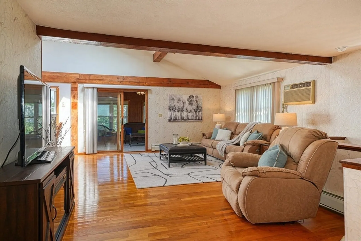
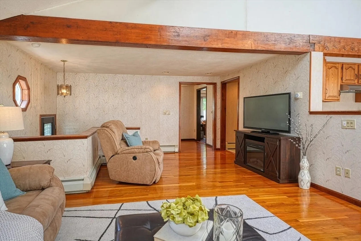
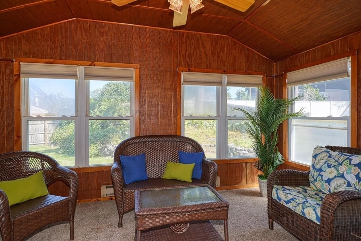
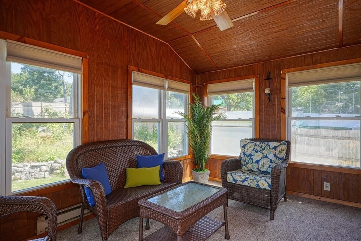
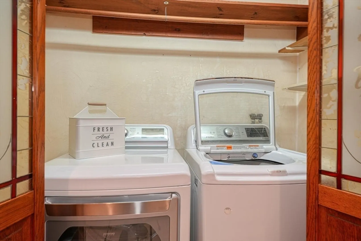
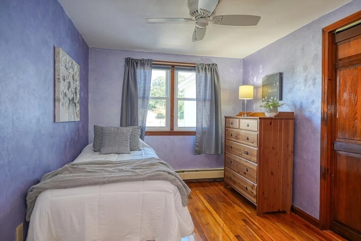
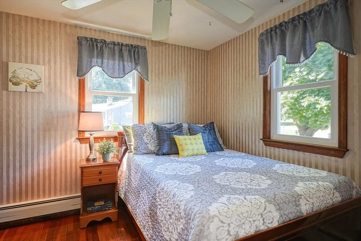
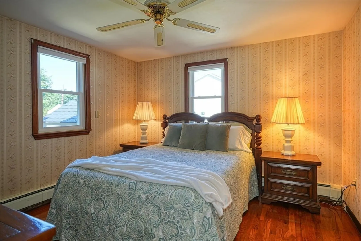
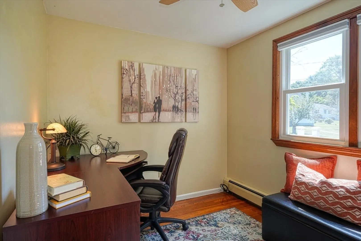
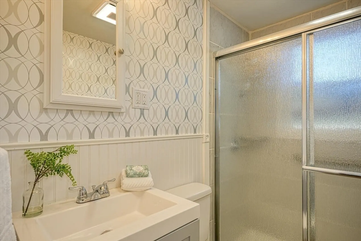
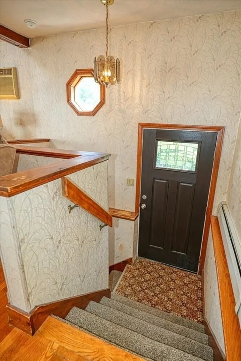
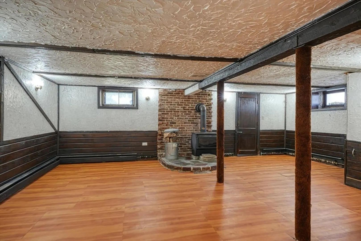
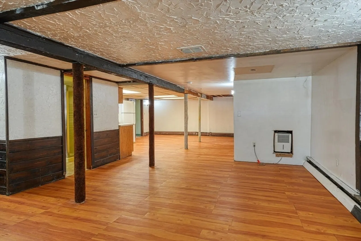
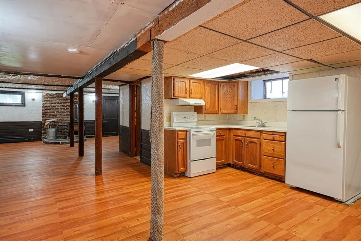
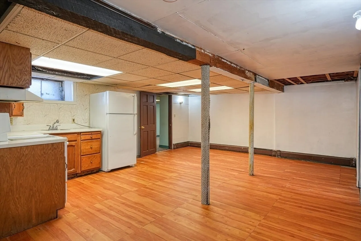
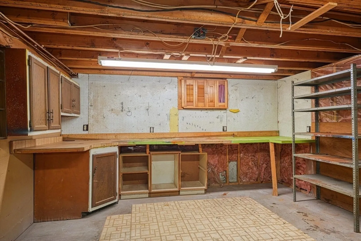
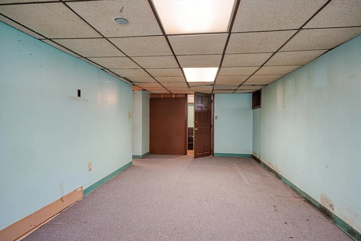
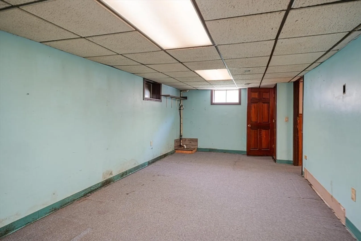
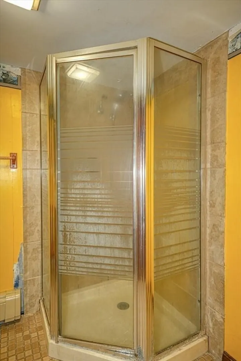
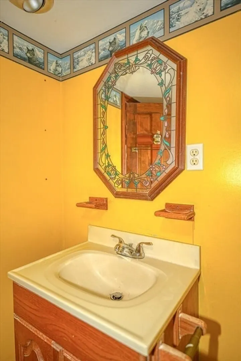
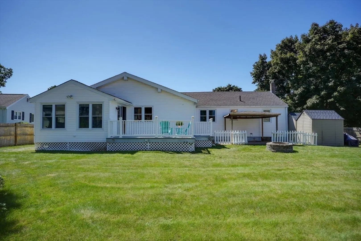
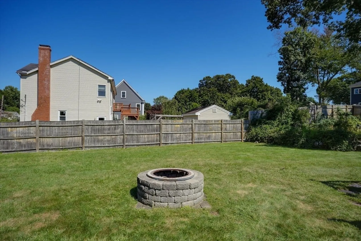
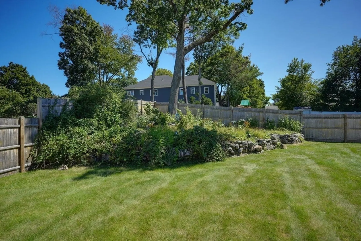
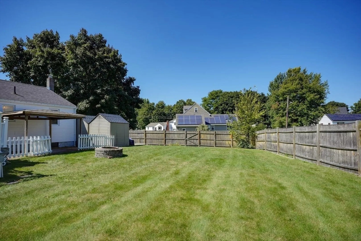
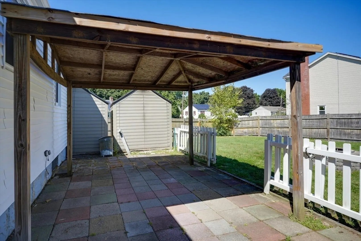
Single level living (with bonus lower level) at it's best! Oversized ranch located on the West Side of Woburn features an open floor plan with a spacious and bright kitchen, 4 true bedrooms, laundry, updated bath & multiple living areas all on the 1st floor. The kitchen flows seamlessly into a large family room creating an inviting space for gatherings. While open space exists - there is also great room definition with a formal living room & a gracious sized dining room. A room for all seasons -- you will enjoy your heated sunroom providing a cozy retreat to enjoy with views of a private backyard. The home’s lower level offers incredible potential, whether you're looking for space to accommodate extended family or create additional living areas - the options are endless. Located in a sought after neighborhood that is tucked away yet convenient to all local amenities - this is the one. Bring your finishing touches and make this house your home.
-
Highlights
- Cooling: Wall Unit(s)
- Parking Spots: 4
- Property Type: Single Family Residence
- Total Rooms: 12
- Status: Closed
- Heating: Baseboard, Oil
- Property Class: Residential
- Style: Ranch
- Year Built: 1958
-
Additional Details
- Appliances: Range, Dishwasher, Disposal, Microwave, Refrigerator, Washer, Dryer
- Construction: Frame
- Fireplaces: 1
- Foundation: Concrete Perimeter
- Road Frontage Type: Public
- Year Built Details: Actual
- Zoning: R-1
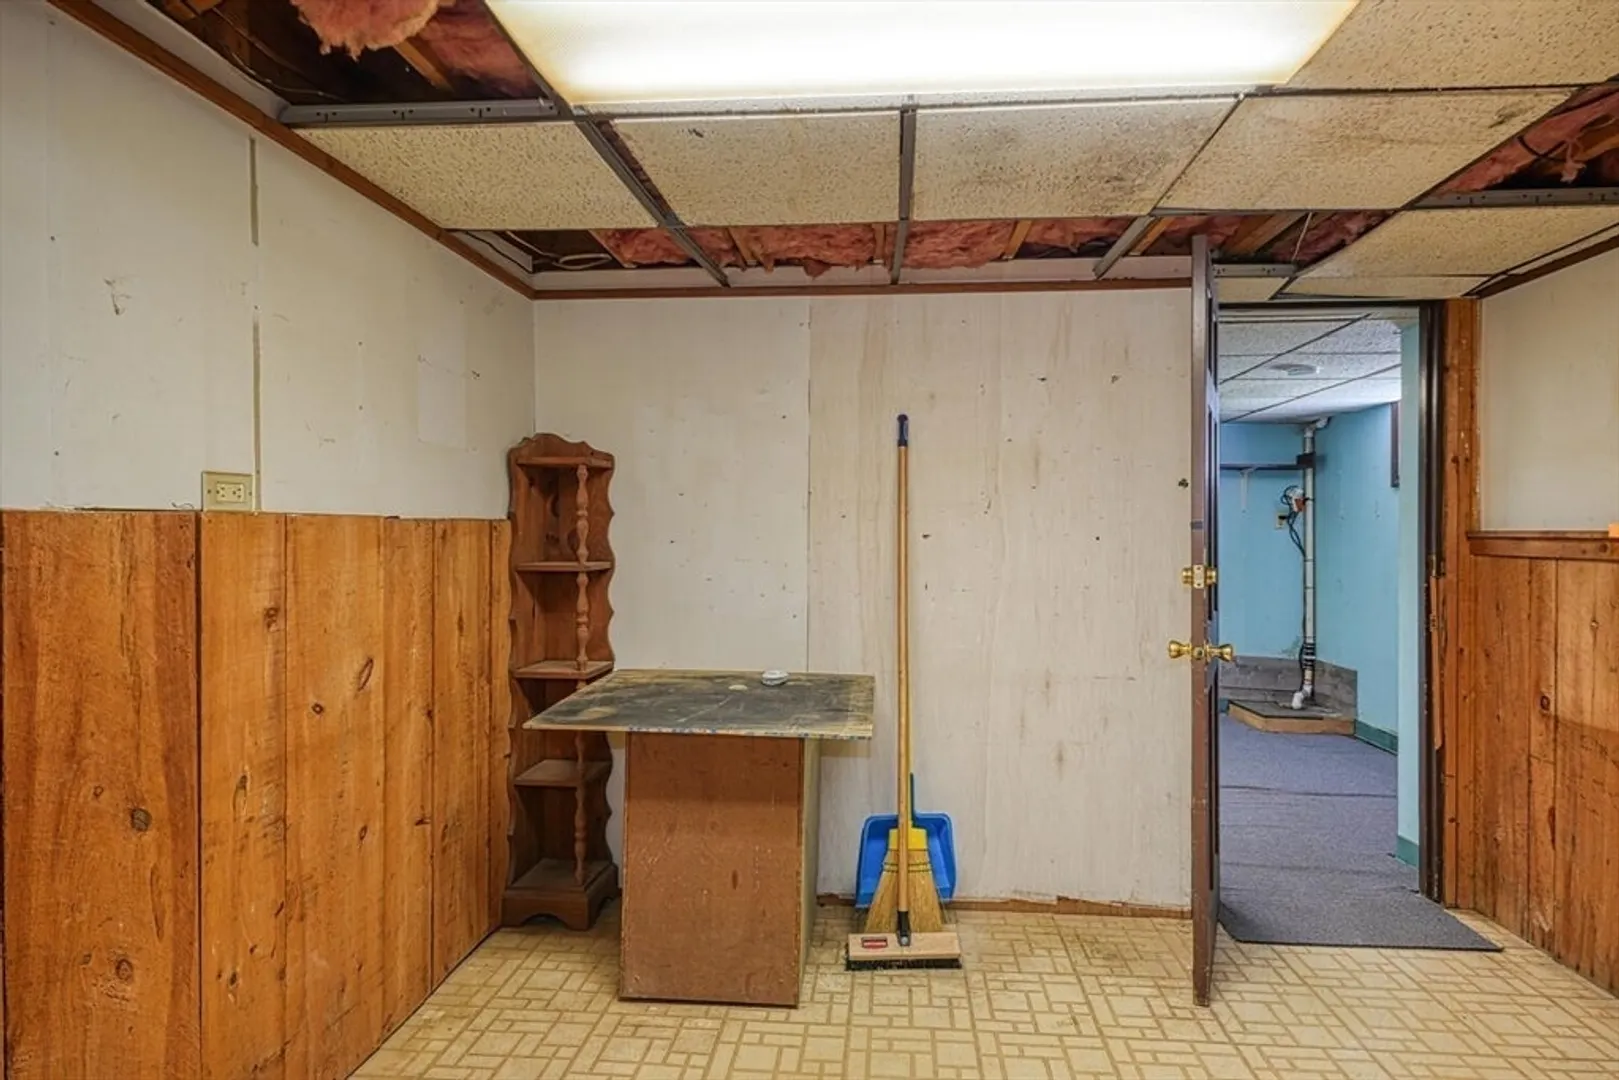
- Basement: Full, Partially Finished, Sump Pump
- Exterior Features: Deck
- Flooring: Wood, Vinyl, Carpet, Laminate, Flooring - Wall to Wall Carpet
- Interior Features: Ceiling Fan(s), Open Floorplan, Sun Room, Play Room, Bonus Room
- Roof: Shingle
- Year Built Source: Public Records
-
Amenities
- Parking Features: Paved Drive, Off Street
-
Utilities
- Sewer: Public Sewer
- Water Source: Public
-
Fees / Taxes
- Assessed Value: $669,600
- Taxes: $5,397
- Tax Year: 2024
Similar Listings
Sold
25 Photos
Sold
21 Photos
Sold
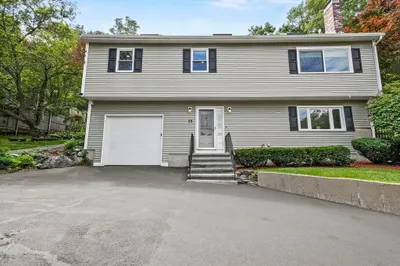
39 Photos
Sold
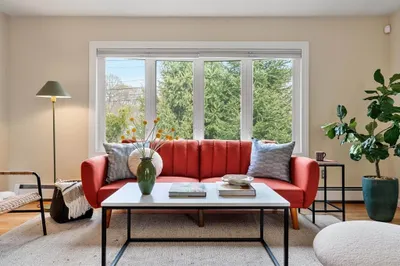
32 Photos
Content © 2026 MLS Property Information Network, Inc. The information in this listing was gathered from third party resources including the seller and public records.
Listing information provided courtesy of LAER Realty Partners.
MLS Property Information Network, Inc. and its subscribers disclaim any and all representations or warranties as to the accuracy of this information.
