
Sold!
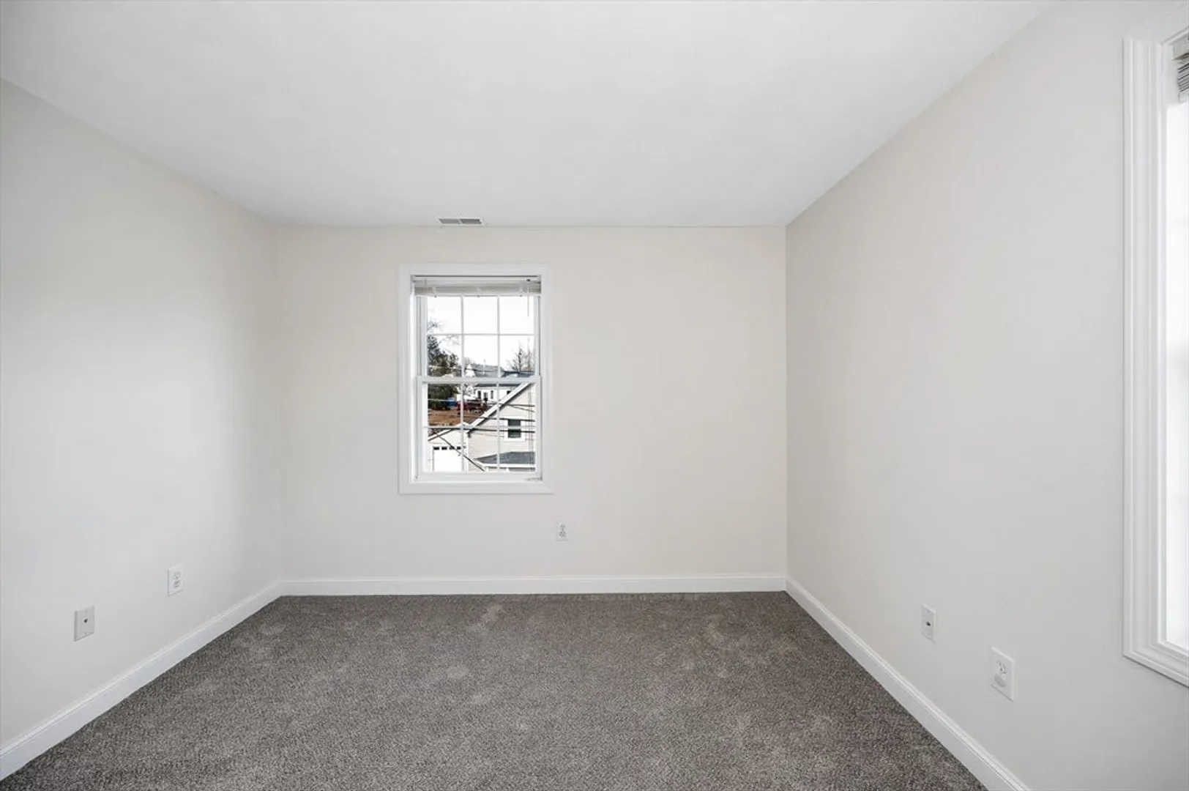
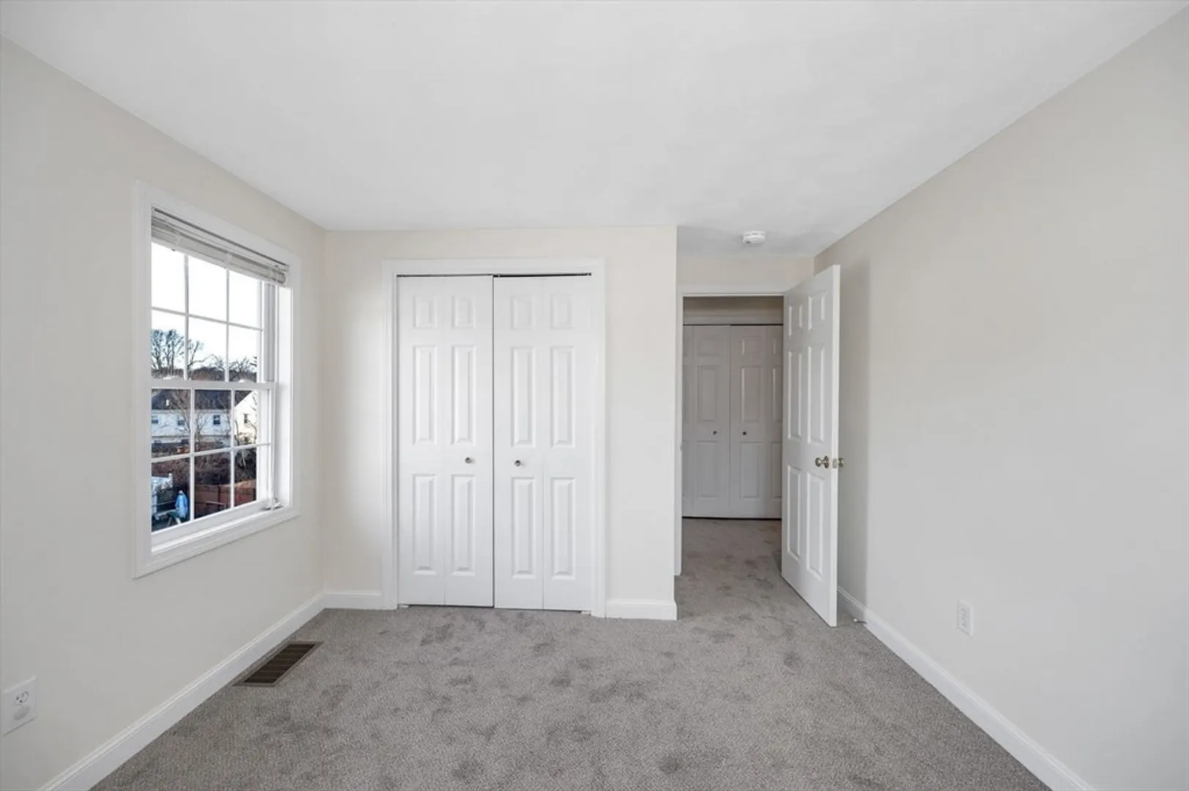
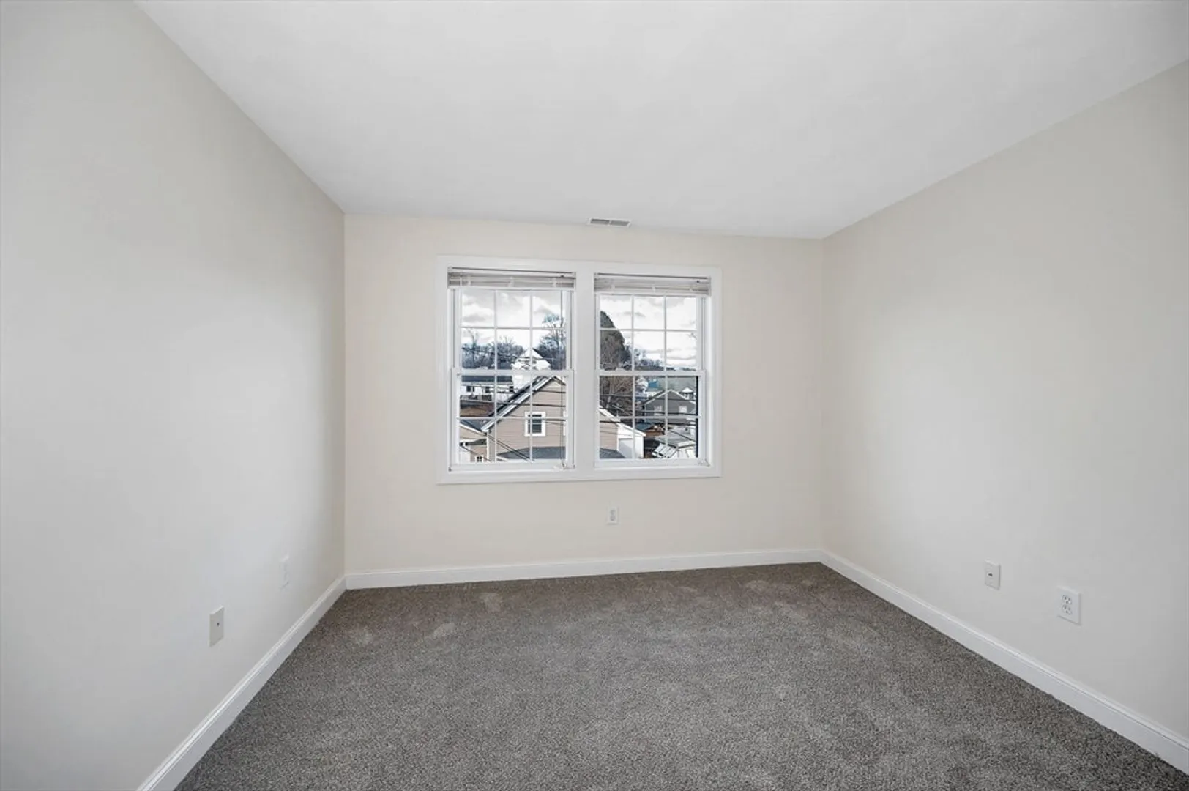
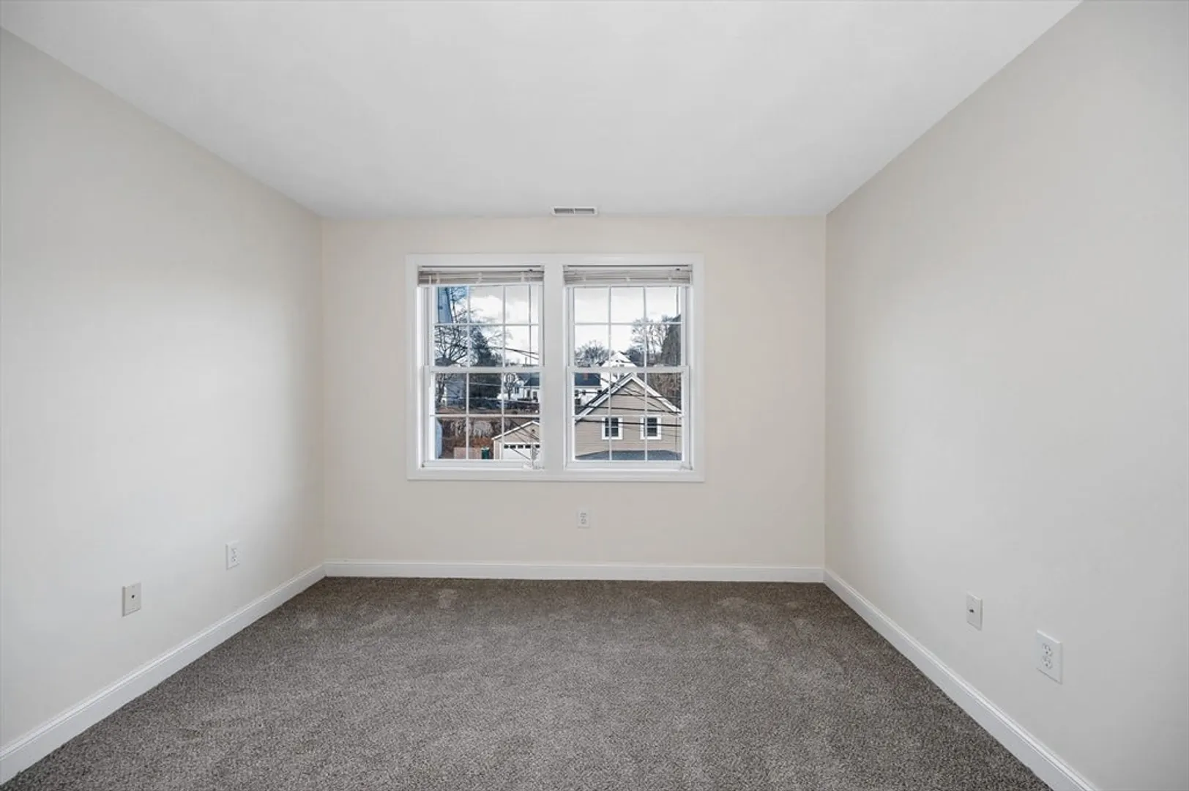
$436,000
3
Beds
2
Baths
1,379
Living Area
-
Property Description
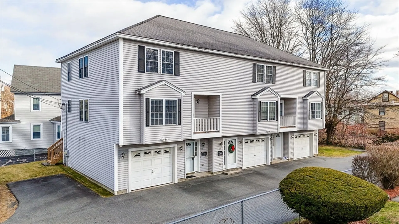
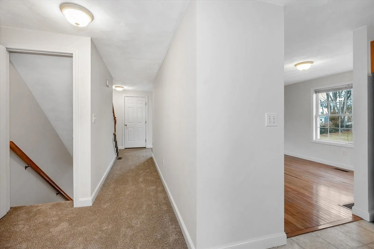
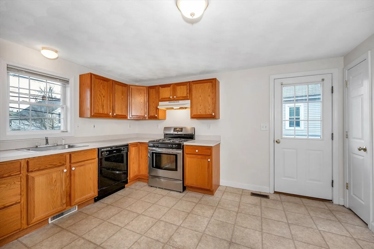
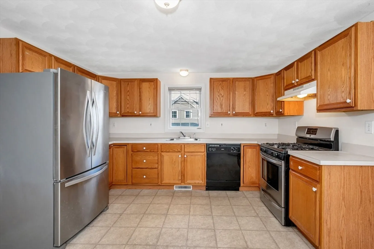
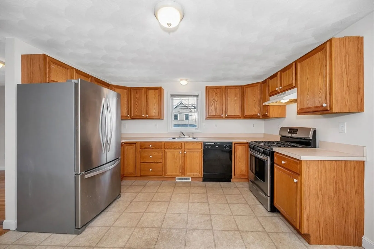
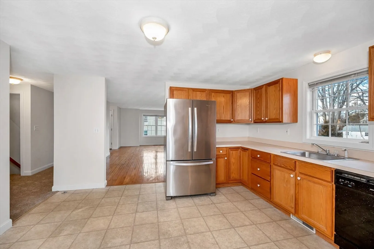
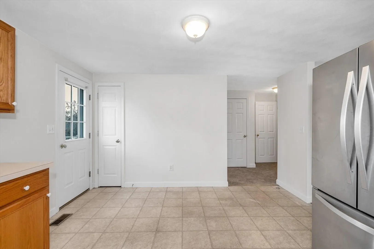
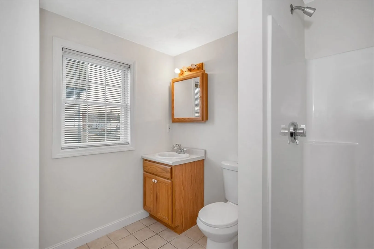
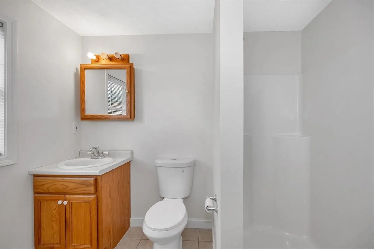
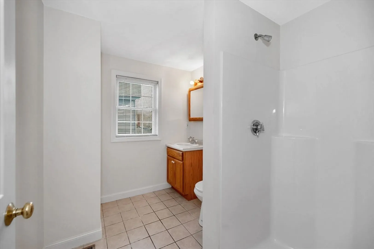
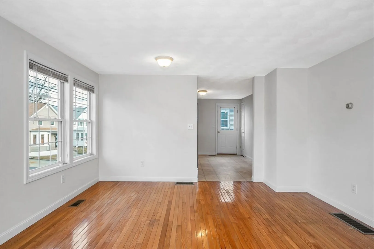
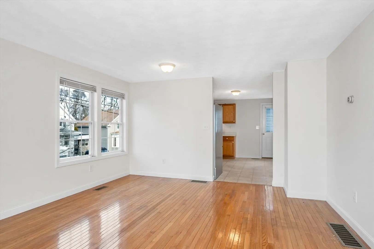
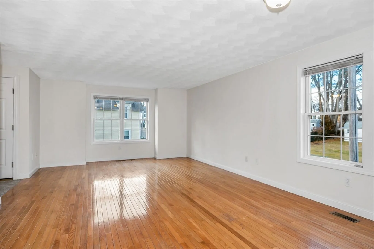
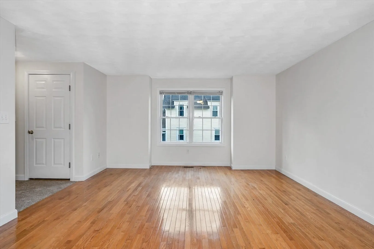
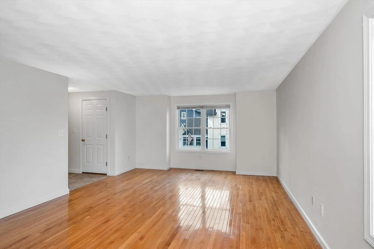
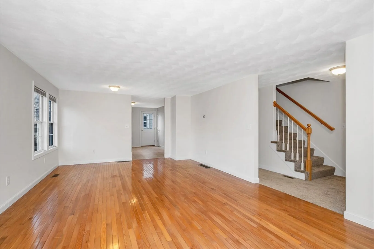
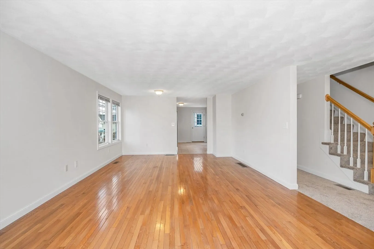
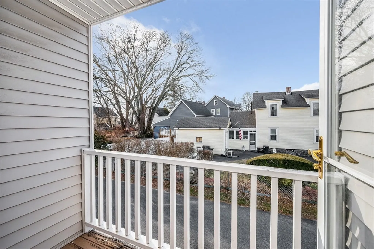
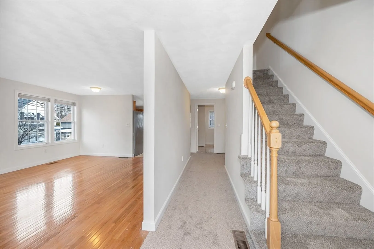
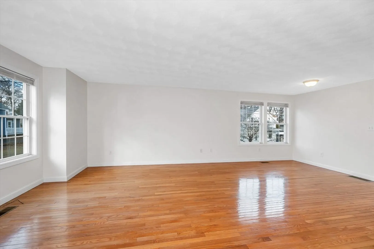
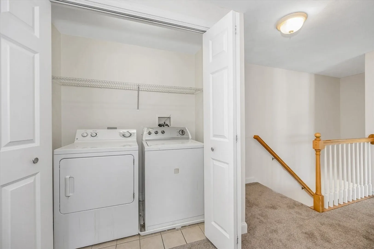
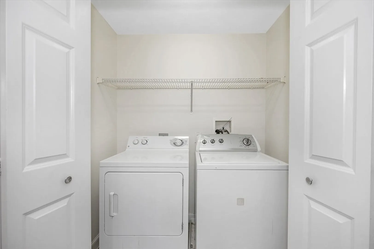
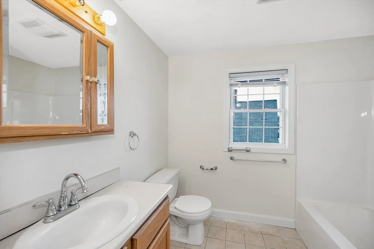
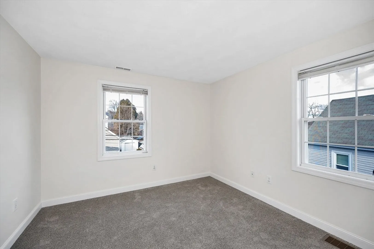
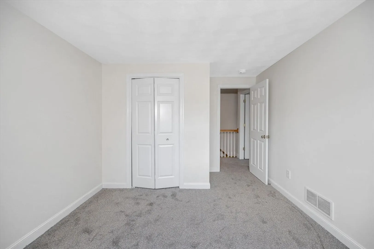
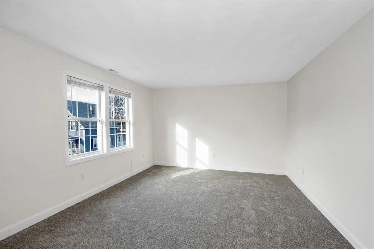
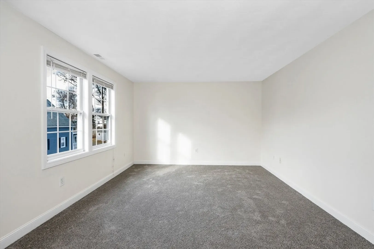
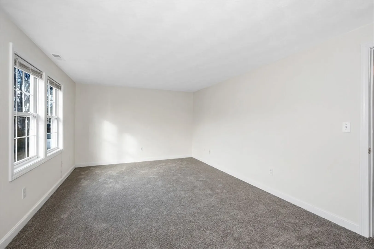
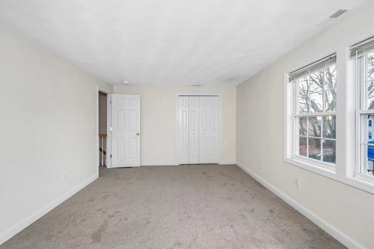
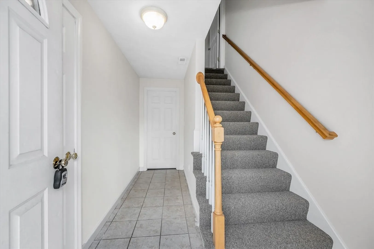
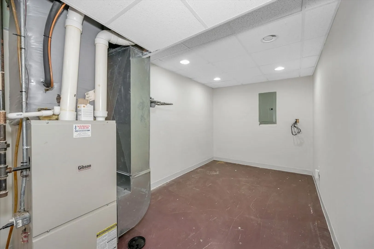
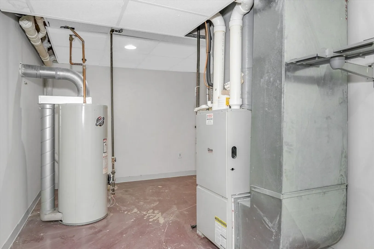
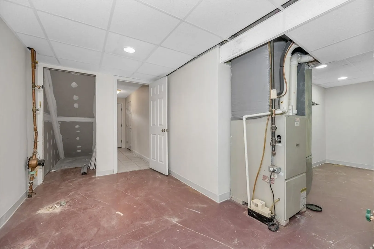
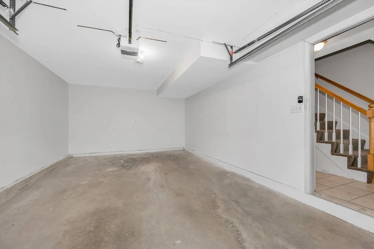
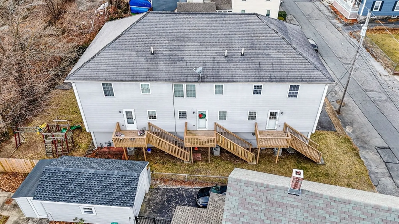
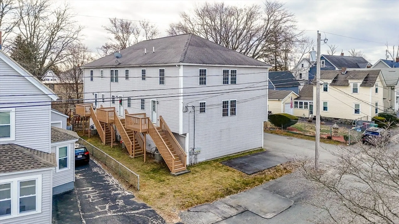
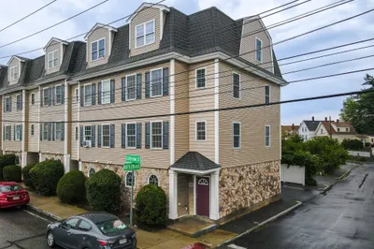
This spacious three-bedroom townhouse offers the perfect blend of comfort and convenience. The open and airy living and dining rooms feature beautiful hardwood floors, creating a warm and inviting atmosphere. The large kitchen, with extra cabinet space, leads to a rear deck, ideal for outdoor relaxation or entertaining. The home also includes two full bathrooms, each with ceramic tile floors for a modern touch. A front balcony off the living room provides additional space to enjoy the outdoors. Additional features include central A/C, a one-car garage under, and a large storage area in the basement, offering plenty of room for all your needs. With a thoughtful layout and plenty of amenities, this townhouse is a must-see!
-
Highlights
- Building Name: By Street Condominiums
- Heating: Forced Air, Natural Gas
- Parking Spots: 2
- Property Type: Condominium
- Total Rooms: 5
- Year Built: 2003
- Cooling: Central Air
- HOA Fee: $160
- Property Class: Residential
- Stories: 2
- Unit Number: 21
- Status: Closed
-
Additional Details
- Appliances: Range, Dishwasher
- Construction: Frame
- Flooring: Wood, Tile, Vinyl, Carpet
- Roof: Shingle
- Total Number of Units: 3
- Year Built Source: Public Records
- Basement: Y
- Exterior Features: Deck, Balcony
- Pets Allowed: Yes w/ Restrictions
- SqFt Source: Public Record
- Year Built Details: Actual
- Zoning: Tsf
-
Amenities
- Community Features: Public Transportation, Shopping
- Parking Features: Under, Off Street
- Covered Parking Spaces: 1
-
Utilities
- Sewer: Public Sewer
- Water Source: Public
-
Fees / Taxes
- Assessed Value: $355,500
- HOA Fee Includes: Insurance
- Taxes: $4,234
- HOA Fee Frequency: Monthly
- Tax Year: 2024
Similar Listings
Sold
42 Photos
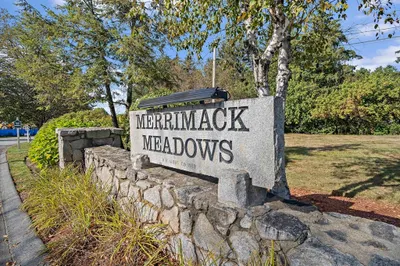
149 Merrimack Meadows Lane #149
Tewksbury, MA 01876
$515,500
2
Beds
1/1
Bath
1,520
Sqft
View Details
Sold
16 Photos
Sold
NEW CONSTRUCTION
29 Photos
Sold
42 Photos
Content © 2026 MLS Property Information Network, Inc. The information in this listing was gathered from third party resources including the seller and public records.
Listing information provided courtesy of LAER Realty Partners.
MLS Property Information Network, Inc. and its subscribers disclaim any and all representations or warranties as to the accuracy of this information.
