
Sold!
$420,000
2
Beds
2/1
Baths
1,368
Living Area
-
Property Description
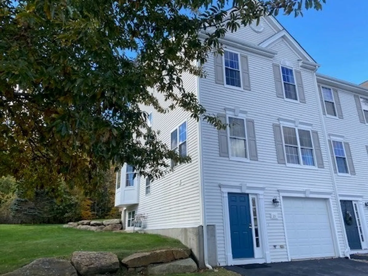
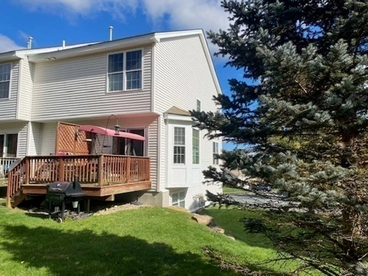
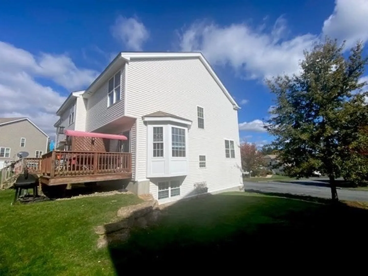
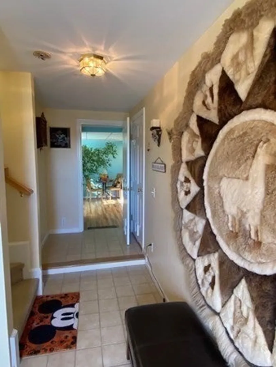
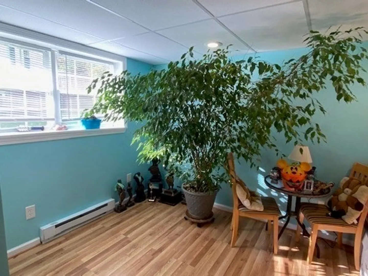
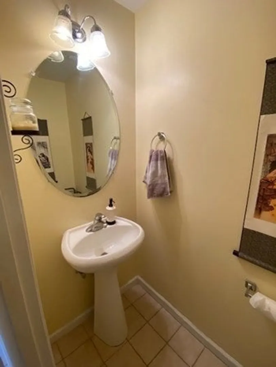
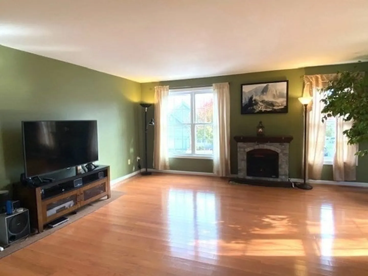
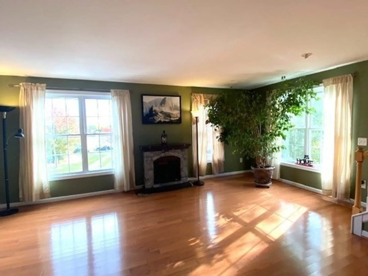
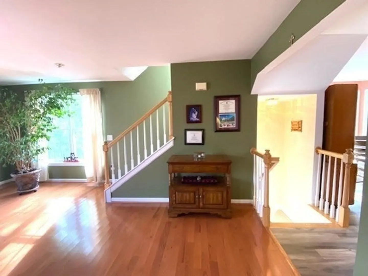
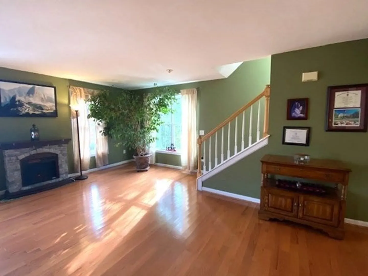
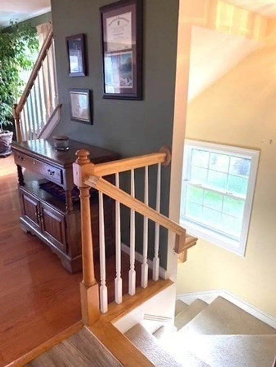
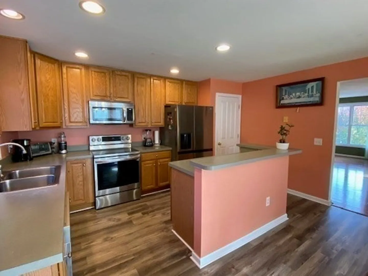
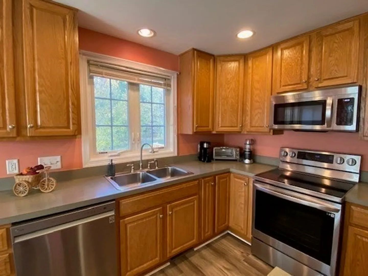
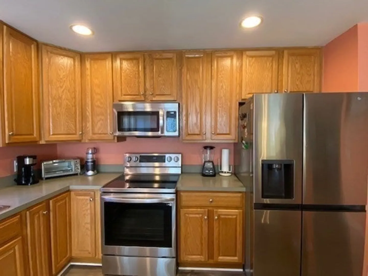
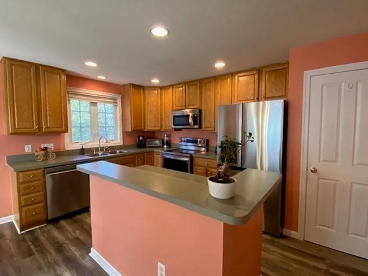
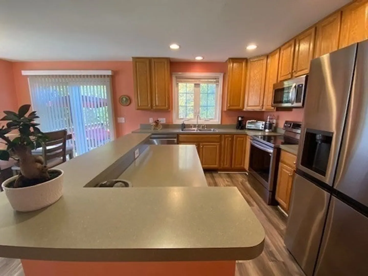
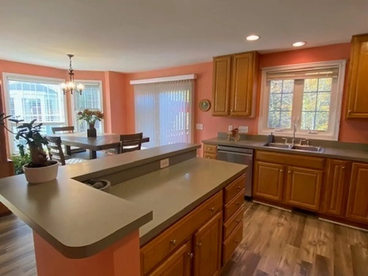
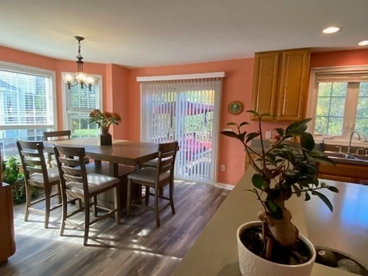
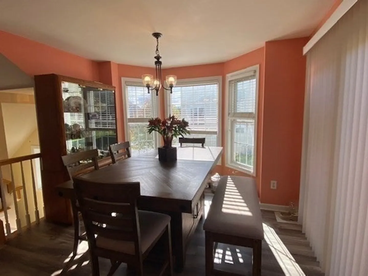
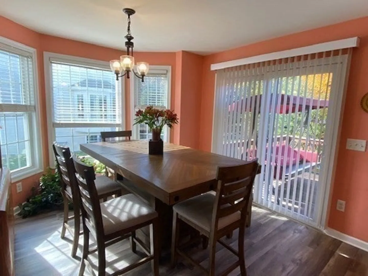
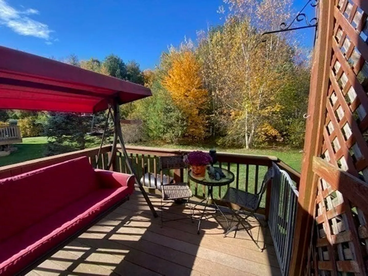
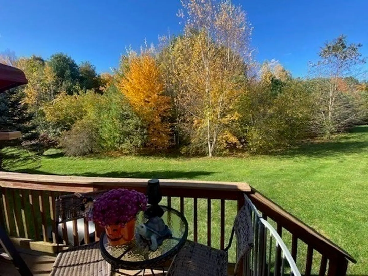
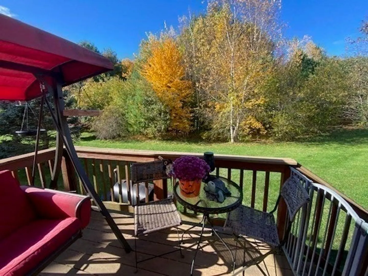
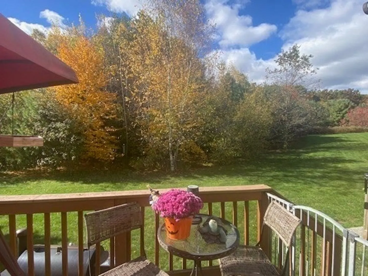
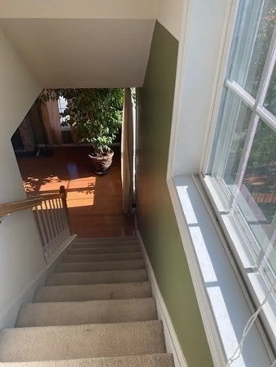
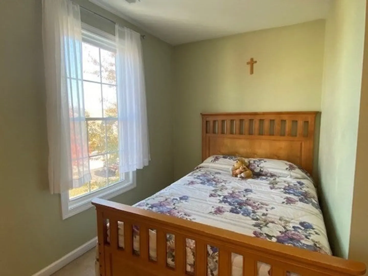
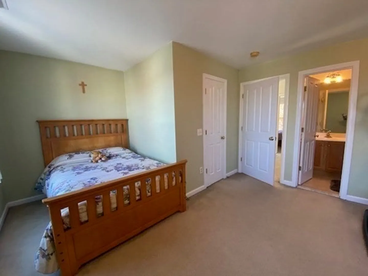
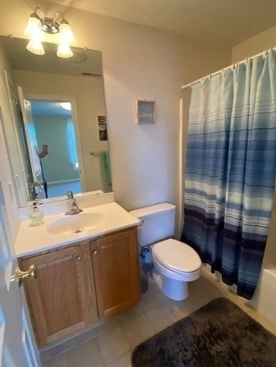
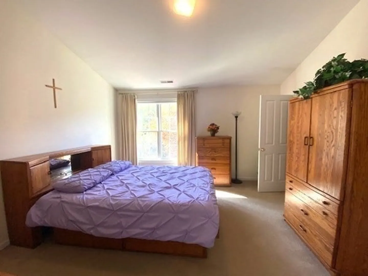
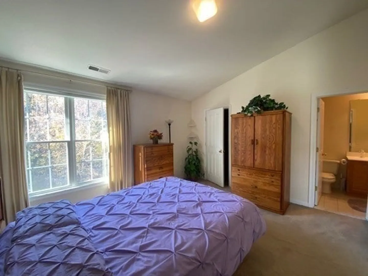
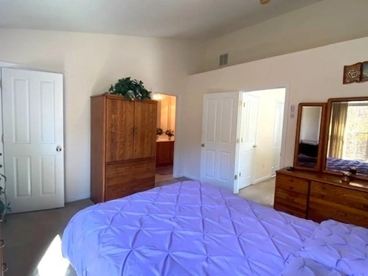
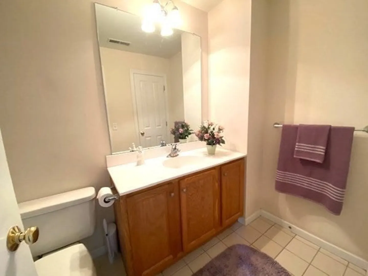
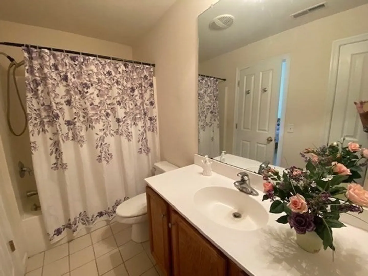
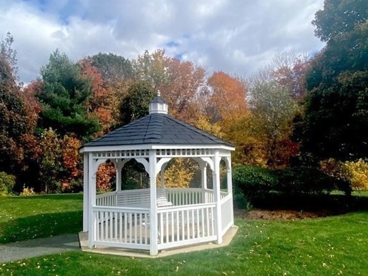
GREAT NEW PRICE! BEAUTIFUL AND BRIGHT END UNIT in desirable Hilltop Farms!! This lovingly cared for home is centrally situated within the complex, and offers plenty of privacy to the back and access to walking trails. Large, eat-in kitchen with an island/breakfast bar, is packed with cabinets and updated LG appliances. Sunny Dining Room boasts picturesque bay window and sliders to private deck. Open concept Living Room with walls of windows and updated hardwood floors. Upstairs you will find two large Master Bedrooms, each with full bath and walk-in closet. New water heater, economic gas heat, and town utilities. Wonderful, established neighborhood conveniently located within minutes to I-495, RTE 140, RTE 122, I-90 and Commuter Train. DON'T MISS IT!
-
Highlights
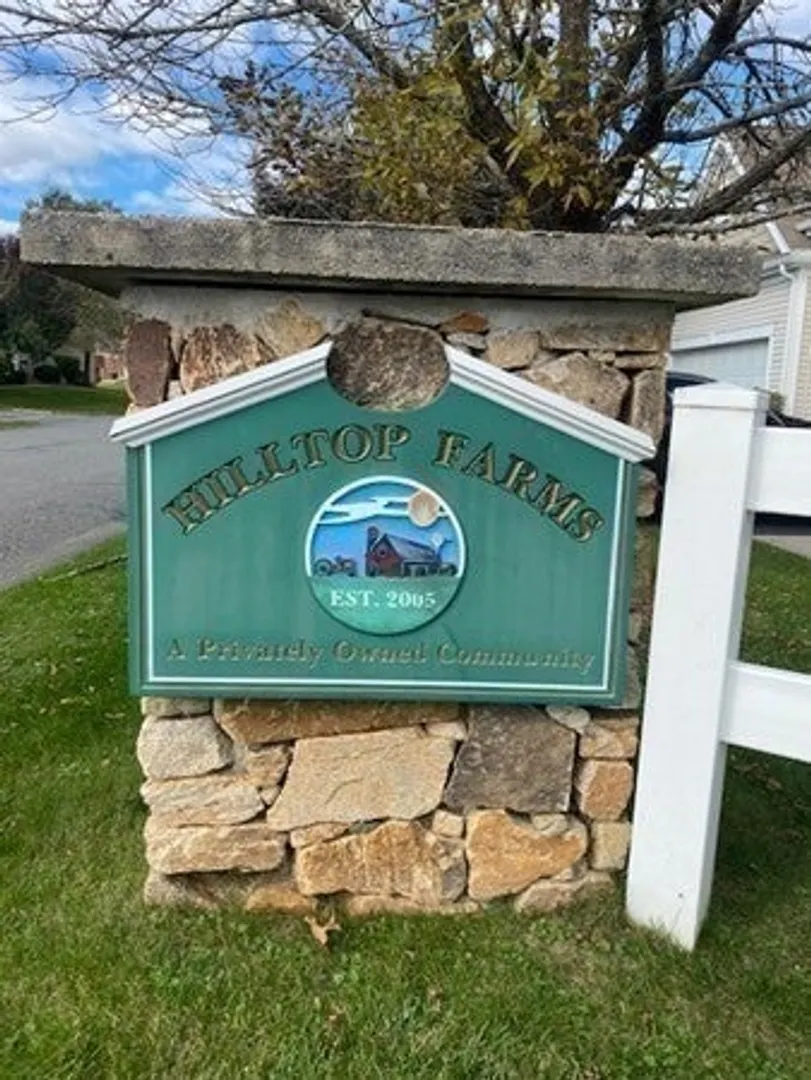
- Building Name: Hilltop Farms By Pulte
- Heating: Forced Air, Natural Gas
- Parking Spots: 3
- Property Type: Condominium
- Total Rooms: 5
- Year Built: 2006
- Cooling: Central Air
- HOA Fee: $414
- Property Class: Residential
- Stories: 3
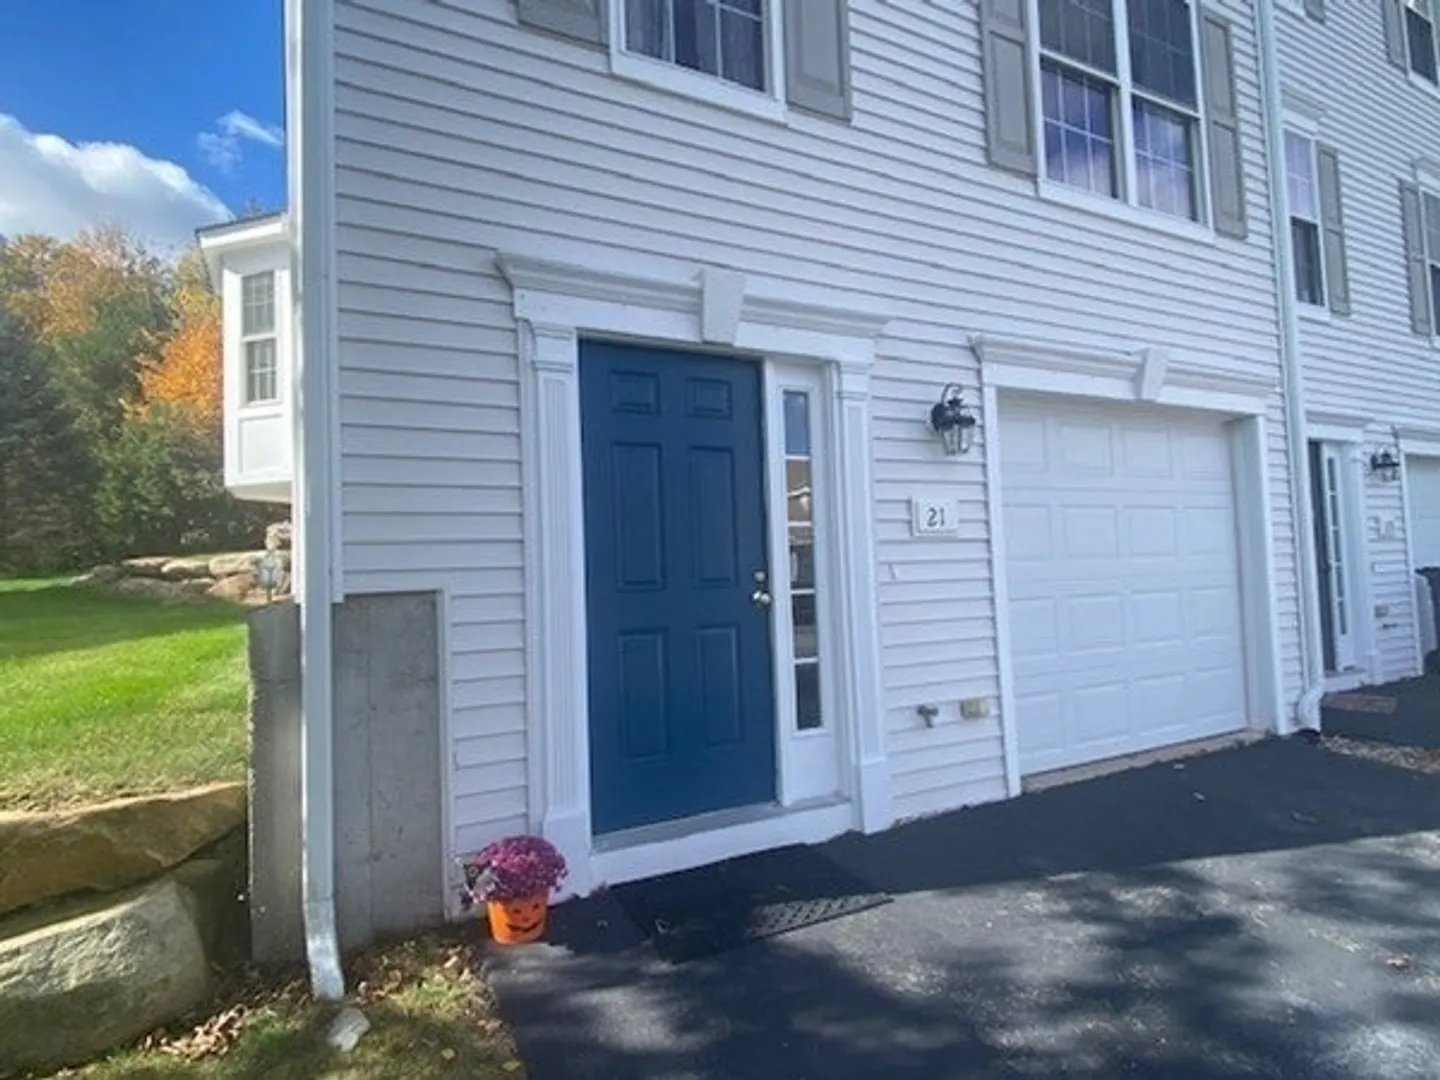
- Unit Number: 21
- Status: Closed
-
Additional Details
- Appliances: Microwave, Washer, Dryer, ENERGY STAR Qualified Refrigerator, ENERGY STAR Qualified Dishwasher, Range
- Construction: Frame
- Exterior Features: Deck, Rain Gutters, Professional Landscaping
- Interior Features: Mud Room
- Roof: Shingle
- Total Number of Units: 256
- Year Built Source: Public Records
- Basement: Y
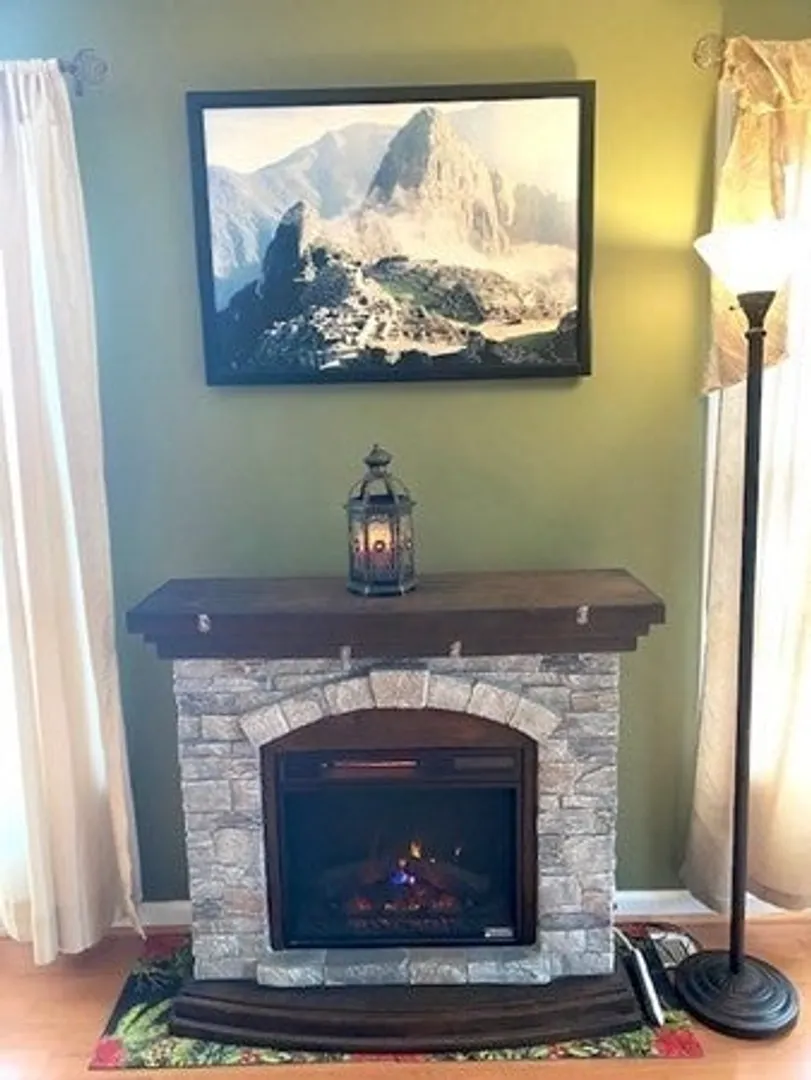
- Exclusions: Decorative Fireplace
- Flooring: Tile, Carpet, Hardwood, Flooring - Stone/Ceramic Tile
- Pets Allowed: Yes w/ Restrictions
- SqFt Source: Field Card
- Year Built Details: Actual
- Zoning: re
-
Amenities
- Community Features: Shopping, Park, Walk/Jog Trails, Highway Access, Public School, T-Station, University
- Parking Features: Attached, Garage Door Opener, Off Street, Paved
- Covered Parking Spaces: 1
-
Utilities
- Sewer: Public Sewer
- Water Source: Public
-
Fees / Taxes
- Assessed Value: $357,500
- HOA Fee Includes: Insurance, Maintenance Structure, Road Maintenance, Maintenance Grounds, Snow Removal, Trash
- Taxes: $5,616
- HOA Fee Frequency: Monthly
- Tax Year: 2023
Similar Listings
Sold
18 Photos
Sold
37 Photos
Sold
35 Photos
Sold
36 Photos
Content © 2026 MLS Property Information Network, Inc. The information in this listing was gathered from third party resources including the seller and public records.
Listing information provided courtesy of Century 21 North East.
MLS Property Information Network, Inc. and its subscribers disclaim any and all representations or warranties as to the accuracy of this information.
