
1 Knowlton Circle #1
$499,000
4
Beds
2/1
Baths
2,228
Sqft
- Request Info
- Call
- Save
-
More
- Mortgage Calculator

Property Tools
$499,000
4
Beds
2/1
Baths
2,228
Living Area
-
Property Description
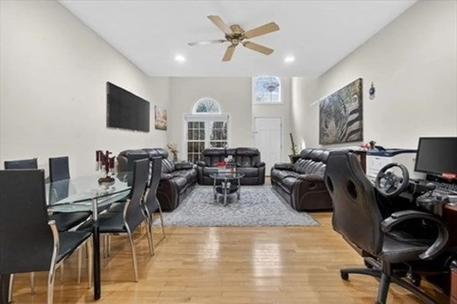
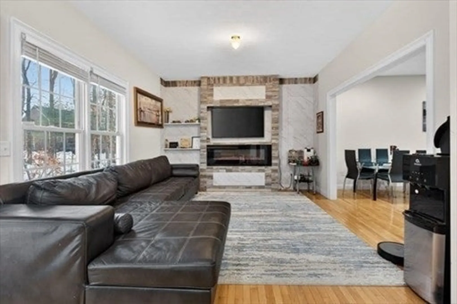
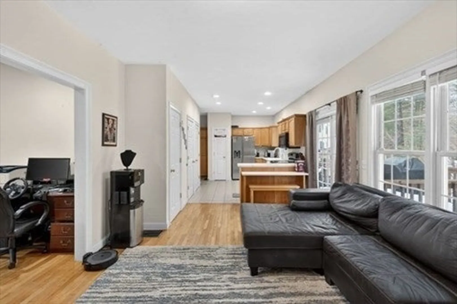
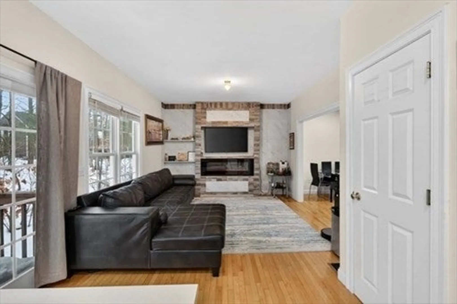
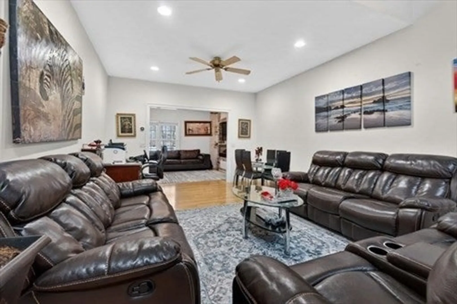
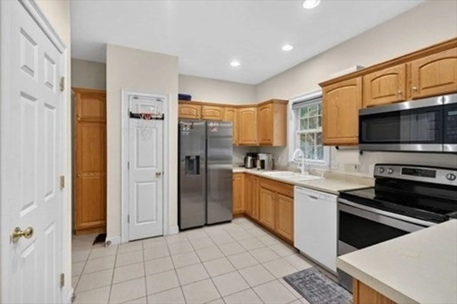
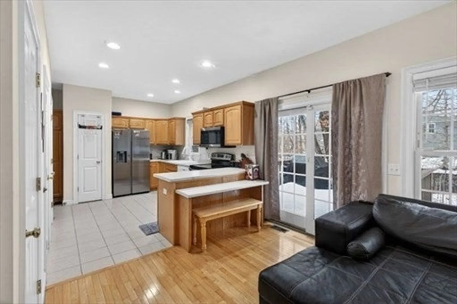
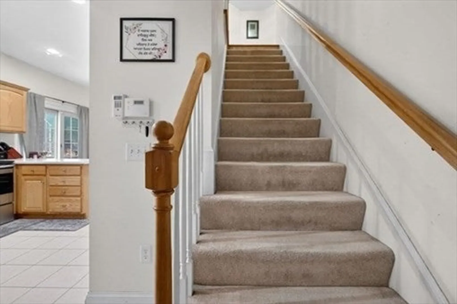
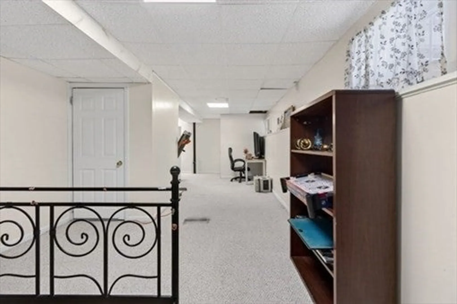
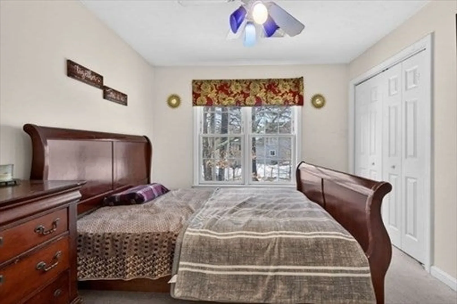
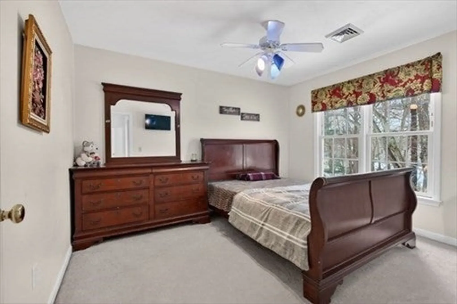
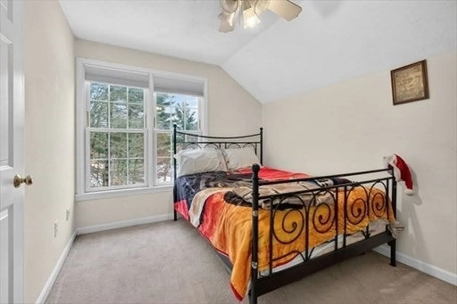
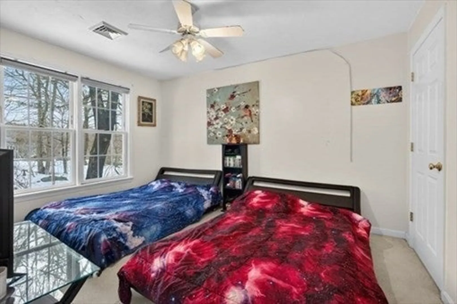
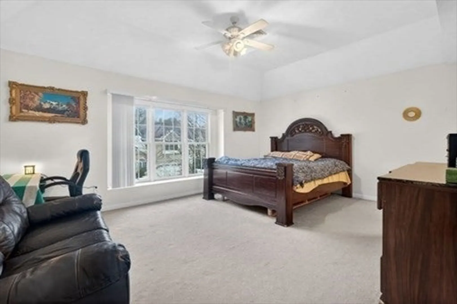
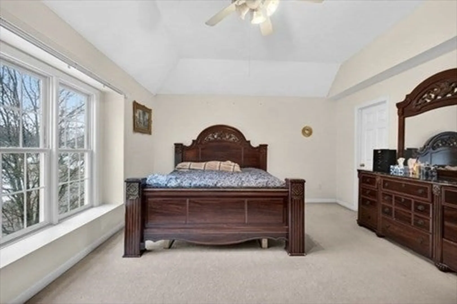
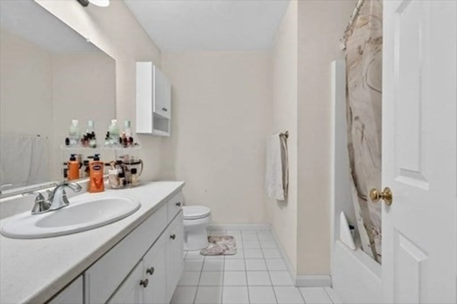
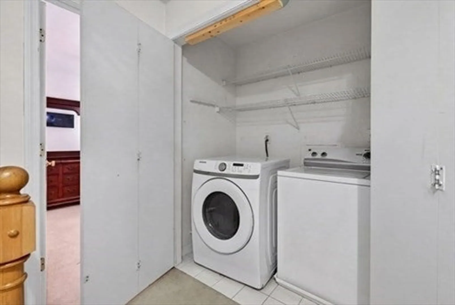
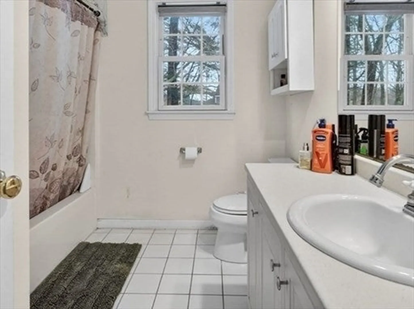
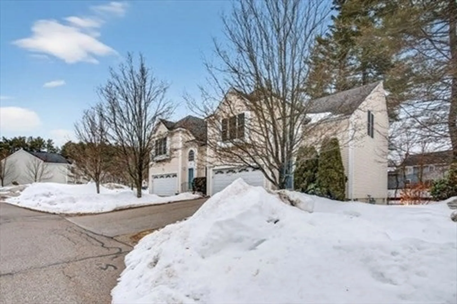
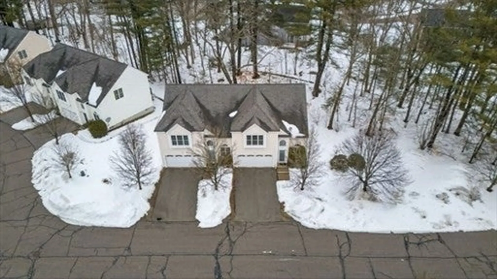
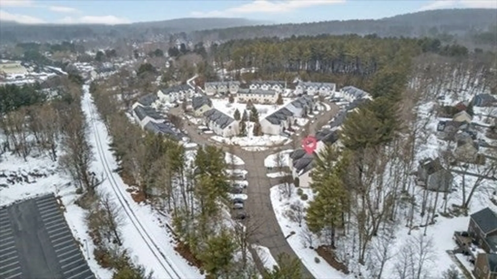
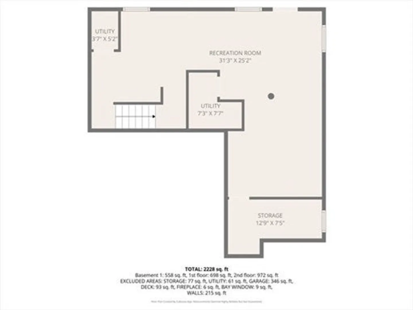
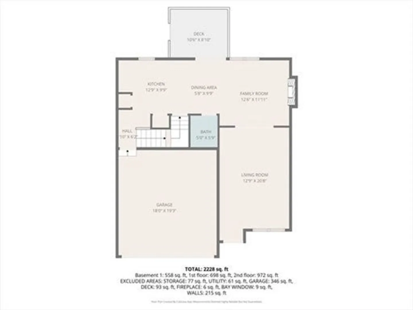
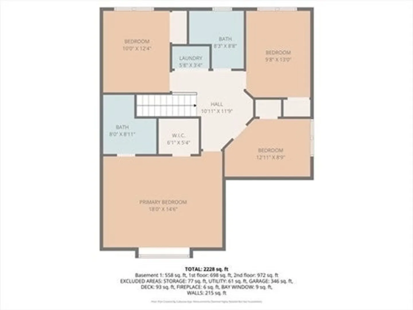
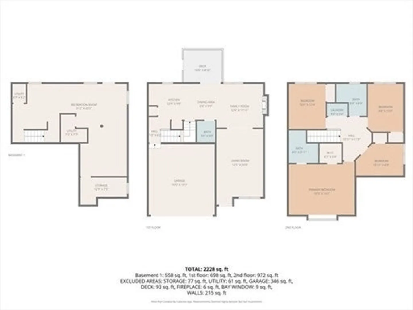
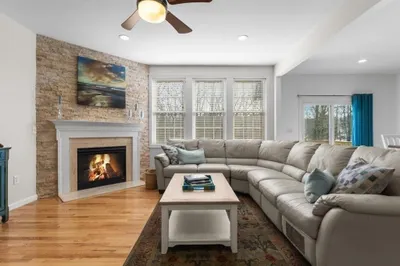
A rare opportunity to own a four-bedroom, two and a half bath residence in the desirable Samreen Villas. This private end unit offers exceptional natural light and a thoughtfully designed layout ideal for both everyday living and entertaining. The main level features hardwood and ceramic tile flooring, an open-concept kitchen and dining area, and a dramatic living room with soaring ceilings and an oversized window that fills the space with natural light. A convenient half bath completes the first floor. Upstairs you'll find three generously sized bedrooms that share a full bath, along with a spacious primary suite featuring a vaulted ceiling and private en-suite bath. Laundry is conveniently located on the second floor. The lower level offers additional flexible space-perfect for a home office or playroom. A wonderful combination of privacy, space, and functionality in a highly desirable community.
-
Highlights
- Cooling: Central Air
- HOA Fee: $425
- Property Class: Residential
- Stories: 3
- Unit Number: 1
- Status: Active
- Heating: Central
- Parking Spots: 4
- Property Type: Condominium
- Total Rooms: 9
- Year Built: 2003
-
Additional Details
- Basement: Y
- SqFt Source: Measured
- Year Built Details: Actual
- Zoning: Res
- Fireplaces: 1
- Total Number of Units: 52
- Year Built Source: Public Records
-
Amenities
- Covered Parking Spaces: 2
-
Utilities
- Sewer: Public Sewer
- Water Source: Public
-
Fees / Taxes
- Assessed Value: $493,800
- Tax Year: 2025
- HOA Fee Includes: Insurance
- Taxes: $6,493
Similar Listings
Sold
42 Photos
Sold
36 Photos
Sold
40 Photos
Sold
40 Photos
Content © 2026 MLS Property Information Network, Inc. The information in this listing was gathered from third party resources including the seller and public records.
Listing information provided courtesy of Longwood Residential, LLC.
MLS Property Information Network, Inc. and its subscribers disclaim any and all representations or warranties as to the accuracy of this information.