
Sold!
$490,000
3
Beds
2/1
Baths
1,485
Living Area
-
Property Description
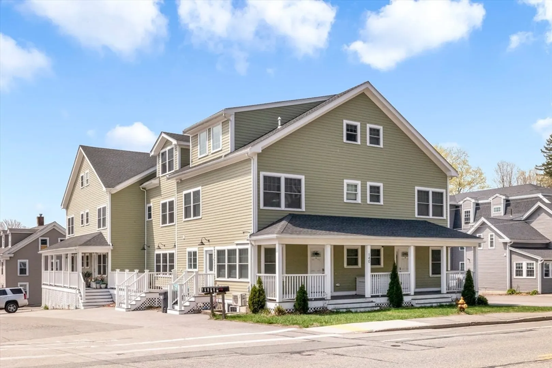
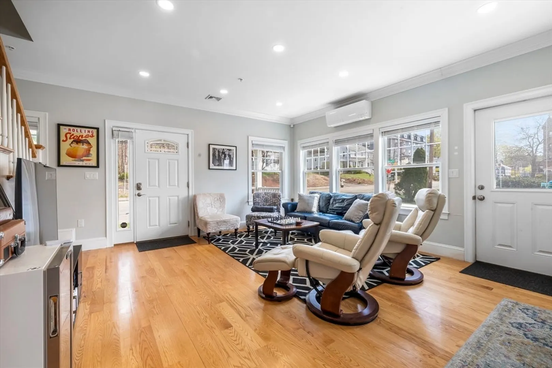
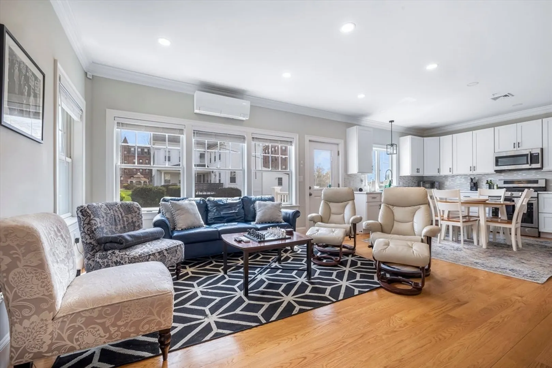
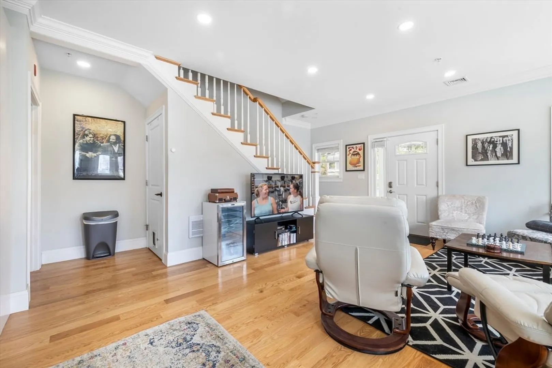
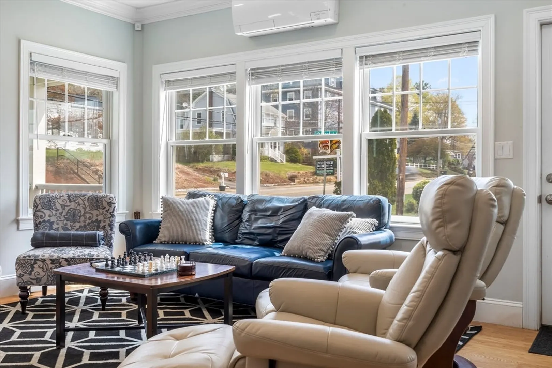
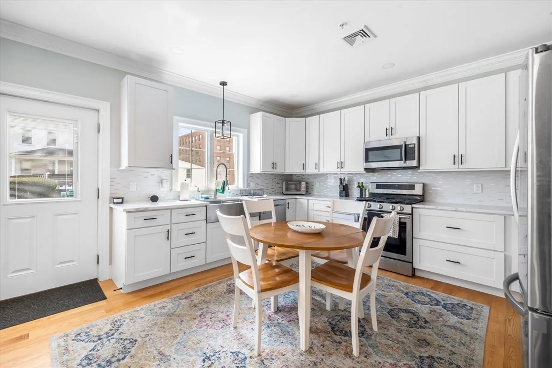
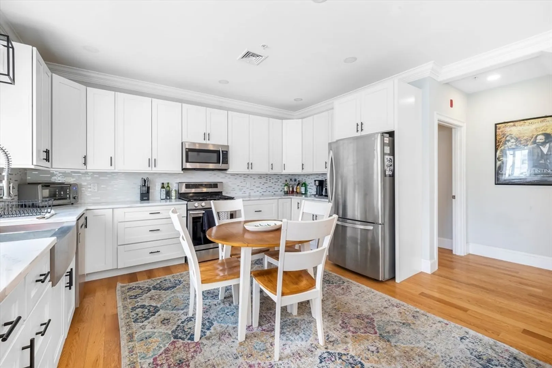
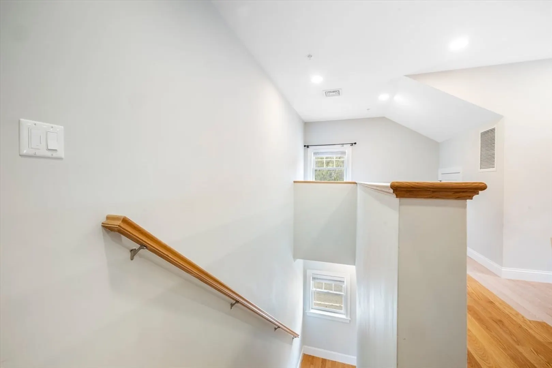
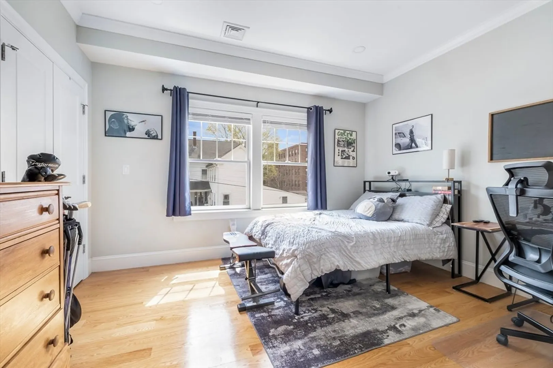
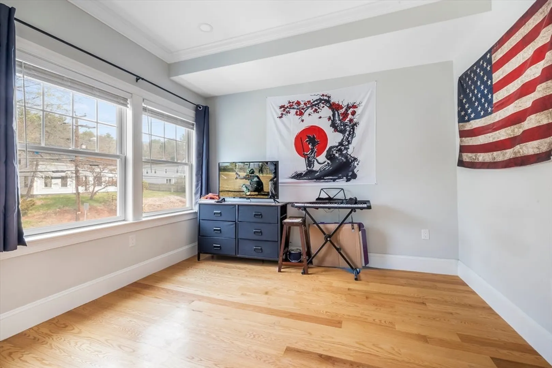
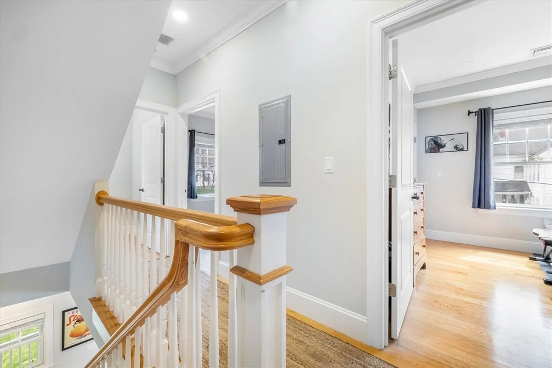
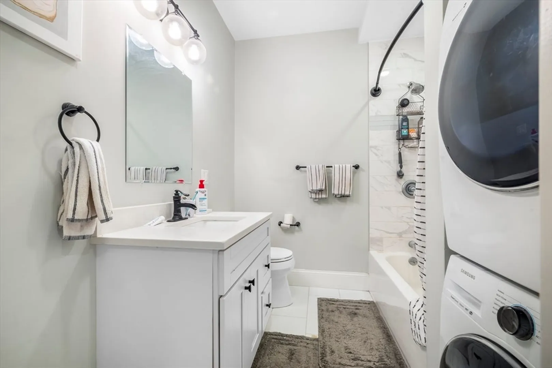
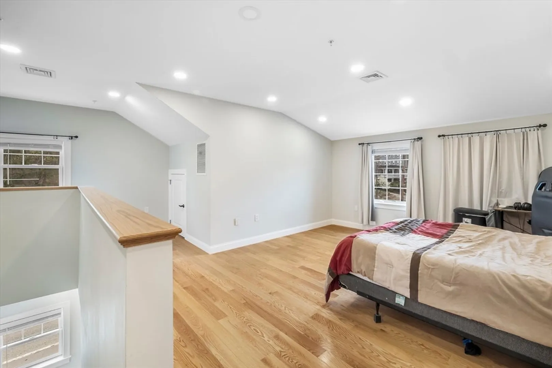
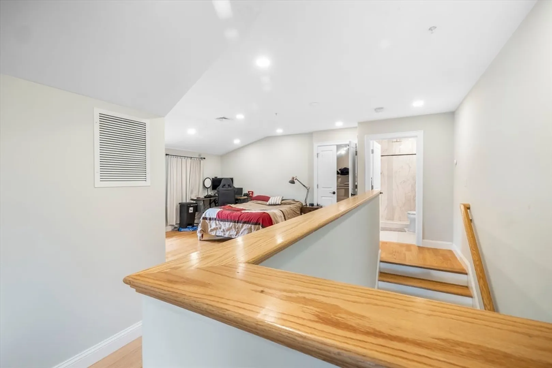
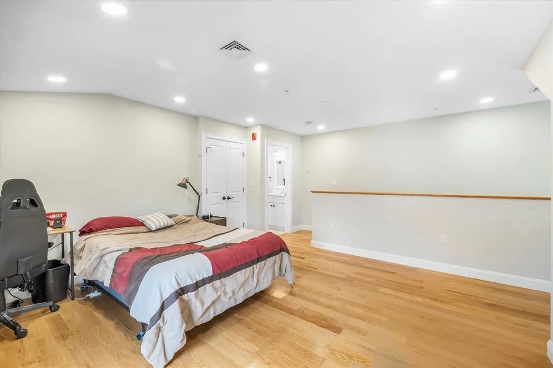
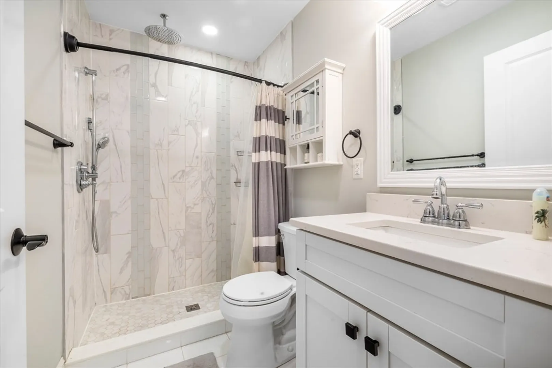
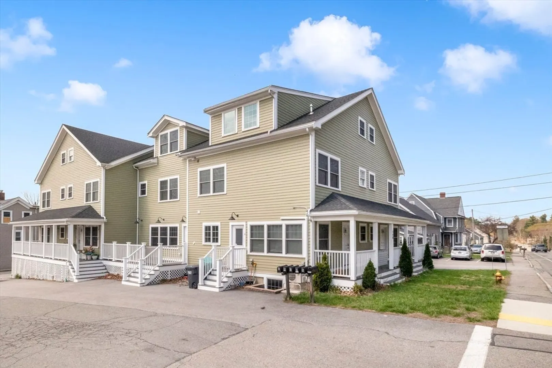
Three floors of immaculately maintained living space and hardwood flooring throughout. First floor offers a spacious open floor plan with eat-in kitchen complete with stainless steel appliances, granite counters opening to a spacious living room with plenty of windows to bring in the gorgeous spring sunlight. The second floor offers 2 spacious bedrooms complimented by hardwood floors and crown molding, and a full bath with laundry. Your main bedroom suite awaits on the third floor, complete with a private full bath, walk-in closet; it's the perfect location to unwind after your workday. Need more space, there's a lower level, ready to be finished into a game room, exercise room or at home office. A welcoming farmers porch compliments the front entry way. Condo is complete with 2 assigned parking spaces and location is perfect for easy commuting and low condo fees.
-
Highlights
- Cooling: Central Air
- HOA Fee: $191
- Property Class: Residential
- Stories: 3
- Unit Number: A
- Status: Closed
- Heating: Forced Air, Natural Gas, Ductless
- Parking Spots: 2
- Property Type: Condominium
- Total Rooms: 5
- Year Built: 2020
-
Additional Details
- Appliances: Range, Dishwasher, Refrigerator, Washer, Dryer
- Construction: Frame
- Flooring: Wood
- Roof: Shingle
- Total Number of Units: 5
- Year Built Source: Public Records
- Basement: Y
- Exterior Features: Porch
- Pets Allowed: Yes w/ Restrictions
- SqFt Source: Public Record
- Year Built Details: Approximate
- Zoning: 7
-
Amenities
- Community Features: Medical Facility, Public School
- Parking Features: Assigned
-
Utilities
- Electric: Circuit Breakers
- Water Source: Public
- Sewer: Public Sewer
-
Fees / Taxes
- Assessed Value: $421,400
- HOA Fee Includes: Insurance, Maintenance Structure, Maintenance Grounds, Snow Removal
- Taxes: $5,541
- HOA Fee Frequency: Monthly
- Tax Year: 2025
Similar Listings
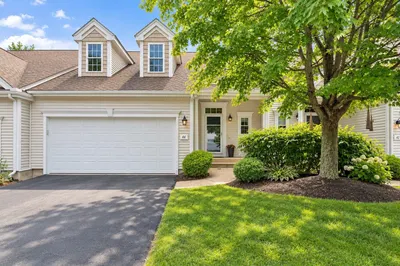
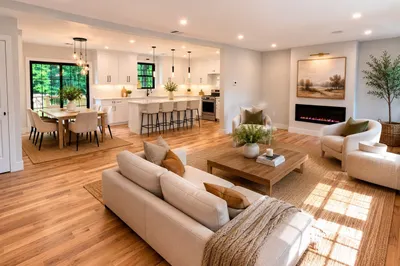
Sold
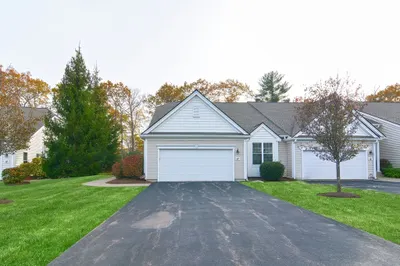
40 Photos
Sold
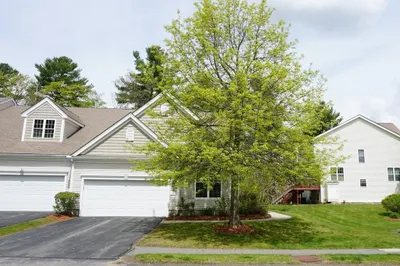
34 Photos
Sold
39 Photos
Sold
34 Photos
Content © 2026 MLS Property Information Network, Inc. The information in this listing was gathered from third party resources including the seller and public records.
Listing information provided courtesy of Century 21 Custom Home Realty.
MLS Property Information Network, Inc. and its subscribers disclaim any and all representations or warranties as to the accuracy of this information.
