
Sold!
$388,500
3
Beds
2/1
Baths
1,554
Living Area
-
Property Description
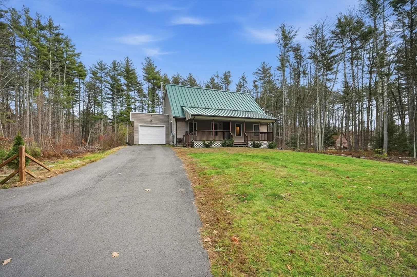
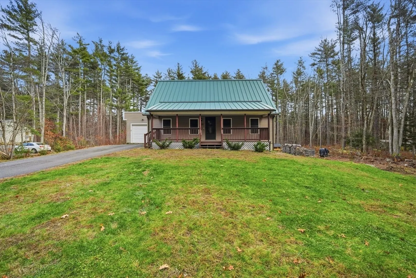
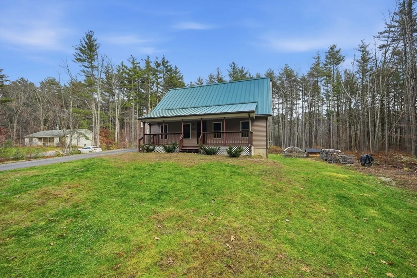
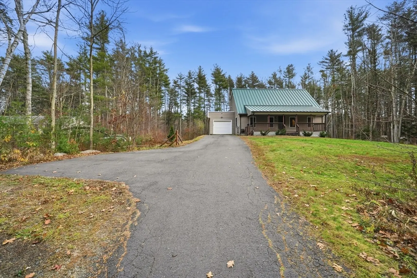
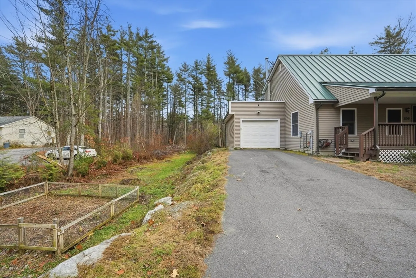
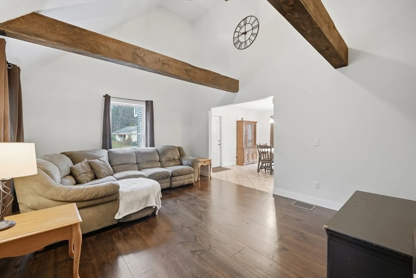
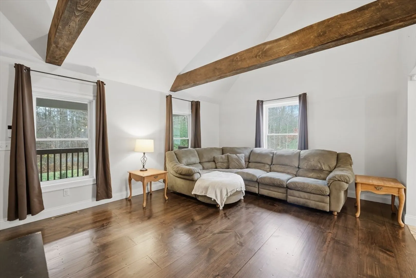
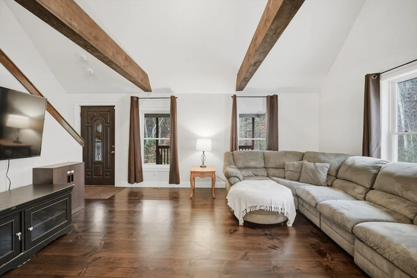
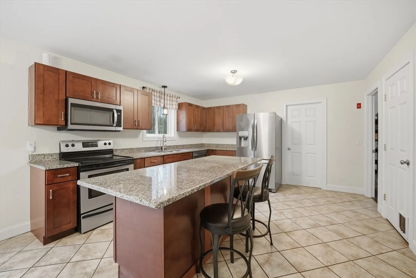
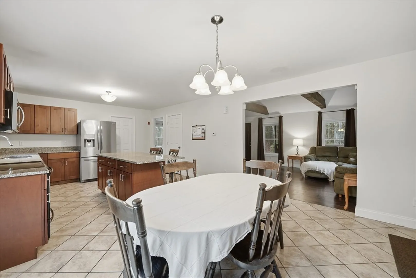
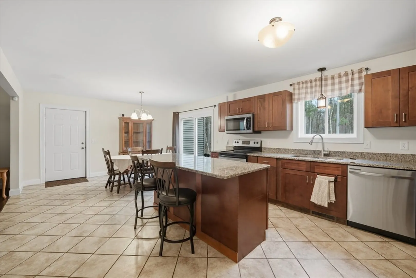
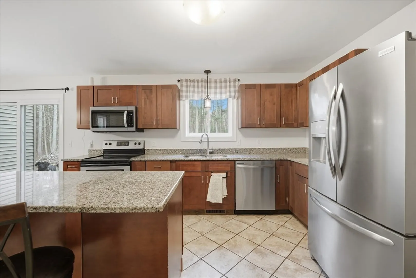
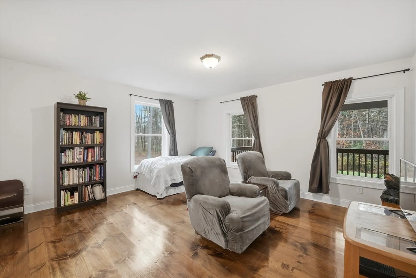
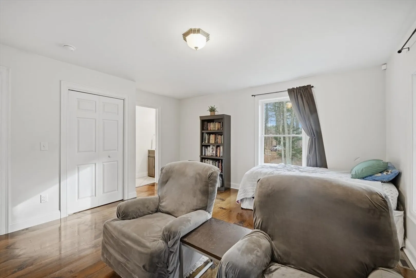
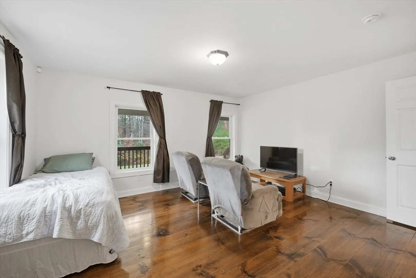
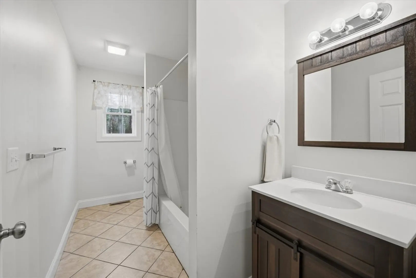
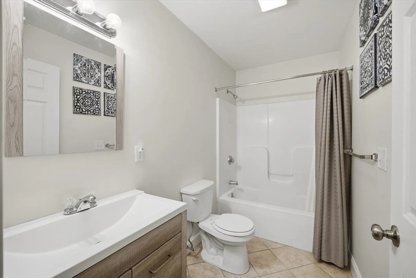
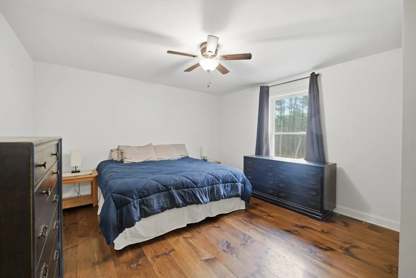
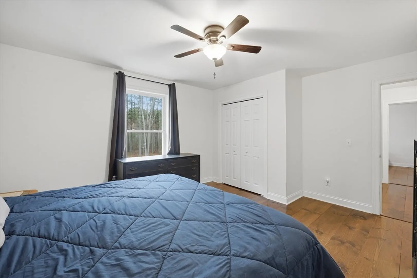
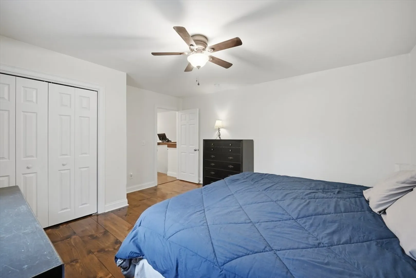
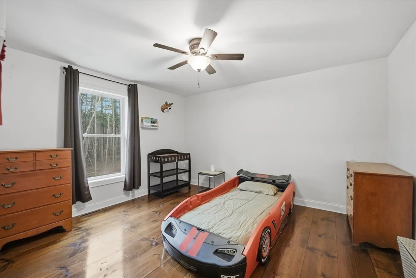
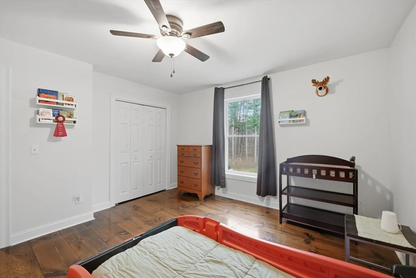
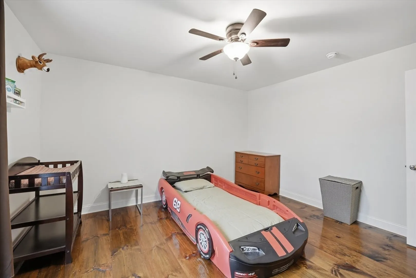
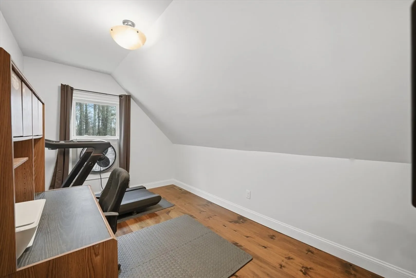
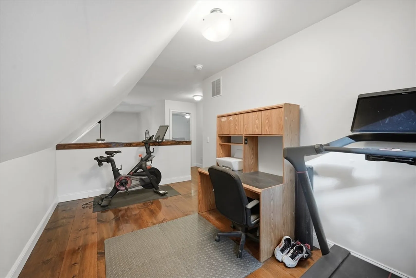
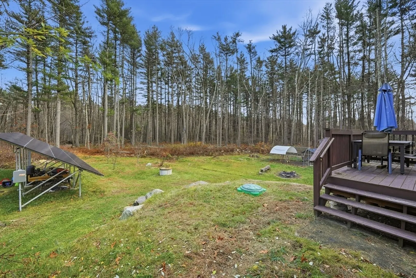
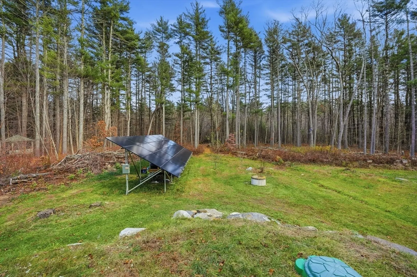
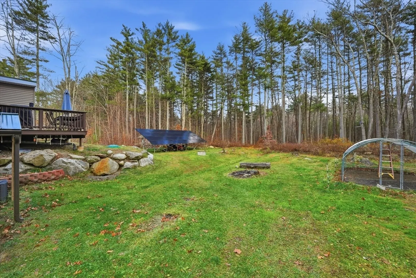
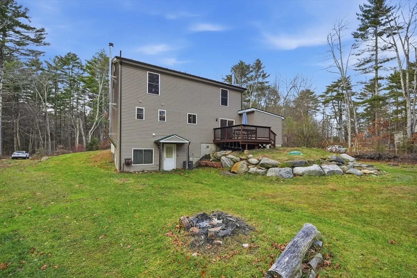
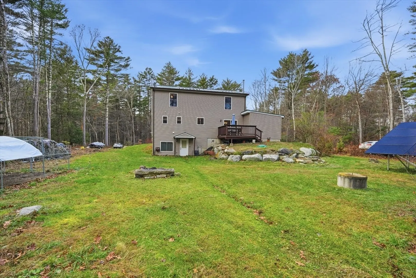
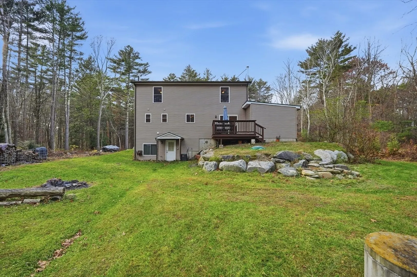
Completed in 2018, this young Cape is tucked away on a quiet back road of Ware - close to the Hardwick town line. Up the covered front porch and through the front door, you'll be met with a fresh palette consisting of a tall, beamed-vaulted ceiling and recently refinished unique hardwood floors. The main level also homes an open dining area and kitchen with granite countertops and center island. The master bedroom and laundry are also both conveniently located on the main level to make everyday living just a bit easier. Upstairs there are two additional bedrooms, a full bathroom and an open foyer area that could serve as an office, reading nook, or play area- your choice! A solid metal roof, woodstove hook-up, and a top of the line solar panels are just some of the additional features that make this home the most efficient and stand out from the rest. Schedule your private showing now!
-
Highlights
- Acres: 1
- Heating: Forced Air, Oil
- Property Class: Residential
- Style: Cape
- Year Built: 2015
- Cooling: Central Air
- Parking Spots: 9
- Property Type: Single Family Residence
- Total Rooms: 5
- Status: Closed
-
Additional Details
- Appliances: Electric Water Heater, Water Heater, Range, Dishwasher, Microwave, Washer, Dryer
- Construction: Frame
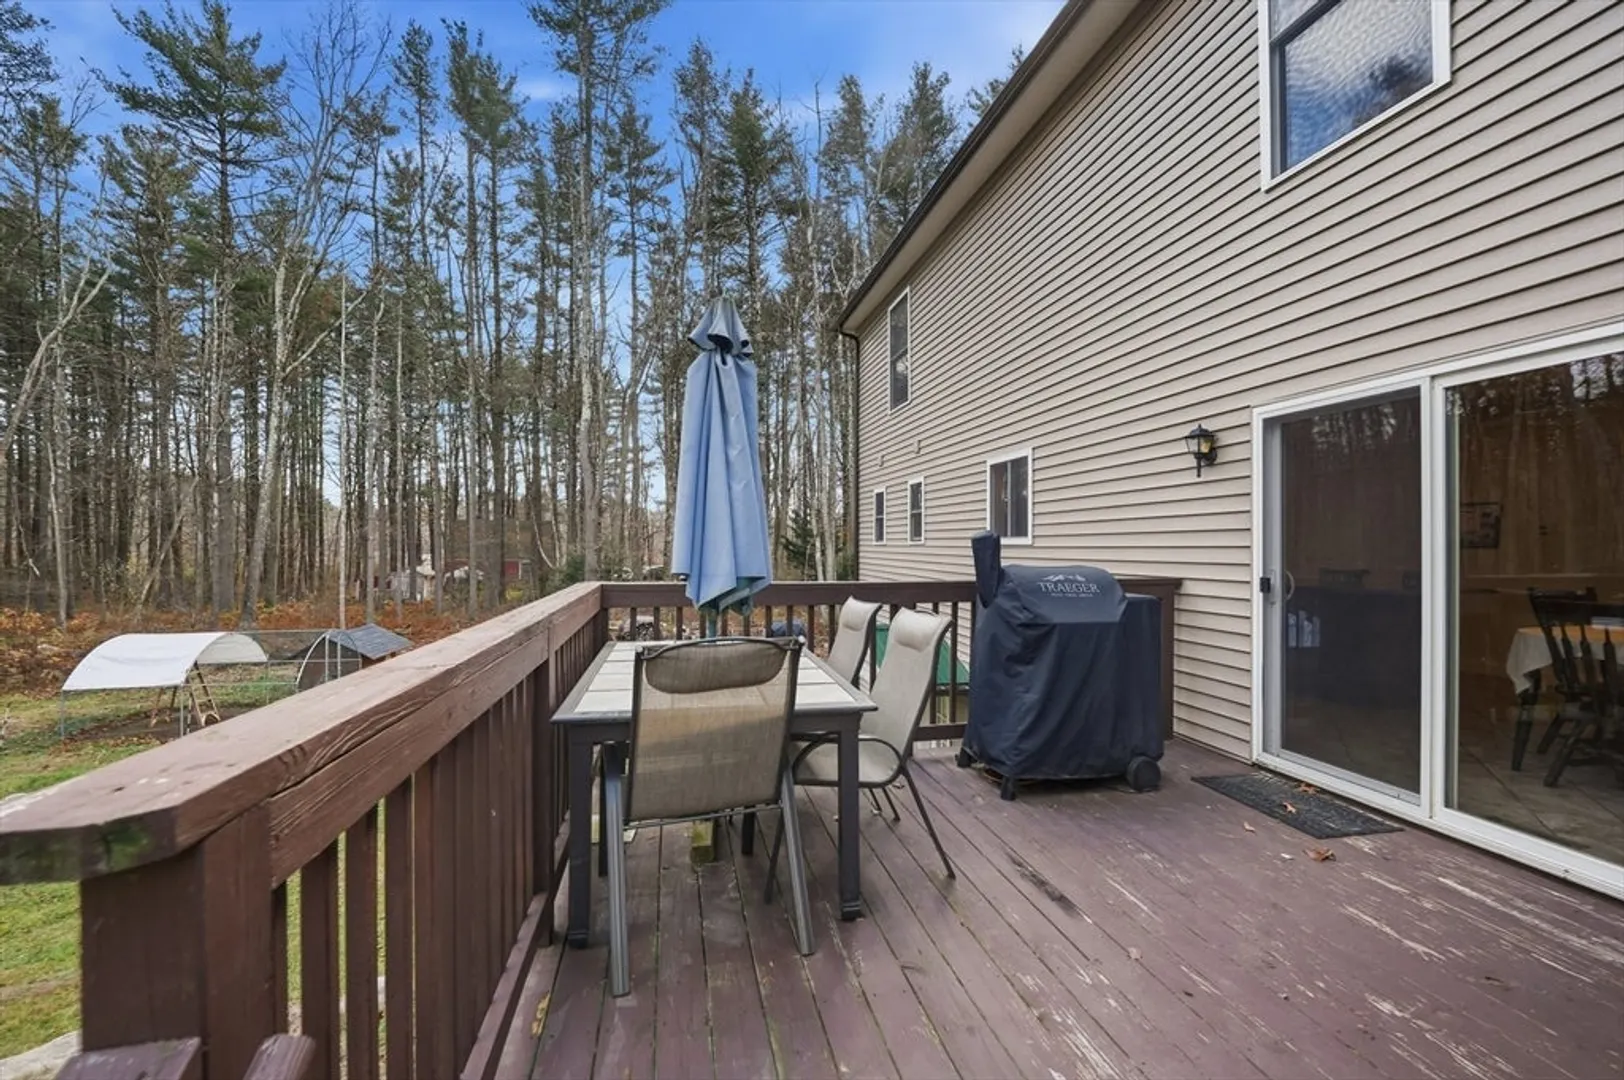
- Exterior Features: Porch, Deck - Wood, Rain Gutters
- Foundation: Concrete Perimeter
- Lot Features: Wooded, Cleared, Level
- Roof: Metal
- Year Built Details: Actual, Renovated Since
- Zoning: Res
- Basement: Full, Walk-Out Access, Unfinished
- Exclusions: Refrigerator, Woodstove & Wood, Chicken Coop, Security System, And Curtains.
- Flooring: Tile, Hardwood, Flooring - Hardwood
- Interior Features: Entrance Foyer, Internet Available - Unknown
- Road Frontage Type: Public
- SqFt Source: Public Record
- Year Built Source: Public Records
-
Amenities
- Community Features: Shopping, Park, Walk/Jog Trails, Conservation Area, Public School
- Parking Features: Attached, Garage Door Opener, Garage Faces Side, Paved Drive, Off Street, Paved
- Covered Parking Spaces: 1
-
Utilities
- Sewer: Private Sewer
- Water Source: Private
-
Fees / Taxes
- Assessed Value: $380,700
- Taxes: $5,733
- Tax Year: 2025
Similar Listings
Sold
36 Photos
Sold
42 Photos
Sold
37 Photos
Sold
38 Photos
Content © 2026 MLS Property Information Network, Inc. The information in this listing was gathered from third party resources including the seller and public records.
Listing information provided courtesy of Lock and Key Realty Inc..
MLS Property Information Network, Inc. and its subscribers disclaim any and all representations or warranties as to the accuracy of this information.
